Save
Ask
Tour
Hide
Share
$2,500,000
4 Days On Site

4217 S Bellaire Circle
Englewood, CO 80113

Single Family Residence|Pending
5
Beds
4
Total Baths
3
Full Baths
1
Partial Bath
4,509
SqFt
$554
/SqFt
1983
Built
Subdivision:
Cherrydale
County:
Arapahoe
Call Now: 303-809-9259
Is this the listing for you? We can help make it yours.
303-809-9259
4217 S Bellaire Circle4217 S Bellaire Circle4217 S Bellaire Circle4217 S Bellaire Circle
Save
Ask
Tour
Hide
Share

Mortgage Calculator

Monthly Payment (Est.)

$11,406
Calculator powered by Showcase IDX, a Constellation1 Company. Copyright ©2026 Information is deemed reliable but not guaranteed.

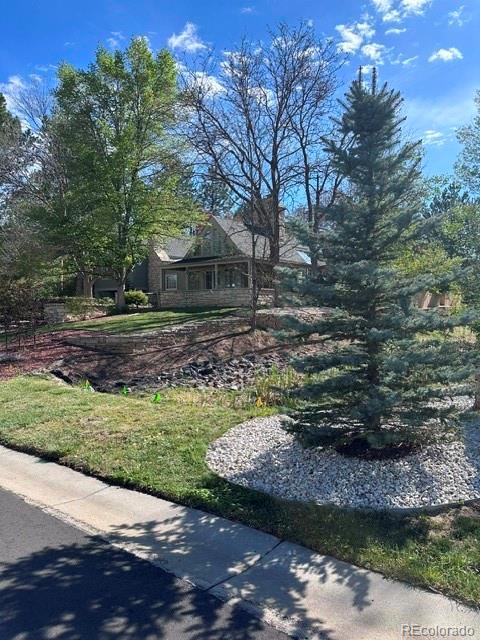
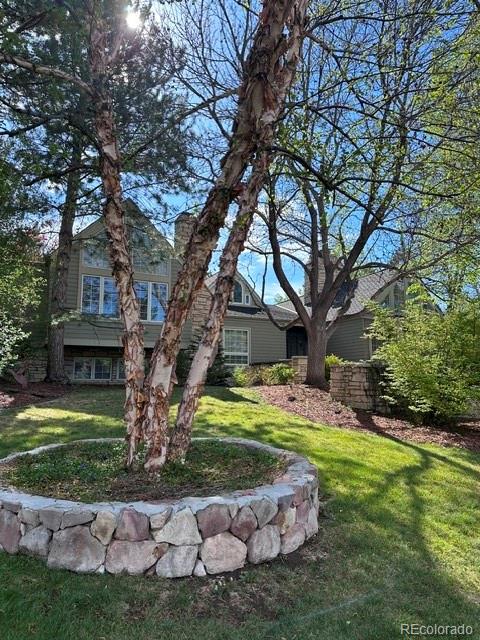
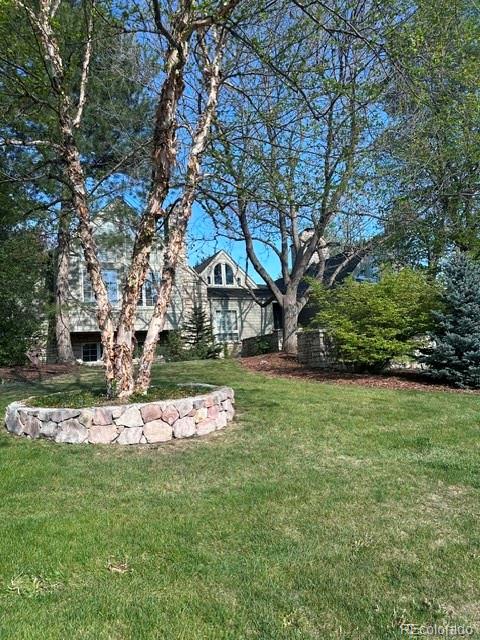
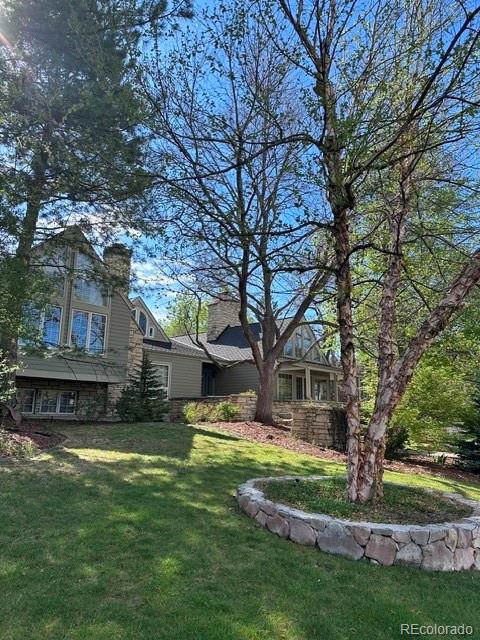
Quietest secluded enclave is Belaire Circle. Mornings begin with walks or biking a spectacular stretch of the historic High-Line Canal. Evenings are shared with neighbors' bar-b-queing or a moment on your serene, private patio. It's a neighborhood filled with families celebrating good times together. People rarely leave this neighborhood thus giving someone the rare opportunity to sneak in. This house has vaulted ceilings with cross-beams reminiscent of a mountain retreat. 3 fireplaces warm these open spaces. As you enter the neighborhood. you discover more than a house but a home seeming as part of a village surrounded by views of the front range and open pastures. Paved bike paths connect the neighborhood to a number of private and public schools. Come see us...you'll never want to leave us.

Save
Ask
Tour
Hide
Share
Listing Snapshot
Price 
$2,500,000
Days On Site 
4 Days
Bedrooms 
5
Inside Area (SqFt) 
4,509 sqft
Total Baths 
4
Full Baths 
3
Partial Baths 
1
Lot Size 
0.63 Acres
Year Built 
1983
MLS® Number 
6094322
Status 
Pending
Property Tax 
$14,494
HOA/Condo/Coop Fees 
$70.83 monthly
Sq Ft Source 
Public Records
Friends & Family
Recent Activity
3 hours agoListing updated with changes from the MLS®
3 hours agoStatus changed to Pending
4 days agoListing first seen on site
General Features
Acres 
0.63
Attached Garage 
Yes
Direction Faces 
West
Foundation 
Concrete Perimeter
Garage 
Yes
Garage Spaces 
3
Parking 
ConcreteLightedAttached
Parking Spaces 
3
Property Sub Type 
Single Family Residence
Security 
Carbon Monoxide Detector(s)Security SystemSmoke Detector(s)
Sewer 
Public Sewer
SqFt Above 
4509
SqFt Total 
4509
Style 
Traditional
Utilities 
Natural Gas AvailableElectricity ConnectedNatural Gas Connected
Water Source 
Public
Interior Features
Appliances 
OvenDishwasherDisposalDouble OvenDryerGas Water HeaterRefrigeratorSelf Cleaning OvenWasher
Basement 
Sump Pump
Cooling 
Ceiling Fan(s)Central Air
Fireplace 
Yes
Fireplace Features 
Dining RoomFamily RoomGasLiving RoomWood Burning
Fireplaces 
3
Flooring 
CarpetTileWood
Furnished 
Unfurnished
Heating 
Forced Air
Interior 
Breakfast BarBuilt-in FeaturesCeiling Fan(s)Eat-in KitchenEntrance FoyerGranite CountersHigh CeilingsOpen FloorplanVaulted Ceiling(s)Walk-In Closet(s)
Window Features 
Double Pane WindowsSkylight(s)Window Coverings
Bathroom Full 
Level - Upper
Bathroom Half 
Level - Main
Bedroom 
Level - Lower
Dining Room 
Dimensions - 17 x 11.3Level - MainDescription - gas fireplace
Family Room 
Dimensions - 19.5 x 16.6Level - MainDescription - wood burning fireplace
Kitchen 
Dimensions - 13.1 x 11Level - Main
Library 
Dimensions - 16 x 11.6Level - MainDescription - wood burning fireplace
Living Room 
Dimensions - 16.8 x 17.6Level - MainDescription - gas fireplace
Save
Ask
Tour
Hide
Share
Exterior Features
Construction Details 
Brick
Lot Features 
SlopedCorner LotLandscapedMany TreesRolling SlopeSprinklers In FrontSprinklers In Rear
Patio And Porch 
Patio
Roof 
Wood
View 
Mountain(s)
Waterview 
Mountain(s)
Windows/Doors 
Double Pane WindowsSkylight(s)Window Coverings
Community Features
Association Dues 
850
Financing Terms Available 
CashConventional
HOA Fee Frequency 
Annually
Roads 
Paved
School District 
Cherry Creek 5
Schools
School District
Cherry Creek 5
Elementary School
Cherry Hills Village
Middle School
West
High School
Cherry Creek
Listing courtesy of Keefe Real Estate [email protected]


The content relating to real estate for sale in this Web site comes in part from the Internet Data eXchange ("IDX") program of METROLIST, INC., DBA RECOLORADO real estate listings held by brokers other than Keefe Real Estate are marked with the IDX Logo. This information is being provided for the consumers' personal, non-commercial use and may not be used for any other purpose. All information subject to change and should be independently verified.

Neighborhood & Commute
Source: Walkscore
Save
Ask
Tour
Hide
Share