
3279 Stuart StreetDenver, CO 80212
Mortgage Calculator
Monthly Payment (Est.)
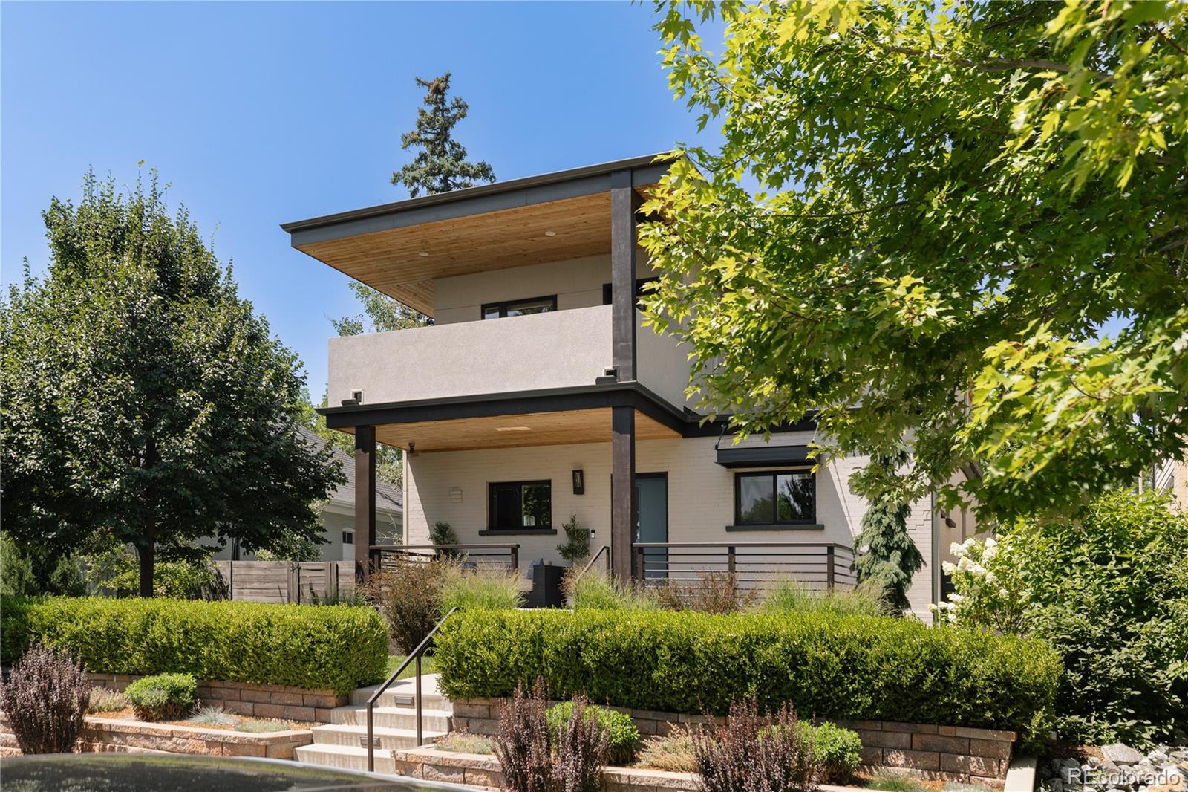
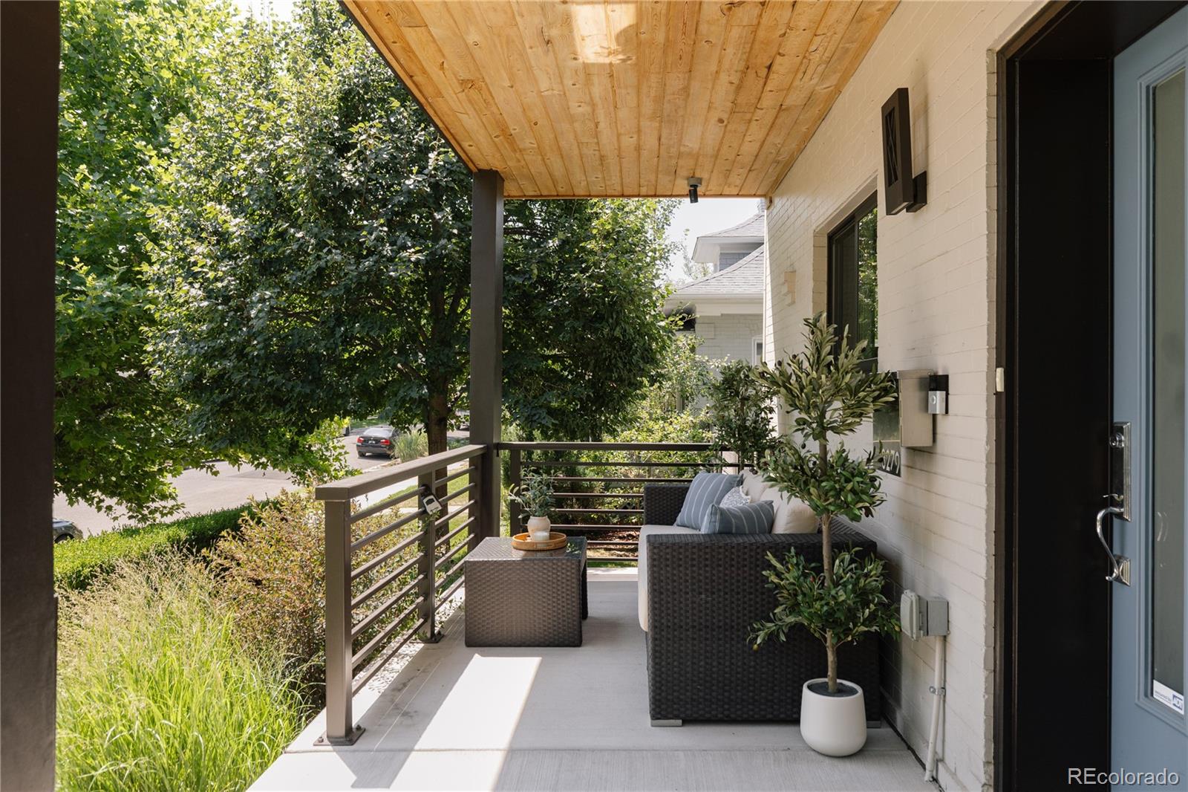
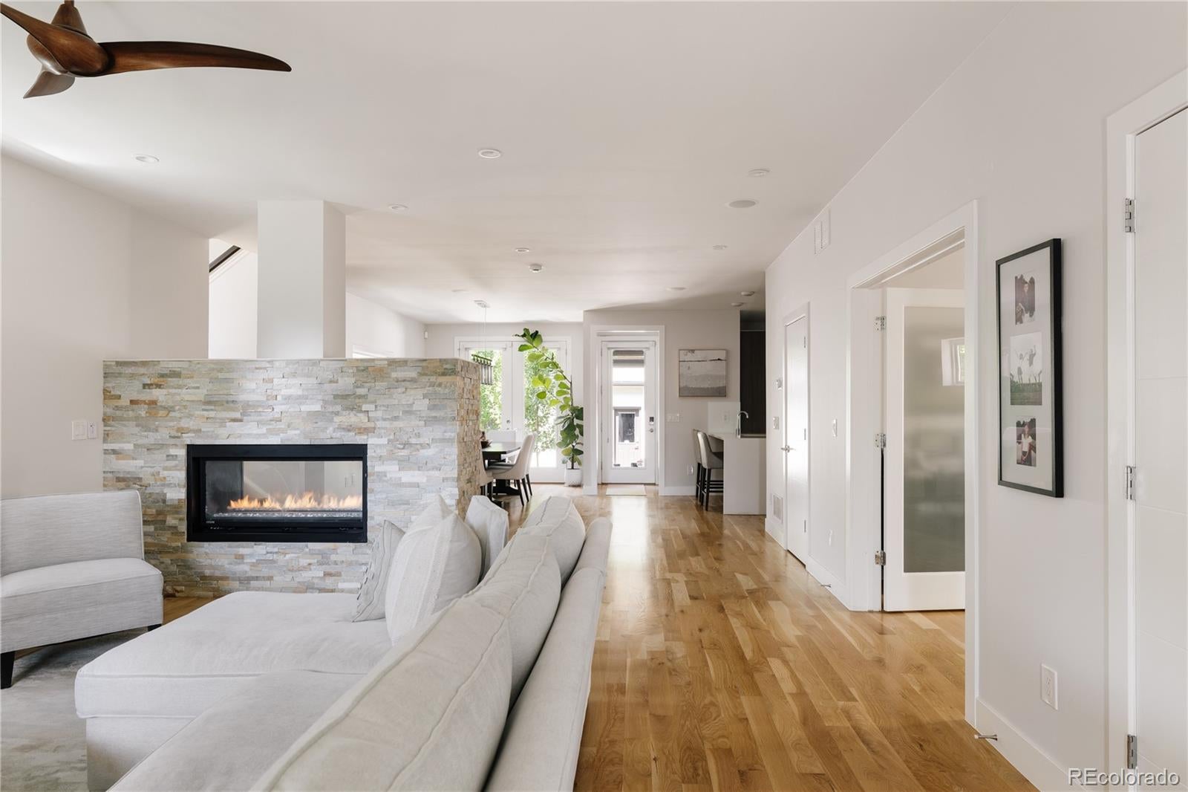
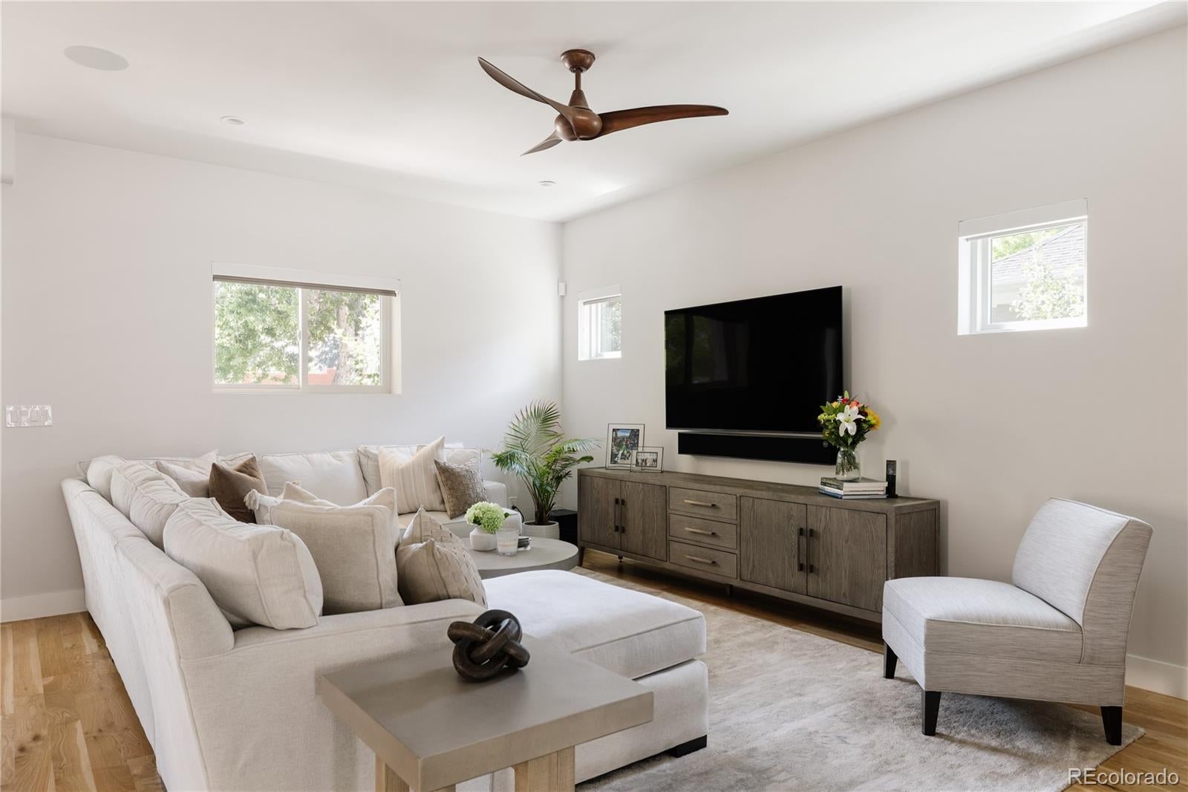
$10,037Perfectly positioned in one of Denver's most sought-after neighborhoods, this exceptional West Highlands residence delivers the ultimate combination of location, lot, and layout. Just moments from Highlands Square, Sloan's Lake, and the vibrant shops, restaurants, and cafés along Tennyson Street, this beautifully designed five-bedroom, four-bath home offers an extraordinary lifestyle both inside and out. A welcoming front porch sets the tone for the warm, inviting interior. The thoughtfully designed floor plan features three spacious bedrooms on the upper level, including a luxurious primary retreat complete with a spa-inspired wet room, an expansive custom walk-in closet with built-ins, and a private deck with a hot tub—your own personal sanctuary. Designed for entertaining, the backyard is nothing short of spectacular. An expansive outdoor living room with a built-in television, spacious patio, tranquil fountains, and a fire pit creates the perfect setting for gatherings year-round. The generous lot also offers a large lawn and a dedicated side yard with beautifully established raised garden beds, providing space to relax, garden, and play. The finished basement is an entertainer's dream, featuring an included full theater area, stylish wet bar, guest suite, game and pool table space, and a dedicated fitness area—offering endless flexibility for recreation, hosting, and everyday living. Completing the home is a rare fully finished three-car garage with abundant storage and functionality. In a neighborhood where walkability is everything, enjoy easy access to neighborhood parks, award-winning restaurants, boutique shopping, local coffee shops, and the beauty of Sloan's Lake. Exceptional indoor and outdoor living, an incredible floor plan, and an unbeatable location make this West Highlands home a truly rare offering.
| 22 hours ago | Listing updated with changes from the MLS® | |
| yesterday | Status changed to Active | |
| yesterday | Listing first seen on site |

The content relating to real estate for sale in this Web site comes in part from the Internet Data eXchange ("IDX") program of METROLIST, INC., DBA RECOLORADO real estate listings held by brokers other than Compass - Denver are marked with the IDX Logo. This information is being provided for the consumers' personal, non-commercial use and may not be used for any other purpose. All information subject to change and should be independently verified.