Save
Ask
Tour
Hide
Share
$2,650,000
26 Days On Site

16494 Sandstone Drive
Morrison, CO 80465

For Sale|Single Family Residence|Active
5
Beds
5
Total Baths
4
Full Baths
1
Partial Bath
6,168
SqFt
$430
/SqFt
1998
Built
Subdivision:
Willow Springs
County:
Jefferson
Call Now: 303-809-9259
Is this the listing for you? We can help make it yours.
303-809-9259
16494 Sandstone Drive16494 Sandstone Drive16494 Sandstone Drive16494 Sandstone Drive
Save
Ask
Tour
Hide
Share

Mortgage Calculator

Monthly Payment (Est.)

$12,090
Calculator powered by Showcase IDX, a Constellation1 Company. Copyright ©2026 Information is deemed reliable but not guaranteed.

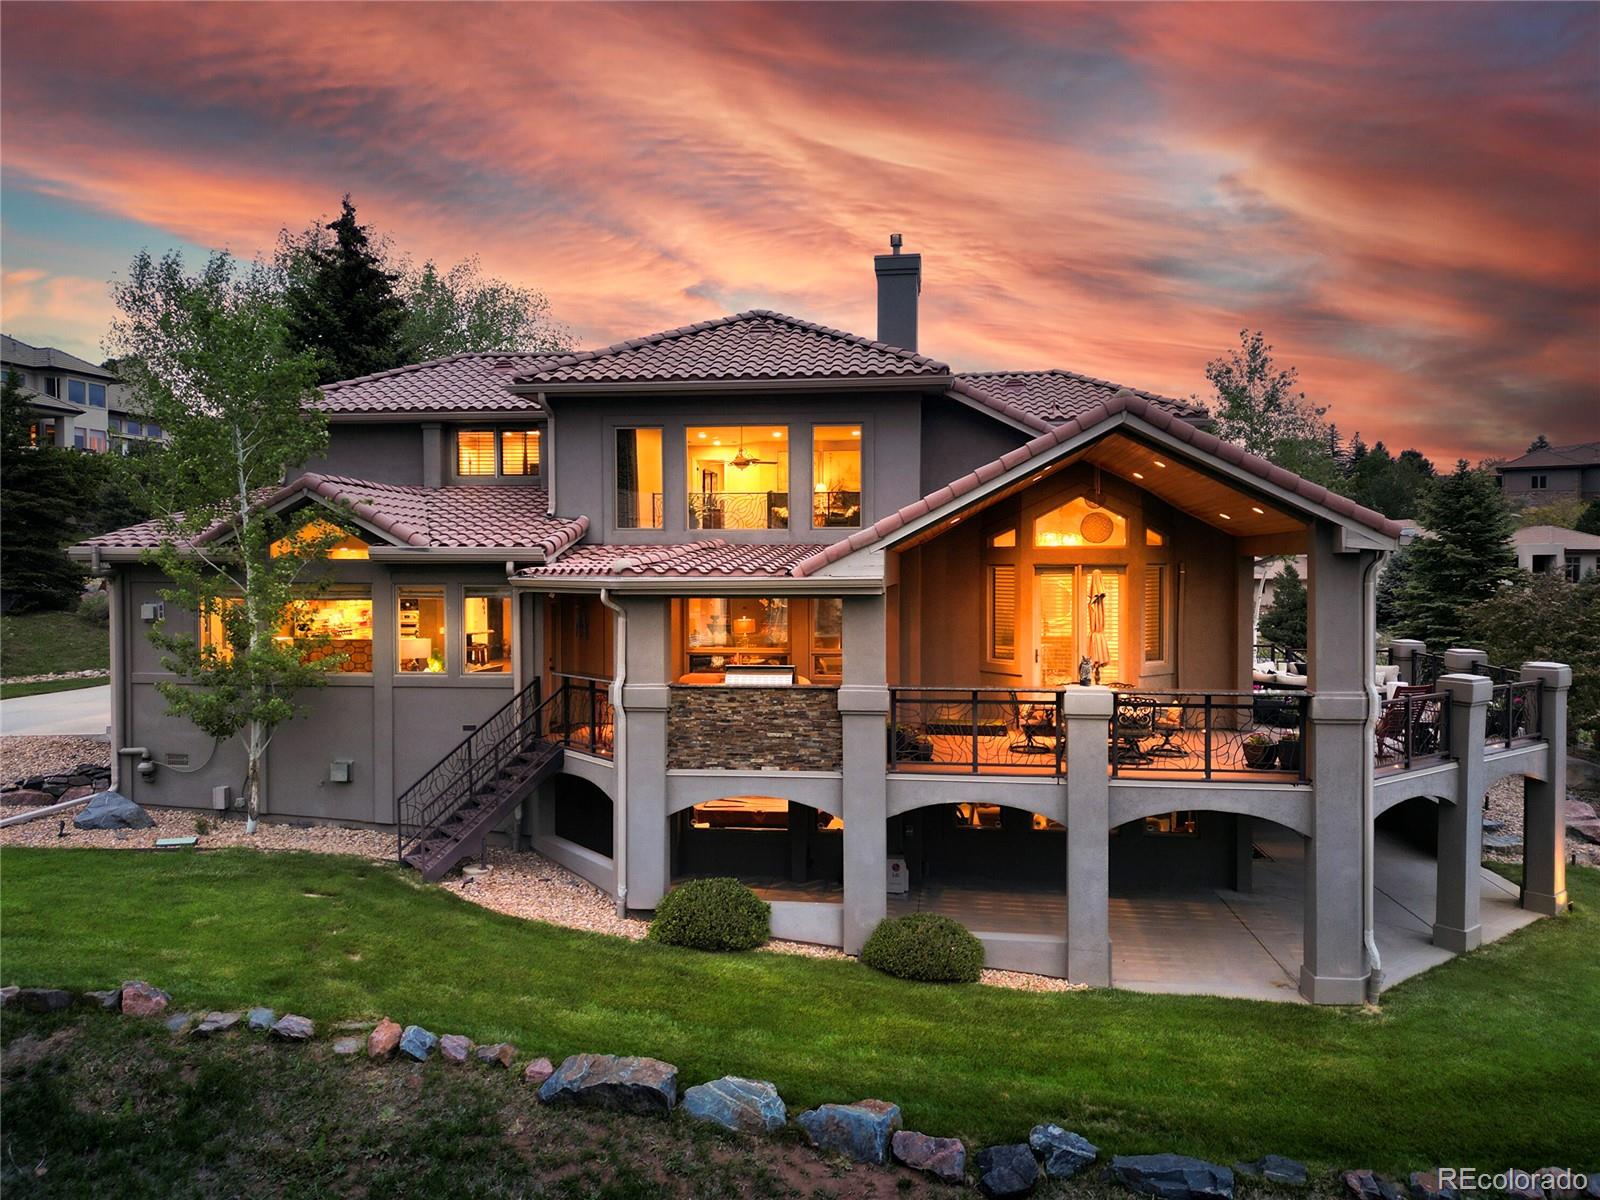
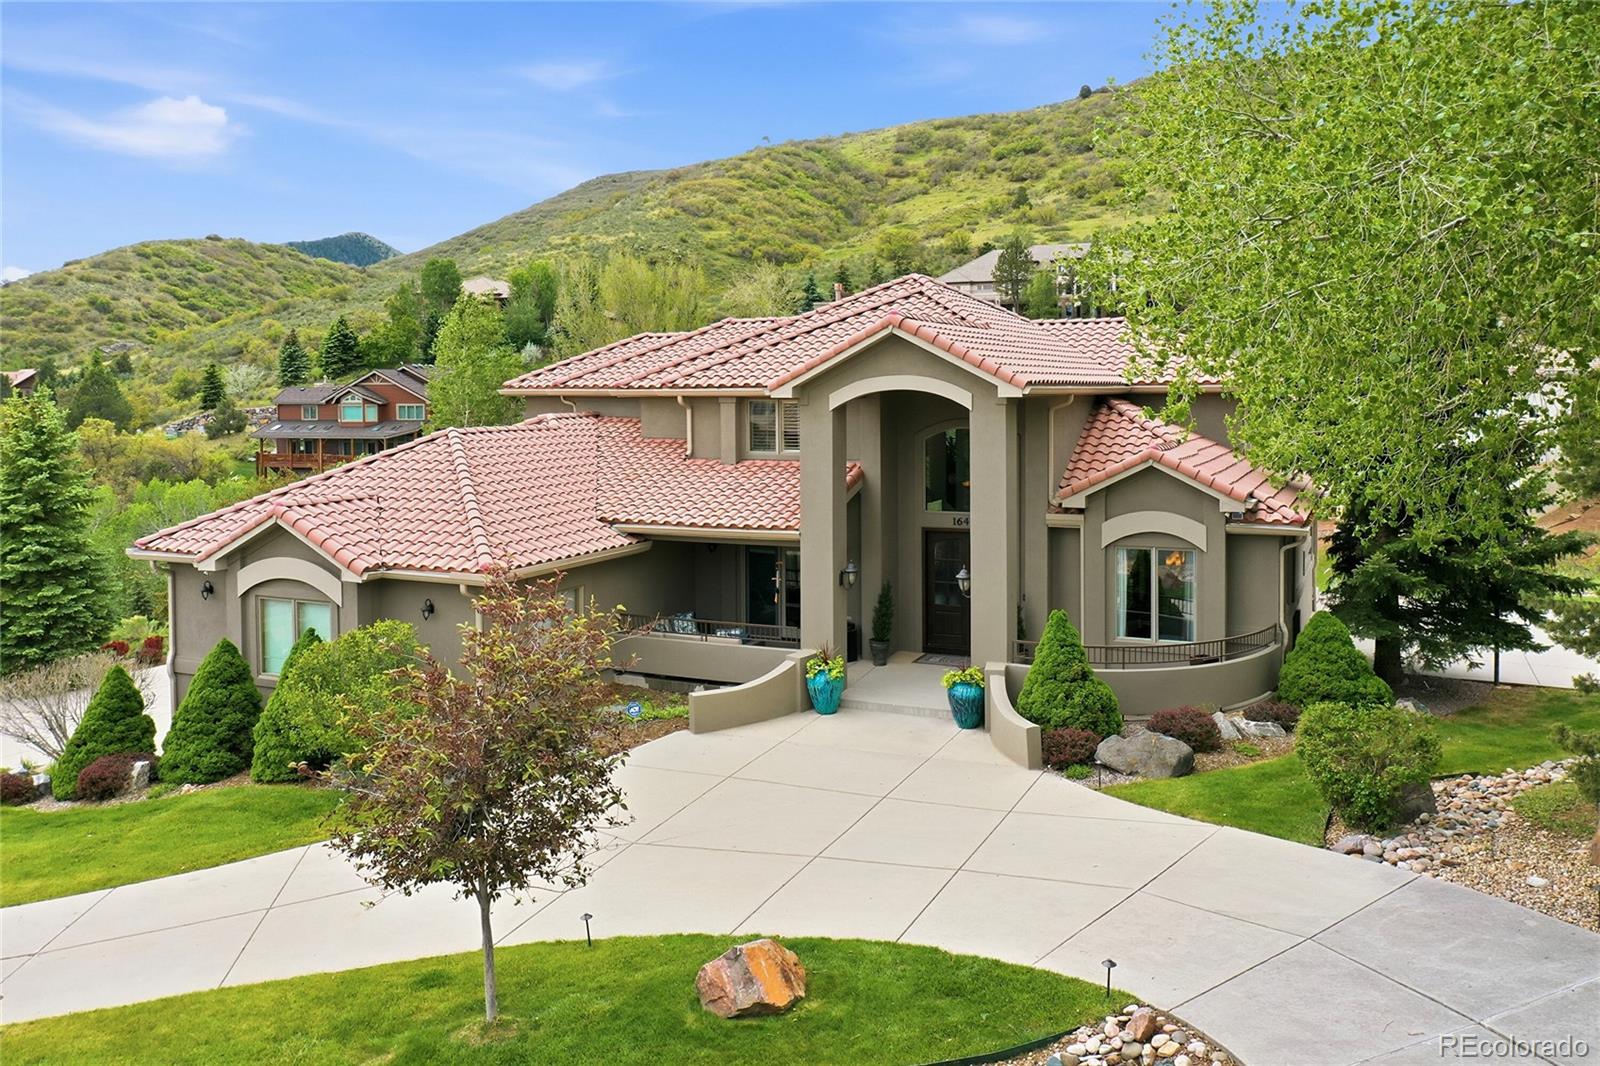
Step into a home where every detail has been thoughtfully reimagined and every space invites connection. This fully updated custom residence blends refined design with effortless livability, creating the perfect backdrop for both everyday comfort and unforgettable gatherings. At the heart of the home is a true chef's kitchen - designed to impress and built to perform. Outfitted with high-end appliances, expansive prep surfaces, and seamless flow, it's a space where culinary creativity thrives and guests naturally gather. Whether hosting an intimate dinner or a lively celebration, this kitchen makes every occasion feel elevated. The open-concept layout extends into beautifully appointed living and dining areas, offering a sophisticated yet welcoming atmosphere. Modern finishes and carefully curated upgrades ensure the home feels both luxurious and inviting. Designed with entertaining in mind, the indoor-outdoor flow creates endless possibilities perfect for summer evenings on the expansive deck, holiday celebrations, or simply enjoying time with friends and family. This is more than a home - it's a statement of style, comfort, and connection. A place where memories are made, and every detail is done for you. Nestled in the peaceful foothills of Morrison, yet 20 minutes from downtown Denver, it offers the best of both worlds. HOA Info Guide and Sellers Improvements list are in Supplements.

Save
Ask
Tour
Hide
Share
Listing Snapshot
Price 
$2,650,000
Days On Site 
26 Days
Bedrooms 
5
Inside Area (SqFt) 
6,168 sqft
Total Baths 
5
Full Baths 
4
Partial Baths 
1
Lot Size 
0.69 Acres
Year Built 
1998
MLS® Number 
6022193
Status 
Active
Property Tax 
$11,544
HOA/Condo/Coop Fees 
$166.67 monthly
Sq Ft Source 
Public Records
Friends & Family
Recent Activity
4 weeks agoListing updated with changes from the MLS®
4 weeks agoListing first seen on site
General Features
Acres 
0.69
Attached Garage 
Yes
Garage 
Yes
Garage Spaces 
3
Levels 
Two
Parking 
Circular DrivewayConcreteLightedOversizedStorageAttached
Parking Spaces 
9
Property Condition 
Updated/Remodeled
Property Sub Type 
Single Family Residence
Security 
Carbon Monoxide Detector(s)Security SystemSmoke Detector(s)
Sewer 
Public Sewer
SqFt Above 
4224
SqFt Below 
1944
SqFt Total 
6816
Style 
Traditional
Water Source 
Public
Zoning 
P-D
Interior Features
Appliances 
OvenBar FridgeConvection OvenDishwasherDisposalGas Water HeaterMicrowaveRangeRange HoodRefrigeratorSelf Cleaning OvenWine Cooler
Basement 
Bath/StubbedDaylightExterior EntryFinishedInterior EntryWalk-Out Access
Cooling 
Ceiling Fan(s)Central Air
Fireplace 
Yes
Fireplace Features 
BasementGasLiving RoomRecreation Room
Fireplaces 
3
Flooring 
CarpetTileWood
Heating 
BaseboardHot WaterNatural Gas
Interior 
Breakfast BarBuilt-in FeaturesCeiling Fan(s)Eat-in KitchenEntrance FoyerGranite CountersHigh CeilingsKitchen IslandOpen FloorplanPantrySmart ThermostatVaulted Ceiling(s)Walk-In Closet(s)Wet Bar
Laundry Features 
SinkIn Unit
Main Level Bedrooms 
1
Window Features 
Bay Window(s)Double Pane WindowsWindow Coverings
Bathroom Full 
Level - UpperDescription - Between Bedrooms 2 & 3; Vanity w/ Slab Granite Countertop & Dual Undermount Sinks; Tub/Shower Combo w/ Tile Surround & Clear Glass Doors; Laundry Chute; Tile Floor
Bathroom Half 
Level - MainDescription - Guest Powder Bath; Custom Paint; Comfort Height Vanity w/ Granite Top & Undermount Sink
Bedroom 
Dimensions - 19.17 x 17.25Level - MainDescription - Vaulted Ceiling; Windows with Silhouette Blinds; Pocket Door to Luxurious Ensuite; Access to Wrap-Around Deck; Chandelier; Recessed Lights; Mini-split; Wool Carpet
Dining Room 
Dimensions - 17.75 x 10.25Level - MainDescription - Formal Dining Room; Custom Cabinetry w/ Granite Countertop & Undermount Sink; Sub Zero Wine Refrigerator; Vaulted Ceiling w/ Chandelier & Decorative Paint; Picture Window; Hardwood Floors
Family Room 
Dimensions - 62.42 x 20Level - BasementDescription - Wet Bar w/ Counter for Seating + Beverage Refrigerator & Tap for Beer; Gas Fireplace; Custom Cabinetry; Walkout Access to Covered Patio; Pool Table Included; Carpet
Kitchen 
Dimensions - 19.58 x 13.58Level - MainDescription - Remodeled; Open to Sun Room & Breakfast Nook; Island w/ Room for Seating; Cabinets w/ Crown Molding Detail & Built-in Organizers; Slab Granite Counters; Tile Backsplash; La Cornue Range w/ Hood; Appliances by Miele, Thermador, Wolf, Sub Zero; Smartglass Window above Range; Pantry w/ Built-in Organizers; Hardwood Floors; Recessed Lighting
Laundry 
Dimensions - 17.33 x 10Level - BasementDescription - Utility Sink; Laundry Chute; Folding Counter; Rod for Hanging
Living Room 
Dimensions - 39 x 22Level - MainDescription - 2-Story Ceiling w/ Wall of Windows; Views; Gas Fireplace w/ Cast Surround & Hearth; Alcoves Flank the Fireplace w/ Cabinetry & Granite Counters; Hardwood Floors; Ceiling Fan
Media Room 
Dimensions - 25.17 x 13.58Level - BasementDescription - Screen + Projector + Built-in Speakers are Included; Carpet; Closet
Mud Room 
Dimensions - 15.17 x 8.92Level - MainDescription - Custom Paint; Cabinetry; Closet; Cubbies & Bench; Tile Floor
Office 
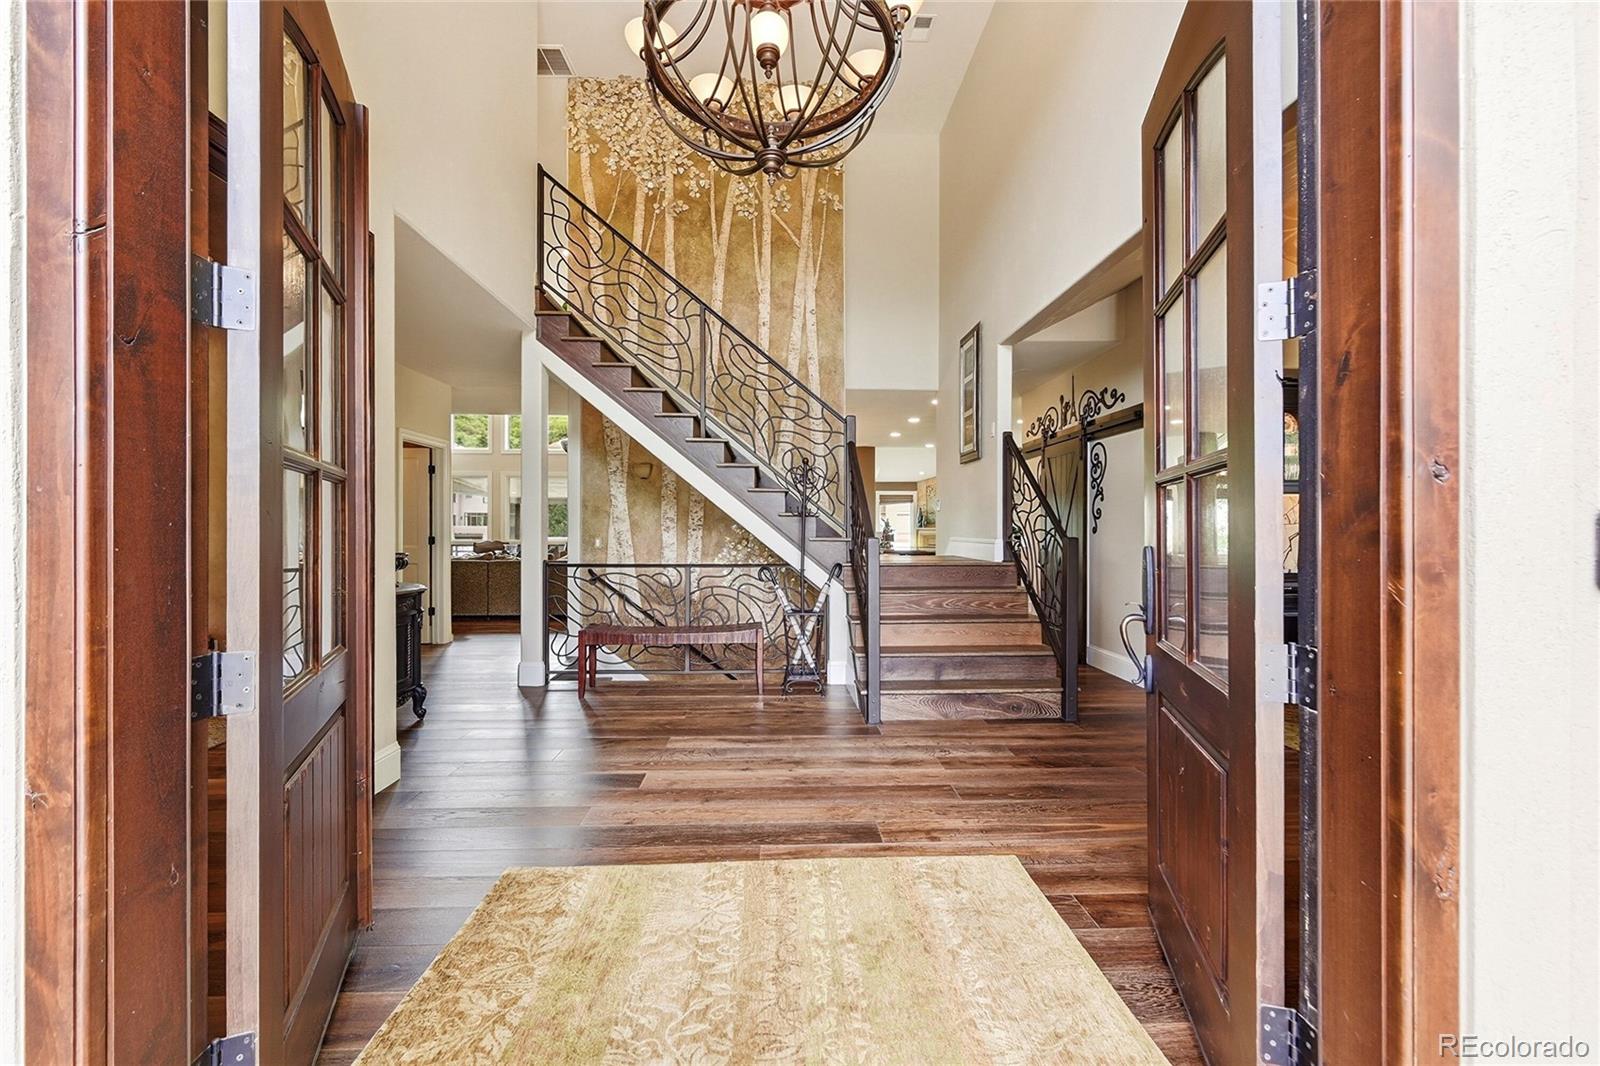
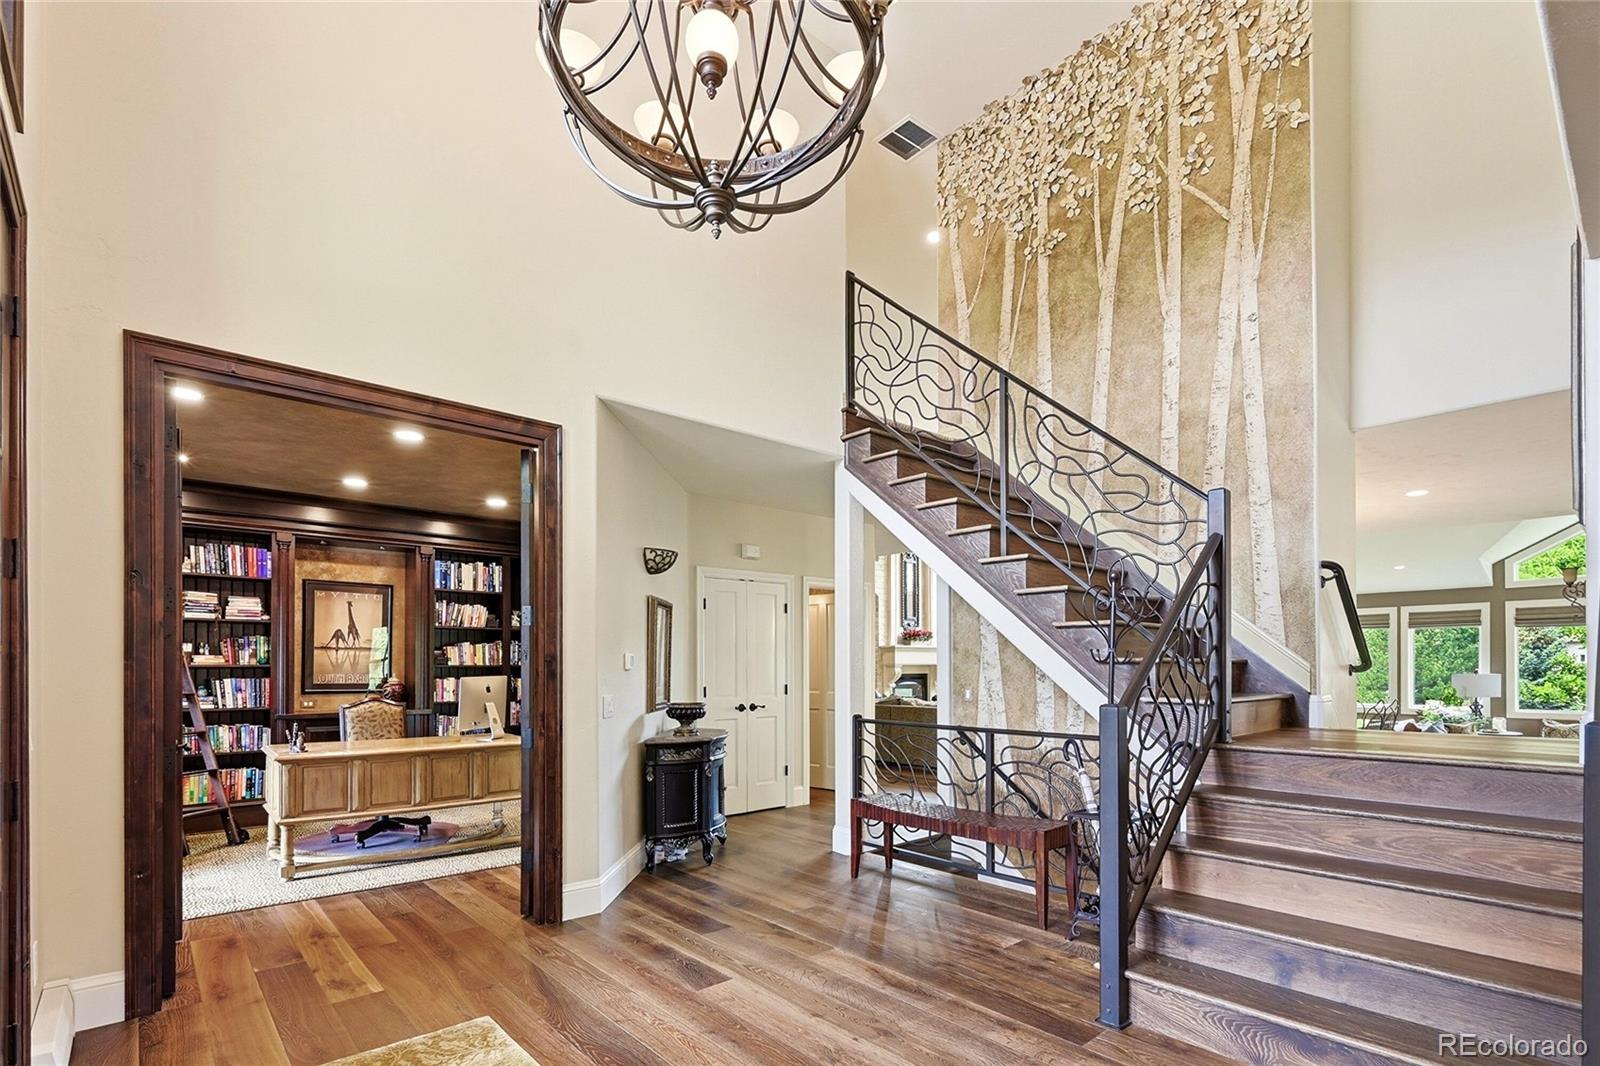
Dimensions - 15.92 x 12.92Level - MainDescription - Glass Panel Doors from Foyer; Custom Shelving w/ Library Ladder; Glass Door to Covered Patio; Hardwood Floors
Sun Room 
Dimensions - 21.33 x 12.92Level - MainDescription - Step Down from Breakfast Nook; Vaulted Ceiling; Recessed Lighting; Gas Fireplace w/ Cast & Tile Surround & Hearth; Windows w/ Blinds & Views; Access to Wrap Around Deck & Access to Basketball Court; Tile Floor
Save
Ask
Tour
Hide
Share
Exterior Features
Construction Details 
FrameStucco
Exterior 
BarbecuePrivate YardRain Gutters
Lot Features 
LandscapedSprinklers In FrontSprinklers In Rear
Patio And Porch 
CoveredDeckPatioWrap Around
Roof 
Concrete
View 
Mountain(s)
Waterview 
Mountain(s)
Windows/Doors 
Bay Window(s)Double Pane WindowsWindow Coverings
Community Features
Association Dues 
500
Financing Terms Available 
CashConventional
HOA Fee Frequency 
Quarterly
Roads 
Paved
School District 
Jefferson County R-1
Schools
School District
Jefferson County R-1
Elementary School
Red Rocks
Middle School
Carmody
High School
Bear Creek
Listing courtesy of Keller Williams DTC [email protected]


The content relating to real estate for sale in this Web site comes in part from the Internet Data eXchange ("IDX") program of METROLIST, INC., DBA RECOLORADO real estate listings held by brokers other than Keller Williams DTC are marked with the IDX Logo. This information is being provided for the consumers' personal, non-commercial use and may not be used for any other purpose. All information subject to change and should be independently verified.

Neighborhood & Commute
Source: Walkscore
Save
Ask
Tour
Hide
Share