Save
Ask
Tour
Hide
Share
$799,999
1 Day On Site

4772 W 102nd Avenue
Westminster, CO 80031

For Sale|Single Family Residence|Active
4
Beds
3
Total Baths
3
Full Baths
2,574
SqFt
$311
/SqFt
1976
Built
Subdivision:
Hyland Greens Filing 3
County:
Adams
Call Now: 303-809-9259
Is this the listing for you? We can help make it yours.
303-809-9259
4772 W 102nd Avenue4772 W 102nd Avenue4772 W 102nd Avenue4772 W 102nd Avenue
Save
Ask
Tour
Hide
Share

Mortgage Calculator

Monthly Payment (Est.)

$3,650
Calculator powered by Showcase IDX, a Constellation1 Company. Copyright ©2026 Information is deemed reliable but not guaranteed.

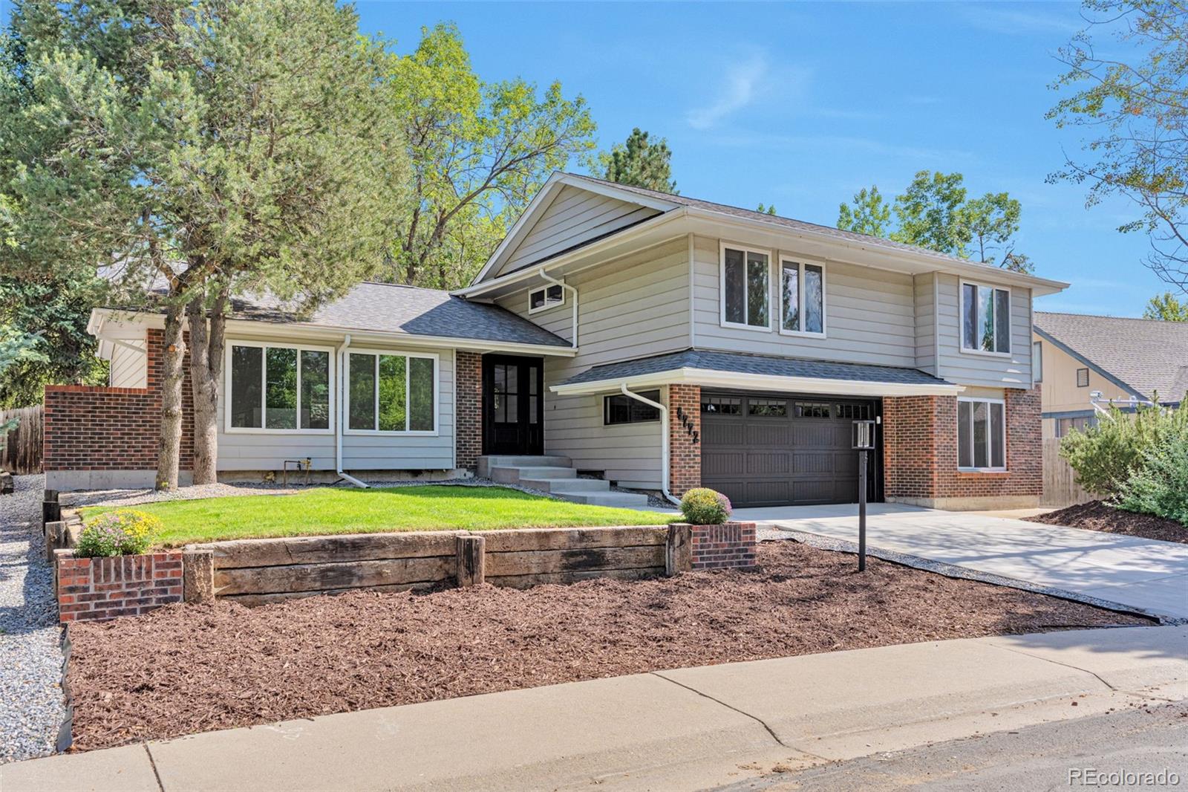
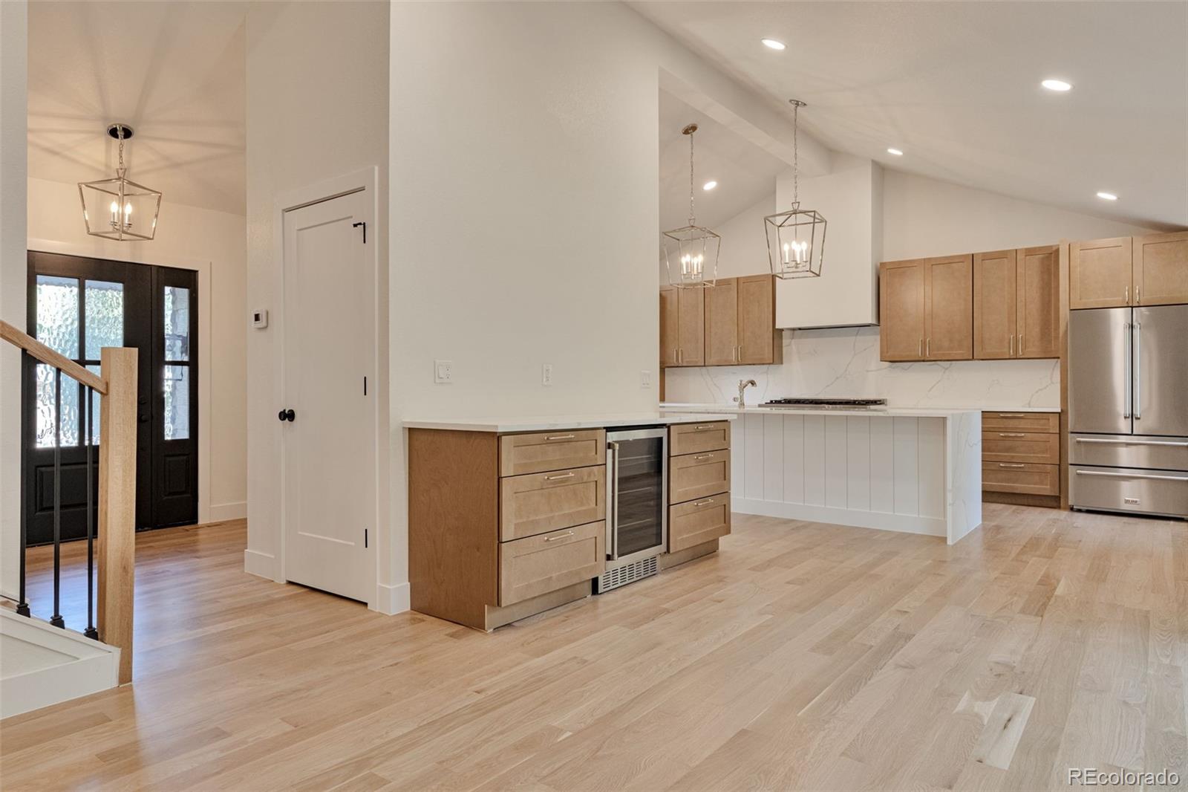
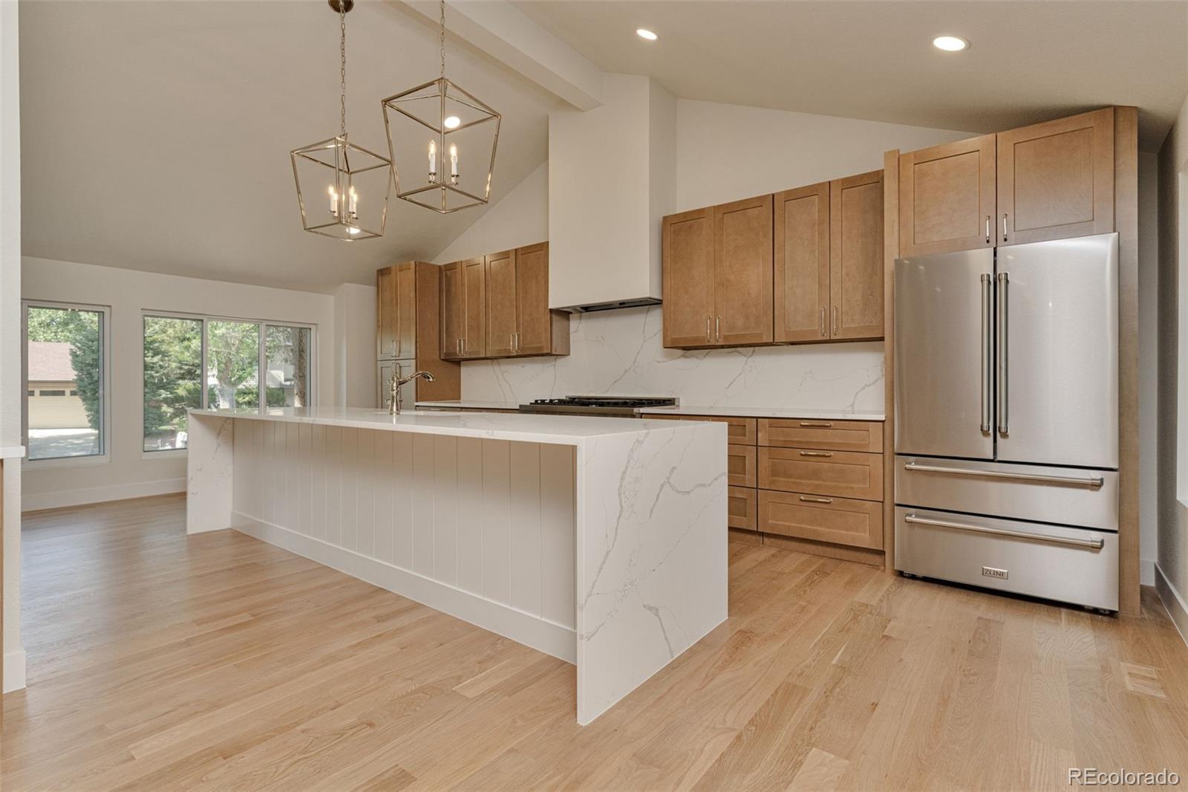
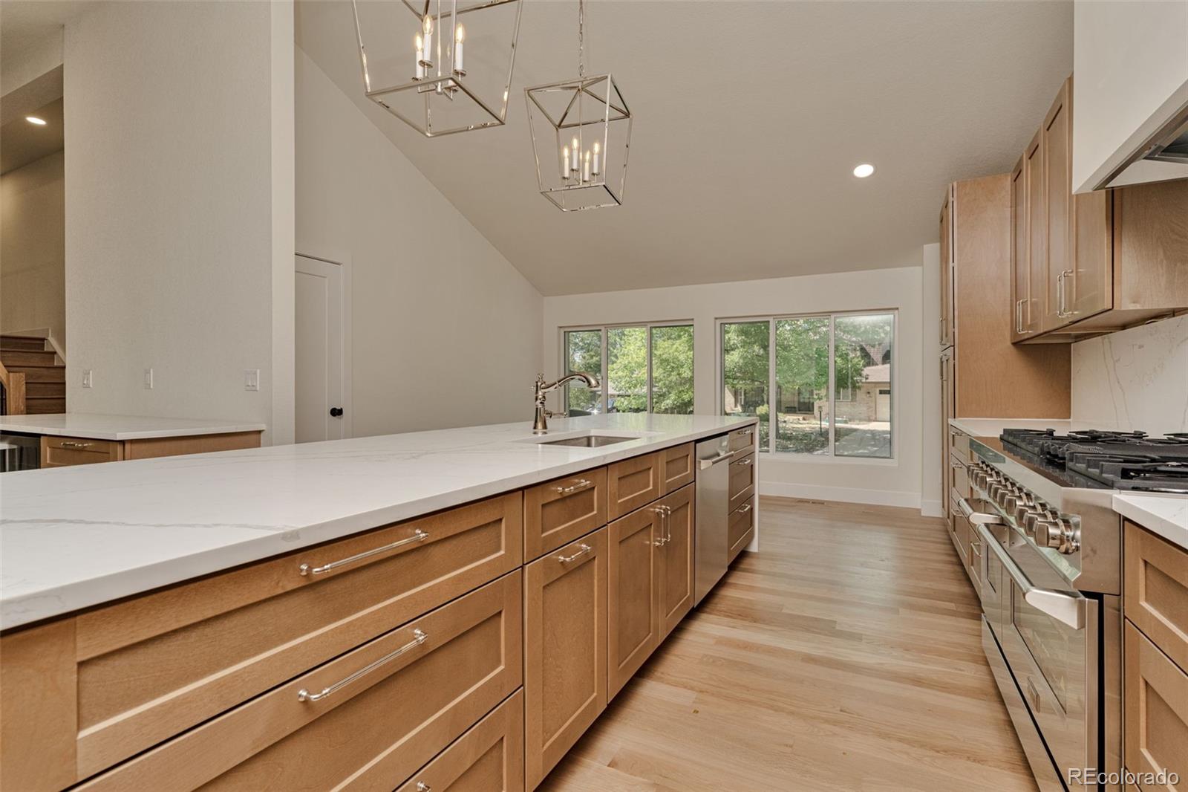
Welcome to 4772 W 102nd Ave Nestled in the highly sought-after Hyland Greens neighborhood, this beautifully remodeled 4-bedroom, 3-bathroom home offers 2,574 square feet of living space on a spacious 10,780 sq ft lot, backing directly to a serene creek and The Greg Mastriona Golf Courses at Hyland Hills for unmatched privacy and views right from your backyard. Step inside to find tasteful, high-end updates throughout: new windows and doors, fresh paint, new carpet and tile, and gorgeous solid white oak hardwood floors. The kitchen shines with sleek ZLINE appliances, complemented by polished nickel fixtures throughout the home for a cohesive, upscale finish. A dedicated office offers the perfect space for working from home. Major systems have also been updated, including a new AC, furnace, and tankless water heater and newer roof and sewer — offering true peace of mind for years to come. Enjoy resort-style living with a low HOA that includes access to two private community pools and tennis courts. Ideally located just minutes from shopping and dining, with easy access to the highway just 5 minutes away — this home offers the perfect blend of tranquility and convenience. Don’t miss this rare opportunity in one of Westminster’s most desirable communities!

Save
Ask
Tour
Hide
Share
Listing Snapshot
Price 
$799,999
Days On Site 
1 Day
Bedrooms 
4
Inside Area (SqFt) 
2,574 sqft
Total Baths 
3
Full Baths 
3
Partial Baths 
N/A
Lot Size 
0.25 Acres
Year Built 
1976
MLS® Number 
6006094
Status 
Active
Property Tax 
$3,594
HOA/Condo/Coop Fees 
$83.33 monthly
Sq Ft Source 
N/A
Friends & Family
Recent Activity
yesterdayListing updated with changes from the MLS®
yesterdayListing first seen on site
General Features
Acres 
0.25
Attached Garage 
Yes
Foundation 
Concrete PerimeterSlab
Garage 
Yes
Garage Spaces 
2
Parking 
ConcreteAttached
Parking Spaces 
2
Pets 
Yes
Property Condition 
Updated/Remodeled
Property Sub Type 
Single Family Residence
Security 
Smoke Detector(s)
Sewer 
Public Sewer
SqFt Above 
1967
SqFt Below 
607
SqFt Total 
2574
Utilities 
Electricity Available
Water Source 
Public
Interior Features
Appliances 
Bar FridgeDishwasherDisposalDryerRangeRange HoodRefrigeratorTankless Water HeaterWasher
Basement 
FinishedPartial
Cooling 
Central Air
Electric 
220 Volts
Fireplace 
Yes
Fireplace Features 
Family Room
Fireplaces 
1
Flooring 
CarpetTileWood
Furnished 
Unfurnished
Heating 
Forced Air
Interior 
Eat-in KitchenEntrance FoyerHigh CeilingsKitchen IslandPantryWalk-In Closet(s)Wet Bar
Bathroom Full 
Level - Lower
Bedroom 
Level - Basement
Dining Room 
Level - Main
Family Room 
Level - Lower
Kitchen 
Level - Main
Laundry 
Level - Lower
Office 
Level - Lower
Sun Room 
Level - LowerDescription - Back of house
Save
Ask
Tour
Hide
Share
Exterior Features
Construction Details 
BrickMetal SidingOther
Exterior 
Private YardRain Gutters
Fencing 
FencedFull
Lot Features 
GreenbeltLandscapedSprinklers In FrontSprinklers In Rear
Patio And Porch 
DeckPatio
Roof 
Shingle
Community Features
Association Amenities 
PlaygroundPoolTennis Court(s)
Association Dues 
250
Financing Terms Available 
1031 ExchangeCashConventionalFHAVA Loan
HOA Fee Frequency 
Quarterly
School District 
Westminster Public Schools
Schools
School District
Westminster Public Schools
Elementary School
Sunset Ridge
Middle School
Shaw Heights
High School
Westminster
Listing courtesy of Allure Realty [email protected]


The content relating to real estate for sale in this Web site comes in part from the Internet Data eXchange ("IDX") program of METROLIST, INC., DBA RECOLORADO real estate listings held by brokers other than Allure Realty are marked with the IDX Logo. This information is being provided for the consumers' personal, non-commercial use and may not be used for any other purpose. All information subject to change and should be independently verified.

Neighborhood & Commute
Source: Walkscore
Save
Ask
Tour
Hide
Share