
Save
Ask
Tour
Hide
$678,303
113 Days On Site
2783 E 103rd AvenueThornton, CO 80229
For Sale|Single Family Residence|Active
3
Beds
3
Total Baths
1
Full Bath
2
Partial Baths
2,371
SqFt
$286
/SqFt
2026
Built
Subdivision:
Arras Park
County:
Adams
Call Now: 303-809-9259
Is this the listing for you? We can help make it yours.
303-809-9259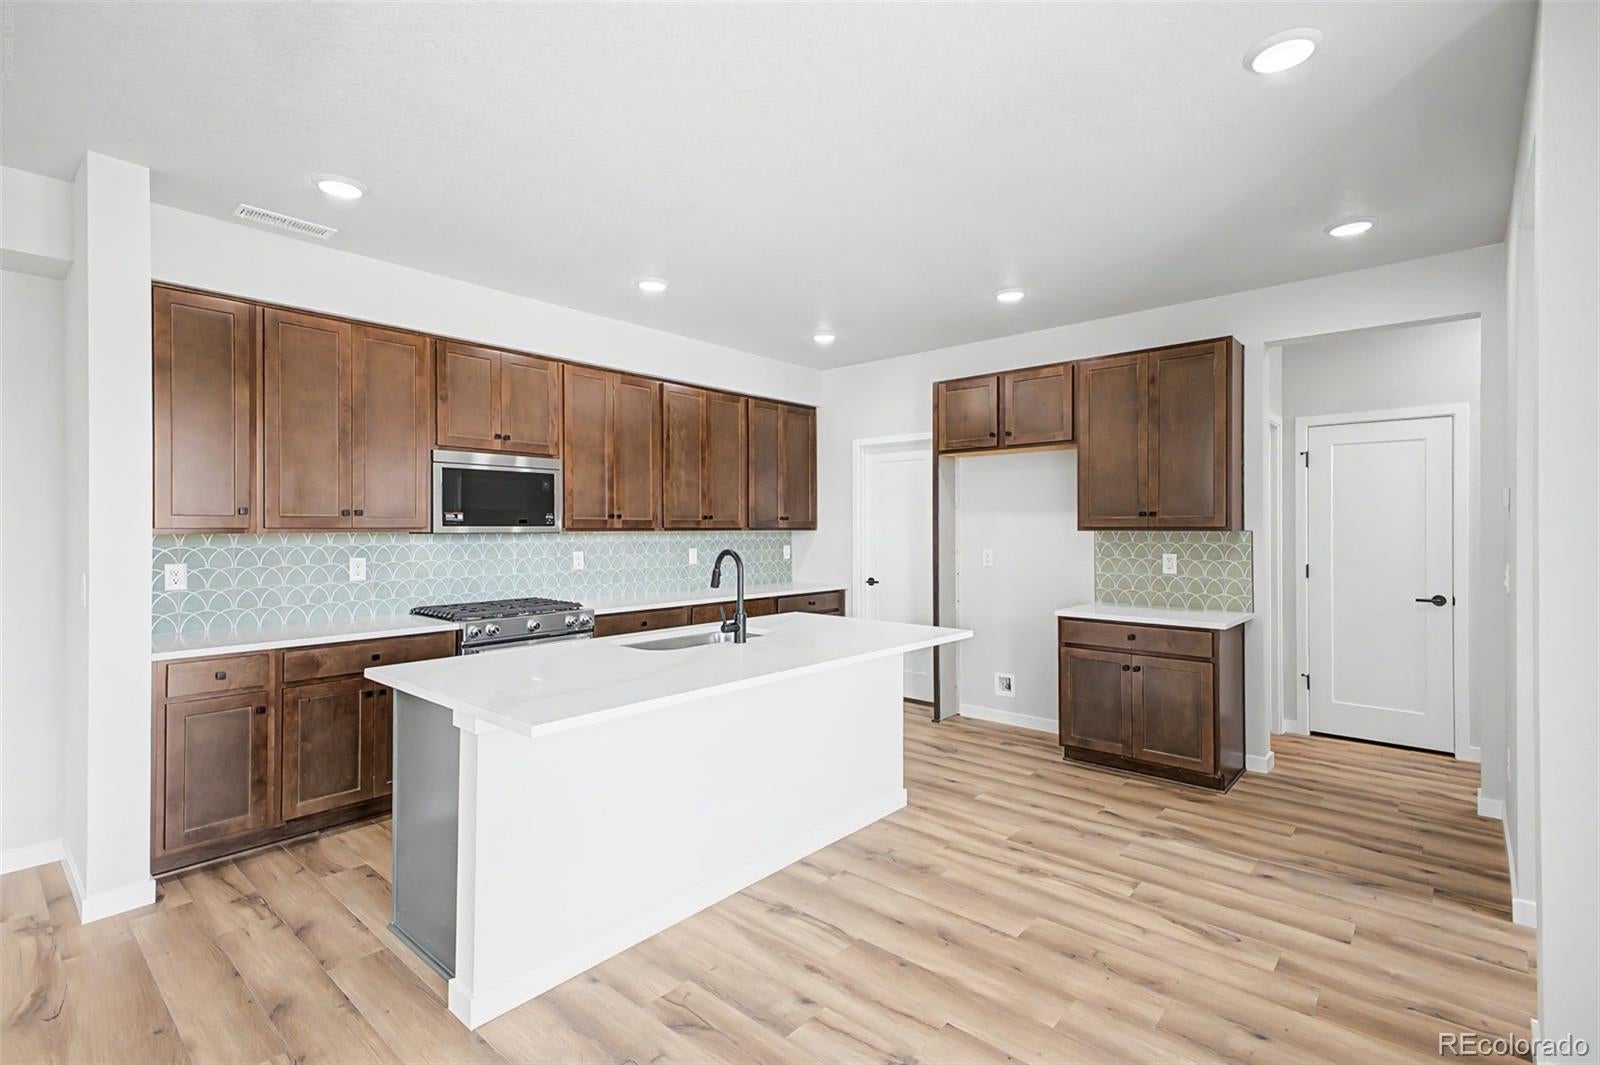
Save
Ask
Tour
Hide
Mortgage Calculator
Monthly Payment (Est.)
Enter an interest rate to see your estimated monthly payment.Calculator powered by Showcase IDX, a Constellation1 Company. Copyright ©2026 Information is deemed reliable but not guaranteed.
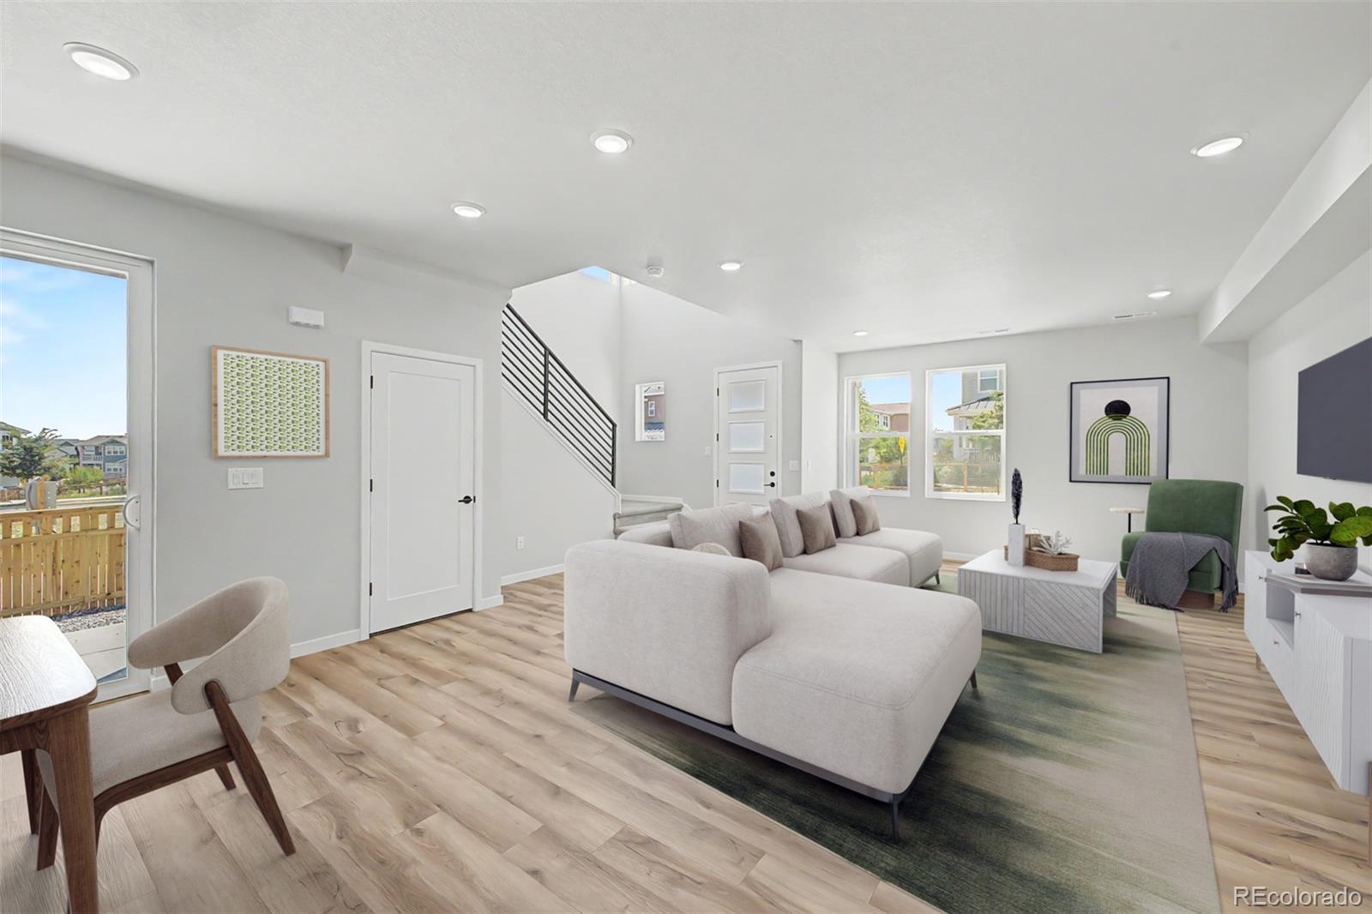
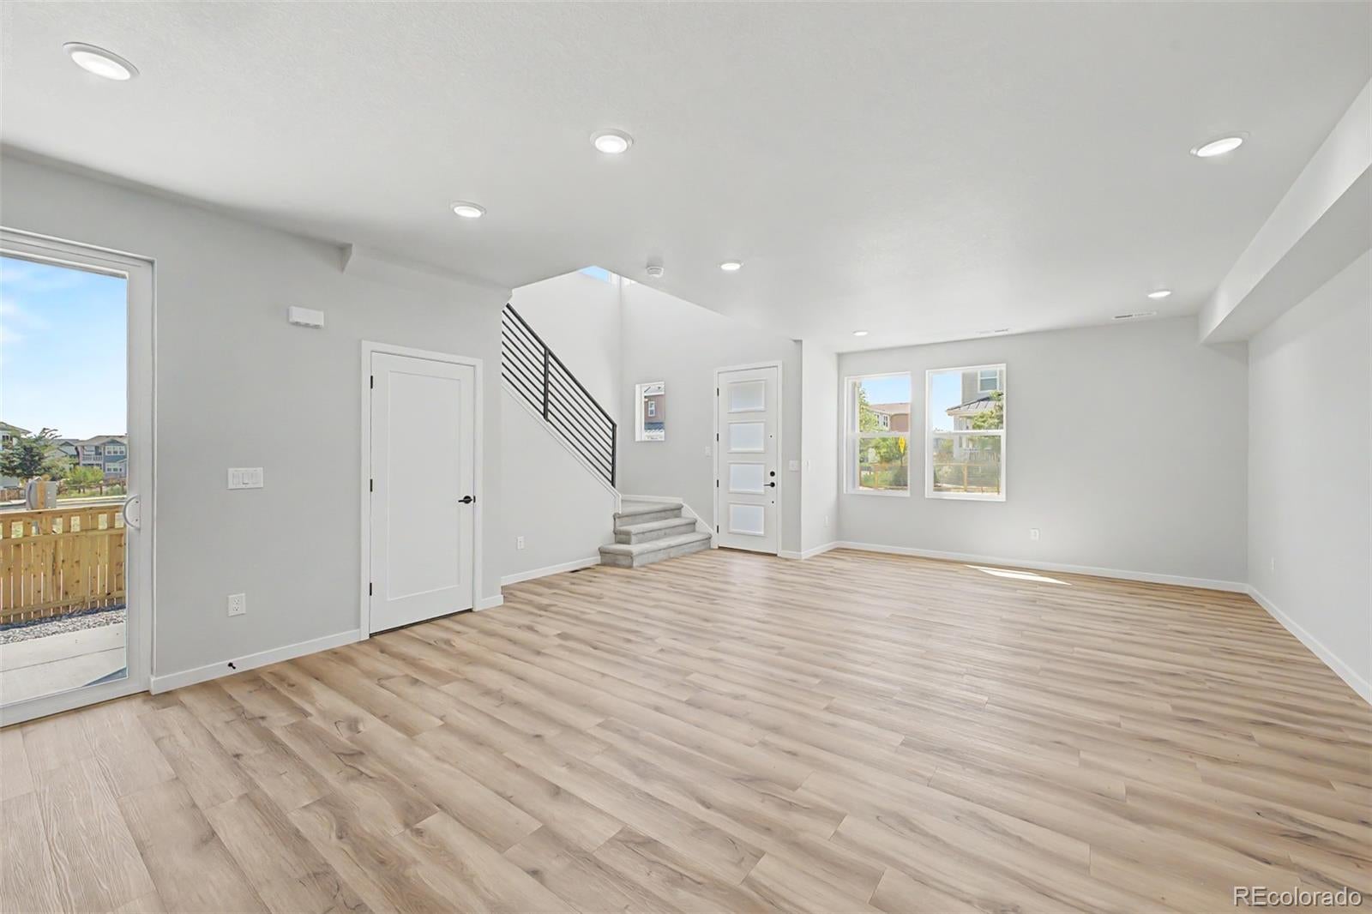
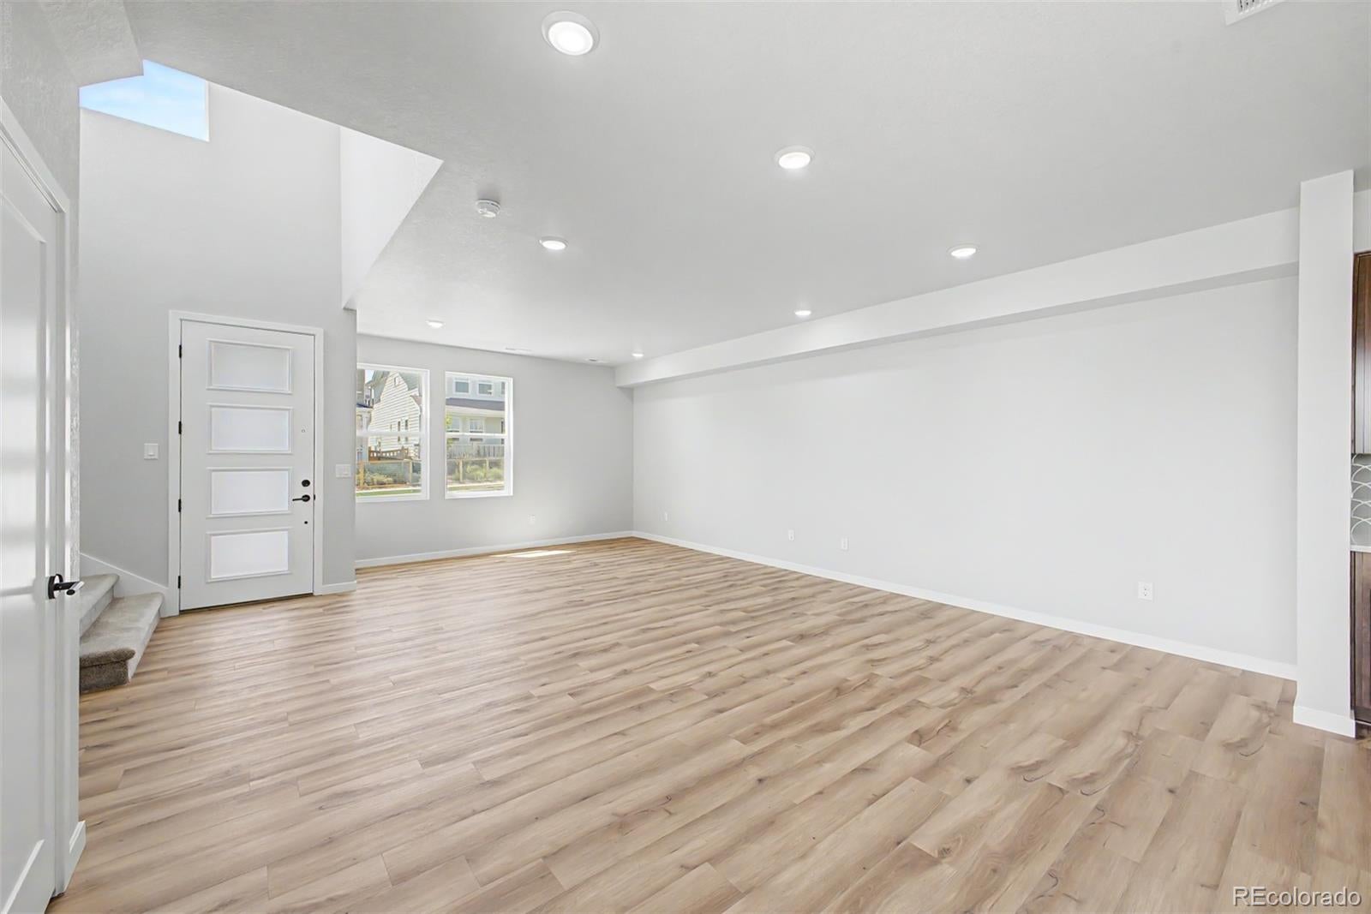
Style, space, and smart design come together in this modern Prairie Elevation home. Enjoy morning coffee on the covered front porch and effortless indoor-outdoor living with an 8' slider opening to the covered patio. Inside, the KitchenAid appliance package adds chef-inspired flair, while the private office keeps workdays productive. Built on crawlspace add the extra storage space without being too much. A versatile loft gives you the flexibility to grow. Being an end lot you can host, relax, or play. Modern living never looked so good. Ready Early FALL!
Save
Ask
Tour
Hide
Listing Snapshot
Price
$678,303
Days On Site
113 Days
Bedrooms
3
Inside Area (SqFt)
2,371 sqft
Total Baths
3
Full Baths
1
Partial Baths
2
Lot Size
0.1 Acres
Year Built
2026
MLS® Number
5984025
Status
Active
Property Tax
$4,265
HOA/Condo/Coop Fees
$117 monthly
Sq Ft Source
Builder
Friends & Family
Recent Activity
| a month ago | Listing updated with changes from the MLS® | |
| 4 months ago | Listing first seen on site |
General Features
Acres
0.1
Attached Garage
Yes
Foundation
Concrete Perimeter
Garage
Yes
Garage Spaces
2
Green Energy Efficient
AppliancesConstructionDoorsHVACInsulationLightingThermostatWater HeaterWindows
Home Warranty
Yes
Levels
Two
Parking
Attached
Parking Spaces
2
Property Condition
New Construction
Property Sub Type
Single Family Residence
Sewer
Public Sewer
SqFt Above
2371
SqFt Total
2371
Water Source
Public
Interior Features
Basement
Crawl Space
Cooling
Central Air
Heating
Forced AirNatural Gas
Bathroom Full
Level - Upper
Bathroom Half
Level - Main
Bathroom Three Quarter
Level - Upper
Bedroom
Level - Upper
Dining Room
Level - Main
Great Room
Level - Main
Kitchen
Level - Main
Laundry
Level - Upper
Loft
Level - Upper
Mud Room
Level - Main
Office
Level - Main
Save
Ask
Tour
Hide
Exterior Features
Construction Details
Cement SidingFrame
Lot Features
Corner Lot
Roof
Shingle
Community Features
Association Fee
$117.0
Association Fee Frequency
Monthly
School District
Mapleton R-1
Financing Terms Available
CashConventionalFHAVA Loan
Schools
School District
Mapleton R-1
Elementary School
Explore
Middle School
Mapleton Expedition
High School
York Int'l K-12
Listing courtesy of Dinkel Real Estate [email protected]

The content relating to real estate for sale in this Web site comes in part from the Internet Data eXchange ("IDX") program of METROLIST, INC., DBA RECOLORADO real estate listings held by brokers other than Dinkel Real Estate are marked with the IDX Logo. This information is being provided for the consumers' personal, non-commercial use and may not be used for any other purpose. All information subject to change and should be independently verified.
The content relating to real estate for sale in this Web site comes in part from the Internet Data eXchange ("IDX") program of METROLIST, INC., DBA RECOLORADO real estate listings held by brokers other than Dinkel Real Estate are marked with the IDX Logo. This information is being provided for the consumers' personal, non-commercial use and may not be used for any other purpose. All information subject to change and should be independently verified.
Neighborhood & Commute
Source: Walkscore
Save
Ask
Tour
Hide