Save
Ask
Tour
Hide
Share
$1,545,000
50 Days On Site

680 Albion Street
Denver, CO 80220

For Sale|Single Family Residence|Active
4
Beds
4
Total Baths
3
Full Baths
1
Partial Bath
3,012
SqFt
$513
/SqFt
1937
Built
Subdivision:
Mayfair
County:
Denver
Call Now: 303-809-9259
Is this the listing for you? We can help make it yours.
303-809-9259
Upcoming Open Houses
Sat, Aug 22, 11:30 AM - 1:30 PM
680 Albion Street680 Albion Street680 Albion Street680 Albion Street
Save
Ask
Tour
Hide
Share

Mortgage Calculator

Monthly Payment (Est.)

$7,049
Calculator powered by Showcase IDX, a Constellation1 Company. Copyright ©2026 Information is deemed reliable but not guaranteed.

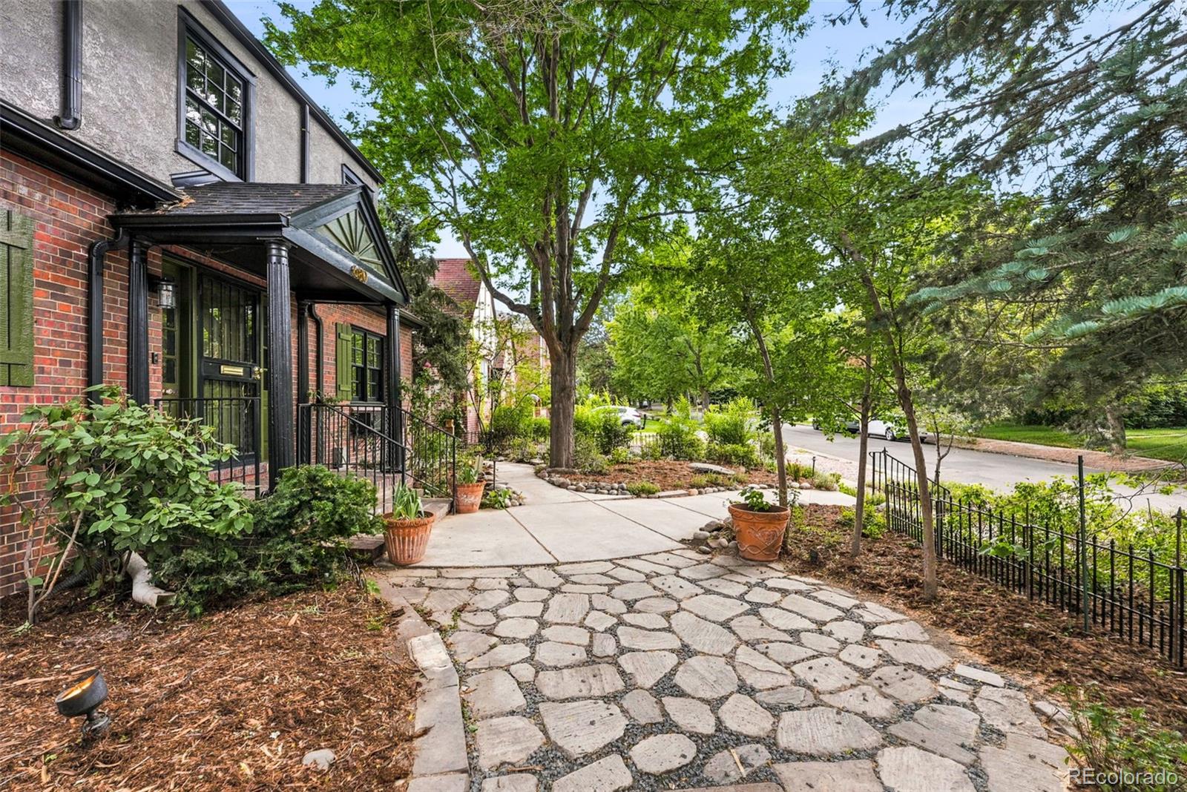
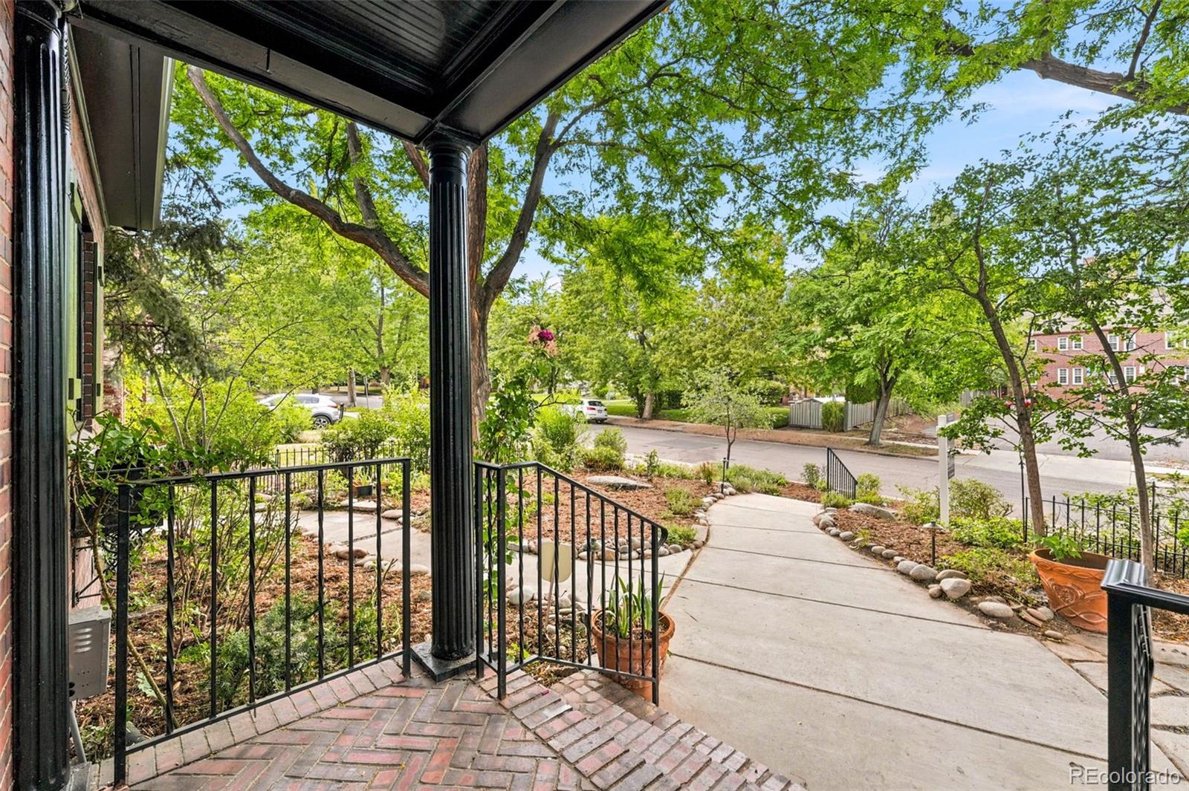
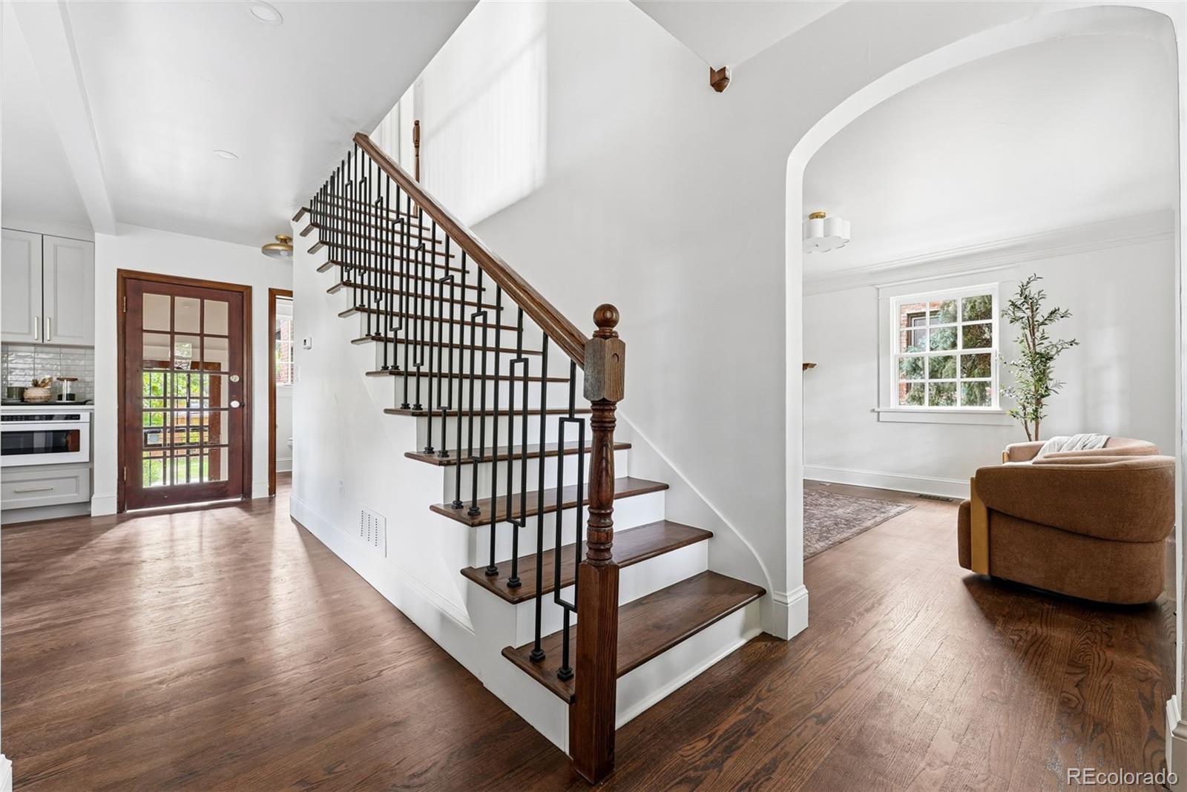
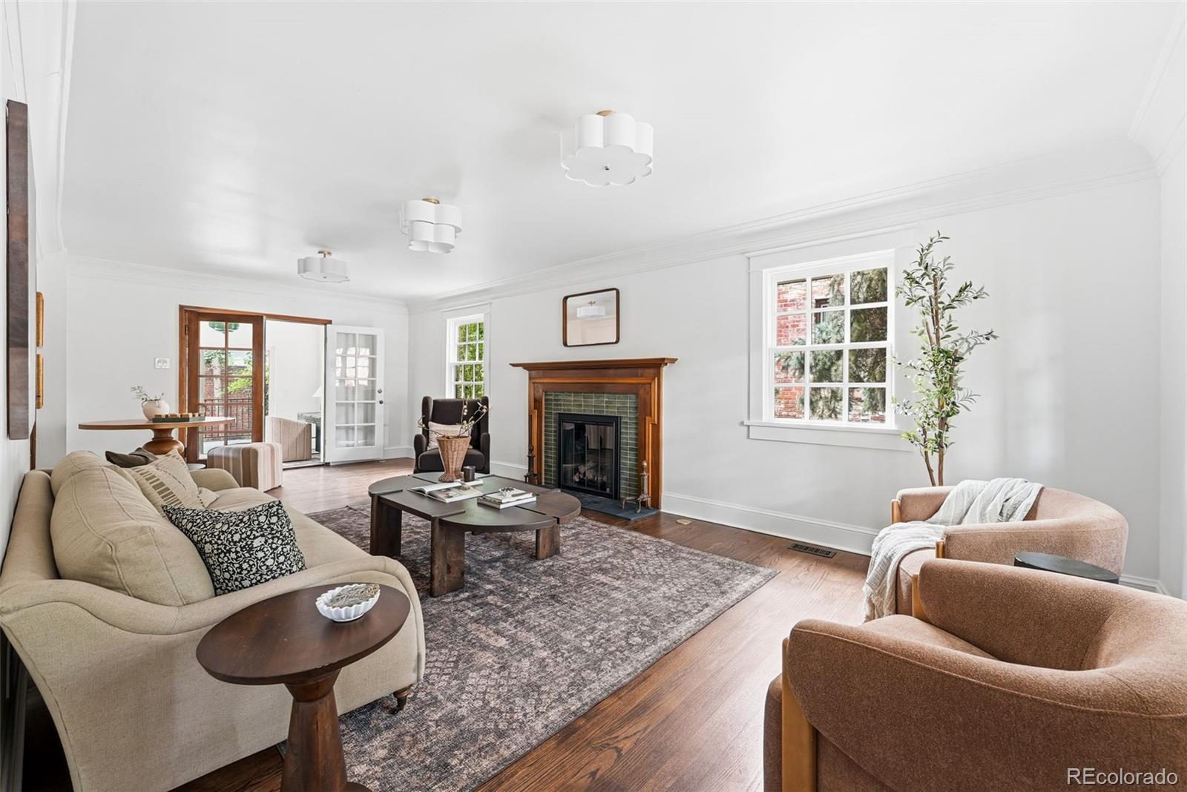
Prepare to fall in love with this extraordinary Denver home, where timeless architecture and modern luxury come together in spectacular fashion. Fully permitted and meticulously renovated, this home lives as beautifully as it looks. Natural light pours into the generous living room, where a stunning fireplace creates an inviting focal point for cozy evenings and effortless entertaining. The elegant dining room flows seamlessly into the heart of the home—a magazine-worthy chef's kitchen designed to impress. Outfitted with a GE Café Suite appliance package, gas range, quartz countertops, designer backsplash, premium fixtures, pantry with pull-out shelving, coffee bar, and an oversized peninsula with seating for four. A private office tucked behind French doors opens directly to the covered Trex deck and an incredible backyard oasis. Rarely found in the city, this lush, expansive retreat offers exceptional privacy, mature landscaping, and plenty of room to dine, entertain, garden, or simply unwind beneath the trees. Upstairs, the luxurious primary suite is your own private sanctuary, complete with a spacious walk-in closet, private balcony with peaceful treetop views, and a spa-inspired five-piece bath featuring dual vanities, a deep soaking tub, private water closet, and a breathtaking glass-enclosed shower with rainfall and handheld fixtures. Two charming secondary bedrooms and a beautifully finished hall bath with dual vanities complete the upper level. The finished basement is equally impressive, offering an expansive media and recreation room, a generous guest suite with an egress window, another beautifully designed bathroom, and a spacious laundry room with exceptional storage. Perfectly situated on one of Central Denver's most desirable blocks, you'll enjoy an unmatched lifestyle just moments from Snooze, Postino, Trader Joe's, the AMC Theatre, and neighborhood parks. Sophisticated, stylish, and impossible to forget, this is the one you've been waiting for.

Save
Ask
Tour
Hide
Share
Listing Snapshot
Price 
$1,545,000
Days On Site 
50 Days
Bedrooms 
4
Inside Area (SqFt) 
3,012 sqft
Total Baths 
4
Full Baths 
3
Partial Baths 
1
Lot Size 
0.14 Acres
Year Built 
1937
MLS® Number 
5954886
Status 
Active
Property Tax 
$5,525
HOA/Condo/Coop Fees 
N/A
Sq Ft Source 
Public Records
Friends & Family
Recent Activity
yesterdayListing updated with changes from the MLS®
yesterdayPrice changed to $1,545,000
a month agoStatus changed to Active
2 months agoListing first seen on site
General Features
Acres 
0.14
Direction Faces 
West
Garage 
Yes
Garage Spaces 
2
Levels 
Two
Parking Spaces 
5
Property Condition 
Updated/Remodeled
Property Sub Type 
Single Family Residence
Security 
Carbon Monoxide Detector(s)Smoke Detector(s)
Sewer 
Public Sewer
SqFt Above 
2110
SqFt Below 
902
SqFt Total 
3012
Style 
Victorian
Water Source 
Public
Zoning 
E-SU-DX
Interior Features
Appliances 
DishwasherDisposalDryerMicrowaveOvenRangeRange HoodRefrigeratorWasher
Basement 
Exterior EntryFinishedFullInterior Entry
Cooling 
Central Air
Electric 
220 Volts
Fireplace 
Yes
Fireplace Features 
GasLiving Room
Fireplaces 
1
Flooring 
CarpetWood
Furnished 
Unfurnished
Heating 
Forced AirNatural Gas
Interior 
Built-in FeaturesEntrance FoyerHigh CeilingsKitchen IslandOpen FloorplanPantryWalk-In Closet(s)
Laundry Features 
SinkIn Unit
Window Features 
Double Pane Windows
Bathroom Full 
Dimensions - 12.4 x 15.9Level - UpperDescription - The five piece bath is a sight to behold offering dual vanity, deep soaking tub, private water closet, and breathtaking glass enclosed shower with rainfall and handheld fixtures.
Bathroom Half 
Dimensions - 3.1 x 4.8Level - MainDescription - Perfect powder room for guests
Bedroom 
Dimensions - 12.1 x 12.5Level - UpperDescription - Darling secondary bedroom with deep closet
Dining Room 
Dimensions - 12.1 x 6.3Level - MainDescription - Dedicated dining room is open to the kitchen and offers beautiful period built-in cabinetry
Family Room 
Dimensions - 18 x 24.4Level - BasementDescription - Incredibly spacious second living space perfect for your largest sectional and wide screen TV
Kitchen 
Dimensions - 11.1 x 13.7Level - MainDescription - The eye popping kitchen is the heart of the home featuring GE Cafe Suite appliances, gas range, undermount sink, quartz countertops, stunning backsplash and fixtures, pantry with pull out drawers, coffee bar, and peninsula seating for four
Laundry 
Dimensions - 6.4 x 9.9Level - BasementDescription - Dedicated laundry room with fabulous storage and hanging space
Living Room 
Dimensions - 12.1 x 18.6Level - MainDescription - Gorgeous, light-filled living room anchored by a stunning gas fireplace. Warm & Inviting!
Office 
Dimensions - 12.4 x 10.9Level - MainDescription - Dedicated office is enclosed by french doors and flows beautifully out to your covered trex deck and lush backyard
Utility Room 
Dimensions - 6.1 x 6.5Level - Basement
Save
Ask
Tour
Hide
Share
Exterior Features
Construction Details 
BrickFrame
Exterior 
BalconyGardenLightingPrivate Yard
Fencing 
FencedFull
Lot Features 
LandscapedLevelMany TreesNear Public TransitSprinklers In FrontSprinklers In Rear
Patio And Porch 
CoveredDeckFront PorchPatio
Roof 
Composition
Windows/Doors 
Double Pane Windows
Community Features
Financing Terms Available 
CashConventional
Roads 
Paved
School District 
Denver 1
Schools
School District
Denver 1
Elementary School
Steck
Middle School
Hill
High School
George Washington
Listing courtesy of Compass - Denver [email protected]


The content relating to real estate for sale in this Web site comes in part from the Internet Data eXchange ("IDX") program of METROLIST, INC., DBA RECOLORADO real estate listings held by brokers other than Compass - Denver are marked with the IDX Logo. This information is being provided for the consumers' personal, non-commercial use and may not be used for any other purpose. All information subject to change and should be independently verified.

Neighborhood & Commute
Source: Walkscore
Save
Ask
Tour
Hide
Share