Save
Ask
Tour
Hide
Share
$789,900
17 Days On Site

9697 Danube Court
Commerce City, CO 80022

For Sale|Single Family Residence|Active
6
Beds
4
Total Baths
1
Full Bath
3
Partial Baths
5,002
SqFt
$158
/SqFt
2023
Built
Subdivision:
Settler's Crossing
County:
Adams
Call Now: 303-809-9259
Is this the listing for you? We can help make it yours.
303-809-9259
9697 Danube Court9697 Danube Court9697 Danube Court9697 Danube Court
Save
Ask
Tour
Hide
Share

Mortgage Calculator

Monthly Payment (Est.)

Enter an interest rate to see your estimated monthly payment.
Calculator powered by Showcase IDX, a Constellation1 Company. Copyright ©2026 Information is deemed reliable but not guaranteed.

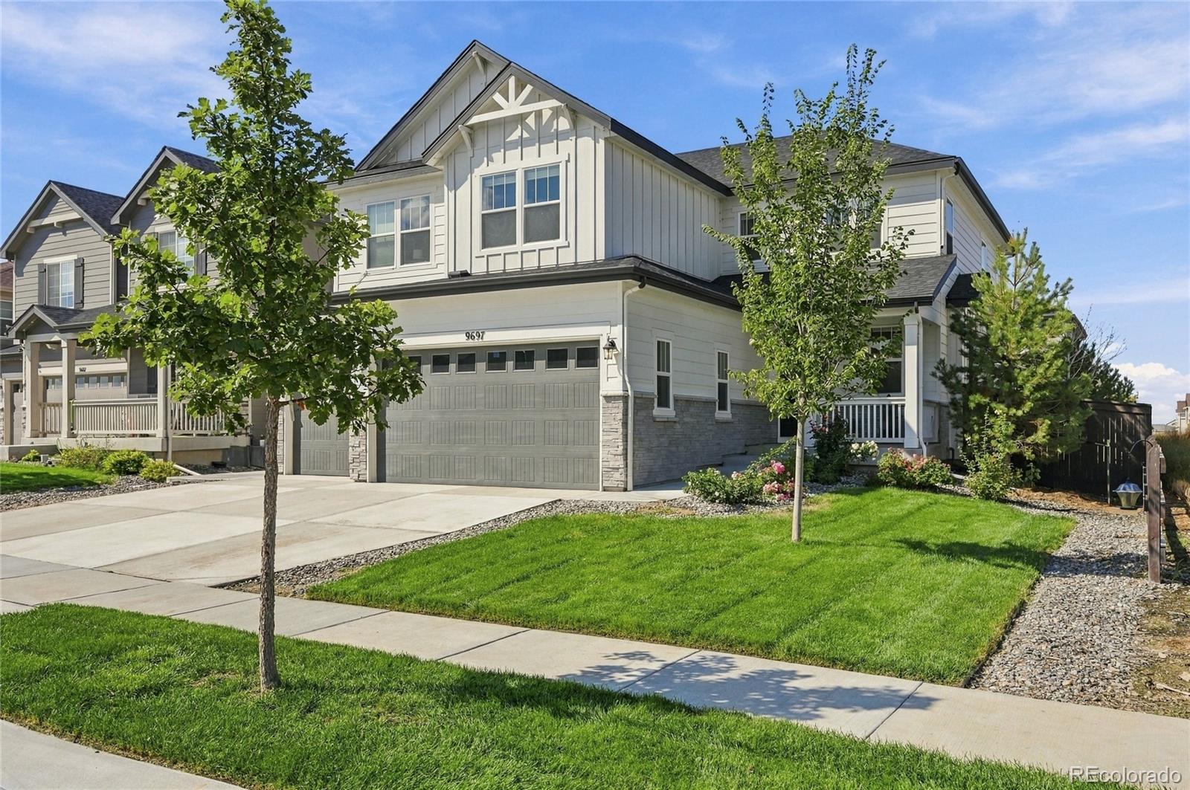
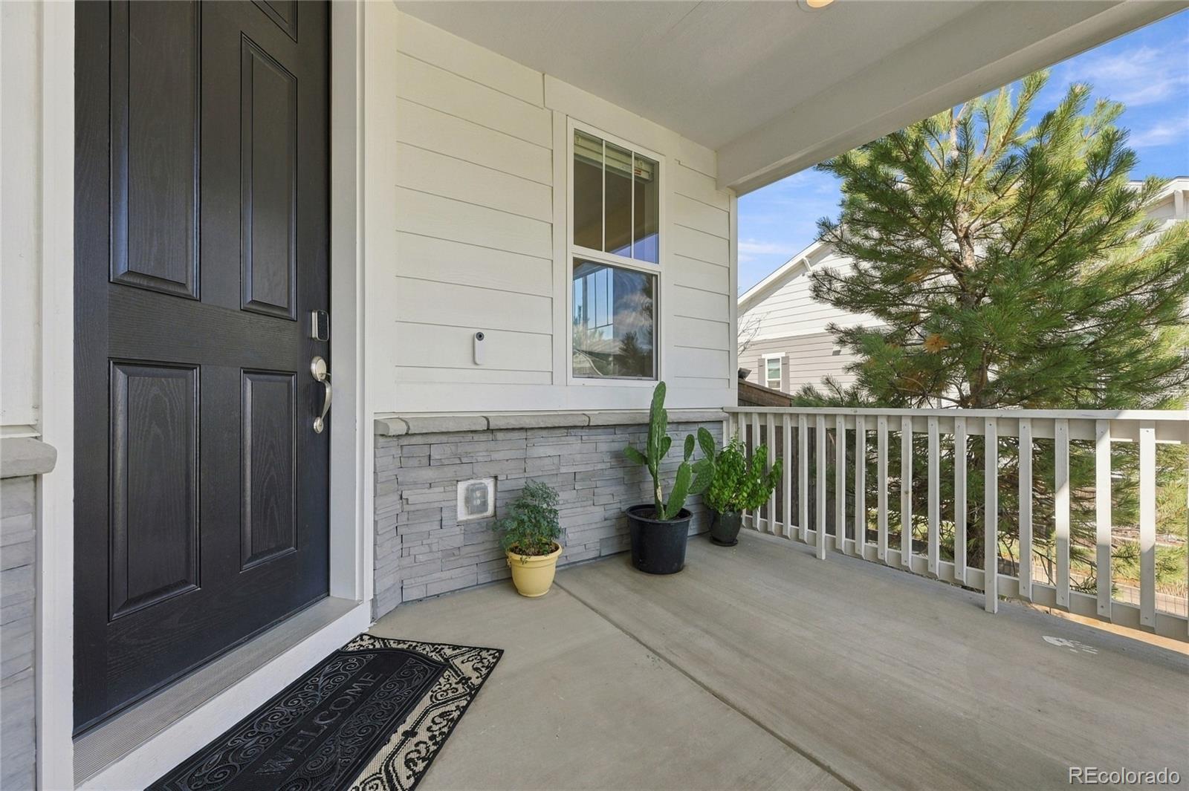
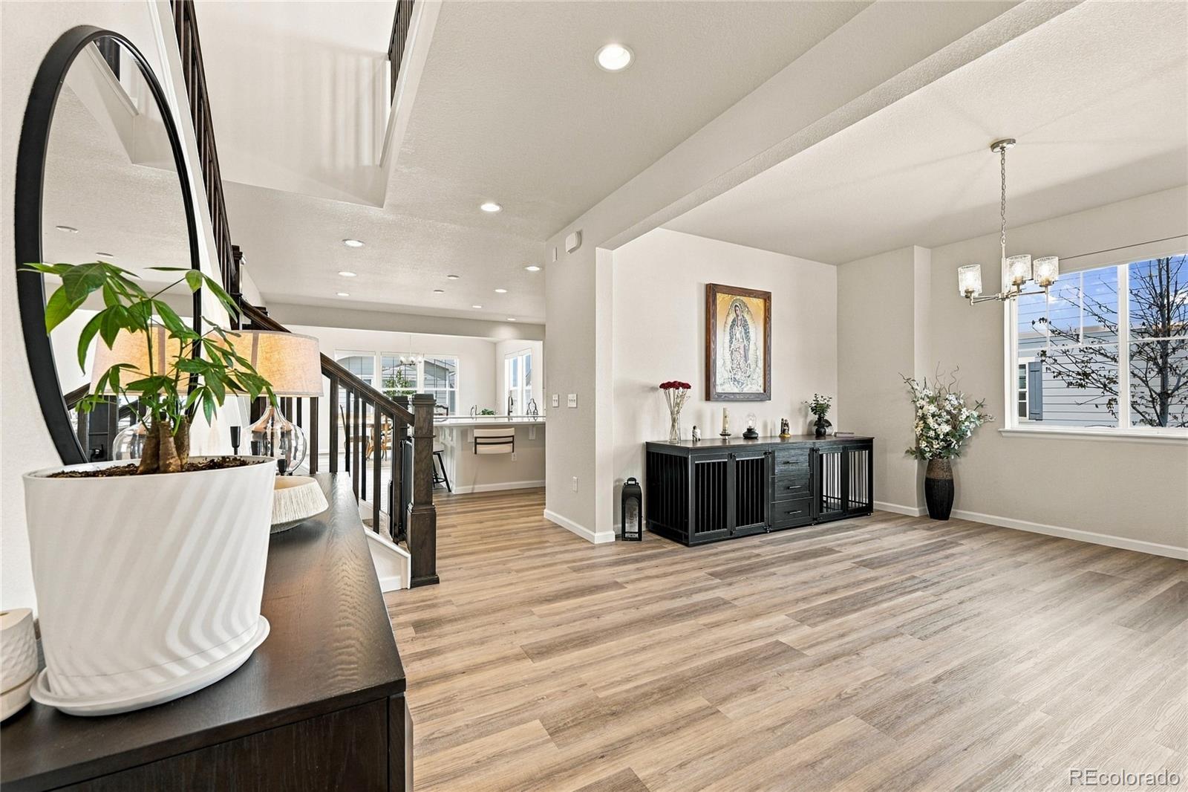
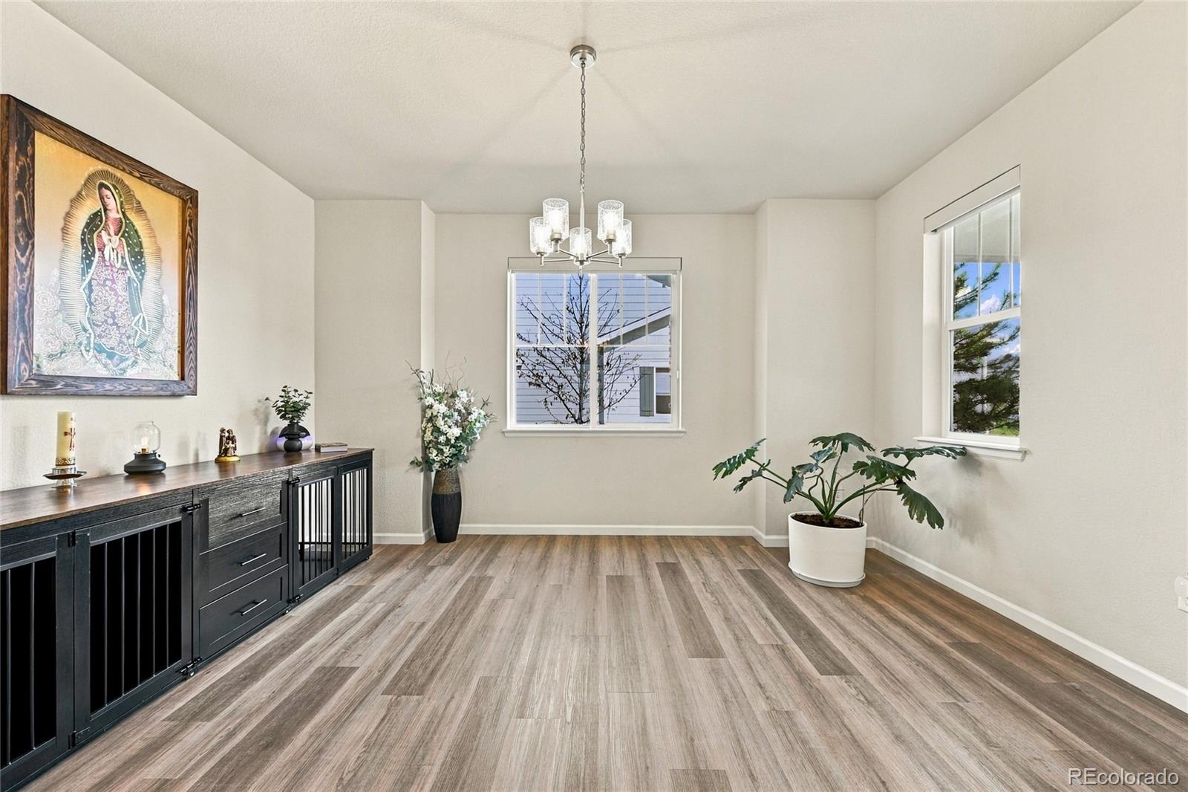
Could your next home make entertaining and relaxation feel equally effortless? This 6-bedroom, 4-bath residence in Richmond American Homes newly developed Settler’s Crossing delivers daily serenity with bright windows, recessed lighting, and wood-style flooring throughout! Gather for drinks beside the living room fireplace, host memorable celebrations beneath the dining alcove’s vaulted ceiling, or spark a conversation in the front parlor. Your open kitchen keeps everyone connected with its multi-seat quartz island, pantry, and stainless steel appliances. A versatile den adapts easily to remote work, hobbies, or as another bedroom. Upstairs, the primary suite provides a soothing ensuite with dual walk-in closets, while a flexible landing and laundry room simplify everyday routines. Your finished basement includes a restful retreat with an adjacent bath for overnight visitors, plus rough plumbing for a future wet bar. Glass sliders open to a covered patio and fenced backyard ready for weekend BBQs, while the attached 3-car garage adds valuable storage. Settler’s Crossing offers parks and trails with convenient access to schools, shopping, and E-470. PRICED UNDER MARKET, this is an invitation worth exploring in person!

Save
Ask
Tour
Hide
Share
Listing Snapshot
Price 
$789,900
Days On Site 
17 Days
Bedrooms 
6
Inside Area (SqFt) 
5,002 sqft
Total Baths 
4
Full Baths 
1
Partial Baths 
3
Lot Size 
0.15 Acres
Year Built 
2023
MLS® Number 
5944220
Status 
Active
Property Tax 
$9,183
HOA/Condo/Coop Fees 
$60 monthly
Sq Ft Source 
Public Records
Friends & Family
Recent Activity
yesterdayListing updated with changes from the MLS®
yesterdayPrice changed to $789,900
2 weeks agoListing first seen on site
General Features
Acres 
0.15
Attached Garage 
Yes
Direction Faces 
East
Garage 
Yes
Garage Spaces 
3
Levels 
Two
Parking 
Attached
Parking Spaces 
3
Property Sub Type 
Single Family Residence
Security 
Carbon Monoxide Detector(s)Smoke Detector(s)
Sewer 
Public Sewer
SqFt Above 
3390
SqFt Below 
1612
SqFt Total 
5002
Style 
A-Frame
Interior Features
Appliances 
CooktopDishwasherDisposalDryerMicrowaveOvenRefrigeratorWasherWater SoftenerWine Cooler
Basement 
FinishedFull
Cooling 
Central Air
Fireplace 
Yes
Fireplace Features 
Family Room
Fireplaces 
1
Flooring 
CarpetLaminate
Heating 
Forced Air
Interior 
Eat-in KitchenKitchen IslandOpen FloorplanPantryVaulted Ceiling(s)Walk-In Closet(s)
Main Level Bedrooms 
1
Window Features 
Double Pane WindowsWindow Coverings
Bathroom Full 
Level - UpperDescription - dual sinks
Bathroom Half 
Level - Main
Bathroom Three Quarter 
Level - UpperDescription - En Suite
Bedroom 
Level - Main
Bonus Room 
Dimensions - 14 x 12Level - Basement
Dining Room 
Dimensions - 11 x 15Level - Main
Great Room 
Dimensions - 18 x 17Level - MainDescription - Fireplace
Kitchen 
Dimensions - 20 x 18Level - MainDescription - Gourmet Kitchen: Walk-in Pantry
Laundry 
Level - Upper
Loft 
Dimensions - 15 x 17Level - Upper
Office 
Dimensions - 11 x 12Level - Main
Sun Room 
Dimensions - 15 x 11Level - MainDescription - Vaulted Ceilings
Save
Ask
Tour
Hide
Share
Exterior Features
Construction Details 
Frame
Exterior 
Private Yard
Fencing 
FencedFull
Lot Features 
GreenbeltLandscapedSprinklers In FrontSprinklers In Rear
Patio And Porch 
CoveredFront Porch
Roof 
ShingleComposition
Windows/Doors 
Double Pane WindowsWindow Coverings
Community Features
Association Fee 
$60.0
Association Fee Frequency 
Monthly
School District 
School District 27-J
Financing Terms Available 
CashConventionalFHAVA Loan
Schools
School District
School District 27-J
Elementary School
Second Creek
Middle School
Otho Stuart
High School
Prairie View
Listing courtesy of HomeSmart [email protected]


The content relating to real estate for sale in this Web site comes in part from the Internet Data eXchange ("IDX") program of METROLIST, INC., DBA RECOLORADO real estate listings held by brokers other than HomeSmart are marked with the IDX Logo. This information is being provided for the consumers' personal, non-commercial use and may not be used for any other purpose. All information subject to change and should be independently verified.

Neighborhood & Commute
Source: Walkscore
Save
Ask
Tour
Hide
Share