Save
Ask
Tour
Hide
Share
$895,000
New Listing

29 S Syracuse Street
Denver, CO 80230

Single Family Residence|Coming Soon
4
Beds
4
Total Baths
2
Full Baths
2
Partial Baths
1,836
SqFt
$487
/SqFt
1998
Built
Subdivision:
Lowry
County:
Denver
Call Now: 303-809-9259
Is this the listing for you? We can help make it yours.
303-809-9259
29 S Syracuse Street29 S Syracuse Street29 S Syracuse Street29 S Syracuse Street
Save
Ask
Tour
Hide
Share

Mortgage Calculator

Monthly Payment (Est.)

$4,083
Calculator powered by Showcase IDX, a Constellation1 Company. Copyright ©2026 Information is deemed reliable but not guaranteed.

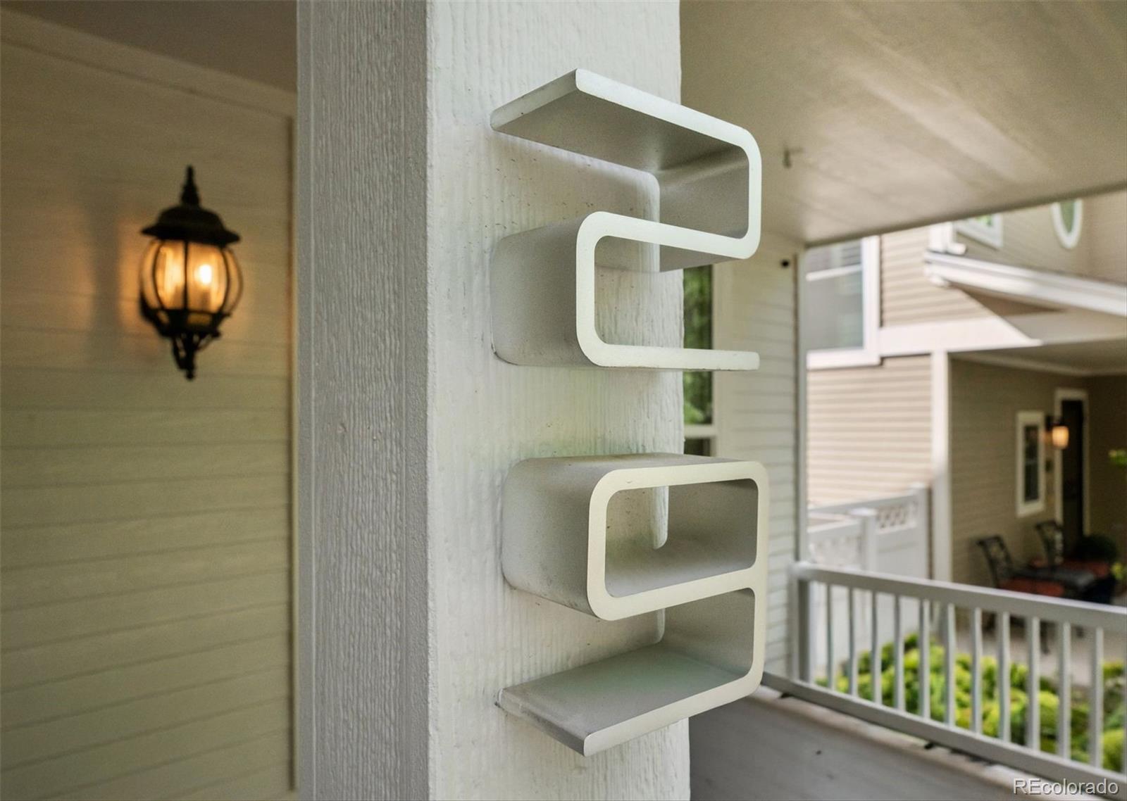
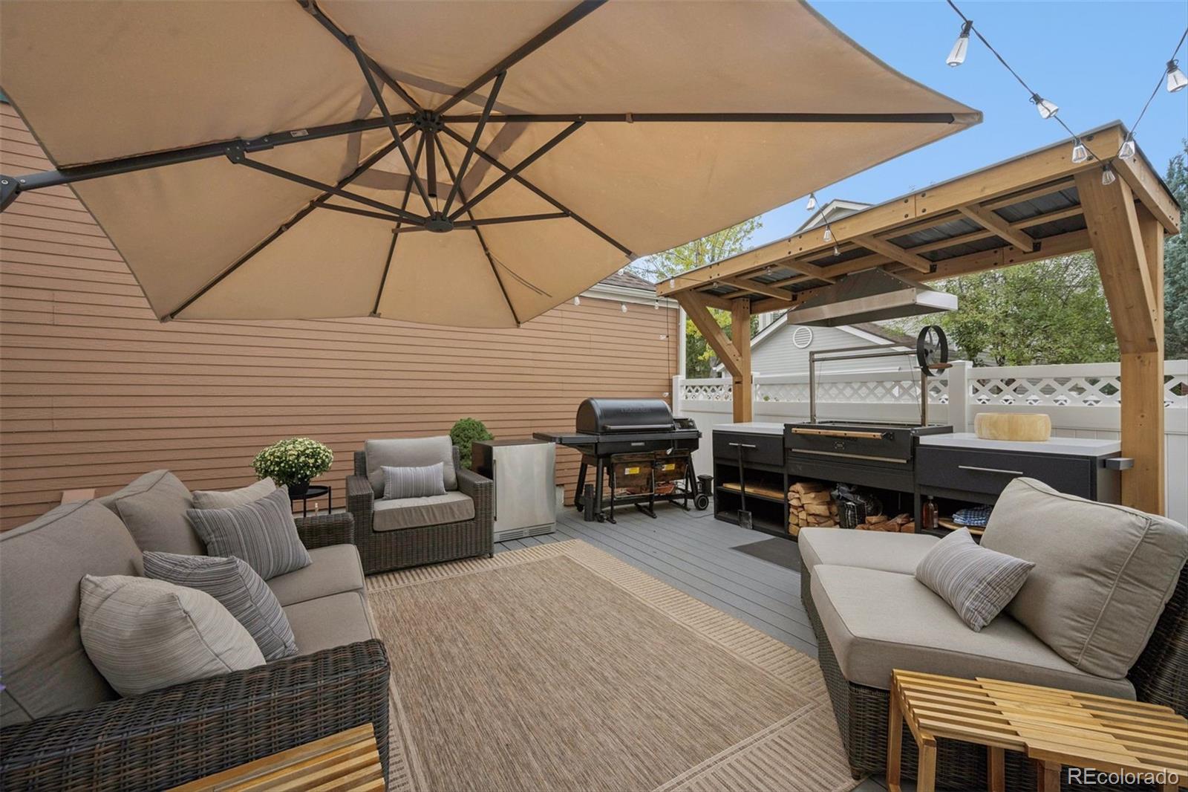
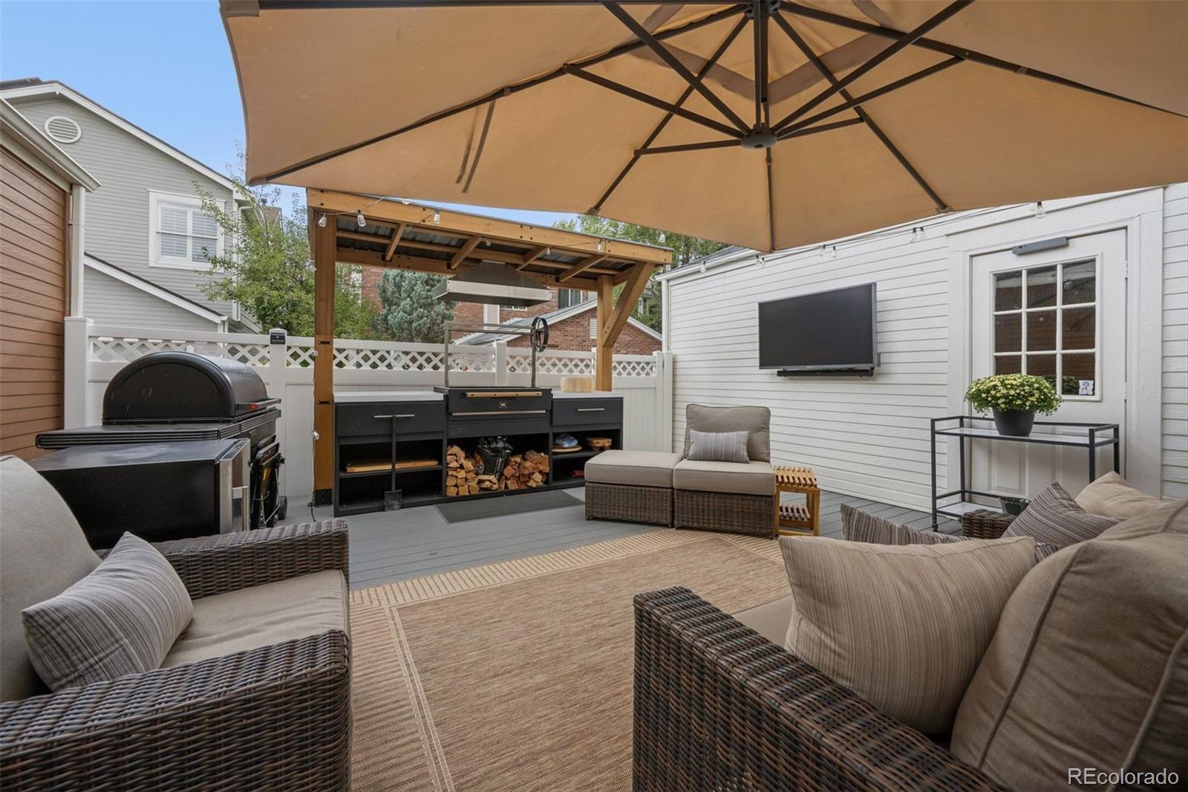
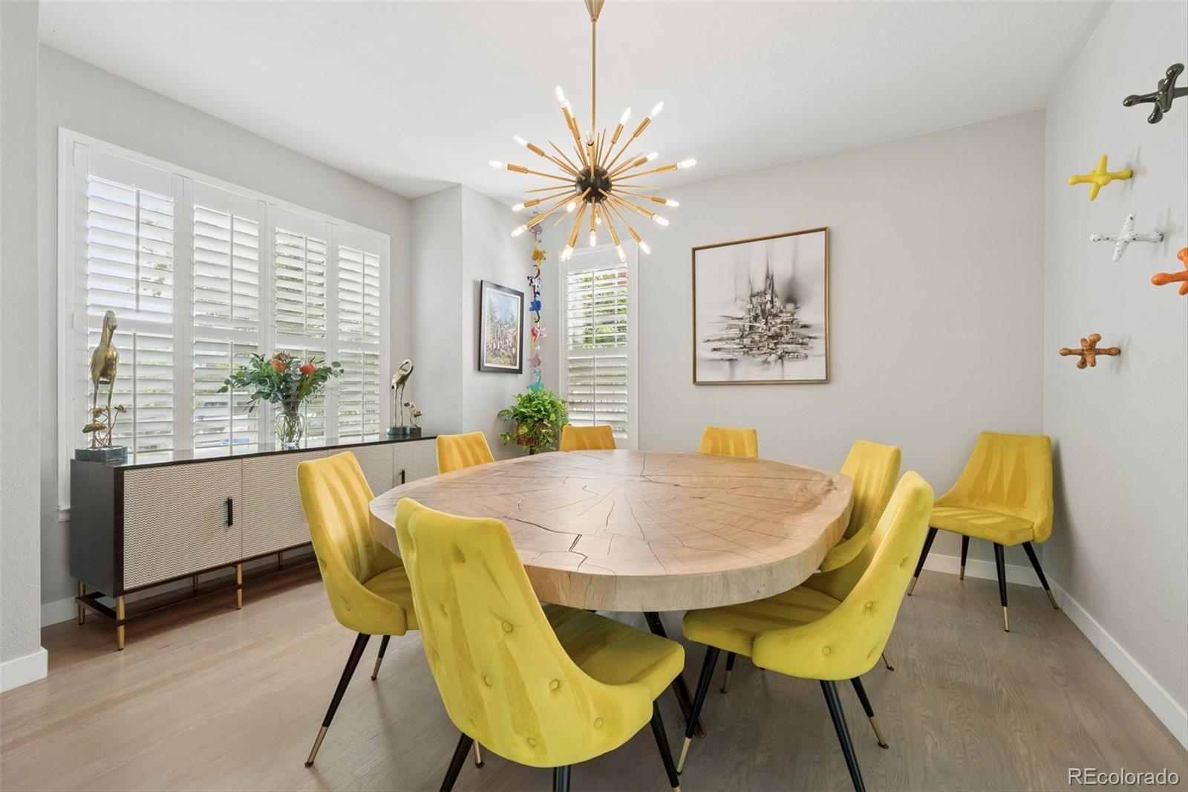
Not your typical Lowry home – 29 S. Syracuse is a work of art, reimagined top to bottom with elevated, luxurious style. Kitchen features stainless steel countertops, large center island, Viking refrigerator, Thermador gas range, built-in microwave, bistro shelving, glass-front cabinets, an added pantry, and designer lighting. Walls and doorways have been opened and redesigned to flow from the entry to the large dining room, great room, kitchen, and front library/music room. Even the guest bath is a must-see, with artfully installed fixtures worthy of the MoMA. The private back patio extends indoor/outdoor living and entertaining space, with a heated walkway and spa-like zen vibes. Upstairs is a new iron railing, 3 bedrooms, including the primary suite w/ 2 closets and remodeled 5-piece bath. Finished basement with a home gym, hangout/media space, 4th bedroom, beautiful bathroom, +storage. Also new: roof, windows, and carpet, plus a front stone walkway, built-in flower beds, covered front porch, major street presence, and a 2-car attached garage w/ added storage. A 10+ location on a quiet street, next to Bayaud Park and close by Boulevard One, and Hangar Two with top restaurants, boutique shopping, coffee, and ice cream. Just down the street from Lowry Sports Park, The Berm, tennis + pickleball, basketball courts, Big Bear Ice Arena, + Lowry Dog Park and more! Cherry Creek’s world class shopping and restaurants within a few miles; DTC + Anschutz less than 10 miles away; and 22 mi. to the airport.

Save
Ask
Tour
Hide
Share
Listing Snapshot
Price 
$895,000
Days On Site 
0 Days
Bedrooms 
4
Inside Area (SqFt) 
1,836 sqft
Total Baths 
4
Full Baths 
2
Partial Baths 
2
Lot Size 
0.07 Acres
Year Built 
1998
MLS® Number 
5941001
Status 
Coming Soon
Property Tax 
$3,735
HOA/Condo/Coop Fees 
$250 monthly
Sq Ft Source 
Public Records
Friends & Family
Recent Activity
14 hours agoListing updated with changes from the MLS®
16 hours agoListing first seen on site
General Features
Acres 
0.07
Attached Garage 
Yes
Garage 
Yes
Garage Spaces 
2
Levels 
Two
Parking 
Attached
Parking Spaces 
2
Property Sub Type 
Single Family Residence
Security 
Smoke Detector(s)
Sewer 
Public Sewer
SqFt Above 
1836
SqFt Total 
2754
Utilities 
Cable AvailableElectricity Connected
Water Source 
Public
Zoning 
R-2-A
Interior Features
Appliances 
DishwasherDryerMicrowaveOvenRangeRefrigeratorWasher
Basement 
FinishedFull
Cooling 
Ceiling Fan(s)Central Air
Fireplace 
Yes
Fireplace Features 
Family Room
Fireplaces 
1
Flooring 
CarpetTileWood
Heating 
Forced AirNatural Gas
Interior 
Built-in FeaturesCeiling Fan(s)Eat-in KitchenEntrance FoyerKitchen IslandOpen FloorplanPantryWalk-In Closet(s)
Laundry Features 
In Unit
Window Features 
Double Pane WindowsWindow Coverings
Bathroom Full 
Level - Upper
Bathroom Half 
Level - Main
Bathroom Three Quarter 
Level - Basement
Bedroom 
Level - Upper
Kitchen 
Level - Main
Laundry 
Level - Main
Living Room 
Level - Main
Save
Ask
Tour
Hide
Share
Exterior Features
Construction Details 
BrickFrameWood Siding
Exterior 
LightingPrivate YardRain Gutters
Fencing 
FencedFull
Lot Features 
LandscapedSprinklers In FrontSprinklers In Rear
Patio And Porch 
CoveredFront PorchPatio
Roof 
Composition
Windows/Doors 
Double Pane WindowsWindow Coverings
Community Features
Association Dues 
250
Financing Terms Available 
CashConventionalFHAVA Loan
HOA Fee Frequency 
Monthly
Roads 
Paved
School District 
Denver 1
Schools
School District
Denver 1
Elementary School
Lowry
Middle School
Hill
High School
George Washington
Listing courtesy of LIV Sotheby's International Realty [email protected]


The content relating to real estate for sale in this Web site comes in part from the Internet Data eXchange ("IDX") program of METROLIST, INC., DBA RECOLORADO real estate listings held by brokers other than LIV Sotheby's International Realty are marked with the IDX Logo. This information is being provided for the consumers' personal, non-commercial use and may not be used for any other purpose. All information subject to change and should be independently verified.

Neighborhood & Commute
Source: Walkscore
Save
Ask
Tour
Hide
Share