Save
Ask
Tour
Hide
Share
$950,000
1 Day On Site

9026 S Shawnee Court
Aurora, CO 80016

Single Family Residence|Coming Soon
3
Beds
3
Total Baths
3
Full Baths
2,622
SqFt
$362
/SqFt
2025
Built
Subdivision:
Hilltop at Inspiration 55+
County:
Douglas
Call Now: 303-809-9259
Is this the listing for you? We can help make it yours.
303-809-9259
9026 S Shawnee Court9026 S Shawnee Court9026 S Shawnee Court9026 S Shawnee Court
Save
Ask
Tour
Hide
Share

Mortgage Calculator

Monthly Payment (Est.)

$4,334
Calculator powered by Showcase IDX, a Constellation1 Company. Copyright ©2026 Information is deemed reliable but not guaranteed.

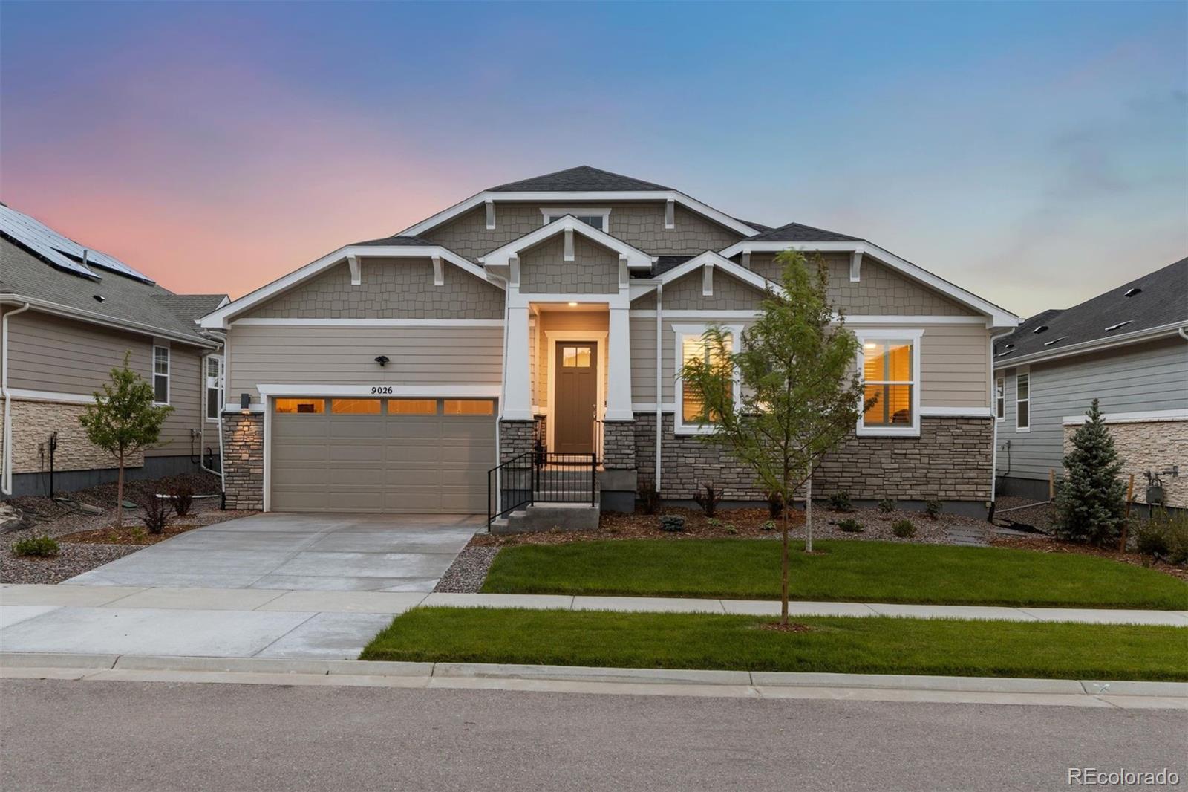
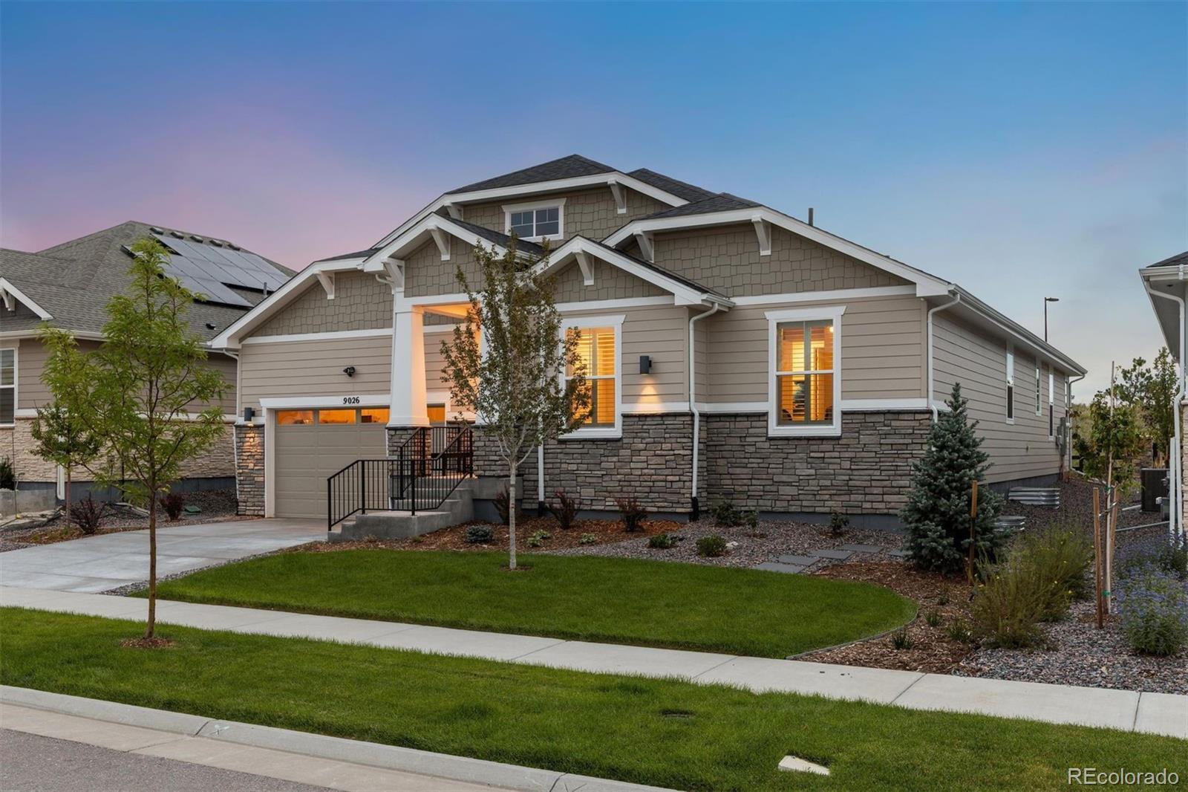
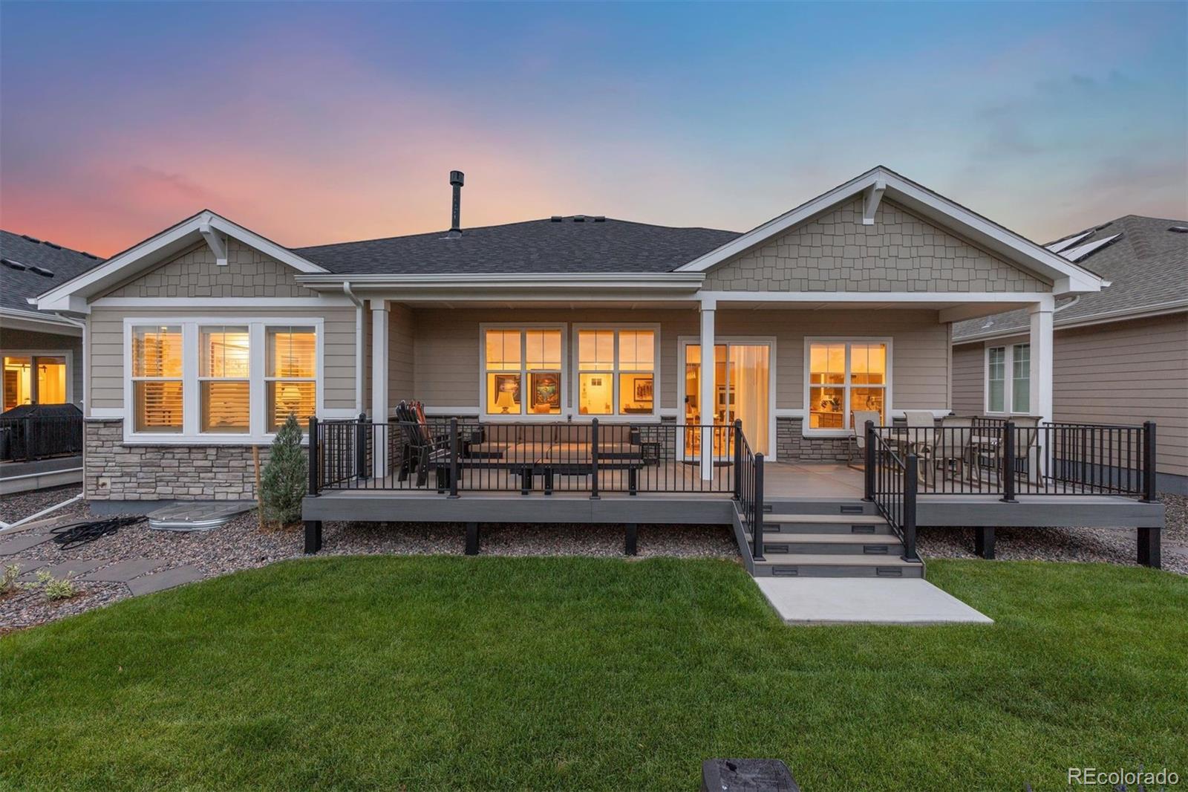
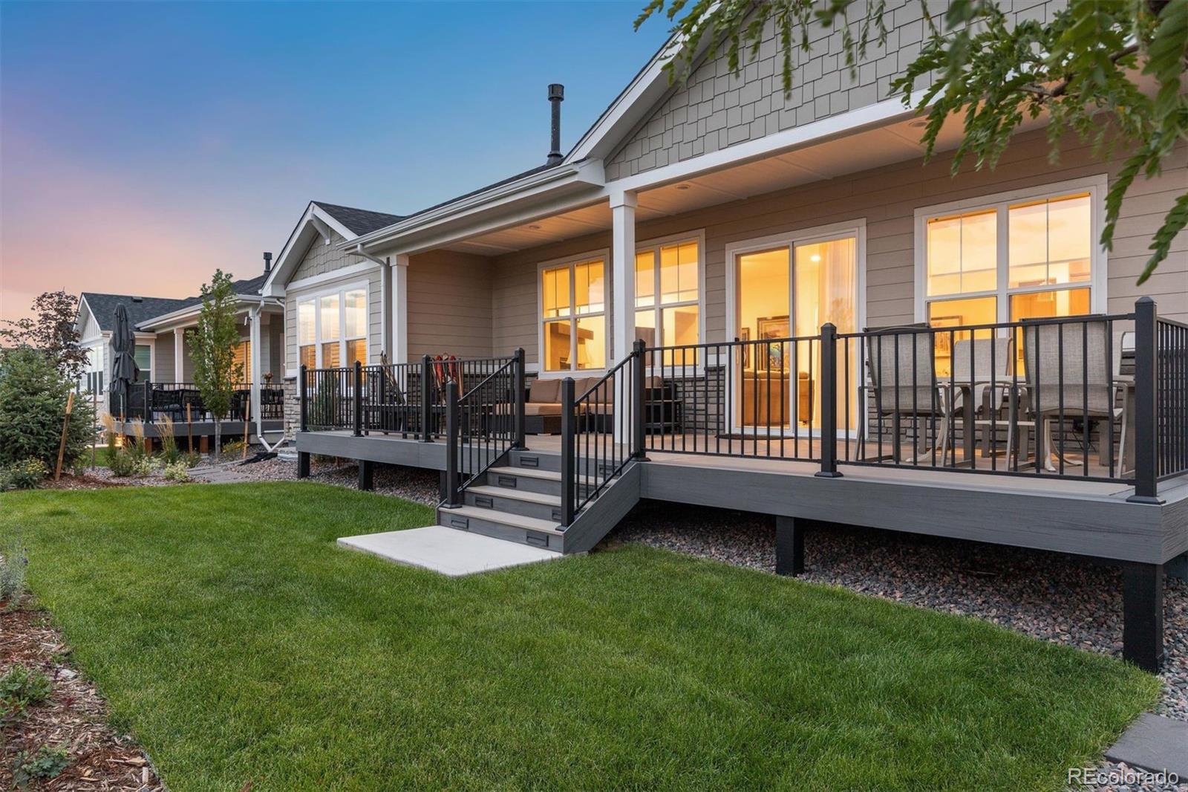
Beautifully appointed and thoughtfully designed, this American Legend home in the coveted Hilltop at Inspiration 55+ active adult community offers 3 bedrooms, 3 baths, and 2,622 finished square feet. Custom built-ins add style and function throughout, creating a polished, elevated feel. The private office features beautiful built-in shelving and a spacious desk, while a unique bonus/flex room offers endless possibilities as a second office, den, sitting room, or hobby space. Plantation shutters and custom designer window coverings add warmth and sophistication. At the heart of the home is an exceptionally spacious kitchen designed for everyday living and entertaining. Miles of granite counter space provide plenty of room for cooking, serving, and kitchen gadgets. KitchenAid appliances include double ovens, while the generous island comfortably seats five. Abundant cabinetry with roll-out shelving makes storage easy, and a large walk-in pantry provides even more space. The outdoor space is equally inviting. A custom Trex deck extends the living space and features lovely railing and a lighted staircase for ambiance and function in the evenings. Best of all, the home backs to a landscaped berm rather than neighboring homes, creating a wonderfully quiet and private setting with no homes directly behind you. The unfinished basement offers excellent potential for future expansion and includes a finished flex space at the bottom of the stairs. Hilltop at Inspiration is known for its vibrant, resort-style lifestyle and exceptional amenities. Residents enjoy a beautiful pool, pickleball, tennis and bocce ball courts, a yoga studio, demonstration kitchen, miles of scenic trails, and a wonderful variety of clubs and social groups, including mahjong and more. Offering a wonderful combination of privacy, flexibility, beautiful finishes, and an active community lifestyle, this home is ready to be enjoyed.

Save
Ask
Tour
Hide
Share
Listing Snapshot
Price 
$950,000
Days On Site 
1 Day
Bedrooms 
3
Inside Area (SqFt) 
2,622 sqft
Total Baths 
3
Full Baths 
3
Partial Baths 
N/A
Lot Size 
0.16 Acres
Year Built 
2025
MLS® Number 
5925160
Status 
Coming Soon
Property Tax 
$2,567
HOA/Condo/Coop Fees 
$98 monthly
Sq Ft Source 
Public Records
Friends & Family
Recent Activity
yesterdayListing updated with changes from the MLS®
yesterdayListing first seen on site
General Features
Acres 
0.16
Attached Garage 
Yes
Direction Faces 
West
Foundation 
Slab
Garage 
Yes
Garage Spaces 
2
Levels 
One
Parking 
LightedAttached
Parking Spaces 
2
Pets 
Cats OKDogs OK
Property Sub Type 
Single Family Residence
Security 
Carbon Monoxide Detector(s)Security SystemSmoke Detector(s)
Sewer 
Public Sewer
SqFt Above 
2622
SqFt Total 
5258
Style 
Traditional
Utilities 
Natural Gas AvailableCable AvailableElectricity AvailableElectricity ConnectedNatural Gas ConnectedPhone Available
Water Source 
Public
Interior Features
Appliances 
DishwasherDisposalDryerHumidifierOvenRangeRefrigeratorTankless Water HeaterWasher
Basement 
Sump PumpBath/StubbedFullUnfinished
Cooling 
Ceiling Fan(s)Central Air
Fireplace 
Yes
Fireplace Features 
Family RoomGas
Fireplaces 
1
Flooring 
TileVinyl
Furnished 
Unfurnished
Heating 
Forced Air
Interior 
Built-in FeaturesCeiling Fan(s)Entrance FoyerGranite CountersKitchen IslandOpen FloorplanPantrySmart ThermostatWalk-In Closet(s)
Laundry Features 
Sink
Main Level Bedrooms 
3
Window Features 
Double Pane WindowsWindow CoveringsWindow Treatments
Bathroom Full 
Level - Main
Bedroom 
Level - Main
Dining Room 
Level - MainDescription - looks out to beautiful deck
Kitchen 
Level - MainDescription - Very large granite island, seats 5.
Living Room 
Level - MainDescription - Complete with cozy fireplace
Save
Ask
Tour
Hide
Share
Exterior Features
Construction Details 
FrameStoneWood Siding
Exterior 
Lighting
Fencing 
Partial
Lot Features 
LevelSprinklers In FrontSprinklers In Rear
Patio And Porch 
CoveredDeckFront PorchPatio
Roof 
Composition
Windows/Doors 
Double Pane WindowsWindow CoveringsWindow Treatments
Community Features
Association Amenities 
ClubhouseFitness CenterParkPlaygroundPoolSpa/Hot TubTennis Court(s)Trail(s)
Association Dues 
294
Financing Terms Available 
CashConventionalFHAVA Loan
HOA Fee Frequency 
Quarterly
Roads 
Paved
School District 
Douglas RE-1
Senior Community 
Yes
Schools
School District
Douglas RE-1
Elementary School
Pine Lane Prim/Inter
Middle School
Sierra
High School
Chaparral
Listing courtesy of LIV Sotheby's International Realty [email protected]


The content relating to real estate for sale in this Web site comes in part from the Internet Data eXchange ("IDX") program of METROLIST, INC., DBA RECOLORADO real estate listings held by brokers other than LIV Sotheby's International Realty are marked with the IDX Logo. This information is being provided for the consumers' personal, non-commercial use and may not be used for any other purpose. All information subject to change and should be independently verified.

Neighborhood & Commute
Source: Walkscore
Save
Ask
Tour
Hide
Share