Save
Ask
Tour
Hide
Share
$1,270,000
3 Days On Site

13797 W Kentucky Drive
Lakewood, CO 80228

For Sale|Single Family Residence|Active Under Contract
4
Beds
4
Total Baths
3
Full Baths
1
Partial Bath
5,063
SqFt
$251
/SqFt
2000
Built
Subdivision:
Green Mountain
County:
Jefferson
Call Now: 303-809-9259
Is this the listing for you? We can help make it yours.
303-809-9259
13797 W Kentucky Drive13797 W Kentucky Drive13797 W Kentucky Drive13797 W Kentucky Drive
Save
Ask
Tour
Hide
Share

Mortgage Calculator

Monthly Payment (Est.)

Enter an interest rate to see your estimated monthly payment.
Calculator powered by Showcase IDX, a Constellation1 Company. Copyright ©2026 Information is deemed reliable but not guaranteed.

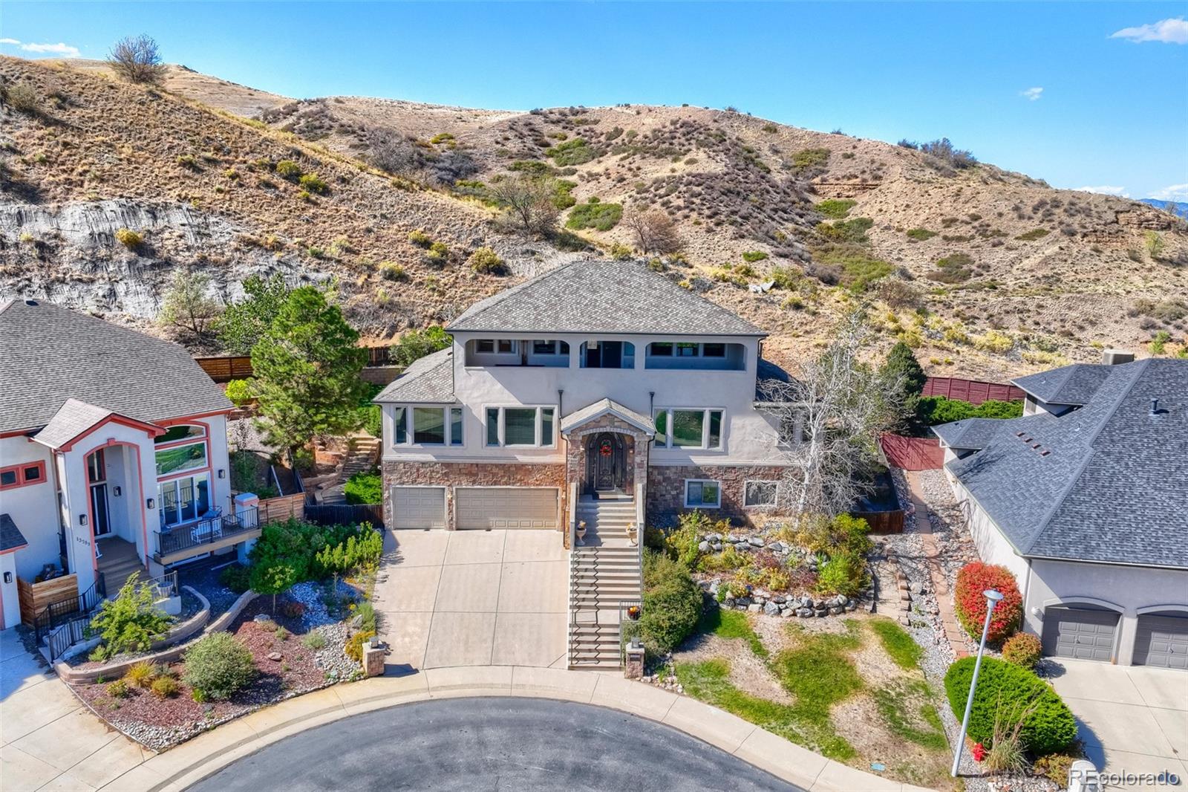
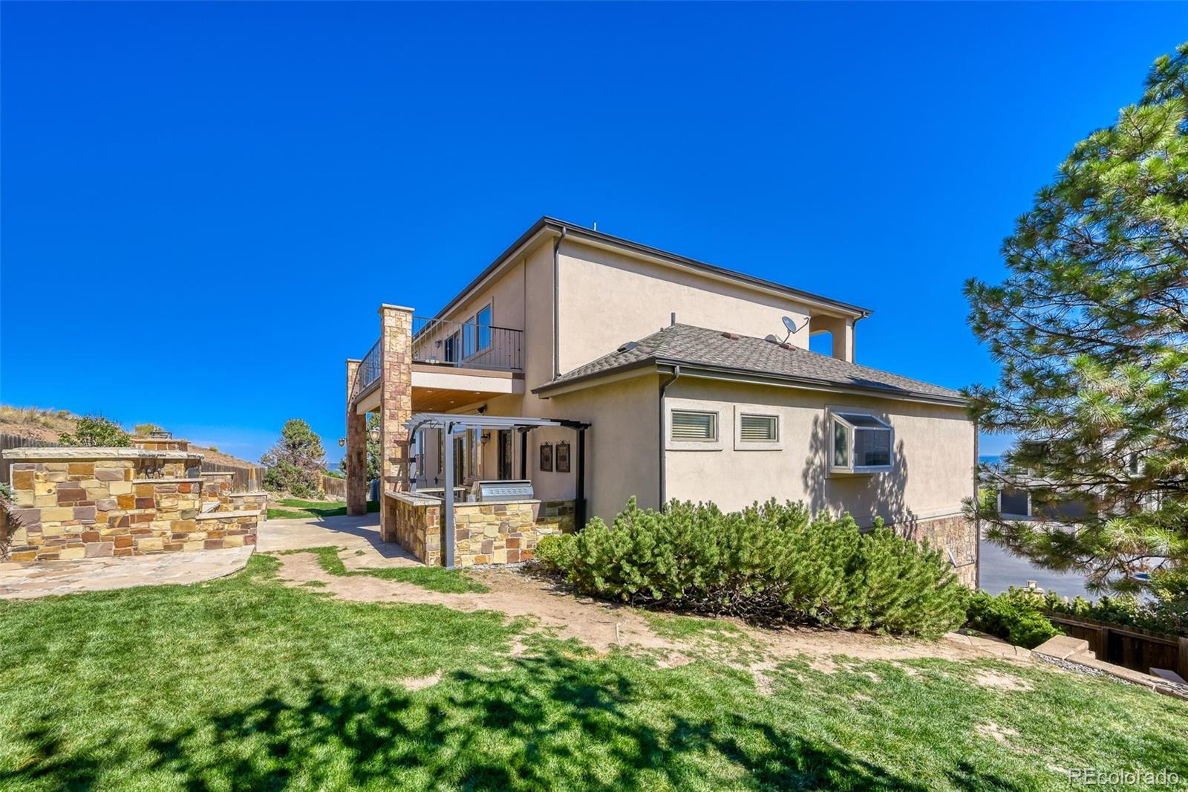
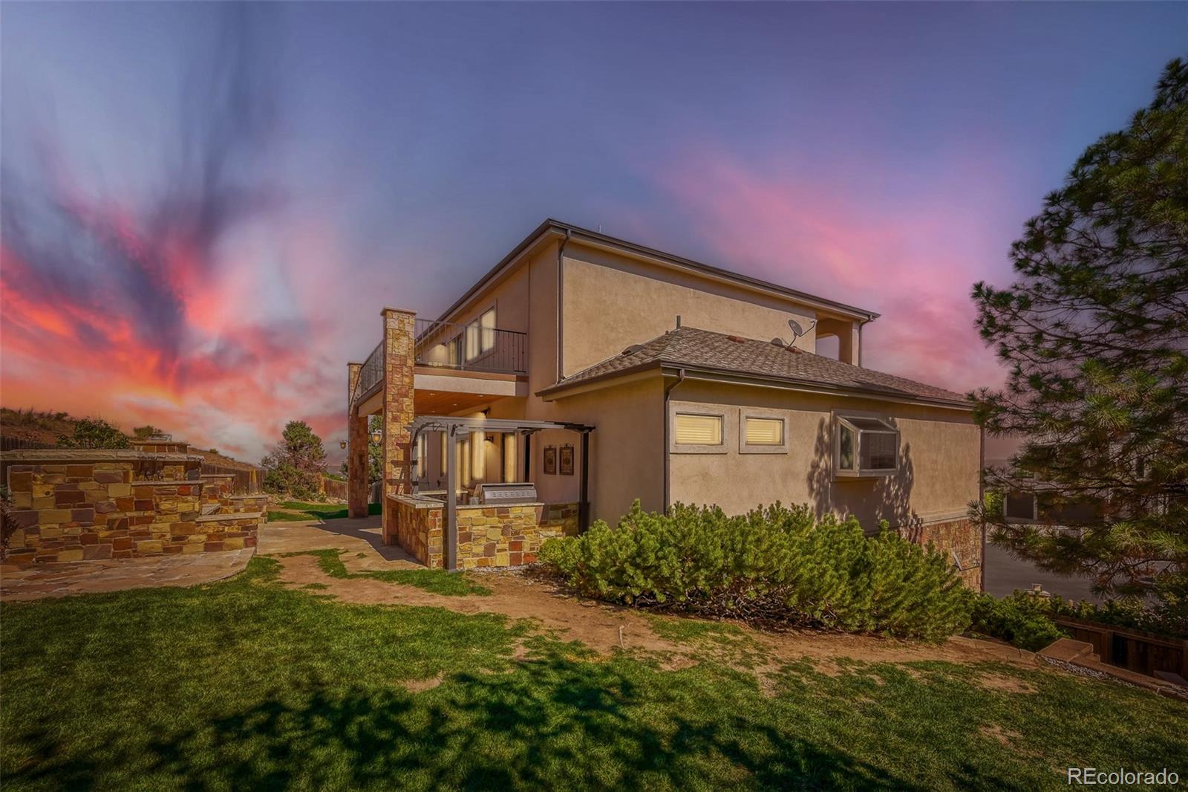
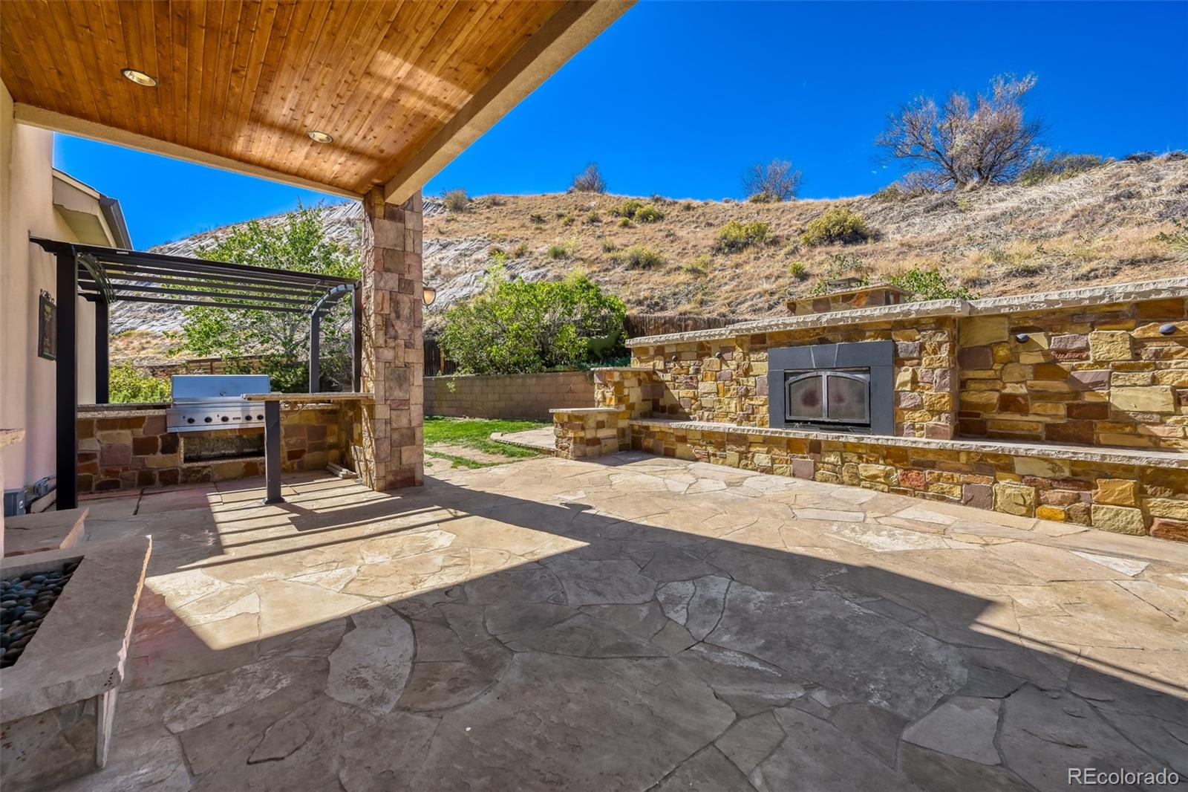
*Opportunity Knocks* Exquisite Custom Built Home in highly Sought After Green Mountain location with Trails for walking, hiking, bike riding. Custom homes surround in this culdesac location that backs to Green Mountain! If City Views Galore is what you are looking for along with an incredible opportunity to own this extraordinary home then don't miss this opportunity. Luxury finishes inside and outside. Exterior boasts Hard Coat Solid Stucco(not EIFS), Copper Gutters & Downspouts, and Presidential composition shingle roof. Home includes multiple custom/private stone patios and custom built stone stairs, built in outdoor kitchen, spacious patio with pool table and breathtaking cityscape views, water feature in the yard, private fire pit patio backing to the serene nature of Green Mountain. Extremely solid constructed home insulated all interior walls for quite enjoyment throughout. Oversized 3 car garage complete with gym/workout room, and more than ample storage systems. Welcome inside the home to granite finishes throughout, spacious living and views from every room. Entertainers Dream Home offers hardwood floors, luxury primary bedroom with 5 piece Ensuite & steam shower, sunlit office, 2 fireplaces, includes a guest suite upstairs with oversized patio overlooking the Denver Skyline(pool table included). Night time view is spectacular for watching 4th of July fireworks and entertaining friends. Kitchenette space for extended visitor's comfort and enjoyment. Downstairs boasts an Extraordinary Movie Theatre complete with an additional kitchenette space, 2 additional bedrooms, bathroom and spacious & bright laundry room.

Save
Ask
Tour
Hide
Share
Listing Snapshot
Price 
$1,270,000
Days On Site 
3 Days
Bedrooms 
4
Inside Area (SqFt) 
5,063 sqft
Total Baths 
4
Full Baths 
3
Partial Baths 
1
Lot Size 
0.24 Acres
Year Built 
2000
MLS® Number 
5908435
Status 
Active Under Contract
Property Tax 
$7,182
HOA/Condo/Coop Fees 
N/A
Sq Ft Source 
Public Records
Friends & Family
Recent Activity
3 days agoListing updated with changes from the MLS®
3 days agoStatus changed to Active Under Contract
4 days agoListing first seen on site
General Features
Acres 
0.24
Attached Garage 
Yes
Direction Faces 
East
Garage 
Yes
Garage Spaces 
3
Lease Term 
Month To Month
Parking 
ConcreteLightedOversizedStorageAttached
Parking Spaces 
3
Property Sub Type 
Single Family Residence
Security 
Carbon Monoxide Detector(s)Smoke Detector(s)
Sewer 
Public Sewer
SqFt Above 
5063
SqFt Total 
5063
Style 
Mountain Contemporary
Interior Features
Appliances 
OvenBar FridgeConvection OvenDishwasherDisposalDouble OvenDown DraftDryerGas Water HeaterMicrowaveRangeRefrigeratorSelf Cleaning OvenWasherWine Cooler
Cooling 
Ceiling Fan(s)Central Air
Fireplace 
Yes
Fireplace Features 
Family RoomGasLiving Room
Fireplaces 
2
Flooring 
CarpetConcreteStoneTileWood
Heating 
Forced Air
Interior 
Ceiling Fan(s)Eat-in KitchenEntrance FoyerGranite CountersHigh CeilingsHigh Speed InternetKitchen IslandOpen FloorplanPantrySound SystemWalk-In Closet(s)Wet Bar
Laundry Features 
Sink
Window Features 
Bay Window(s)Double Pane WindowsStorm Window(s)Window Coverings
Bathroom Full 
Level - Lower
Bathroom One Quarter 
Level - Upper
Bedroom 
Dimensions - 16 x 20Level - UpperDescription - Spacious Ensuite/Laundry-Walk in Closet/5 Piece Natural Stone
Dining Room 
Level - UpperDescription - Spacious/Natural Light
Exercise Room 
Level - UpperDescription - Access from Spacious 3 Car Garage
Great Room 
Level - UpperDescription - Spacious/Sunlit/Front & Back Patios/Skyline View
Kitchen 
Level - LowerDescription - Exquisite/Attached to Movie Theatre
Laundry 
Level - LowerDescription - Spacious Bright
Living Room 
Dimensions - 20 x 26Level - UpperDescription - Exquisite/Spacious/fireplace/Access Custom Private Deck
Media Room 
Level - LowerDescription - Outstanding Movie Theatre!!!
Office 
Dimensions - 12 x 14Level - UpperDescription - Spacious/Sunlit/Skyline Views
Save
Ask
Tour
Hide
Share
Exterior Features
Construction Details 
Cement SidingFrameStucco
Exterior 
BalconyBarbecueFire PitGas GrillPrivate YardRain Gutters
Lot Features 
Cul-De-SacLandscapedLevelNear Public Transit
Patio And Porch 
CoveredDeckPatio
Roof 
Composition
Spa Features 
Bath
View 
CityLakeMeadowMountain(s)
Waterfront 
Yes
Waterfront Features 
Waterfront
Waterview 
CityLakeMeadowMountain(s)
Windows/Doors 
Bay Window(s)Double Pane WindowsStorm Window(s)Window Coverings
Community Features
School District 
Jefferson County R-1
Financing Terms Available 
CashConventionalFHAVA Loan
Roads 
Paved
Schools
School District
Jefferson County R-1
Elementary School
Foothills
Middle School
Dunstan
High School
Green Mountain
Listing courtesy of Khaya Real Estate LLC [email protected]


The content relating to real estate for sale in this Web site comes in part from the Internet Data eXchange ("IDX") program of METROLIST, INC., DBA RECOLORADO real estate listings held by brokers other than Khaya Real Estate LLC are marked with the IDX Logo. This information is being provided for the consumers' personal, non-commercial use and may not be used for any other purpose. All information subject to change and should be independently verified.

Neighborhood & Commute
Source: Walkscore
Save
Ask
Tour
Hide
Share