Save
Ask
Tour
Hide
Share
$565,000
9 Days On Site

3314 Curtis Street
Denver, CO 80205

For Sale|Townhouse|Active
2
Beds
2
Total Baths
2
Partial Baths
981
SqFt
$576
/SqFt
2021
Built
Subdivision:
Curtis Park
County:
Denver
Call Now: 303-809-9259
Is this the listing for you? We can help make it yours.
303-809-9259
3314 Curtis Street3314 Curtis Street3314 Curtis Street3314 Curtis Street
Save
Ask
Tour
Hide
Share

Mortgage Calculator

Monthly Payment (Est.)

$2,578
Calculator powered by Showcase IDX, a Constellation1 Company. Copyright ©2026 Information is deemed reliable but not guaranteed.

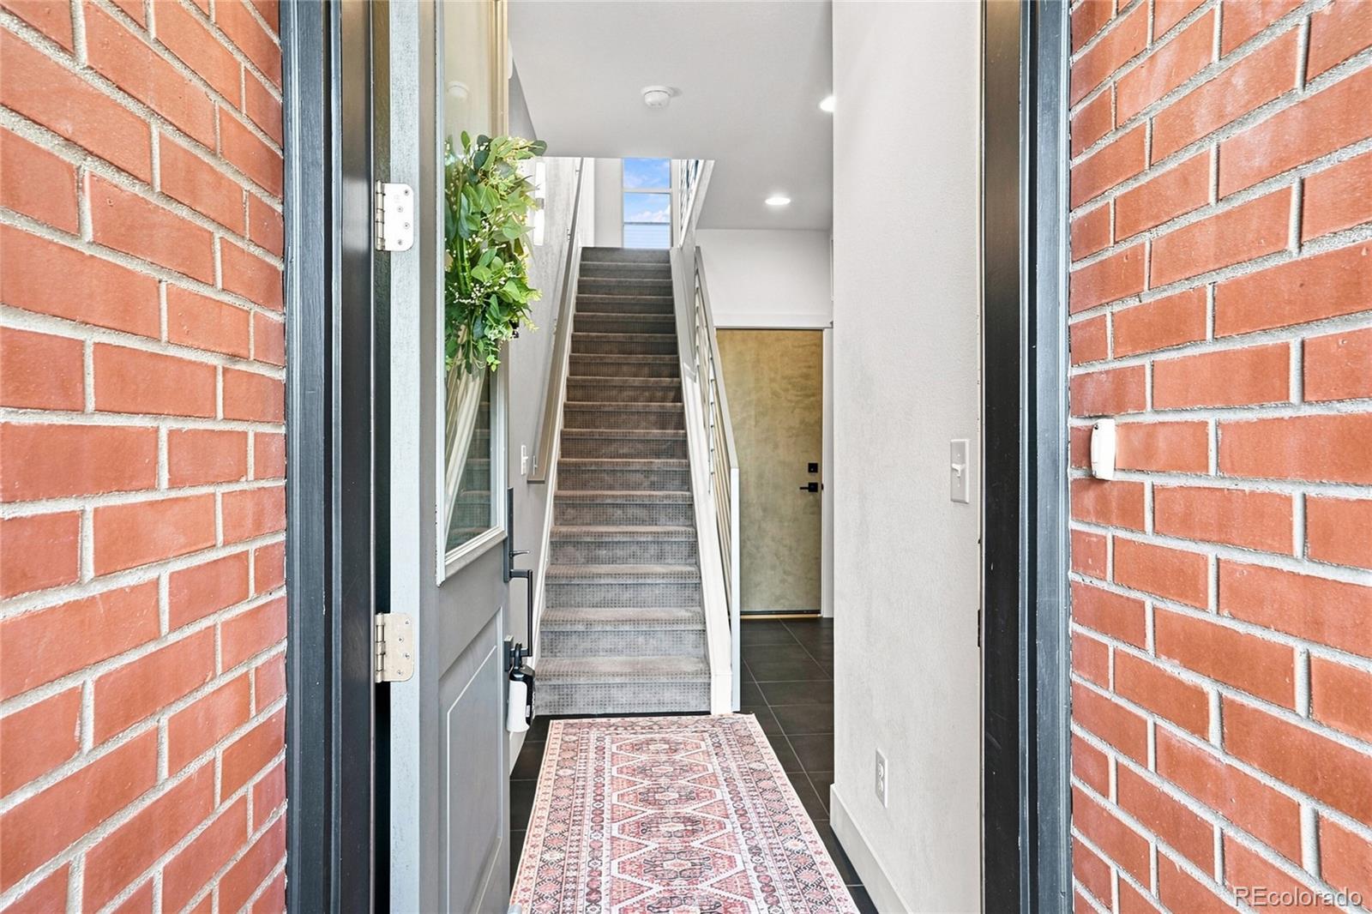
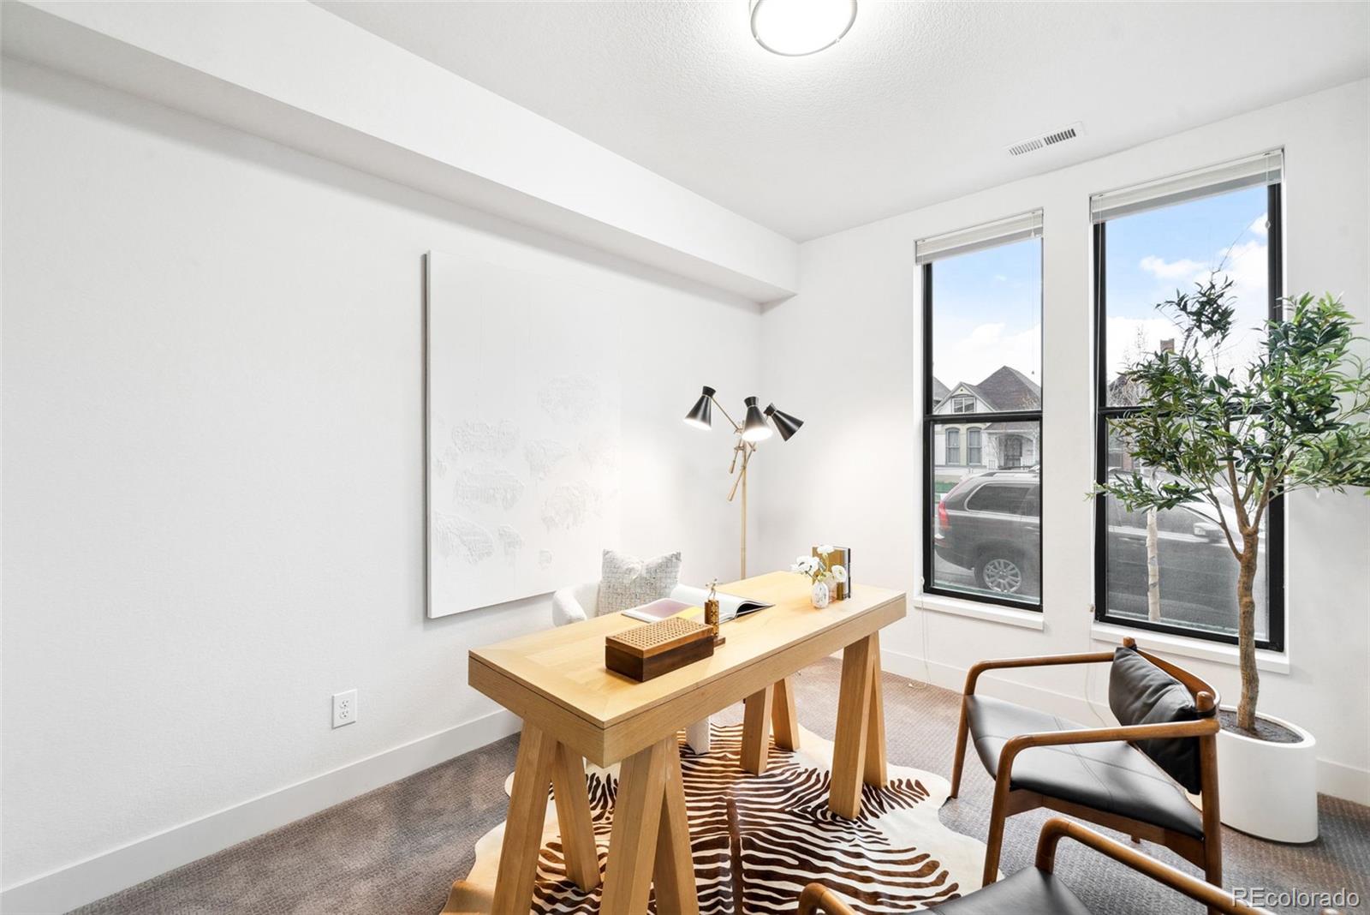
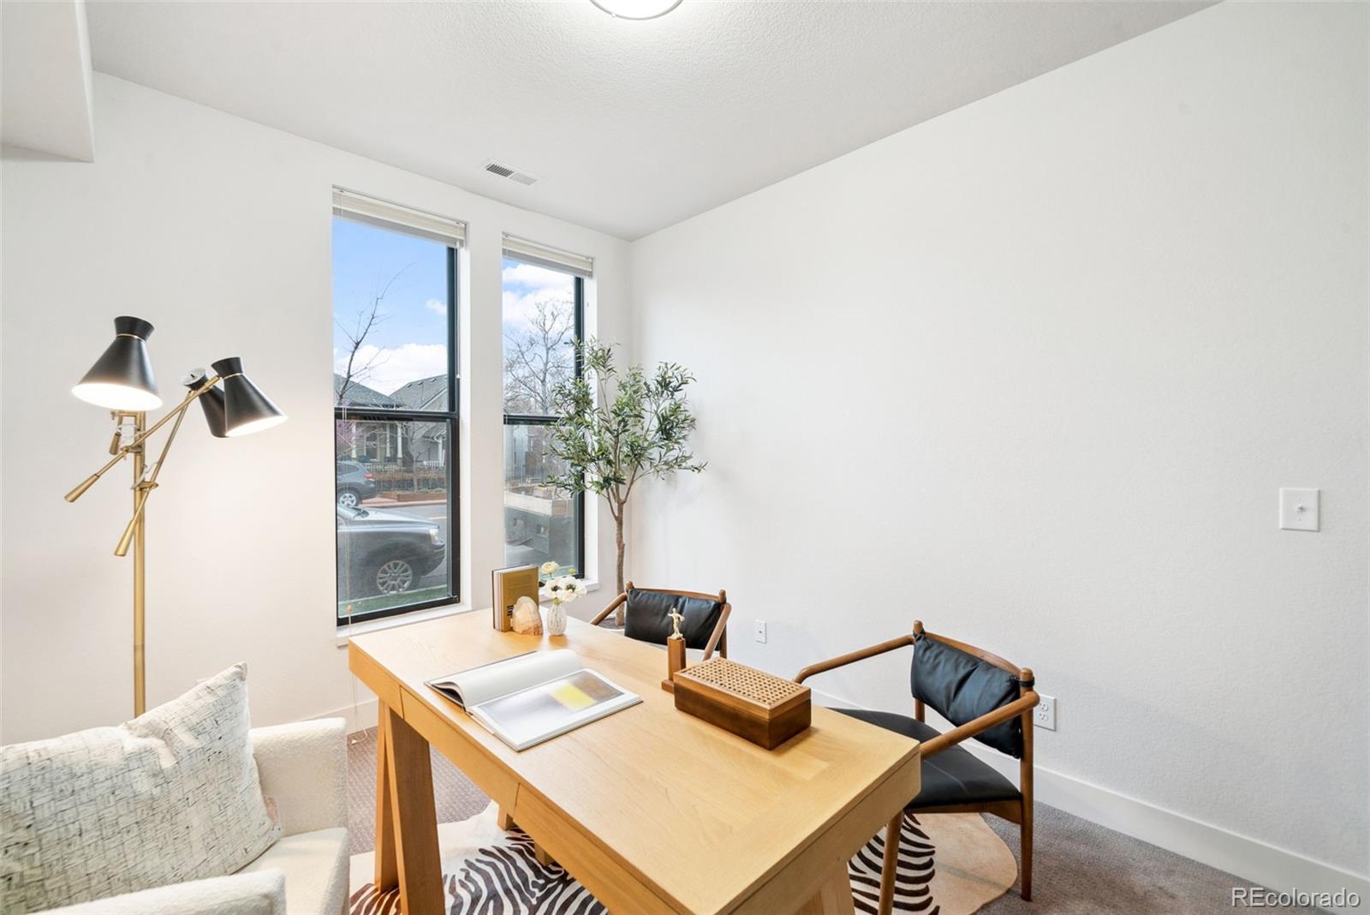
Amazing value in the heart of Denver! This newer-construction, all-brick townhome combines quality finishes, low ownership expenses and an incredibly walkable location—with NO HOA and OWNED SOLAR panels to help keep monthly costs down. Ideally situated near historic Curtis Park, RiNo and the Larimer Corridor, you’re just blocks from some of Denver’s favorite restaurants, coffee shops, bars, breweries, gyms and entertainment. Built in 2022, this stylish 2-bedroom, 2-bath home features a smart split-level layout that provides added privacy between bedrooms. The bright, open living space has an urban loft feel with soaring 10’ ceilings, exposed ductwork, dual-pane windows, custom insulated cellular shades and beautiful real oak flooring and doors. The gourmet kitchen flows seamlessly into the living area, creating an inviting space for everyday living and entertaining. One of the home’s standout features is the expansive private rooftop deck with panoramic views of both the Rocky Mountains and Denver skyline—the perfect setting for entertaining, relaxing or taking in Colorado sunsets. The rooftop deck also offers electrical and gas connection for added convenience. An attached oversized 1.5-car garage provides valuable extra room for bikes, gear and storage, plus EV-charger capability and a smart garage door opener. In-unit washer and dryer add even more convenience. With NO HOA, owned solar, newer construction, energy-efficient features, quality brick construction, an oversized attached garage and exceptional access to everything Denver has to offer, this townhome delivers a rare combination of lifestyle, location and value. *Photos are staged; unit will come UNFURNISHED.*

Save
Ask
Tour
Hide
Share
Listing Snapshot
Price 
$565,000
Days On Site 
9 Days
Bedrooms 
2
Inside Area (SqFt) 
981 sqft
Total Baths 
2
Full Baths 
N/A
Partial Baths 
2
Lot Size 
N/A
Year Built 
2021
MLS® Number 
5892554
Status 
Active
Property Tax 
$3,033
HOA/Condo/Coop Fees 
N/A
Sq Ft Source 
N/A
Friends & Family
Recent Activity
5 days agoListing updated with changes from the MLS®
a week agoListing first seen on site
General Features
Attached Garage 
Yes
Garage 
Yes
Garage Spaces 
1
Levels 
Two
Parking 
ConcreteOversizedAttached
Parking Spaces 
1
Property Sub Type 
Townhouse
Security 
Carbon Monoxide Detector(s)Smoke Detector(s)
Sewer 
Public Sewer
SqFt Above 
981
SqFt Total 
981
Utilities 
Natural Gas AvailableCable AvailableElectricity ConnectedNatural Gas Connected
Water Source 
Public
Interior Features
Appliances 
DishwasherDisposalDryerMicrowaveOvenRefrigeratorWasher
Cooling 
Ceiling Fan(s)Central Air
Flooring 
Wood
Furnished 
Unfurnished
Heating 
Active SolarForced Air
Interior 
Built-in FeaturesCeiling Fan(s)Eat-in KitchenHigh CeilingsOpen FloorplanSmart Thermostat
Laundry Features 
In Unit
Main Level Bedrooms 
1
Window Features 
Double Pane Windows
Bathroom Three Quarter 
Level - UpperDescription - En-suite bathroom, modern vanity, black fixtures, title shower with glass door
Bedroom 
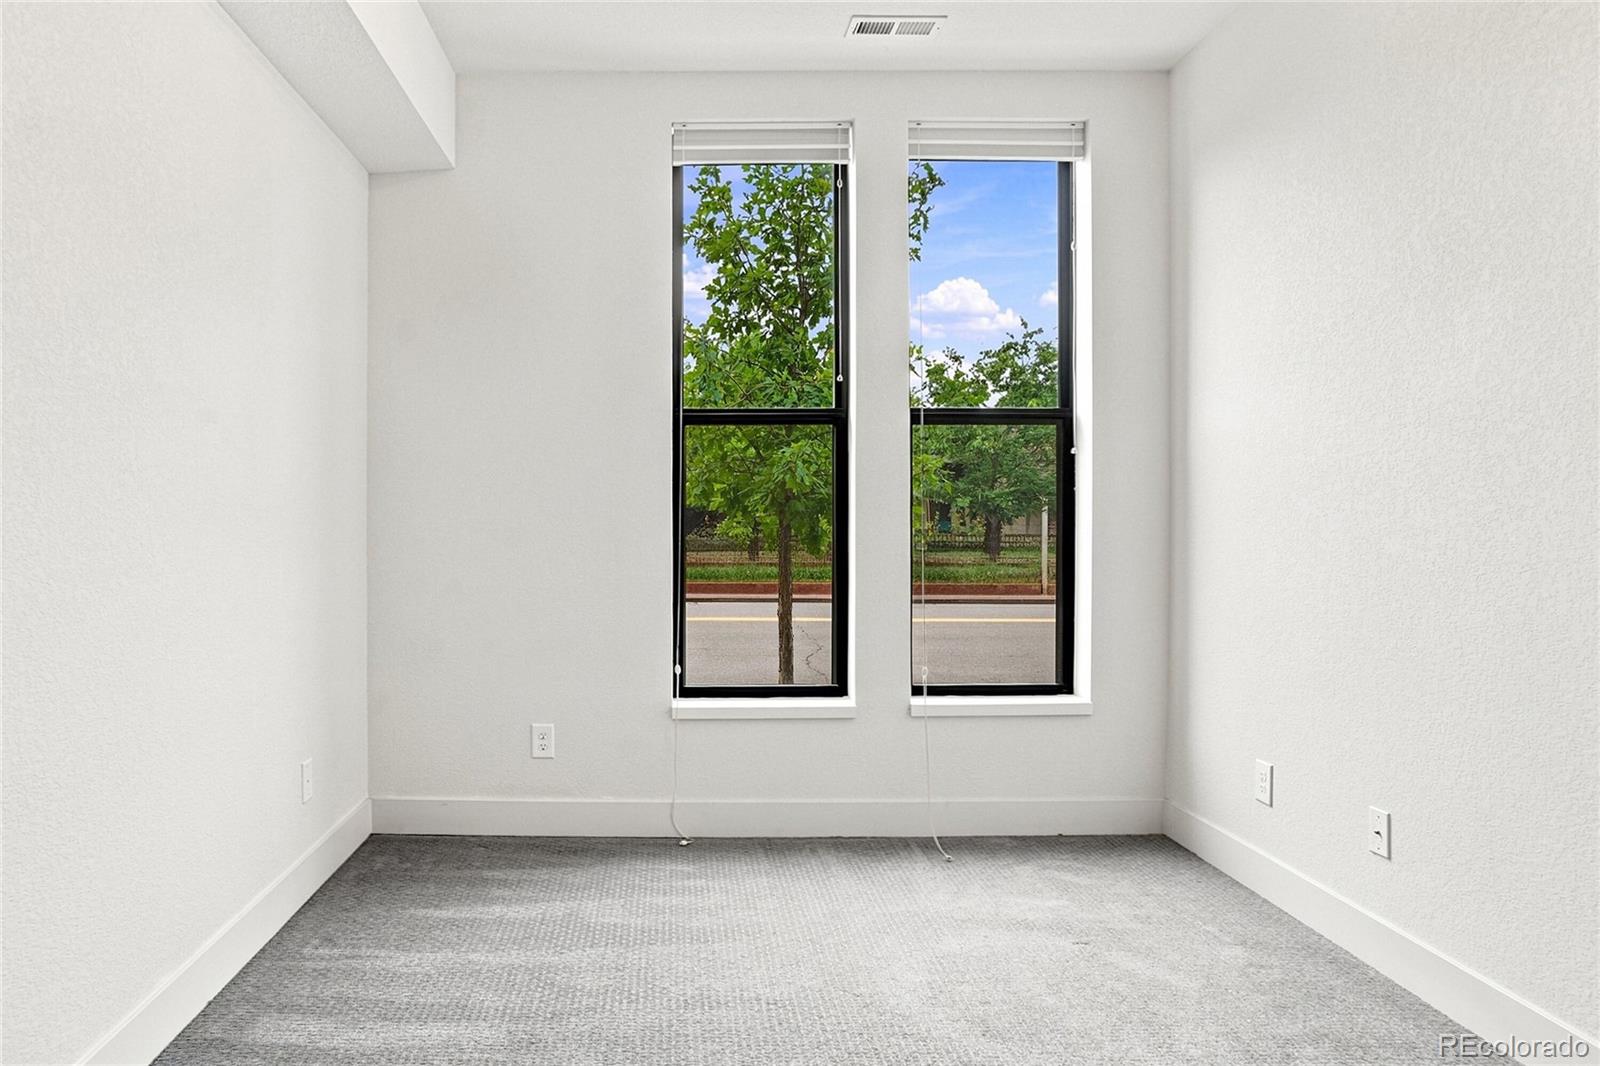
Level - MainDescription - Bright & open, carpet, 10’ ceilings, dual-pane windows, custom insulated cellular shades
Kitchen 
Level - UpperDescription - Bright & open, quartz countertops, stainless steel appliances with "KitchenAid" dishwasher & refrigerator and Italian-designed "Bertazzoni" gas range
Laundry 
Level - MainDescription - Washer & dryer included
Living Room 
Level - UpperDescription - Bright & open, oak floors, 10’ ceilings, exposed ductwork, dual-pane windows, custom insulated cellular shades
Save
Ask
Tour
Hide
Share
Exterior Features
Construction Details 
BrickFrame
Patio And Porch 
Deck
Roof 
Membrane
View 
CityMountain(s)
Waterview 
CityMountain(s)
Windows/Doors 
Double Pane Windows
Community Features
Building Access 
Exterior Access
Financing Terms Available 
CashConventionalFHAVA Loan
School District 
Denver 1
Schools
School District
Denver 1
Elementary School
Gilpin
Middle School
DSST: Byers Middle School
High School
Manual
Listing courtesy of 1 Percent Lists Mile High [email protected]


The content relating to real estate for sale in this Web site comes in part from the Internet Data eXchange ("IDX") program of METROLIST, INC., DBA RECOLORADO real estate listings held by brokers other than 1 Percent Lists Mile High are marked with the IDX Logo. This information is being provided for the consumers' personal, non-commercial use and may not be used for any other purpose. All information subject to change and should be independently verified.

Neighborhood & Commute
Source: Walkscore
Save
Ask
Tour
Hide
Share