Save
Ask
Tour
Hide
Share
$700,000
1 Day On Site

Two Thousand Cheesman East
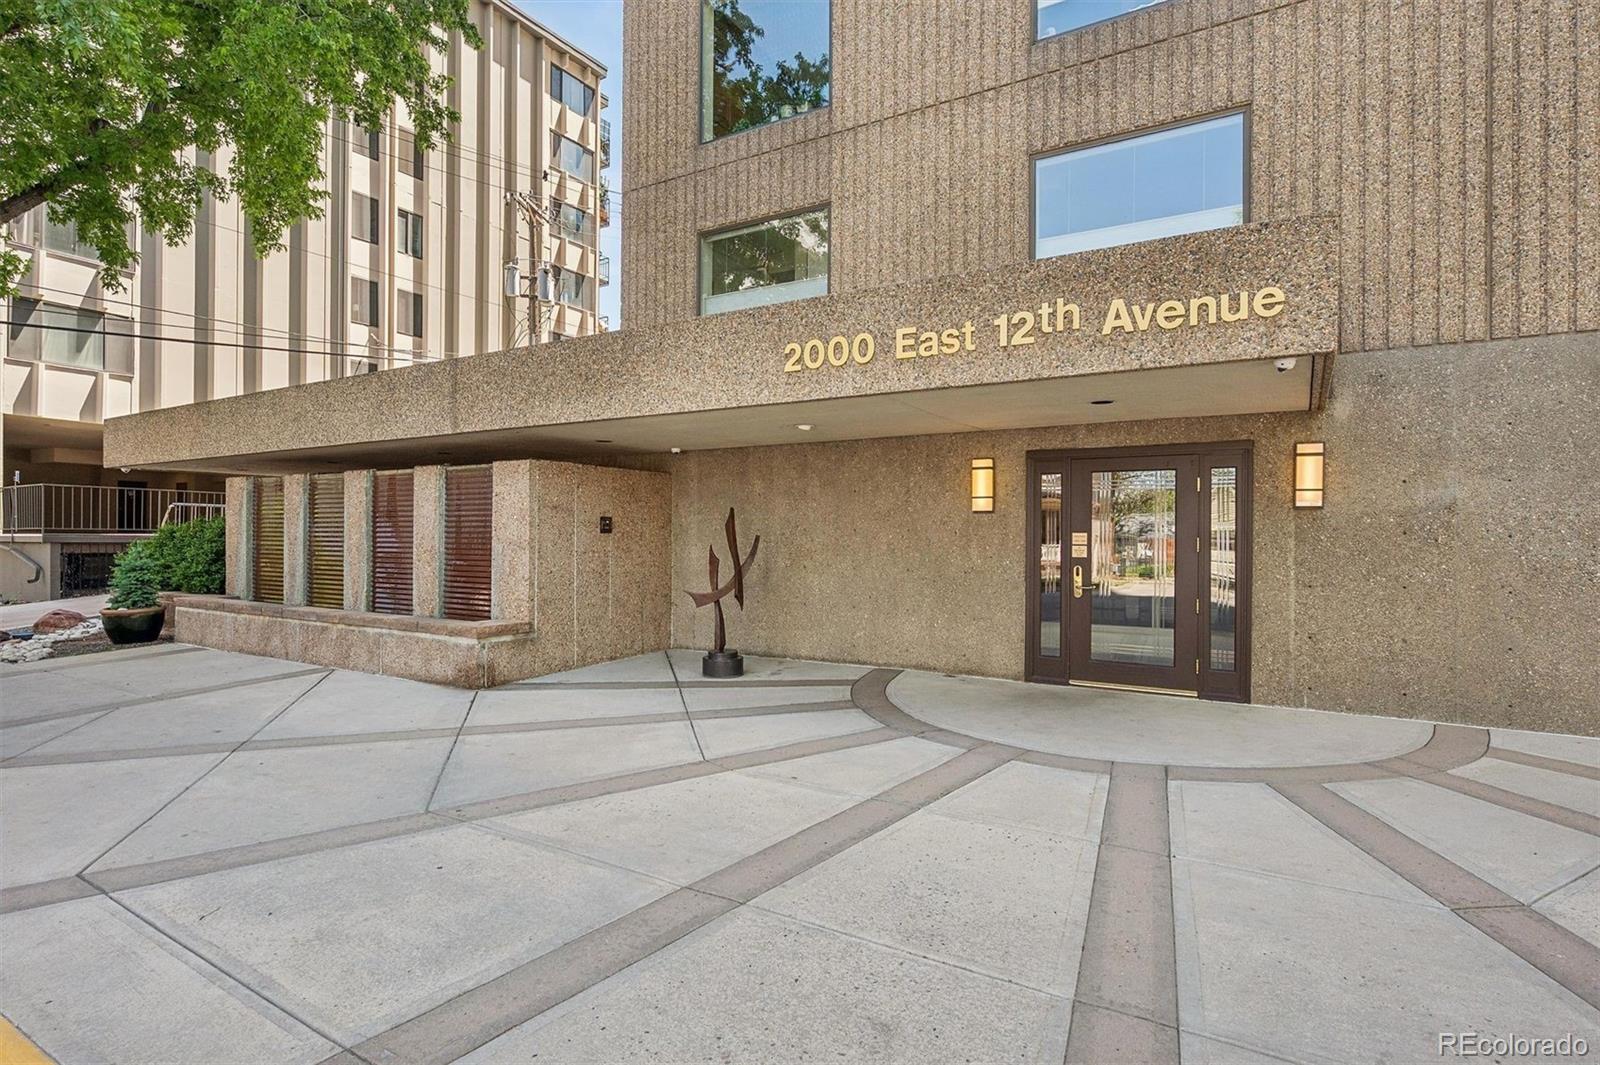
2000 E 12th Avenue 11C
Denver, CO 80206

For Sale|Condominium|Active
3
Beds
2
Total Baths
2
Full Baths
2,096
SqFt
$334
/SqFt
1976
Built
Subdivision:
Cheesman Park
County:
Denver
Call Now: 303-809-9259
Is this the listing for you? We can help make it yours.
303-809-9259
2000 E 12th Avenue 11C2000 E 12th Avenue 11C2000 E 12th Avenue 11C2000 E 12th Avenue 11C
Save
Ask
Tour
Hide
Share

Mortgage Calculator

Monthly Payment (Est.)

$3,194
Calculator powered by Showcase IDX, a Constellation1 Company. Copyright ©2026 Information is deemed reliable but not guaranteed.

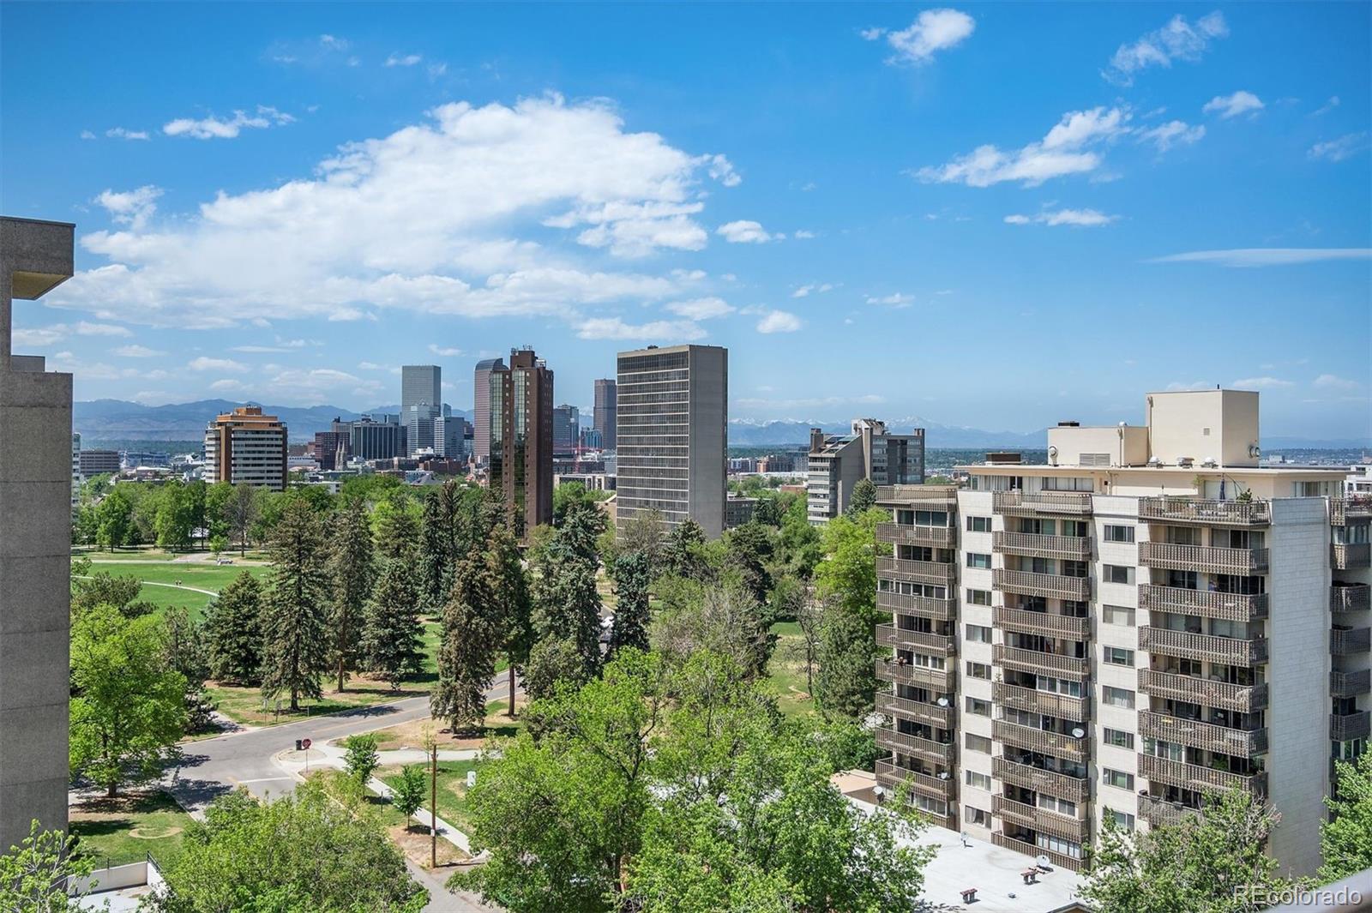
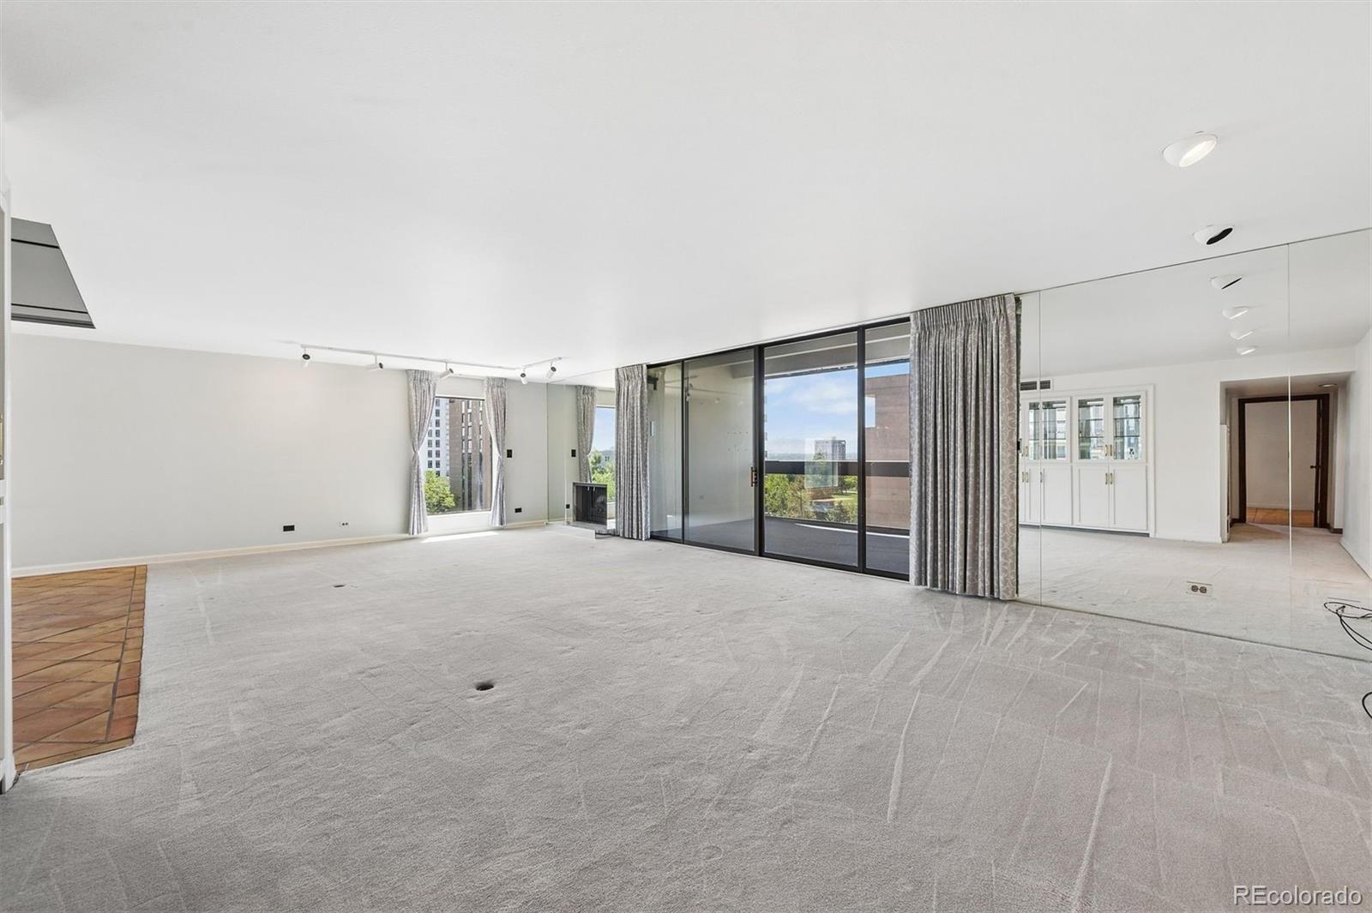
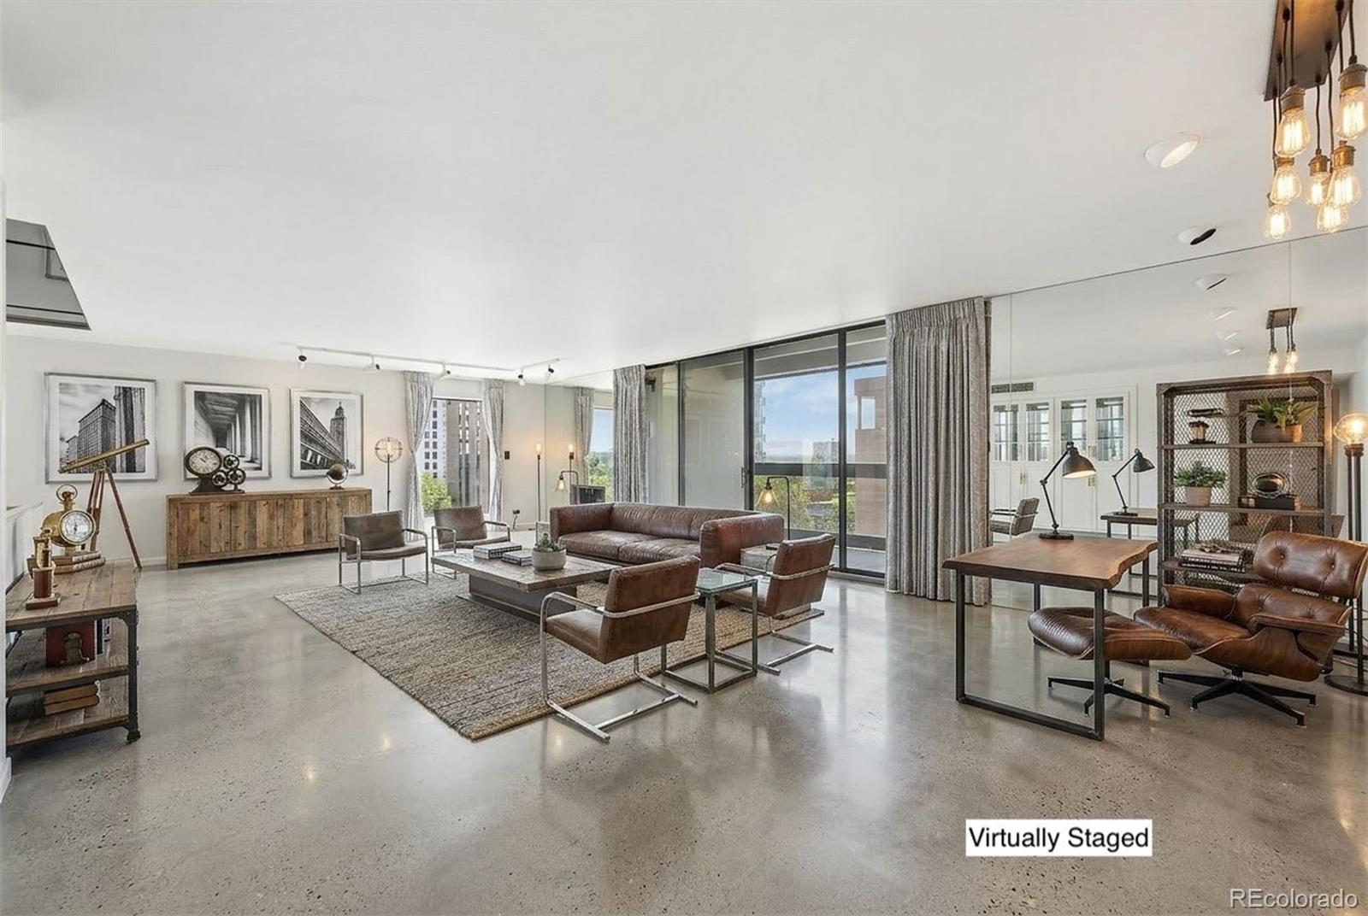
A RARE OPPORTUNITY AT TWO THOUSAND CHEESMAN EAST A virtually original-condition residence in the iconic 2000 Cheesman Building, offering an incredible opportunity for buyers with vision. While the interior is ready for a complete renovation, the bones, and layout are already priceless. Every surface is ready to be reimagined making this a true blank canvas for a custom renovation. The balcony provides a front-row seat to sunsets, city lights, and lush park views that never get old. Imagine transforming this residence into a stunning retreat that rivals the most beautifully remodeled homes in the building: A reconfigured, open-concept living space. A show-stopping kitchen with custom cabinetry, quartz or stone countertops, designer lighting, and high-end appliances. Spa-inspired bathrooms with luxurious finishes and thoughtful details. Modern flooring, custom built-ins, and curated materials throughout. A large primary suite with amazing closet space that becomes a serene escape. Wake up each morning to a view of the park, and check the weather from one of Denver’s most iconic viewpoints The result? A fully customized home tailored exactly to your taste, at a price point rarely seen for over 2,000 sq ft. in this premier building. Residents enjoy the exceptional amenities and community of 2000 Cheesman, including an on-site manager and maintenance staff, secure entry, heated garage parking, 2 reserved parking spaces, storage, new EV chargers, and resort-style amenities: pool, hot tub, fitness center, tennis courts, garden areas, party room, and outdoor gathering spaces. A convenient first-floor guest suite is available for visitors at an affordable nightly rate (~$125/night). This is an amazing opportunity. Bring your architect, designer, and imagination, and create something truly extraordinary in one of Denver’s most coveted buildings. Please note, many photos are virtually staged and renovated.

Save
Ask
Tour
Hide
Share
Listing Snapshot
Price 
$700,000
Days On Site 
1 Day
Bedrooms 
3
Inside Area (SqFt) 
2,096 sqft
Total Baths 
2
Full Baths 
2
Partial Baths 
N/A
Lot Size 
N/A
Year Built 
1976
MLS® Number 
5891446
Status 
Active
Property Tax 
$6,100
HOA/Condo/Coop Fees 
$1,291.92 monthly
Sq Ft Source 
Public Records
Friends & Family
Recent Activity
23 hours agoListing updated with changes from the MLS®
yesterdayListing first seen on site
General Features
Levels 
One
Parking 
Electric Vehicle Charging Station(s)Heated GarageLightedStorageUnderground
Parking Spaces 
2
Pets 
Cats OKDogs OK
Property Condition 
Fixer
Property Sub Type 
Condominium
Security 
24 Hour SecuritySecured Garage/Parking
Sewer 
Public Sewer
SqFt Above 
2096
SqFt Total 
2096
Utilities 
Cable AvailableElectricity AvailableElectricity ConnectedPhone AvailablePhone Connected
Water Source 
Public
Zoning 
G-MU-20
Interior Features
Appliances 
DishwasherDryerRangeRefrigeratorWasher
Cooling 
Ceiling Fan(s)Central Air
Fireplace 
Yes
Fireplace Features 
Living Room
Fireplaces 
1
Flooring 
CarpetTile
Heating 
Forced Air
Interior 
Built-in FeaturesCeiling Fan(s)Eat-in KitchenElevatorEntrance FoyerOpen FloorplanWet Bar
Laundry Features 
In Unit
Main Level Bedrooms 
3
Window Features 
Window CoveringsWindow Treatments
Bathroom Full 
Dimensions - 12.01 x 5.5Level - MainDescription - LARGE WALK IN CLOSET AND SECONDARY CLOSET
Bedroom 
Dimensions - 21.6 x 15.1Level - MainDescription - VIEWS OF PARK AND CITY, LARGE WALK IN CLOSET
Dining Room 
Dimensions - 17 x 12Level - Main
Kitchen 
Dimensions - 16.5 x 12.7Level - Main
Laundry 
Level - Main
Living Room 
Dimensions - 18.11 x 29.11Level - Main
Save
Ask
Tour
Hide
Share
Exterior Features
Construction Details 
BrickConcrete
Exterior 
Balcony
Patio And Porch 
CoveredPatio
Pool Features 
Indoor
Roof 
MembraneOther
View 
CityMountain(s)
Waterview 
CityMountain(s)
Windows/Doors 
Window CoveringsWindow Treatments
Community Features
Association Amenities 
ClubhouseElevator(s)Fitness CenterParkingPoolStorageTennis Court(s)
Association Dues 
1291.92
Financing Terms Available 
CashConventionalFHAVA Loan
HOA Fee Frequency 
Monthly
School District 
Denver 1
Schools
School District
Denver 1
Elementary School
Bromwell
Middle School
Morey
High School
East
Listing courtesy of LIV Sotheby's International Realty [email protected]


The content relating to real estate for sale in this Web site comes in part from the Internet Data eXchange ("IDX") program of METROLIST, INC., DBA RECOLORADO real estate listings held by brokers other than LIV Sotheby's International Realty are marked with the IDX Logo. This information is being provided for the consumers' personal, non-commercial use and may not be used for any other purpose. All information subject to change and should be independently verified.

Neighborhood & Commute
Source: Walkscore
Save
Ask
Tour
Hide
Share