Save
Ask
Tour
Hide
Share
$1,330,000
1 Day On Site

4251 Navajo Street
Denver, CO 80211

For Sale|Single Family Residence|Active
4
Beds
5
Total Baths
3
Full Baths
2
Partial Baths
3,225
SqFt
$412
/SqFt
2020
Built
Subdivision:
Sunnyside
County:
Denver
Call Now: 303-809-9259
Is this the listing for you? We can help make it yours.
303-809-9259
Upcoming Open Houses
Sat, Aug 15, 10:00 AM - 12:00 PM
Sun, Aug 16, 12:00 PM - 2:00 PM
4251 Navajo Street4251 Navajo Street4251 Navajo Street4251 Navajo Street
Save
Ask
Tour
Hide
Share

Mortgage Calculator

Monthly Payment (Est.)

$6,068
Calculator powered by Showcase IDX, a Constellation1 Company. Copyright ©2026 Information is deemed reliable but not guaranteed.

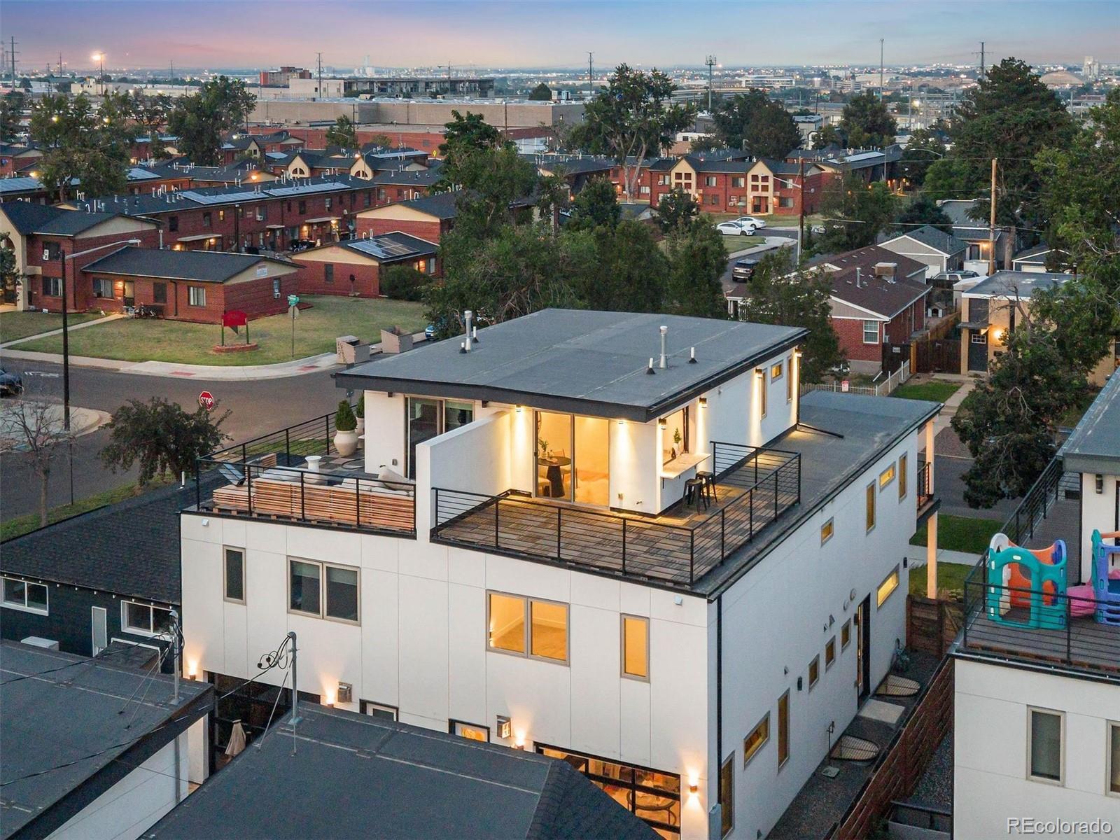
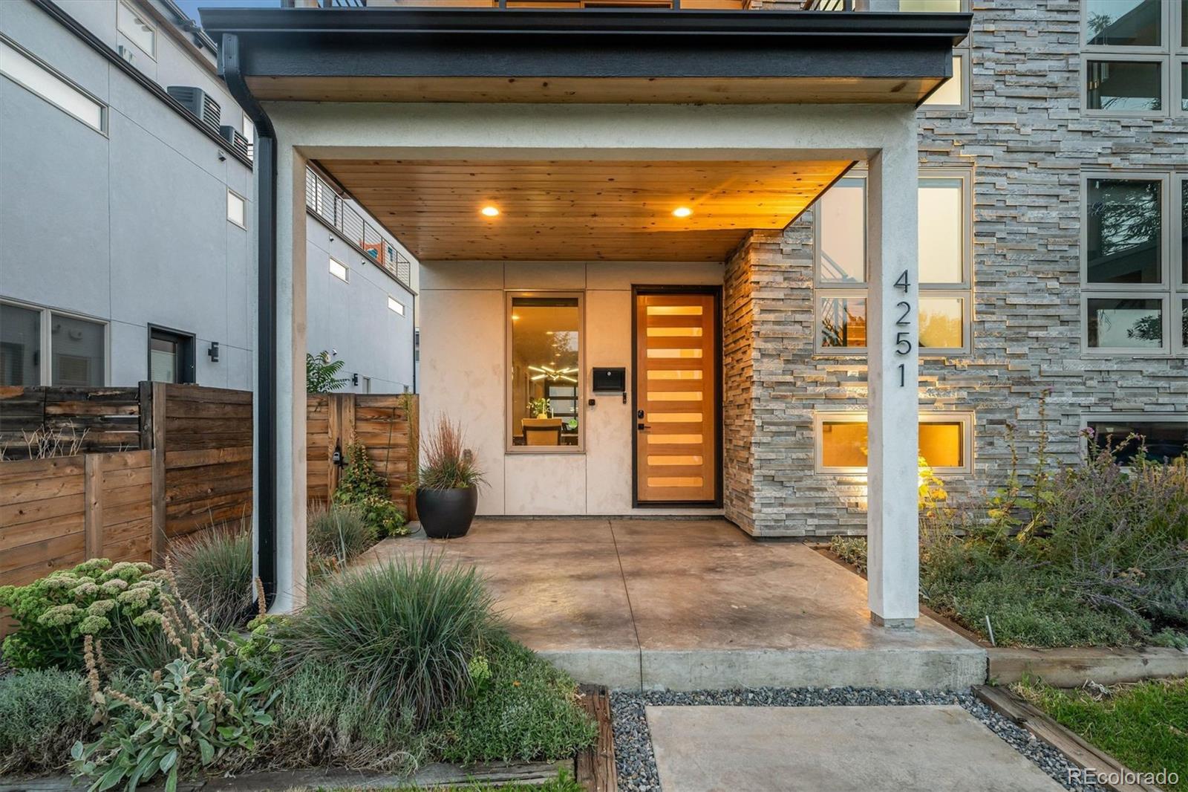
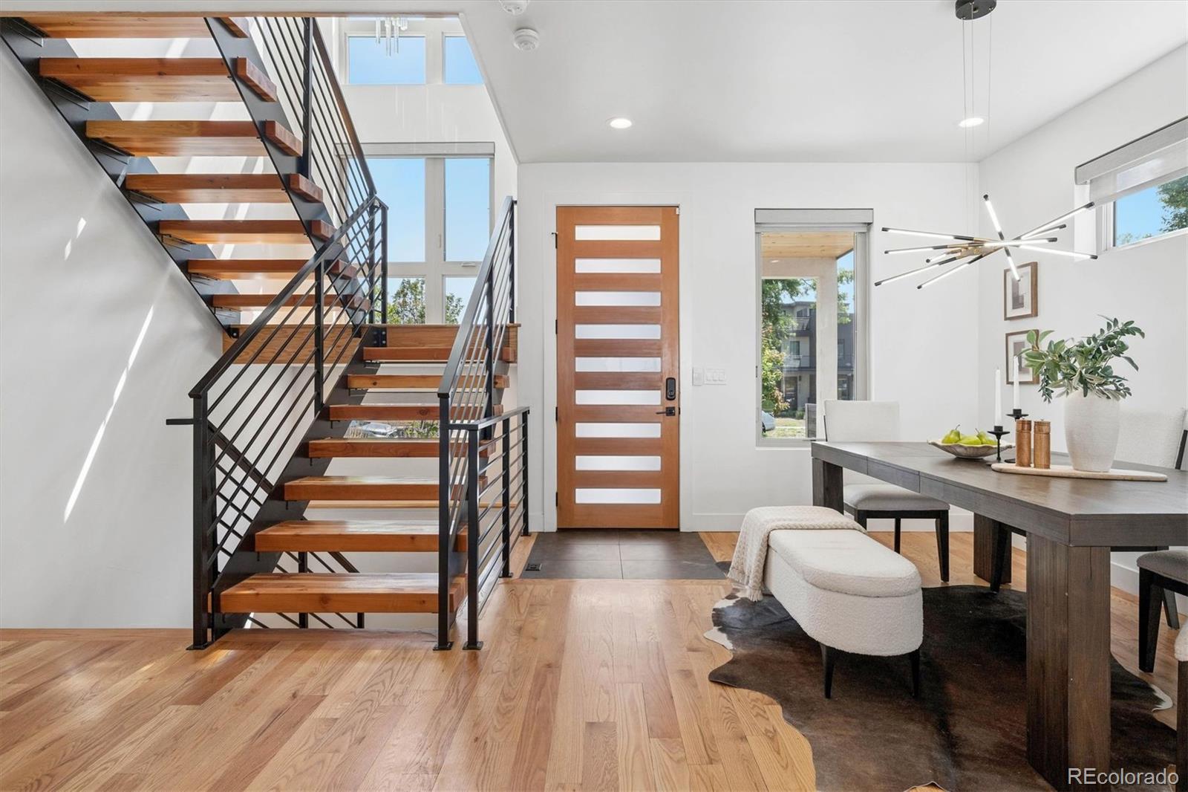
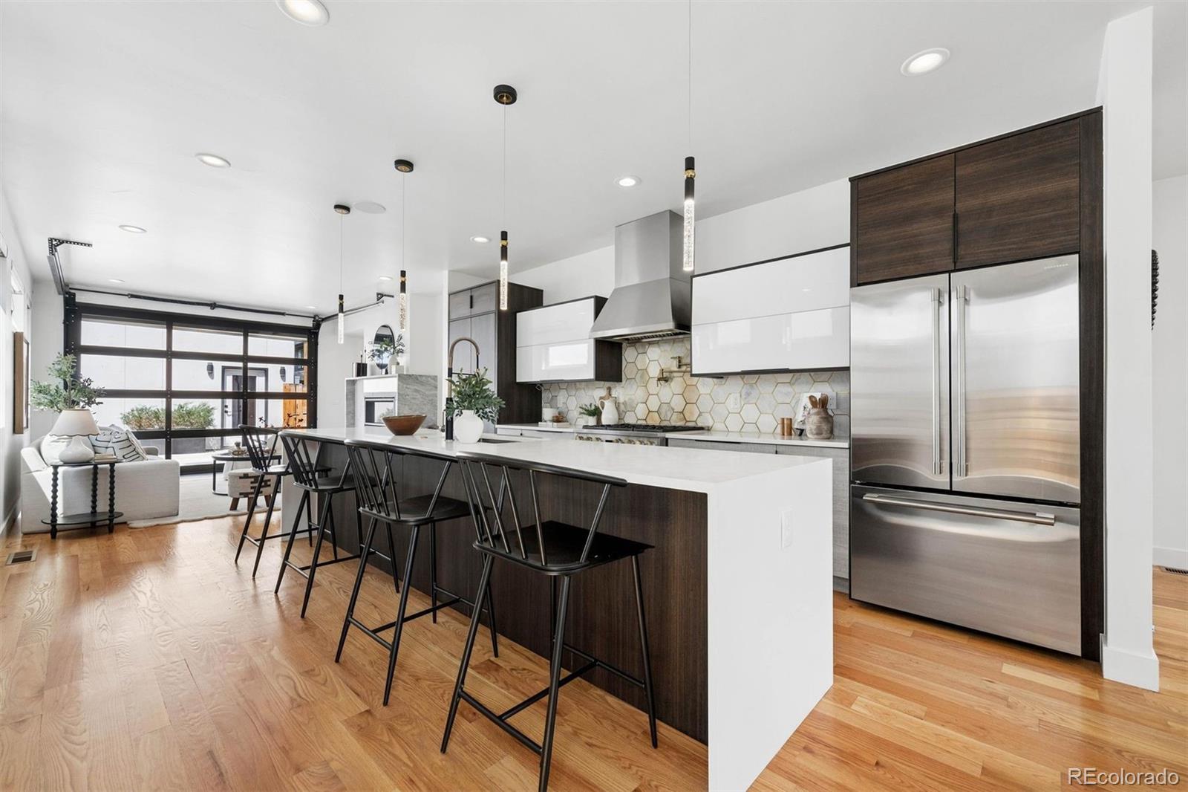
Welcome to 4251 Navajo St, an exceptional Sunnyside residence where sophisticated design meets modern Colorado living. This distinctive 4-bedroom, 5-bathroom home offers thoughtfully curated spaces, exceptional functionality, and effortless indoor-outdoor entertaining. The main level features hardwood floors, a fireplace, and a unique garage-door opening connecting the living space to the outdoors. The gourmet kitchen is appointed with top-of-the-line Monogram appliances, dedicated dining space, and an oversized secret pantry. A generous mudroom with built-in bench and storage leads to a stylish powder bath. Upstairs, two luxurious primary suites provide exceptional flexibility. The primary retreat features a private walk-out patio, freestanding tub, spacious shower, double vanity, and large walk-in closet with custom built-ins. The second primary suite offers its own walk-in closet and full bath. The finished basement is designed for entertaining and wellness, featuring a large family room with wet bar, guest bedroom, full bath, wine cellar, and dedicated exercise room with tempered glass, polished concrete floors, and TV pre-wire. The third floor offers a light-filled office with privacy and TV pre-wire, an entertaining loft with wet bar and half garage door, plus a powder bath serving the loft, office, and rooftop. The rooftop entertaining space provides an exceptional setting for gatherings beneath Colorado’s skies. Approximately 400 additional square feet of storage above the 2-car garage adds valuable utility. Additional upgrades include, custom California Closets, custom Hunter Douglas window coverings, new HVAC compressor, dedicated EV charger circuit, and Frontpoint home security. Multiple outdoor spaces, including front and rear stamped-concrete patios and private upper-level outdoor areas complete this remarkable Sunnyside offering, blending elevated design, versatility, and everyday livability in one of Denver’s most sought-after neighborhoods.

Save
Ask
Tour
Hide
Share
Listing Snapshot
Price 
$1,330,000
Days On Site 
1 Day
Bedrooms 
4
Inside Area (SqFt) 
3,225 sqft
Total Baths 
5
Full Baths 
3
Partial Baths 
2
Lot Size 
0.14 Acres
Year Built 
2020
MLS® Number 
5880299
Status 
Active
Property Tax 
$6,716
HOA/Condo/Coop Fees 
N/A
Sq Ft Source 
Public Records
Friends & Family
Recent Activity
24 hours agoListing updated with changes from the MLS®
yesterdayListing first seen on site
General Features
Acres 
0.14
Direction Faces 
Southeast
Foundation 
Concrete PerimeterSlab
Garage 
Yes
Garage Spaces 
2
Levels 
Three Or More
Parking 
ConcreteLightedOversizedStorage
Parking Spaces 
2
Property Sub Type 
Single Family Residence
Security 
Carbon Monoxide Detector(s)Smoke Detector(s)
Sewer 
Public Sewer
SqFt Above 
2309
SqFt Below 
916
SqFt Total 
3273
Style 
Urban Contemporary
Utilities 
Natural Gas AvailableCable AvailableElectricity ConnectedNatural Gas ConnectedPhone Available
Water Source 
Public
Zoning 
U-TU-C
Interior Features
Appliances 
DishwasherDisposalDryerMicrowaveRangeRange HoodRefrigeratorWasherWine Cooler
Basement 
Bath/StubbedFinishedFullInterior EntrySump Pump
Cooling 
Central Air
Fireplace 
Yes
Fireplace Features 
GasLiving Room
Fireplaces 
1
Flooring 
CarpetConcreteTileWood
Heating 
Forced Air
Interior 
Built-in FeaturesEat-in KitchenEntrance FoyerHigh CeilingsHigh Speed InternetKitchen IslandOpen FloorplanPantrySmart ThermostatSound SystemVaulted Ceiling(s)Walk-In Closet(s)Wet BarWired for Data
Laundry Features 
In UnitLaundry Closet
Window Features 
Double Pane WindowsWindow Coverings
Bathroom Full 
Level - Basement
Bathroom Half 
Level - Main
Bedroom 
Level - Upper
Dining Room 
Level - Main
Family Room 
Level - Basement
Kitchen 
Level - Main
Laundry 
Level - Upper
Living Room 
Level - Main
Loft 
Level - Upper
Mud Room 
Level - Main
Office 
Level - Upper
Wine Cellar 
Level - Basement
Save
Ask
Tour
Hide
Share
Exterior Features
Construction Details 
FrameStoneStucco
Exterior 
BalconyLightingPrivate YardRain Gutters
Fencing 
FencedFull
Lot Features 
LandscapedNear Public TransitSprinklers In Front
Patio And Porch 
CoveredDeckFront PorchPatio
Roof 
Membrane
View 
City
Waterview 
City
Windows/Doors 
Double Pane WindowsWindow Coverings
Community Features
Financing Terms Available 
CashConventionalFHAVA Loan
Roads 
Alley PavedPaved
School District 
Denver 1
Schools
School District
Denver 1
Elementary School
Trevista at Horace Mann
Middle School
Skinner
High School
North
Listing courtesy of LIV Sotheby's International Realty [email protected]


The content relating to real estate for sale in this Web site comes in part from the Internet Data eXchange ("IDX") program of METROLIST, INC., DBA RECOLORADO real estate listings held by brokers other than LIV Sotheby's International Realty are marked with the IDX Logo. This information is being provided for the consumers' personal, non-commercial use and may not be used for any other purpose. All information subject to change and should be independently verified.

Neighborhood & Commute
Source: Walkscore
Save
Ask
Tour
Hide
Share