Save
Ask
Tour
Hide
Share
$715,000
New Listing

13398 Pearl Circle
Thornton, CO 80241

For Sale|Single Family Residence|Active
3
Beds
3
Total Baths
2
Full Baths
1
Partial Bath
2,701
SqFt
$265
/SqFt
1998
Built
Subdivision:
Rolling Hills
County:
Adams
Call Now: 303-809-9259
Is this the listing for you? We can help make it yours.
303-809-9259
13398 Pearl Circle13398 Pearl Circle13398 Pearl Circle13398 Pearl Circle
Save
Ask
Tour
Hide
Share

Mortgage Calculator

Monthly Payment (Est.)

Enter an interest rate to see your estimated monthly payment.
Calculator powered by Showcase IDX, a Constellation1 Company. Copyright ©2026 Information is deemed reliable but not guaranteed.

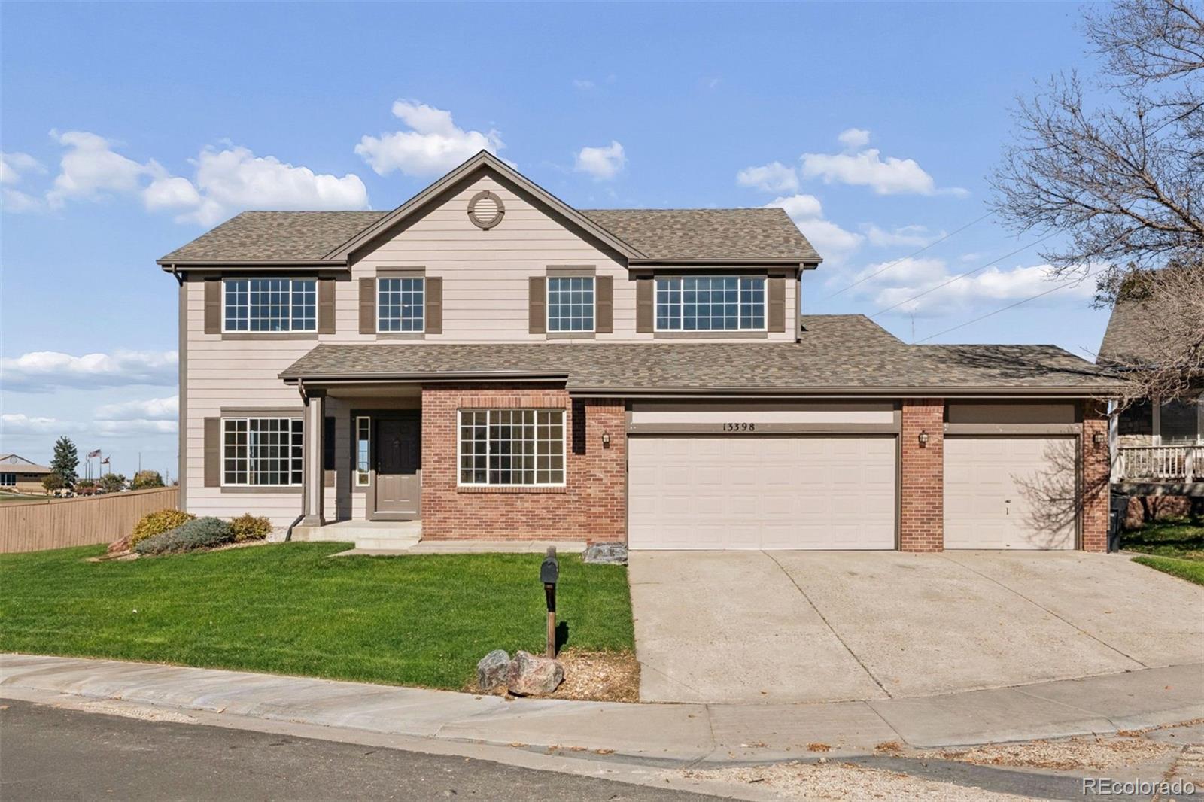
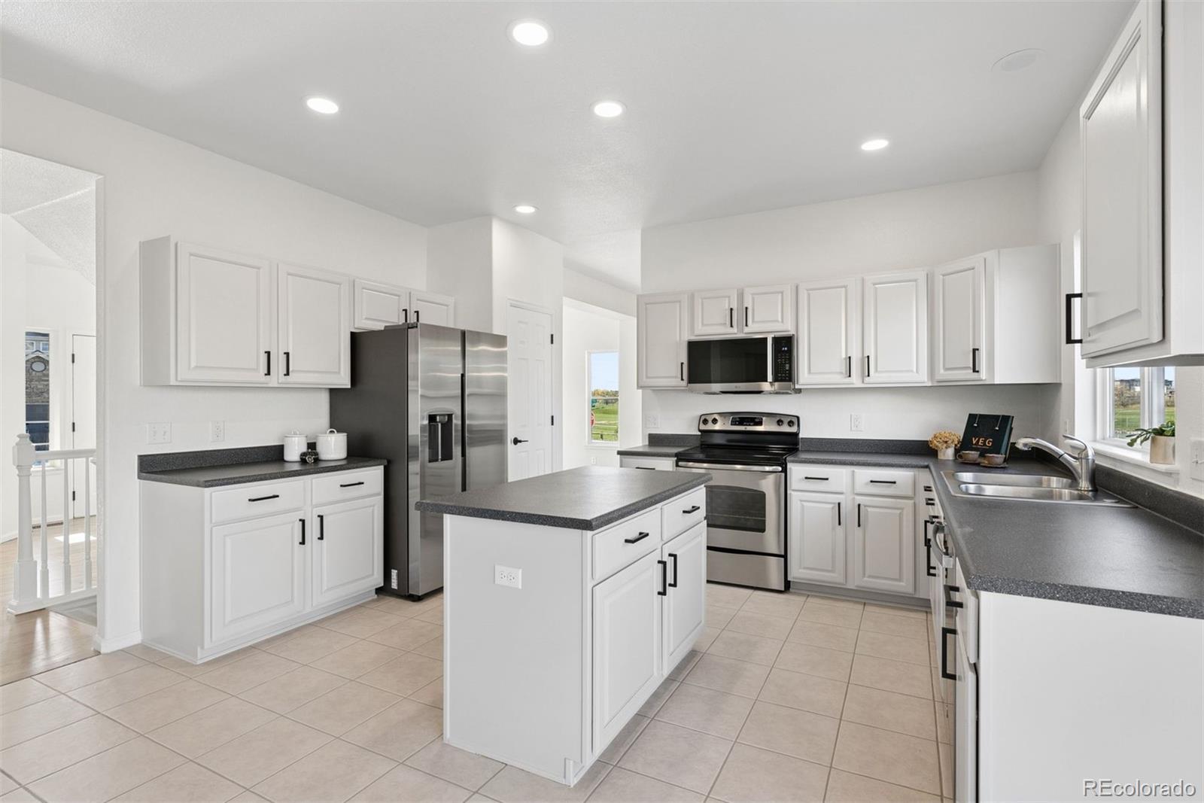
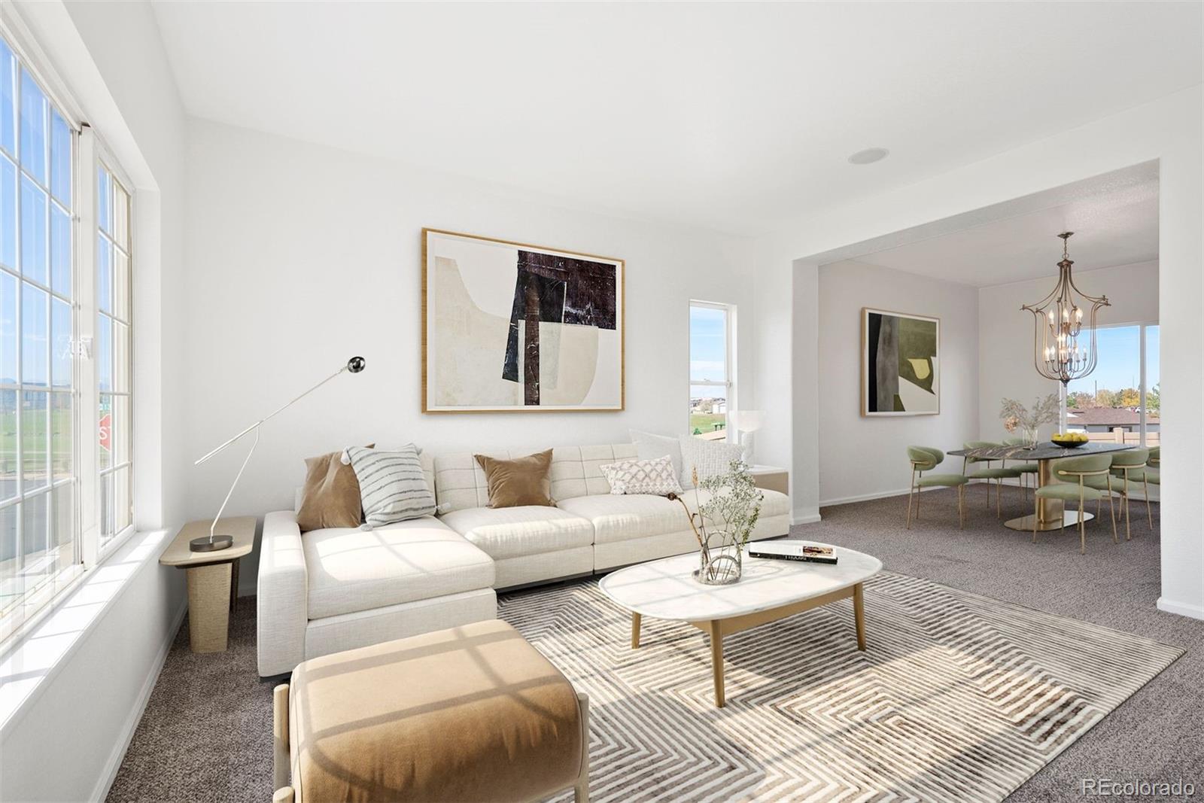
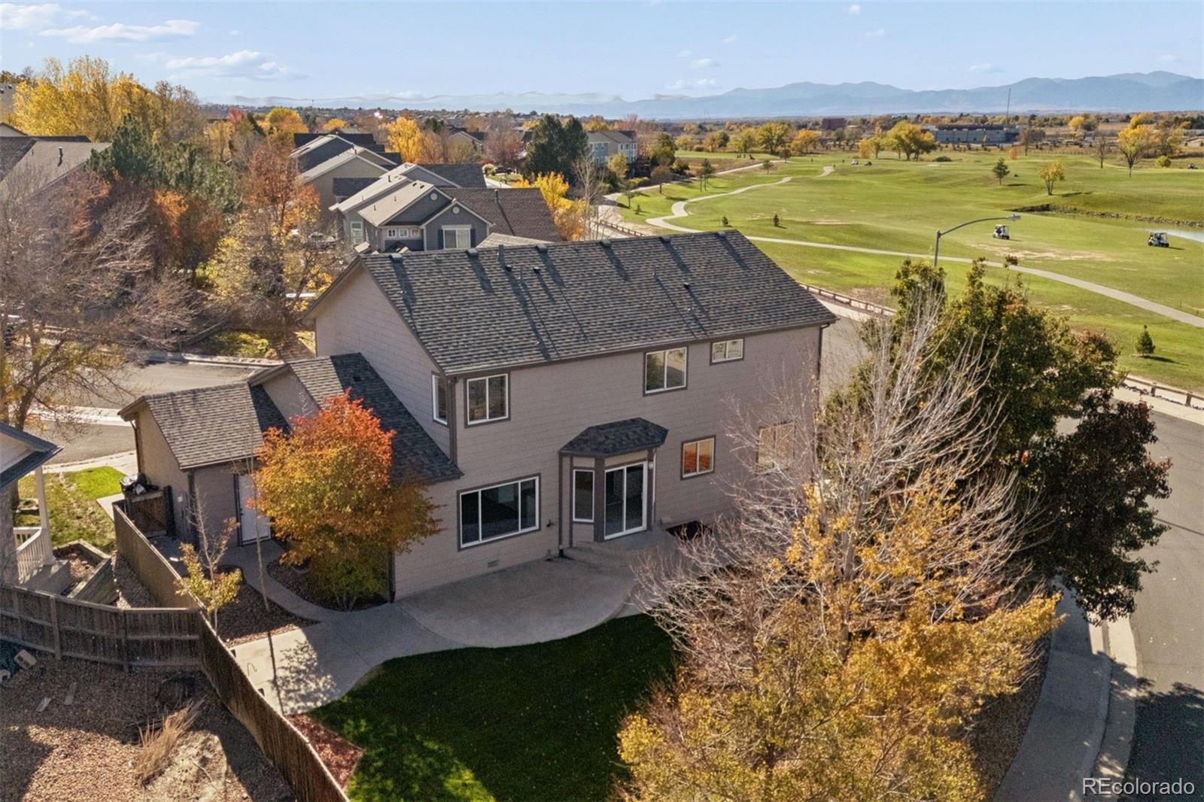
Mountain views, a desirable corner lot, and a golf course just across the street—welcome to Rolling Hills in Thornton! In a community where homes seldom become available, this thoughtfully refreshed 3-bedroom, 2.5-bath home offers spacious living, a private main-level office, and room to grow. The welcoming main level opens to a formal living and dining area, where an eye-catching chandelier adds an elegant touch. Continue into the spacious kitchen featuring freshly refinished cabinetry, new appliances, a center island, and an eat-in dining area for everyday gatherings. The kitchen flows into the comfortable family room, complete with built-in media niches and new carpet. A private office with French doors, a laundry room, and a half bath complete the main floor. Upstairs, the primary suite features new carpet, a ceiling fan, dual closets, and a five-piece bath. Two additional bedrooms share a full bathroom, including an oversized bedroom with mountain views . The unfinished basement offers opportunities for future expansion and additional storage. The corner lot is a standout, offering mountain and golf course views, fresh sod, and space to enjoy Colorado’s beautiful days. Recent updates include new interior paint, new carpet, refinished hardwood floors, refinished kitchen cabinets, new kitchen appliances, updated hardware throughout, and a new sump pump. Located just blocks from Denver Premium Outlets and nearby restaurants, with convenient access to I-25, this Rolling Hills home brings together views, thoughtful updates, and an exceptional location.

Save
Ask
Tour
Hide
Share
Listing Snapshot
Price 
$715,000
Days On Site 
0 Days
Bedrooms 
3
Inside Area (SqFt) 
2,701 sqft
Total Baths 
3
Full Baths 
2
Partial Baths 
1
Lot Size 
0.2 Acres
Year Built 
1998
MLS Number 
5853385
Status 
Active
Property Tax 
$5,265
HOA/Condo/Coop Fees 
$41.67 monthly
Sq Ft Source 
Public Records
Friends & Family
Recent Activity
12 hours agoListing updated with changes from the MLS
15 hours agoListing first seen on site
General Features
Acres 
0.2
Attached Garage 
Yes
Foundation 
Slab
Levels 
Two
Parking 
Attached
Property Sub Type 
Single Family Residence
Security 
Carbon Monoxide Detector(s)Smoke Detector(s)
Sewer 
Public Sewer
SqFt Above 
2701
SqFt Total 
3571
Style 
Traditional
Water Source 
Public
Interior Features
Appliances 
DishwasherDisposalGas Water HeaterMicrowaveOvenRangeRefrigerator
Basement 
Sump PumpUnfinished
Cooling 
Ceiling Fan(s)Central Air
Fireplace 
Yes
Fireplace Features 
Living Room
Fireplaces 
1
Flooring 
CarpetTileWood
Heating 
Forced Air
Interior 
Ceiling Fan(s)Eat-in KitchenHigh CeilingsKitchen IslandLaminate CountersWalk-In Closet(s)
Bathroom Full 
Dimensions - 10 x 12Level - UpperDescription - Newly refinished tub, 5 piece bath and walk in closet
Bathroom Half 
Dimensions - 5 x 5Level - MainDescription - pocket door, tiled
Bedroom 
Dimensions - 18 x 16Level - UpperDescription - New carpet, new paint, ceiling fan
Dining Room 
Dimensions - 11 x 13Level - MainDescription - new caret, and paint
Family Room 
Dimensions - 12 x 15Level - MainDescription - New carpet
Kitchen 
Dimensions - 10 x 14Level - MainDescription - refinished cabinets, new hardware, tiled
Laundry 
Dimensions - 12 x 5Level - MainDescription - tile, with mudroom
Living Room 
Dimensions - 16 x 19Level - MainDescription - new carpet, paint
Office 
Dimensions - 9 x 12Level - MainDescription - French doors, refinished wood floors
Save
Ask
Tour
Hide
Share
Exterior Features
Construction Details 
Frame
Exterior 
Private Yard
Fencing 
FencedFull
Lot Features 
Corner LotCul-De-SacLandscapedSprinklers In FrontSprinklers In Rear
Patio And Porch 
Front PorchPatio
Roof 
Composition
Community Features
Association Amenities 
ClubhouseParkPool
Association Fee 
$125.0
Association Fee Frequency 
Quarterly
School District 
Adams 12 5 Star Schl
Financing Terms Available 
CashConventionalFHAVA Loan
Schools
School District
Adams 12 5 Star Schl
Elementary School
Hunters Glen
Middle School
Century
High School
Mountain Range
Listing courtesy of LIV Sotheby's International Realty [email protected]


The content relating to real estate for sale in this Web site comes in part from the Internet Data eXchange ("IDX") program of METROLIST, INC., DBA RECOLORADO real estate listings held by brokers other than LIV Sotheby's International Realty are marked with the IDX Logo. This information is being provided for the consumers' personal, non-commercial use and may not be used for any other purpose. All information subject to change and should be independently verified.

Neighborhood & Commute
Source: Walkscore
Save
Ask
Tour
Hide
Share