Save
Ask
Tour
Hide
Share
$859,000
242 Days On Site

6977 Chestnut Court
Parker, CO 80134

For Sale|Single Family Residence|Active
5
Beds
5
Total Baths
3
Full Baths
2
Partial Baths
4,107
SqFt
$209
/SqFt
1999
Built
Subdivision:
The Pinery
County:
Douglas
Call Now: 303-809-9259
Is this the listing for you? We can help make it yours.
303-809-9259
6977 Chestnut Court6977 Chestnut Court6977 Chestnut Court6977 Chestnut Court
Save
Ask
Tour
Hide
Share

Mortgage Calculator

Monthly Payment (Est.)

Enter an interest rate to see your estimated monthly payment.
Calculator powered by Showcase IDX, a Constellation1 Company. Copyright ©2026 Information is deemed reliable but not guaranteed.

NEW PRICE — NOW $859,000! A $40,000 PRICE REDUCTION! If you’ve been waiting for an opportunity to own a home in the highly sought-after Pinery Pointe, now is the time to take another look. This exceptional property combines a private cul-de-sac setting, an extra-large lot, and a non-developed open area behind the home—creating a rare sense of privacy while remaining close to everything you need. The spacious outdoor living area is ideal for entertaining, relaxing, and enjoying Colorado’s beautiful seasons. The oversized patio is already wired for a hot tub, and there’s even a separate, extra-large dog run. Inside, the home offers an impressive combination of space, comfort, and functionality. The gourmet kitchen features generous cabinet and counter space along with an extra-large walk-in pantry. Direct access to the oversized patio makes indoor/outdoor entertaining easy, whether you’re hosting friends or enjoying a quiet evening at home. The spacious primary suite is a true retreat, with a beautifully appointed bath and an impressive walk-in closet with plenty of room for even the most extensive wardrobe. A dedicated den provides an ideal home office, study, or flex space. The finished basement adds tremendous versatility with a welcoming media/game room, additional bedroom and bath, exercise room, and abundant storage. An oversized 3-car garage with 220V electrical provides plenty of room for vehicles, hobbies, equipment, and more. All of this is conveniently located near schools, shopping, hiking and walking paths, county open space, golf, tennis, and everyday conveniences. Now offered at $859,000—$40,000 less than the previous price. Don’t miss this opportunity to own a special home in Pinery Pointe!

Save
Ask
Tour
Hide
Share
Listing Snapshot
Price 
$859,000
Days On Site 
242 Days
Bedrooms 
5
Inside Area (SqFt) 
4,107 sqft
Total Baths 
5
Full Baths 
3
Partial Baths 
2
Lot Size 
0.34 Acres
Year Built 
1999
MLS Number 
5847684
Status 
Active
Property Tax 
$4,815
HOA/Condo/Coop Fees 
$45.83 monthly
Sq Ft Source 
Public Records
Friends & Family
Recent Activity
2 weeks agoListing updated with changes from the MLS
2 months agoPrice changed to $859,000
3 months agoStatus changed to Active
8 months agoListing first seen on site
General Features
Acres 
0.34
Attached Garage 
Yes
Foundation 
Concrete Perimeter
Garage 
Yes
Garage Spaces 
3
Levels 
Two
Parking 
ConcreteAttached
Parking Spaces 
3
Pets 
Yes
Property Sub Type 
Single Family Residence
Security 
Carbon Monoxide Detector(s)
Sewer 
Public Sewer
SqFt Above 
3011
SqFt Below 
1096
SqFt Total 
4519
Utilities 
Natural Gas AvailableElectricity ConnectedNatural Gas Connected
Water Source 
Public
Zoning 
PDU
Interior Features
Appliances 
OvenDishwasherDisposalDouble OvenDryerGas Water HeaterRefrigeratorSelf Cleaning OvenWasher
Basement 
Full
Cooling 
Central Air
Electric 
220 Volts
Fireplace 
Yes
Fireplace Features 
Family Room
Fireplaces 
1
Flooring 
CarpetTile
Heating 
Forced Air
Interior 
Breakfast BarHigh CeilingsPantryWalk-In Closet(s)
Window Features 
Double Pane Windows
Bathroom Full 
Dimensions - 11.3 x 5Level - Upper
Bathroom Half 
Dimensions - 8 x 7.3Level - Main
Bathroom Three Quarter 
Dimensions - 11.4 x 5.2Level - Basement
Bedroom 
Dimensions - 11.11 x 10.9Level - UpperDescription - Vaulted Ceiling - J&J Bath
Den 
Dimensions - 12 x 12Level - Main
Dining Room 
Dimensions - 14.6 x 11.6Level - Main
Exercise Room 
Dimensions - 15.5 x 10Level - Basement
Family Room 
Dimensions - 21 x 14.6Level - MainDescription - Enjoy the Cozy Gas Fireplace
Kitchen 
Dimensions - 10.5 x 7Level - MainDescription - Easting area off the kitchen
Laundry 
Dimensions - 8 x 7.3Level - MainDescription - Just off Garage
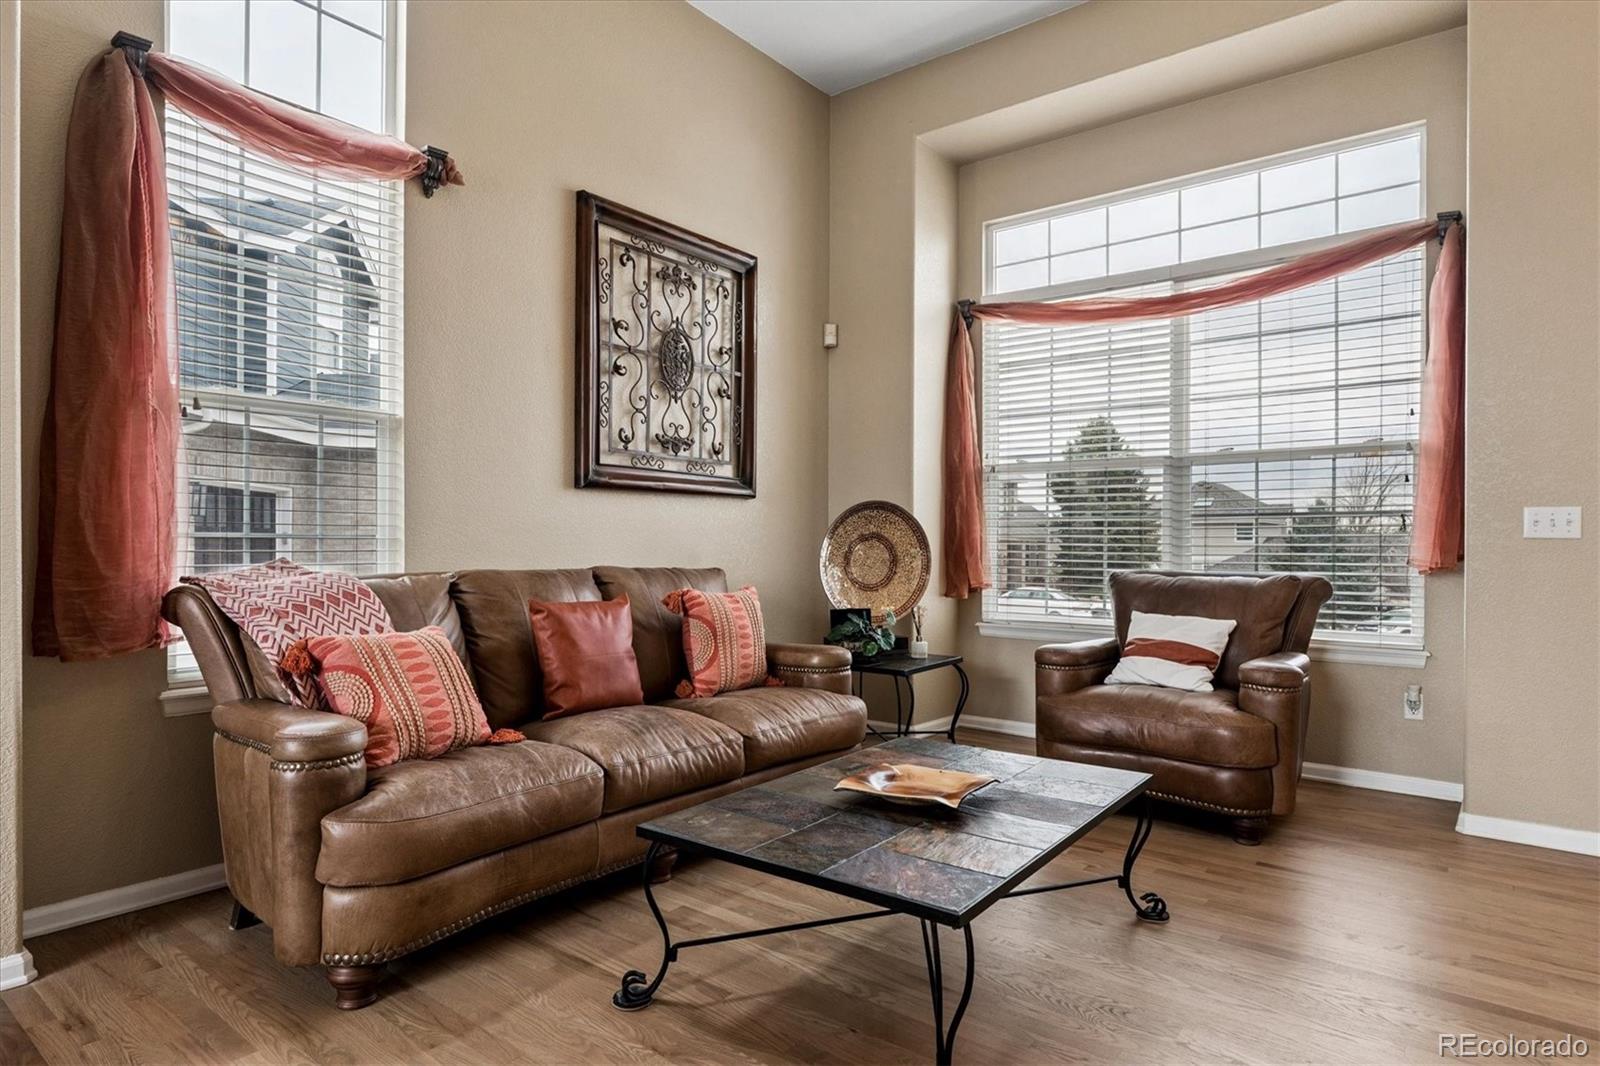
Living Room 
Dimensions - 16 x 14Level - Main
Media Room 
Dimensions - 30.4 x 13.9Level - Basement
Utility Room 
Dimensions - 15.7 x 13Level - BasementDescription - Mechanical Room Perfect for Extra Storage
Save
Ask
Tour
Hide
Share
Exterior Features
Construction Details 
BrickFrame
Exterior 
Dog RunPrivate YardRain Gutters
Fencing 
FencedFull
Lot Features 
Cul-De-SacLandscapedSprinklers In FrontSprinklers In Rear
Patio And Porch 
Patio
Roof 
Composition
Windows/Doors 
Double Pane Windows
Community Features
Association Fee 
$550.0
Association Fee Frequency 
Annually
School District 
Douglas RE-1
Financing Terms Available 
CashConventionalFHAVA Loan
Schools
School District
Douglas RE-1
Elementary School
Mountain View
Middle School
Sagewood
High School
Ponderosa
Listing courtesy of Ponderosa Ridge Real Estate Inc [email protected]


The content relating to real estate for sale in this Web site comes in part from the Internet Data eXchange ("IDX") program of METROLIST, INC., DBA RECOLORADO real estate listings held by brokers other than Ponderosa Ridge Real Estate Inc are marked with the IDX Logo. This information is being provided for the consumers' personal, non-commercial use and may not be used for any other purpose. All information subject to change and should be independently verified.

Neighborhood & Commute
Source: Walkscore
Save
Ask
Tour
Hide
Share