Save
Ask
Tour
Hide
Share
$828,000
17 Days On Site

16250 Del Ray Court
Brighton, CO 80603

For Sale|Single Family Residence|Active
4
Beds
4
Total Baths
3
Full Baths
1
Partial Bath
3,743
SqFt
$221
/SqFt
2000
Built
Subdivision:
Great Rock North
County:
Adams
Call Now: 303-809-9259
Is this the listing for you? We can help make it yours.
303-809-9259
16250 Del Ray Court16250 Del Ray Court16250 Del Ray Court16250 Del Ray Court
Save
Ask
Tour
Hide
Share

Mortgage Calculator

Monthly Payment (Est.)

Enter an interest rate to see your estimated monthly payment.
Calculator powered by Showcase IDX, a Constellation1 Company. Copyright ©2026 Information is deemed reliable but not guaranteed.

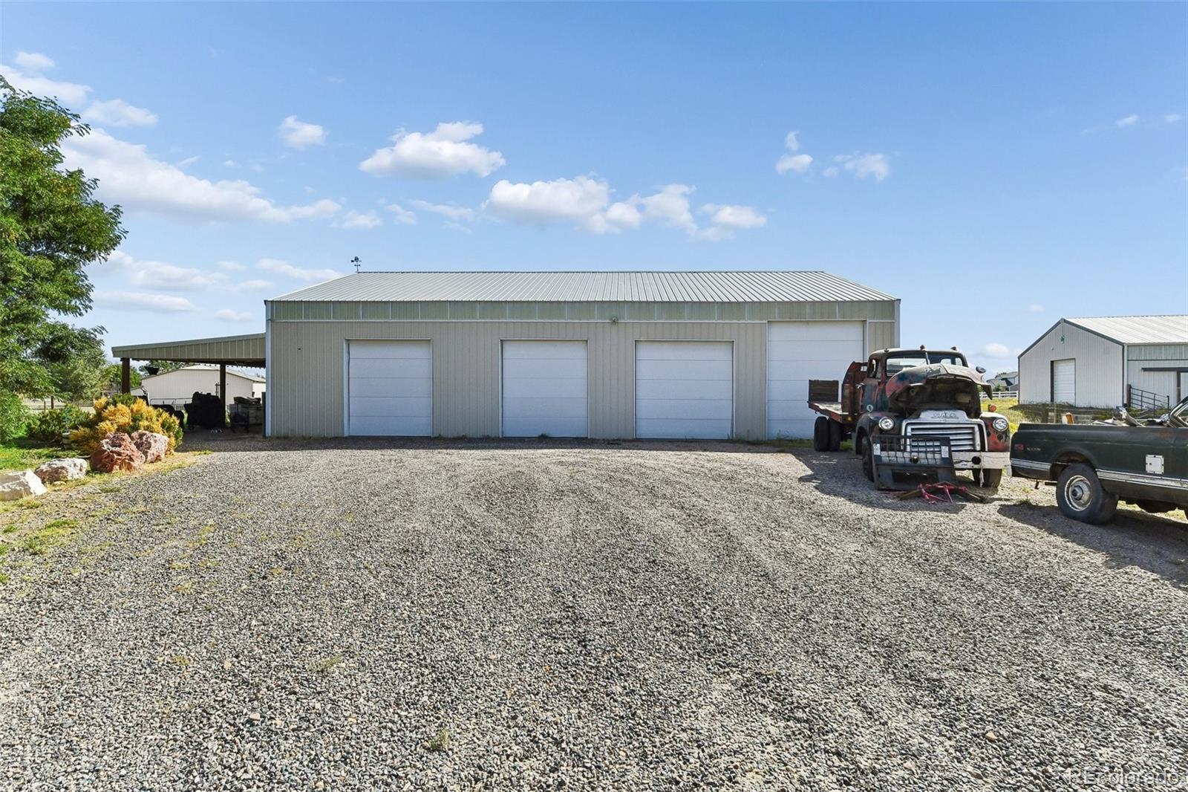
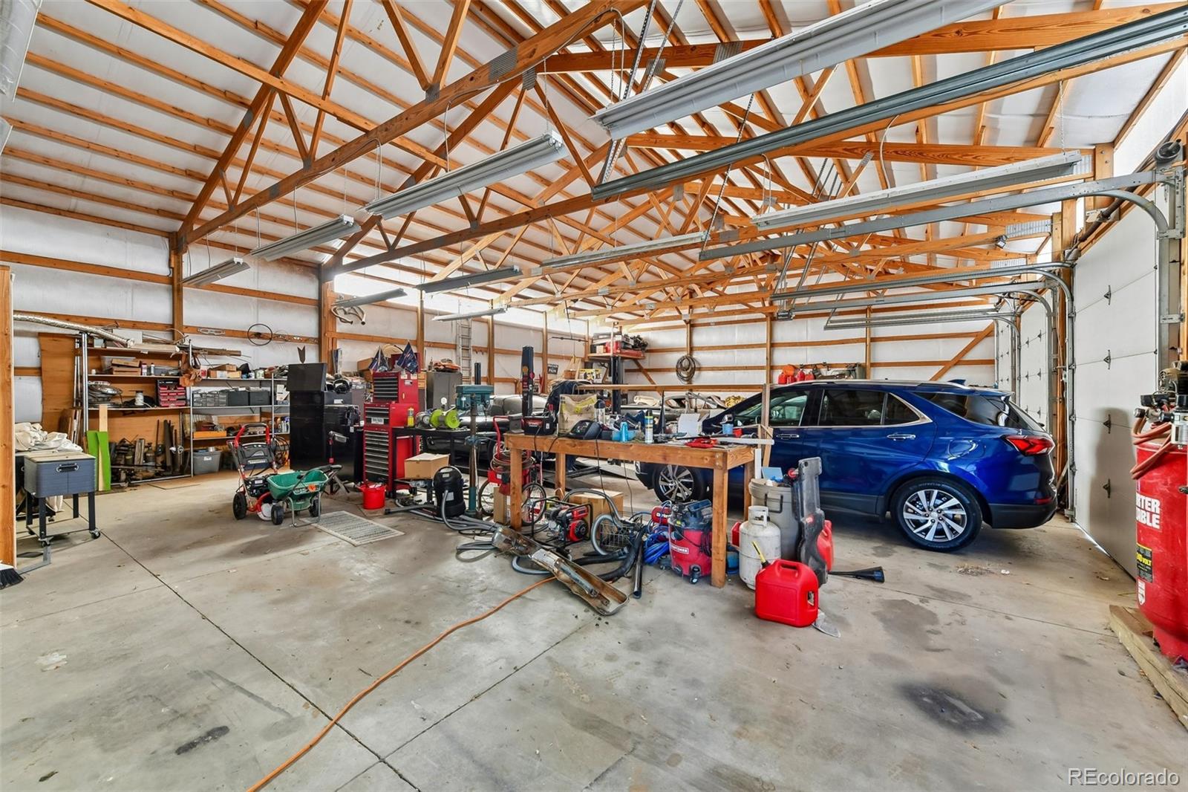
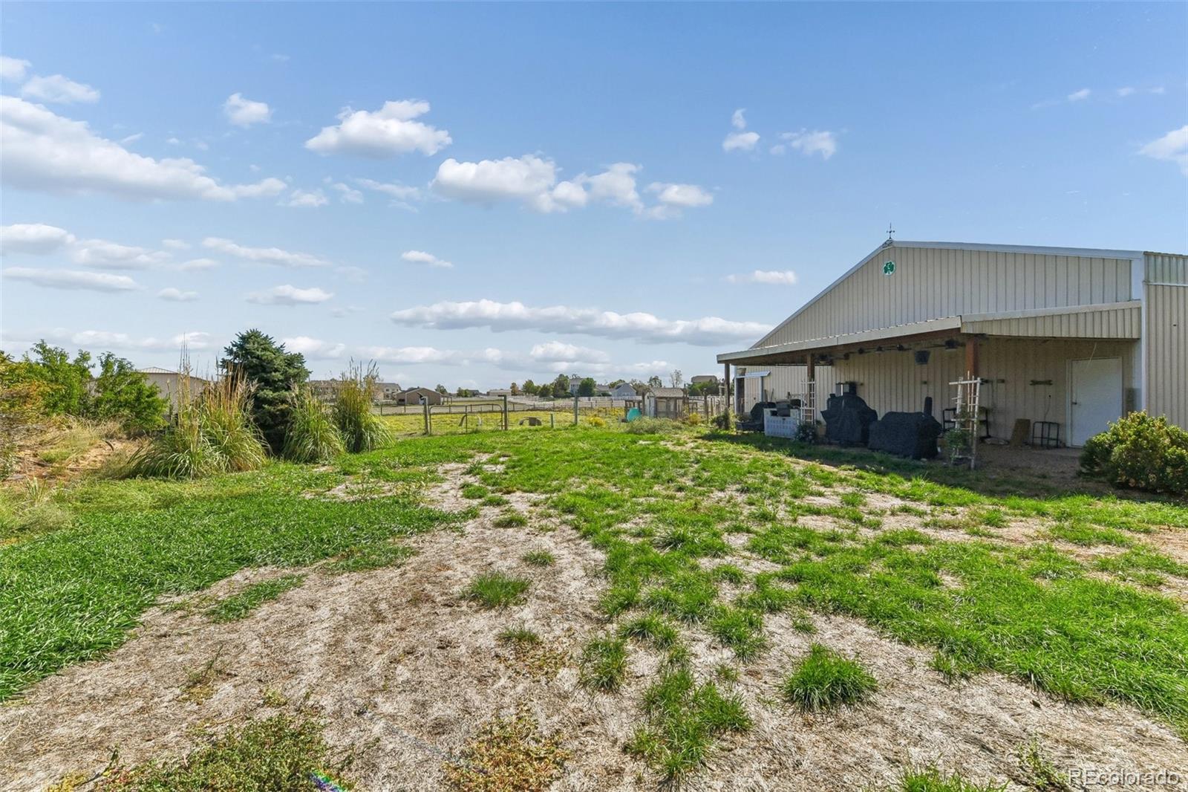
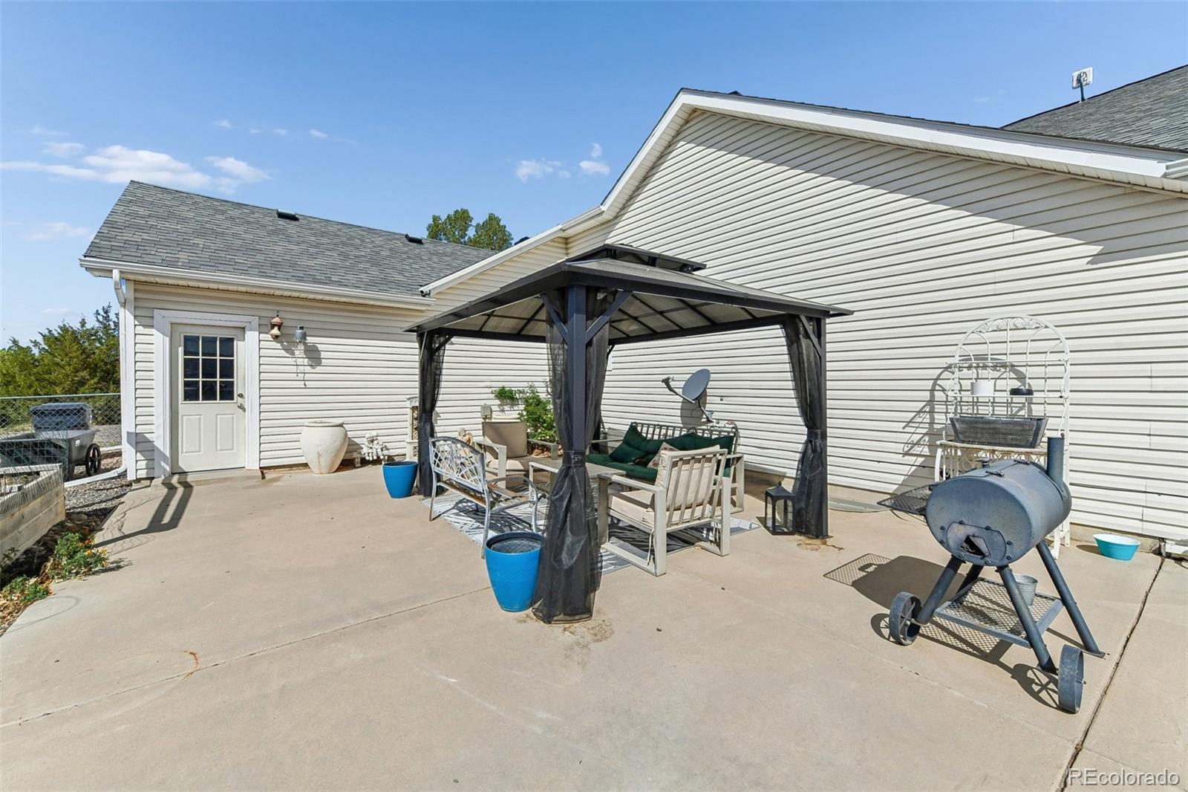
Welcome to the ultimate property for car enthusiasts, hobbyists, and animal lovers alike! This exceptional home offers the perfect blend of country living, space, and functionality, featuring a massive shop, abundant garage storage, and a beautiful piece of land designed to accommodate your lifestyle and four-legged family members. The expansive shop provides endless possibilities for car collections, projects, equipment, and hobbies, while the generous garage storage ensures there’s room for everything. Outside, enjoy the freedom of land for your animals, outdoor activities, and the peaceful lifestyle you’ve been looking for. Adding to the appeal, the subdivision features an equestrian trail, offering the opportunity to enjoy scenic rides and outdoor adventures right in your neighborhood. Whether you're a passionate car collector, an avid equestrian, or simply looking for room to spread out, this property offers a rare opportunity to combine your passions with the comforts of home. Bring your vehicles, bring your animals, and embrace the lifestyle you've been dreaming of, welcome home!

Save
Ask
Tour
Hide
Share
Listing Snapshot
Price 
$828,000
Days On Site 
17 Days
Bedrooms 
4
Inside Area (SqFt) 
3,743 sqft
Total Baths 
4
Full Baths 
3
Partial Baths 
1
Lot Size 
2.02 Acres
Year Built 
2000
MLS® Number 
5823923
Status 
Active
Property Tax 
$9,899
HOA/Condo/Coop Fees 
$17.5 monthly
Sq Ft Source 
Public Records
Friends & Family
Recent Activity
5 days agoListing updated with changes from the MLS®
5 days agoPrice changed to $828,000
3 weeks agoListing first seen on site
General Features
Acres 
2.02
Attached Garage 
Yes
Direction Faces 
West
Foundation 
Concrete Perimeter
Garage 
Yes
Garage Spaces 
9
Levels 
One
Parking 
ConcreteAttached
Parking Spaces 
9
Property Sub Type 
Single Family Residence
Sewer 
Septic Tank
SqFt Above 
2688
SqFt Below 
1055
SqFt Total 
4336
Utilities 
Natural Gas AvailableElectricity ConnectedNatural Gas Connected
Water Source 
Shared Well
Zoning 
A-1
Interior Features
Appliances 
DishwasherDisposalDryerGas Water HeaterMicrowaveRangeRefrigeratorWasher
Basement 
Sump PumpFinished
Cooling 
Ceiling Fan(s)Central Air
Electric 
220 Volts
Fireplace 
Yes
Fireplace Features 
Family Room
Fireplaces 
1
Flooring 
CarpetTileWood
Heating 
Forced Air
Interior 
Built-in FeaturesCeiling Fan(s)Eat-in KitchenGranite CountersOpen FloorplanWalk-In Closet(s)Wet Bar
Main Level Bedrooms 
3
Spa 
Yes
Bathroom Full 
Level - Main
Bathroom Half 
Level - Main
Bedroom 
Level - Main
Dining Room 
Level - Main
Family Room 
Level - Main
Kitchen 
Level - Main
Laundry 
Level - Main
Save
Ask
Tour
Hide
Share
Exterior Features
Construction Details 
FrameVinyl Siding
Exterior 
Dog RunGardenPrivate YardRain Gutters
Fencing 
Partial
Lot Features 
Cul-De-SacLandscapedMany Trees
Patio And Porch 
Patio
Pool Features 
Outdoor Pool
Roof 
Composition
Spa 
Yes
View 
Mountain(s)
Waterview 
Mountain(s)
Community Features
Association Fee 
$210.0
Association Fee Frequency 
Annually
School District 
School District 27-J
Horse Property 
Pasture
Financing Terms Available 
1031 ExchangeCashConventionalFHAVA Loan
Roads 
Paved
Horse Allowed 
Yes
Schools
School District
School District 27-J
Elementary School
Padilla
Middle School
Overland Trail
High School
Brighton
Listing courtesy of Manes & Associates [email protected]


The content relating to real estate for sale in this Web site comes in part from the Internet Data eXchange ("IDX") program of METROLIST, INC., DBA RECOLORADO real estate listings held by brokers other than Manes & Associates are marked with the IDX Logo. This information is being provided for the consumers' personal, non-commercial use and may not be used for any other purpose. All information subject to change and should be independently verified.

Neighborhood & Commute
Source: Walkscore
Save
Ask
Tour
Hide
Share