Save
Ask
Tour
Hide
Share
$975,000
43 Days On Site

1661 W 115th Circle
Westminster, CO 80234

For Sale|Single Family Residence|Active
3
Beds
4
Total Baths
3
Full Baths
1
Partial Bath
3,644
SqFt
$268
/SqFt
1980
Built
Subdivision:
The Ranch
County:
Adams
Call Now: 303-809-9259
Is this the listing for you? We can help make it yours.
303-809-9259
1661 W 115th Circle1661 W 115th Circle1661 W 115th Circle1661 W 115th Circle
Save
Ask
Tour
Hide
Share

Mortgage Calculator

Monthly Payment (Est.)

$4,448
Calculator powered by Showcase IDX, a Constellation1 Company. Copyright ©2026 Information is deemed reliable but not guaranteed.

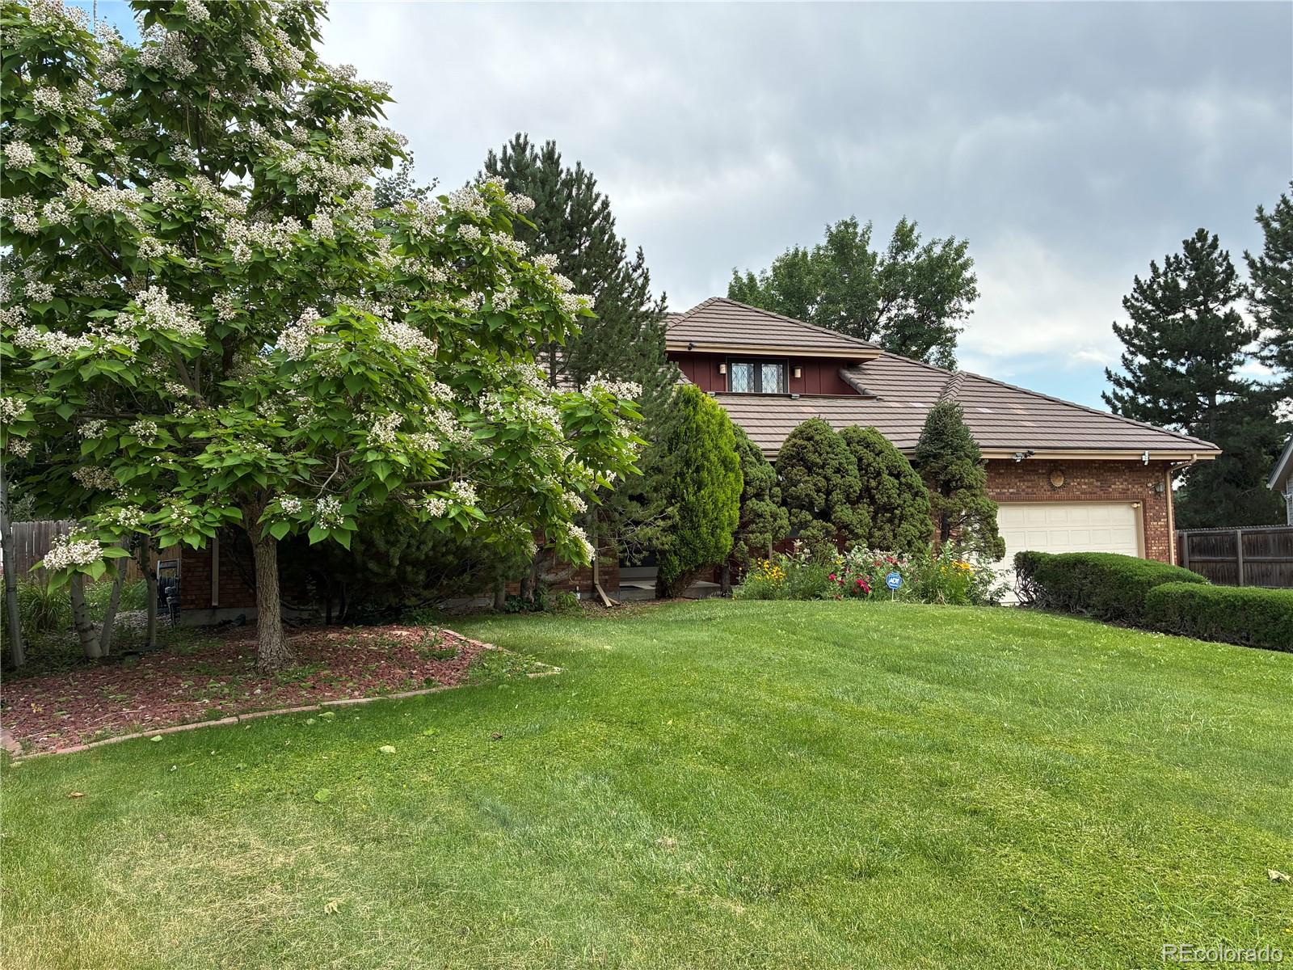
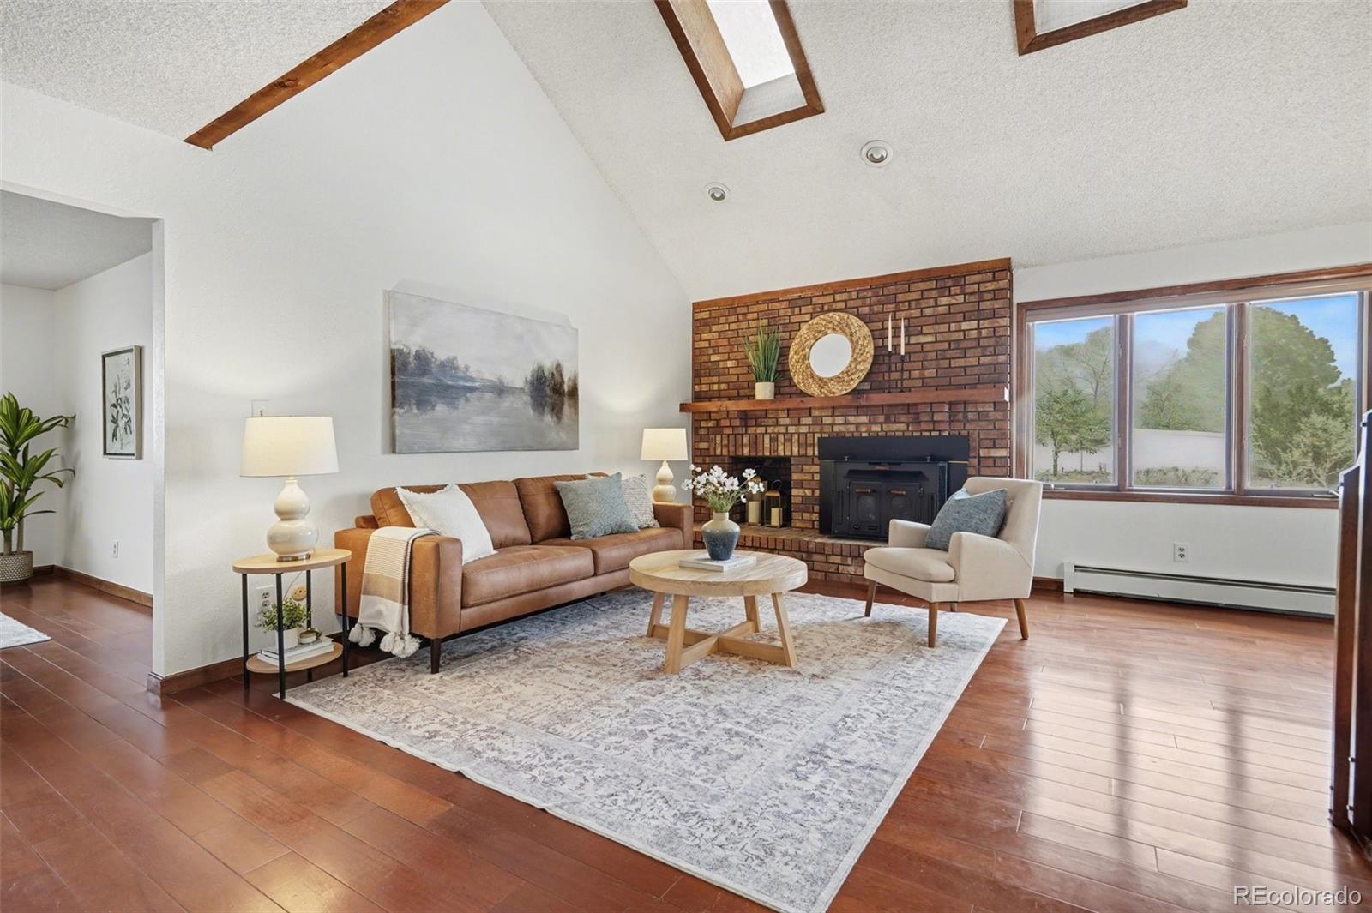

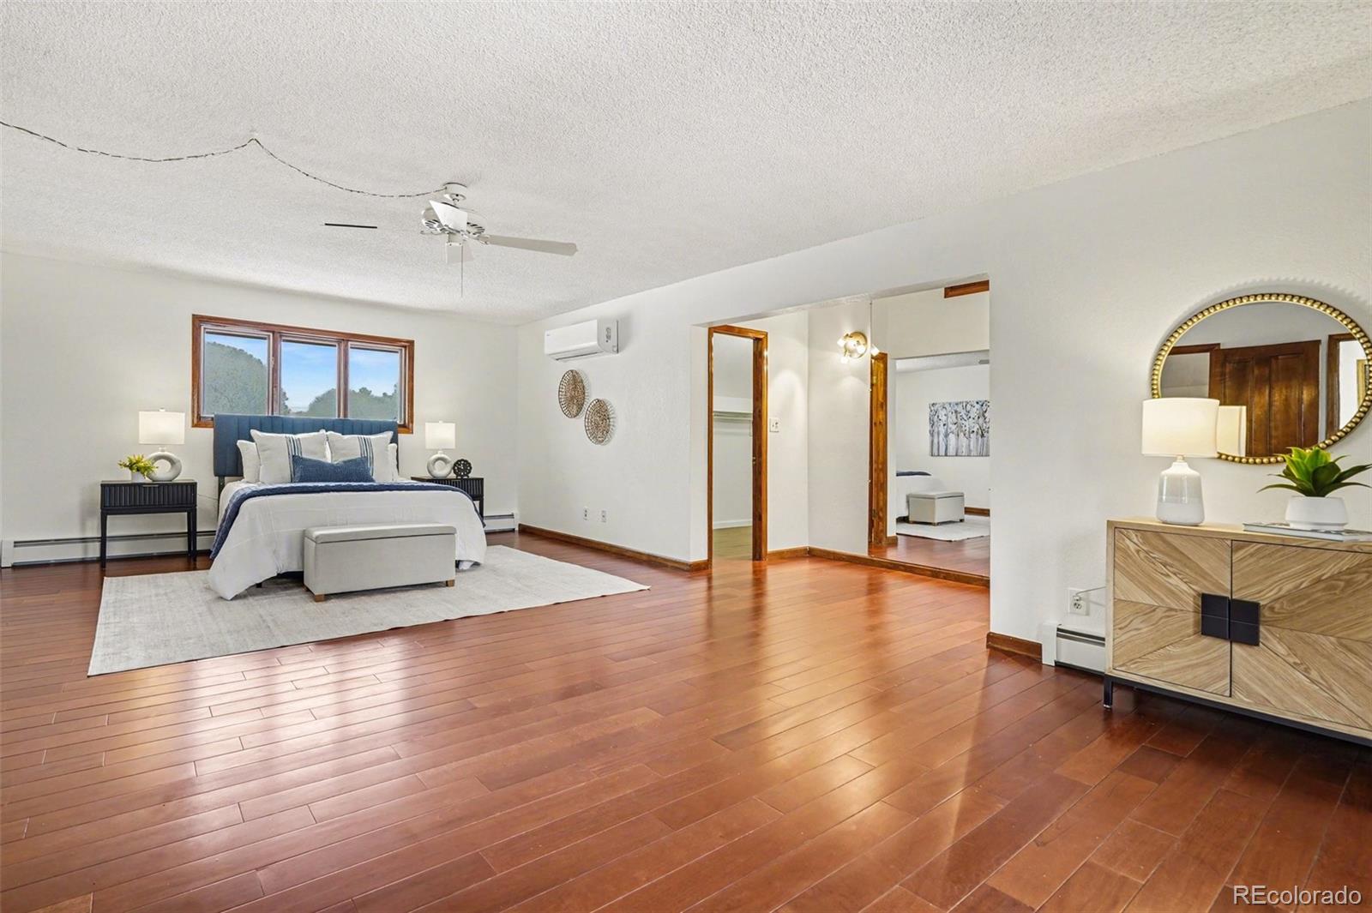
Exceptional Ranch-style home with mountain and sunset views, over 5,200 sq ft, and timeless quality in highly sought-after The Ranch. Built by a broker/builder for his own residence, this home offers solid construction, thoughtful design, and major systems already addressed. With great bones and meticulous care over the years, this is a property buyers can feel confident investing in. The home lives primarily like a ranch with a spacious main-floor primary suite with ensuite bath plus two additional bedrooms on the main level. Upstairs is a true retreat featuring a private primary suite with French doors leading to a sun deck, lofted sitting area, walk-through closet, and incredible sunset views. Positioned at the end of a quiet street, the property offers privacy, mature landscaping, and exceptional outdoor living. The oversized backyard features large mature trees, expansive lawn areas, and endless potential for recreation, entertaining, and gardening. Covered patio with hot tub included. Inside, vaulted ceilings, skylights, and expansive windows fill the home with natural light. Fresh interior paint and new carpet create a move-in-ready feel, while marble finishes elevate the kitchen, foyer, and primary bath. The kitchen features an island, pantry, and gas range. Comfort systems include 5 heating zones, radiant boiler heat recently inspected and running great, and two newer mini-split A/C systems. Water heater is only 1 year old. The tile “forever” roof was recently inspected, carries a new 5 year certification, and has had no insurance issues. Additional features include a whole-house water purification system, oversized garage, main-floor office/bedroom, and a partially finished 2,193 sq ft basement ready for future expansion, gym, or theater. Located near trails and The Ranch Country Club with golf, tennis, dining, and an active community lifestyle. Rare opportunity to own a well-built, exceptionally maintained home with lasting value

Save
Ask
Tour
Hide
Share
Listing Snapshot
Price 
$975,000
Days On Site 
43 Days
Bedrooms 
3
Inside Area (SqFt) 
3,644 sqft
Total Baths 
4
Full Baths 
3
Partial Baths 
1
Lot Size 
0.3 Acres
Year Built 
1980
MLS® Number 
5821238
Status 
Active
Property Tax 
$5,895.36
HOA/Condo/Coop Fees 
$45 monthly
Sq Ft Source 
Public Records
Friends & Family
Recent Activity
3 days agoListing updated with changes from the MLS®
a month agoListing first seen on site
General Features
Acres 
0.3
Attached Garage 
Yes
Direction Faces 
West
Foundation 
Concrete Perimeter
Garage 
Yes
Garage Spaces 
2
Levels 
Two
Parking 
ConcreteAttached
Parking Spaces 
2
Property Condition 
Updated/Remodeled
Property Sub Type 
Single Family Residence
Security 
Smoke Detector(s)
Sewer 
Public Sewer
SqFt Above 
3044
SqFt Below 
600
SqFt Total 
5237
Style 
Contemporary
Utilities 
Natural Gas AvailableCable AvailableElectricity AvailableElectricity ConnectedNatural Gas Connected
Water Source 
Public
Zoning 
A-3
Interior Features
Appliances 
OvenDishwasherDisposalDryerFreezerGas Water HeaterRangeRefrigeratorSelf Cleaning OvenWasherWater Purifier
Basement 
Full
Cooling 
Ceiling Fan(s)
Fireplace 
Yes
Fireplace Features 
Family RoomInsertWood Burning
Fireplaces 
1
Flooring 
CarpetStoneWood
Furnished 
Unfurnished
Heating 
Fireplace InsertBaseboardHeat PumpHot WaterRadiant
Interior 
Breakfast BarCeiling Fan(s)Entrance FoyerHigh Speed InternetKitchen IslandOpen FloorplanPantryVaulted Ceiling(s)Walk-In Closet(s)
Laundry Features 
Common Area
Main Level Bedrooms 
2
Spa 
Yes
Window Features 
Bay Window(s)Double Pane WindowsSkylight(s)
Bathroom Full 
Dimensions - 15.6 x 14Level - UpperDescription - Skylights
Bathroom Half 
Dimensions - 5.8 x 4.5Level - Main
Bedroom 
Dimensions - 19.1 x 24.7Level - UpperDescription - Main Primary
Bonus Room 
Dimensions - 29.1 x 28.1Level - BasementDescription - Recreation, Media, Workshop room
Den 
Dimensions - 12.1 x 15.5Level - MainDescription - Forth bedroom converted into open flex space. Seller is willing to put wall back if requested
Dining Room 
Dimensions - 13.1 x 8.9Level - Main
Family Room 
Dimensions - 23.01 x 15.11Level - MainDescription - Skylights, Vaulted Ceilings
Kitchen 
Dimensions - 13.7 x 13.4Level - Main
Laundry 
Dimensions - 6.8 x 8.5Level - Main
Living Room 
Dimensions - 16.03 x 14.03Level - MainDescription - Bay Window
Loft 
Dimensions - 29.1 x 28.1Level - UpperDescription - Skylights
Save
Ask
Tour
Hide
Share
Exterior Features
Construction Details 
BrickFrameWood Siding
Exterior 
BalconyGardenLightingPrivate YardRain Gutters
Fencing 
Partial
Lot Features 
Corner LotLandscapedLevelMany TreesSprinklers In FrontSprinklers In Rear
Patio And Porch 
CoveredDeckFront PorchPatio
Roof 
Shake
Spa 
Yes
View 
Mountain(s)
Waterview 
Mountain(s)
Windows/Doors 
Bay Window(s)Double Pane WindowsSkylight(s)
Community Features
Association Amenities 
Park
Association Dues 
540
Building Access 
Exterior Access
Financing Terms Available 
1031 ExchangeCashConventionalFHAVA Loan
HOA Fee Frequency 
Annually
Roads 
Paved
School District 
Adams 12 5 Star Schl
Schools
School District
Adams 12 5 Star Schl
Elementary School
Cotton Creek
Middle School
Silver Hills
High School
Mountain Range
Listing courtesy of kimicohomes LLC [email protected]


The content relating to real estate for sale in this Web site comes in part from the Internet Data eXchange ("IDX") program of METROLIST, INC., DBA RECOLORADO real estate listings held by brokers other than kimicohomes LLC are marked with the IDX Logo. This information is being provided for the consumers' personal, non-commercial use and may not be used for any other purpose. All information subject to change and should be independently verified.

Neighborhood & Commute
Source: Walkscore
Save
Ask
Tour
Hide
Share