Save
Ask
Tour
Hide
Share
$975,000
New Listing

8322 S Shawnee Court
Aurora, CO 80016

For Sale|Single Family Residence|Active
3
Beds
3
Total Baths
2
Full Baths
1
Partial Bath
3,259
SqFt
$299
/SqFt
2020
Built
Subdivision:
Inspiration 55+
County:
Douglas
Call Now: 303-809-9259
Is this the listing for you? We can help make it yours.
303-809-9259
8322 S Shawnee Court8322 S Shawnee Court8322 S Shawnee Court8322 S Shawnee Court
Save
Ask
Tour
Hide
Share

Mortgage Calculator

Monthly Payment (Est.)

$4,448
Calculator powered by Showcase IDX, a Constellation1 Company. Copyright ©2026 Information is deemed reliable but not guaranteed.

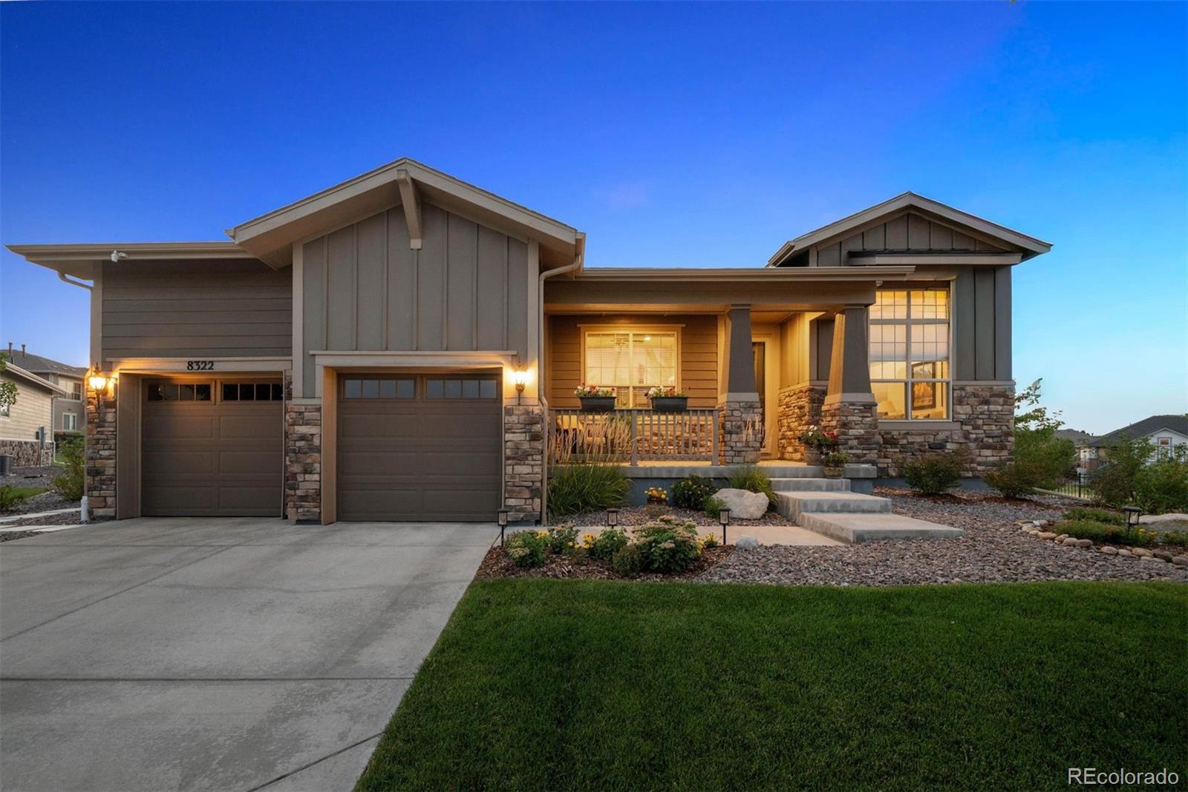
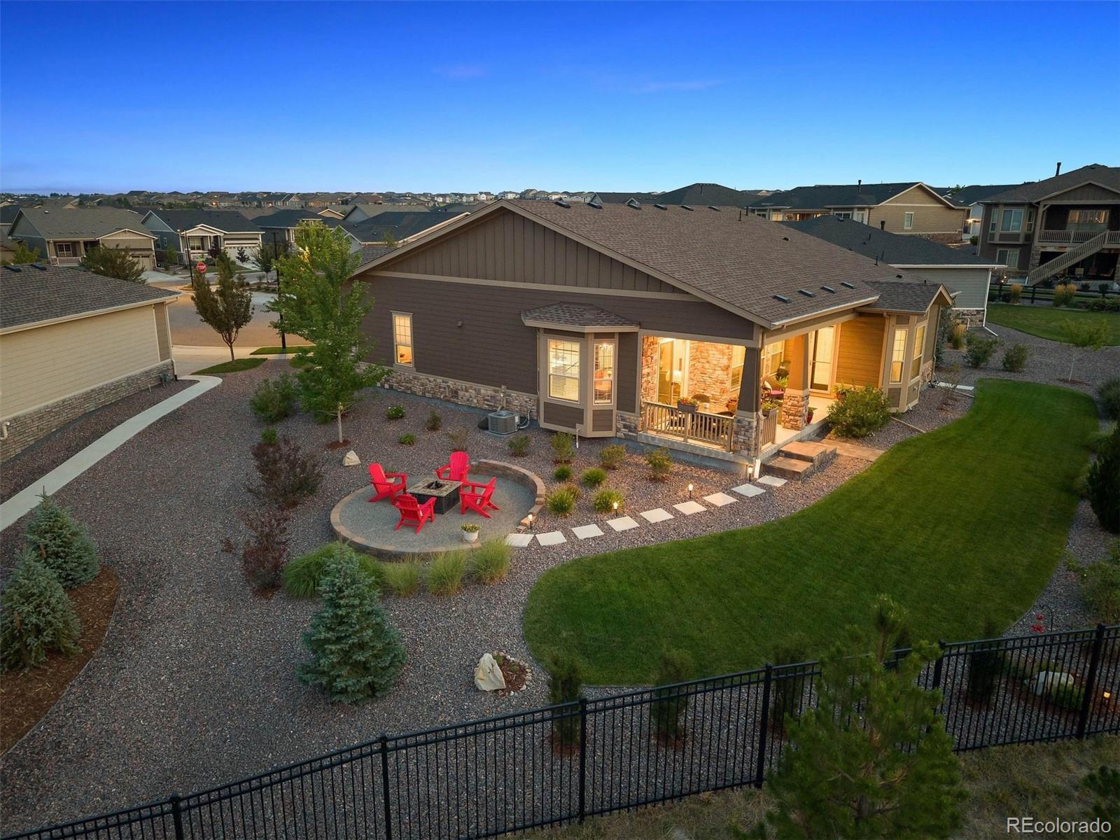
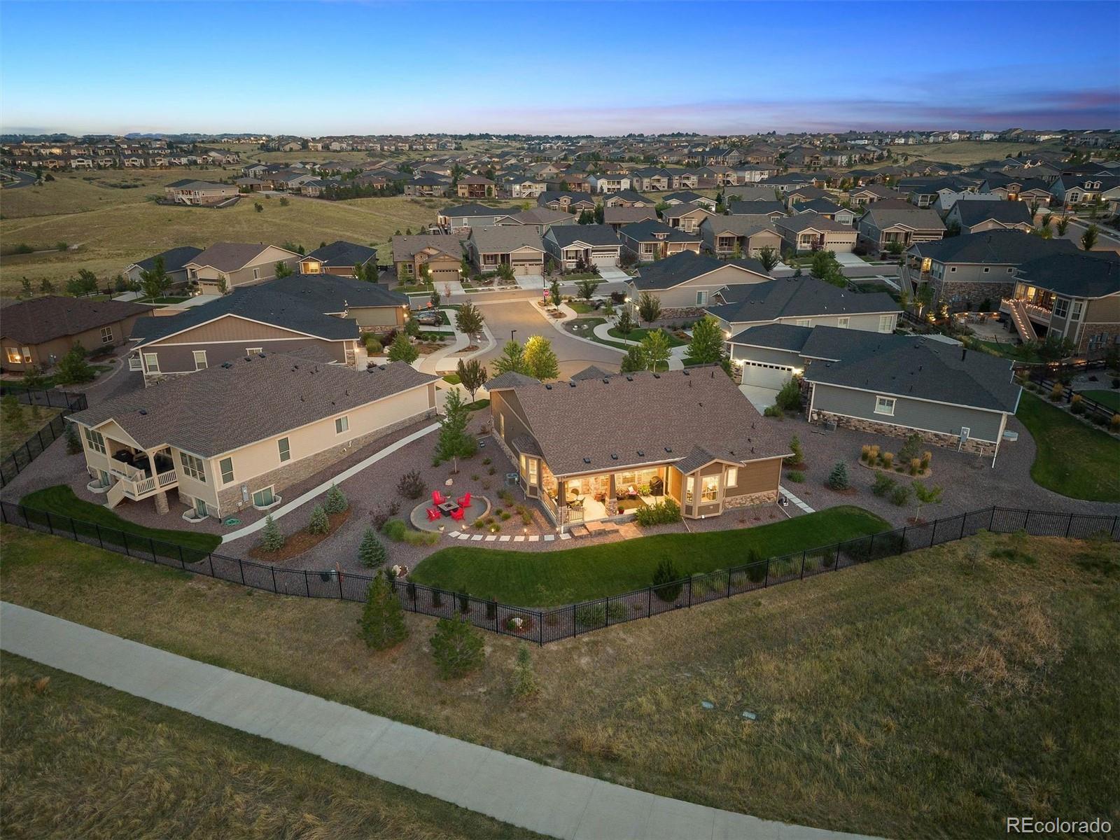
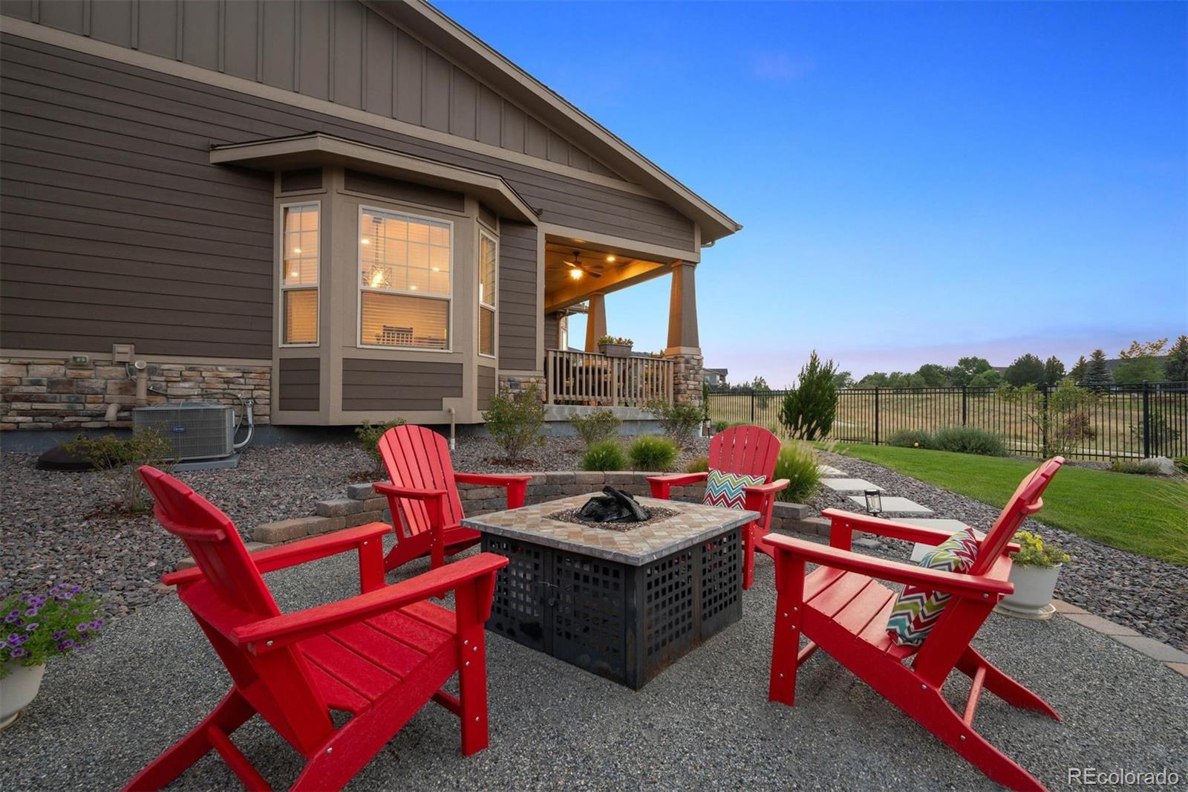
This stunning Toll Brothers Trelease model offers an exceptional blend of sophisticated design, comfortable living, and one of the most impressive outdoor settings in Hilltop at Inspiration. Bright and airy with abundant natural light, the home showcases custom lighting and thoughtful finishes throughout. A welcoming covered front porch opens to an elegant foyer flanked by a stately dining room and private study, creating a beautiful first impression. The well-appointed kitchen features quartz countertops, high-end stainless-steel appliances, and a generous island perfect for cooking, gathering, and entertaining. The spacious primary suite is a peaceful retreat, featuring a lovely sitting area and direct access to the patio with sweeping Front Range views. The beautifully appointed primary bath offers dual vanities, a private water closet, and a stylish glass-enclosed shower with a built-in seat. The finished basement adds wonderful additional living and entertaining space, complete with a wet bar and granite countertops, perfect for watching football or hosting friends and family. Outdoor living truly sets this home apart. A sizable rear covered patio overlooks beautiful trails and a private, picturesque setting, while the additional side yard with a fire pit offers the perfect place to enjoy Colorado sunsets. The generous backyard also provides plenty of space for pets. Additional features include a convenient mudroom, easily accessible laundry room, two-car garage, three bedrooms, and three baths. Spacious enough for entertaining yet easy to lock and leave when travel calls, this exceptional home offers the best of the Hilltop lifestyle. Welcome home!

Save
Ask
Tour
Hide
Share
Listing Snapshot
Price 
$975,000
Days On Site 
0 Days
Bedrooms 
3
Inside Area (SqFt) 
3,259 sqft
Total Baths 
3
Full Baths 
2
Partial Baths 
1
Lot Size 
0.25 Acres
Year Built 
2020
MLS® Number 
5815001
Status 
Active
Property Tax 
$7,283
HOA/Condo/Coop Fees 
$98 monthly
Sq Ft Source 
Public Records
Friends & Family
Recent Activity
2 hours agoListing updated with changes from the MLS®
2 hours agoStatus changed to Active
9 hours agoListing first seen on site
General Features
Acres 
0.25
Attached Garage 
Yes
Foundation 
Slab
Garage 
Yes
Garage Spaces 
2
Levels 
One
Parking 
Attached
Parking Spaces 
2
Pets 
Cats OKDogs OK
Property Sub Type 
Single Family Residence
Security 
Carbon Monoxide Detector(s)Smoke Detector(s)
Sewer 
Public Sewer
SqFt Above 
2158
SqFt Below 
1101
SqFt Total 
3518
Style 
Traditional
Utilities 
Natural Gas AvailableCable AvailableElectricity AvailableElectricity ConnectedNatural Gas ConnectedPhone Available
Water Source 
Public
Interior Features
Appliances 
CooktopDishwasherDisposalDryerMicrowaveOvenRangeRange HoodRefrigeratorWasher
Basement 
Sump PumpFinished
Cooling 
Ceiling Fan(s)Central Air
Flooring 
CarpetTileWood
Heating 
Forced Air
Interior 
Ceiling Fan(s)Entrance FoyerGranite CountersKitchen IslandOpen FloorplanPantryWalk-In Closet(s)
Laundry Features 
SinkIn Unit
Main Level Bedrooms 
2
Window Features 
Double Pane WindowsWindow CoveringsWindow Treatments
Bathroom Full 
Level - MainDescription - Tile flooring, slab quartz countertop
Bathroom Three Quarter 
Level - MainDescription - En-suite primary bathroom, tile flooring, dual vanities
Bedroom 
Level - MainDescription - Carpet flooring, wood blinds
Den 
Level - MainDescription - Engineered hardwood flooring, window coverings
Dining Room 
Level - MainDescription - Engineered hardwood flooring, window coverings, custom lighting
Family Room 
Level - BasementDescription - Carpet flooring, wood blinds, wet bar, wine fridge, cabinetry
Kitchen 
Level - MainDescription - Engineered hardwood flooring, stainless steel appliances, custom lighting
Laundry 
Level - MainDescription - Tile flooring, utility sink, cabinets, shelving
Living Room 
Level - MainDescription - Engineered hardwood flooring, window coverings
Office 
Level - MainDescription - Engineered hardwood flooring, window coverings
Save
Ask
Tour
Hide
Share
Exterior Features
Construction Details 
FrameStoneWood Siding
Exterior 
Fire PitLighting
Fencing 
Partial
Lot Features 
Cul-De-SacGreenbeltLandscapedLevelMeadowSprinklers In FrontSprinklers In Rear
Patio And Porch 
CoveredFront PorchPatio
Roof 
Composition
Windows/Doors 
Double Pane WindowsWindow CoveringsWindow Treatments
Community Features
Association Amenities 
ClubhouseFitness CenterParkPlaygroundPoolSpa/Hot TubTennis Court(s)Trail(s)
Association Dues 
294
Financing Terms Available 
CashConventionalFHAVA Loan
HOA Fee Frequency 
Quarterly
Roads 
Paved
School District 
Douglas RE-1
Senior Community 
Yes
Schools
School District
Douglas RE-1
Elementary School
Pine Lane Prim/Inter
Middle School
Sierra
High School
Chaparral
Listing courtesy of LIV Sotheby's International Realty [email protected]


The content relating to real estate for sale in this Web site comes in part from the Internet Data eXchange ("IDX") program of METROLIST, INC., DBA RECOLORADO real estate listings held by brokers other than LIV Sotheby's International Realty are marked with the IDX Logo. This information is being provided for the consumers' personal, non-commercial use and may not be used for any other purpose. All information subject to change and should be independently verified.

Neighborhood & Commute
Source: Walkscore
Save
Ask
Tour
Hide
Share