
4245 S Dawson StreetAurora, CO 80014
Mortgage Calculator
Monthly Payment (Est.)
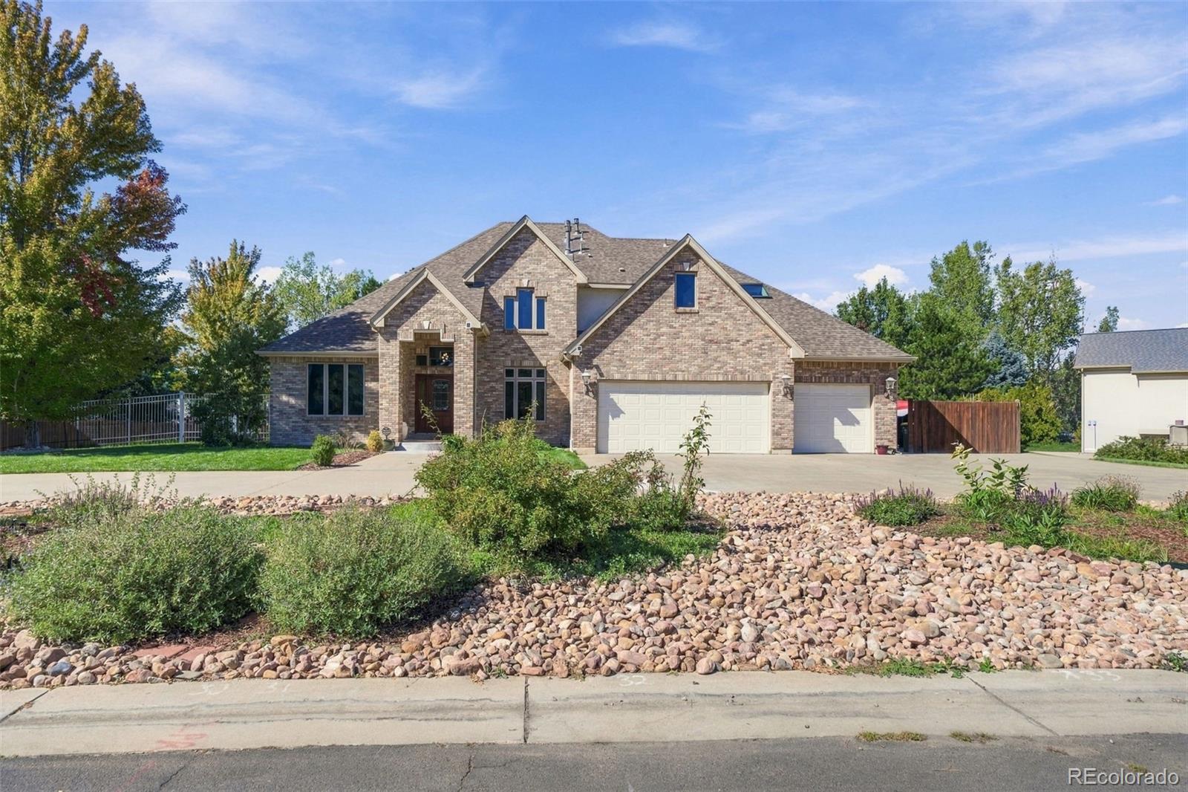
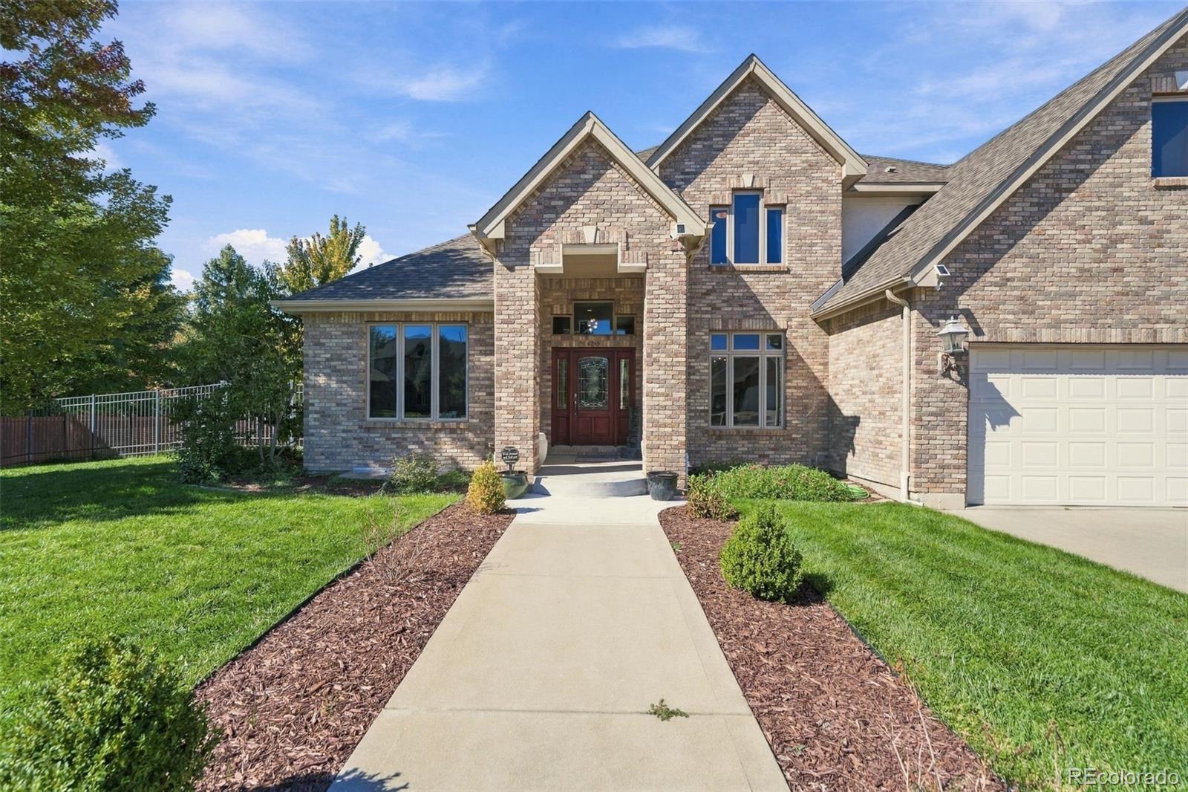
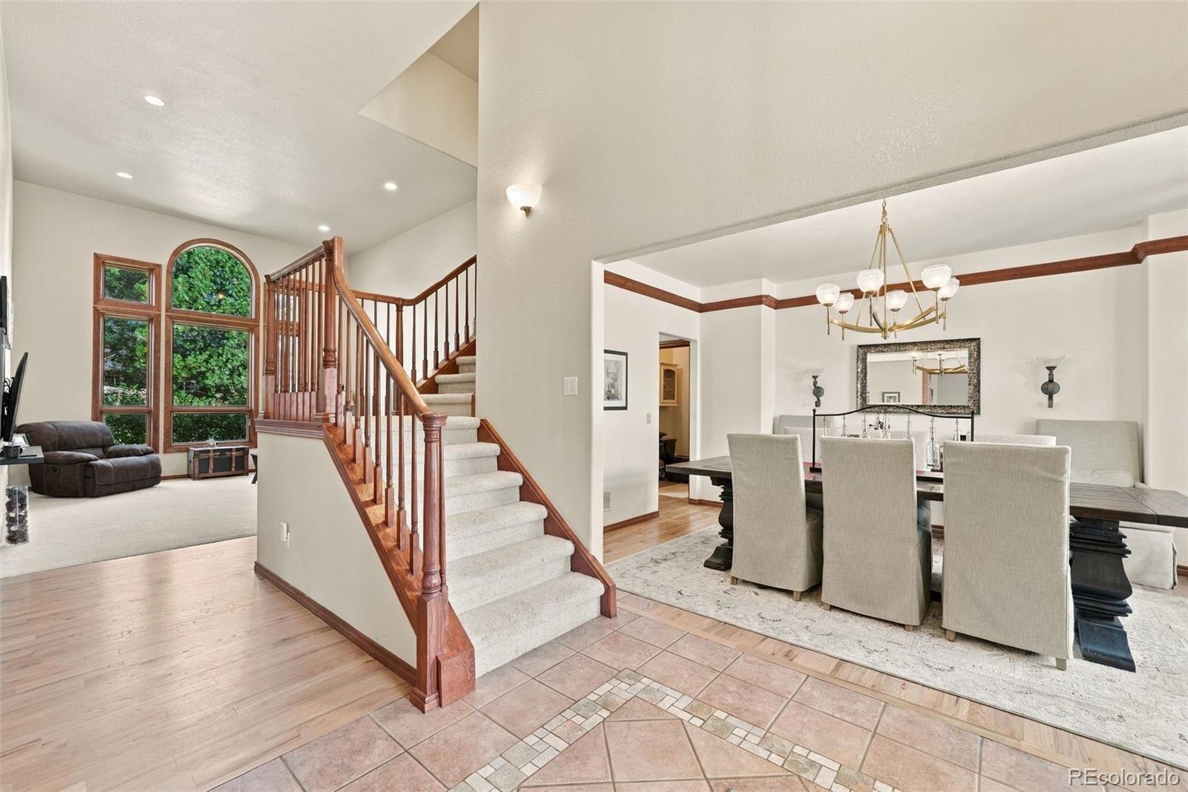
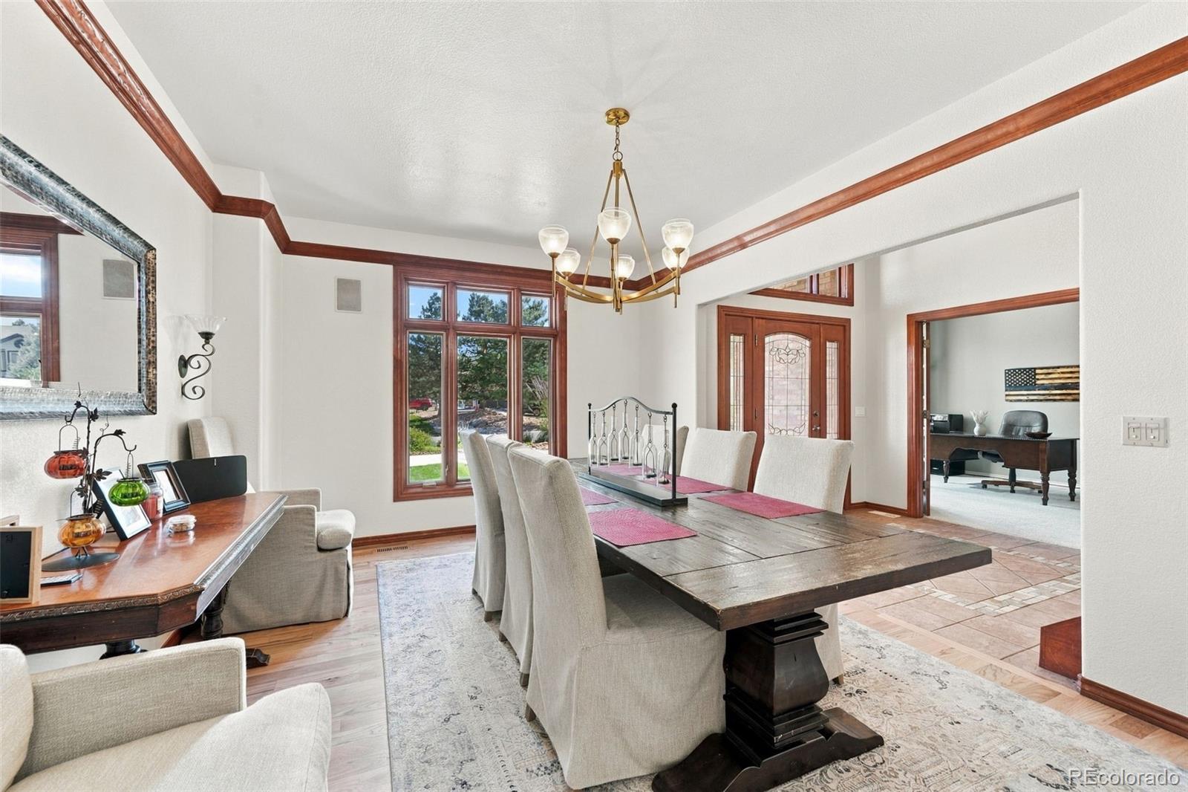
Enter an interest rate to see your estimated monthly payment.Welcome to 4245 S Dawson Street, where luxury, space, and resort-style living come together in desirable Bel-Aire Estates! Situated on an impressive 0.66-acre lot, this exceptional 6-bedroom, 5-bathroom home features an oversized three-car garage, private in-ground pool, and access to the highly regarded Cherry Creek School District. Step inside to discover beautifully refinished hardwood floors, expansive living spaces, and a layout designed for comfortable living and entertaining. The main level offers a formal dining room, dedicated office, multiple living areas, and a spacious kitchen with breakfast nook and newer appliances. The main-floor primary suite provides a private retreat with an en-suite bathroom and walk-in closet. Upstairs features three additional bedrooms, two full bathrooms, a second laundry area, and an oversized loft with endless possibilities. The finished basement offers two more bedrooms, a full bathroom, second kitchen, and expansive recreation and living areas, perfect for entertaining, guests, or multigenerational living. The backyard is the true showstopper! Enjoy your own private oasis with an in-ground swimming pool, spacious deck, and gazebo, all surrounded by the privacy and possibilities of over half an acre. Recent improvements include new decking, a new pool liner, and an updated pool cover motor. Additional upgrades include a newer main A/C unit, updated egress window wells and covers, sprinkler line improvements, and more! The oversized garage also features an EV charger for added convenience. With incredible indoor and outdoor entertaining spaces, thoughtful improvements, and room to spread out, this Bel-Aire Estates home offers a rare opportunity to enjoy resort-style living right here in Aurora!
| 5 days ago | Listing updated with changes from the MLS® | |
| 5 days ago | Status changed to Active | |
| 6 days ago | Listing first seen on site |

The content relating to real estate for sale in this Web site comes in part from the Internet Data eXchange ("IDX") program of METROLIST, INC., DBA RECOLORADO real estate listings held by brokers other than Navigate Realty are marked with the IDX Logo. This information is being provided for the consumers' personal, non-commercial use and may not be used for any other purpose. All information subject to change and should be independently verified.