Save
Ask
Tour
Hide
Share
$5,000,000
5 Days On Site

2520 S Fillmore Street
Denver, CO 80210

Single Family Residence|Pending
5
Beds
6
Total Baths
2
Full Baths
4
Partial Baths
7,422
SqFt
$674
/SqFt
2026
Built
Subdivision:
Observatory Park
County:
Denver
Call Now: 303-809-9259
Is this the listing for you? We can help make it yours.
303-809-9259
2520 S Fillmore Street2520 S Fillmore Street2520 S Fillmore Street
Save
Ask
Tour
Hide
Share

Mortgage Calculator

Monthly Payment (Est.)

$22,812
Calculator powered by Showcase IDX, a Constellation1 Company. Copyright ©2026 Information is deemed reliable but not guaranteed.

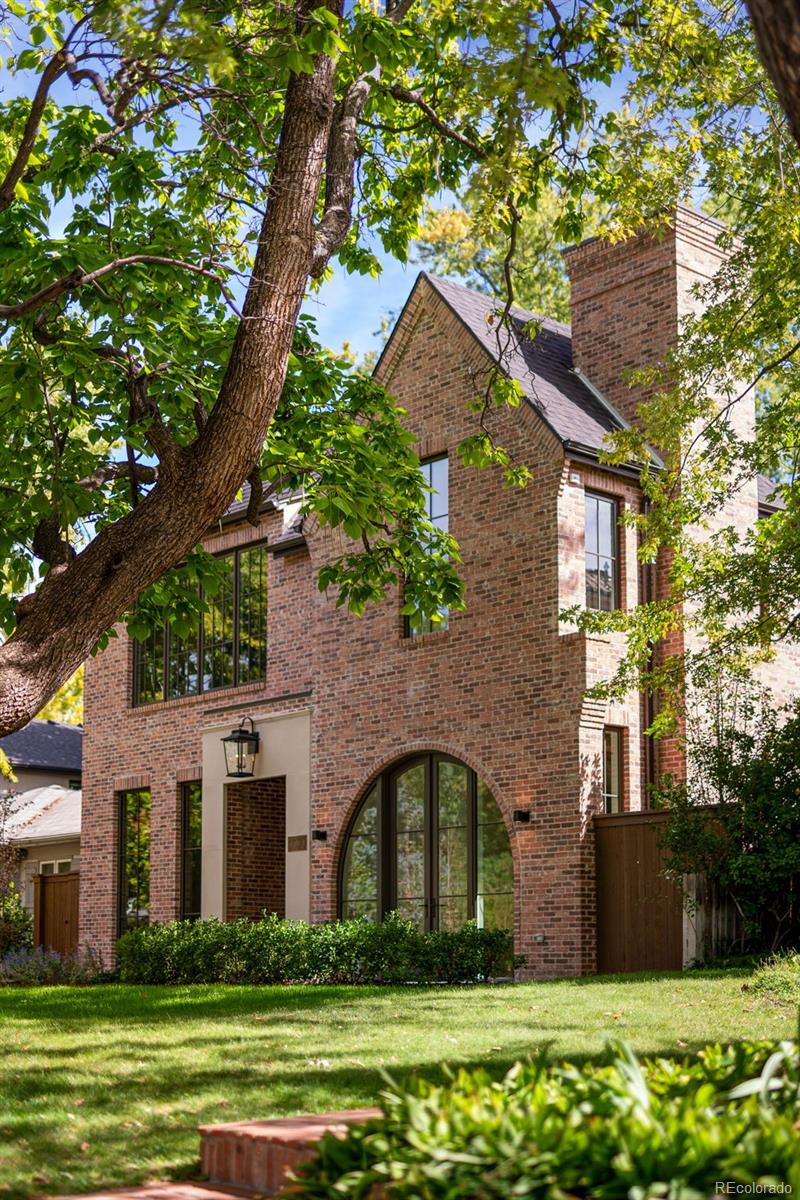
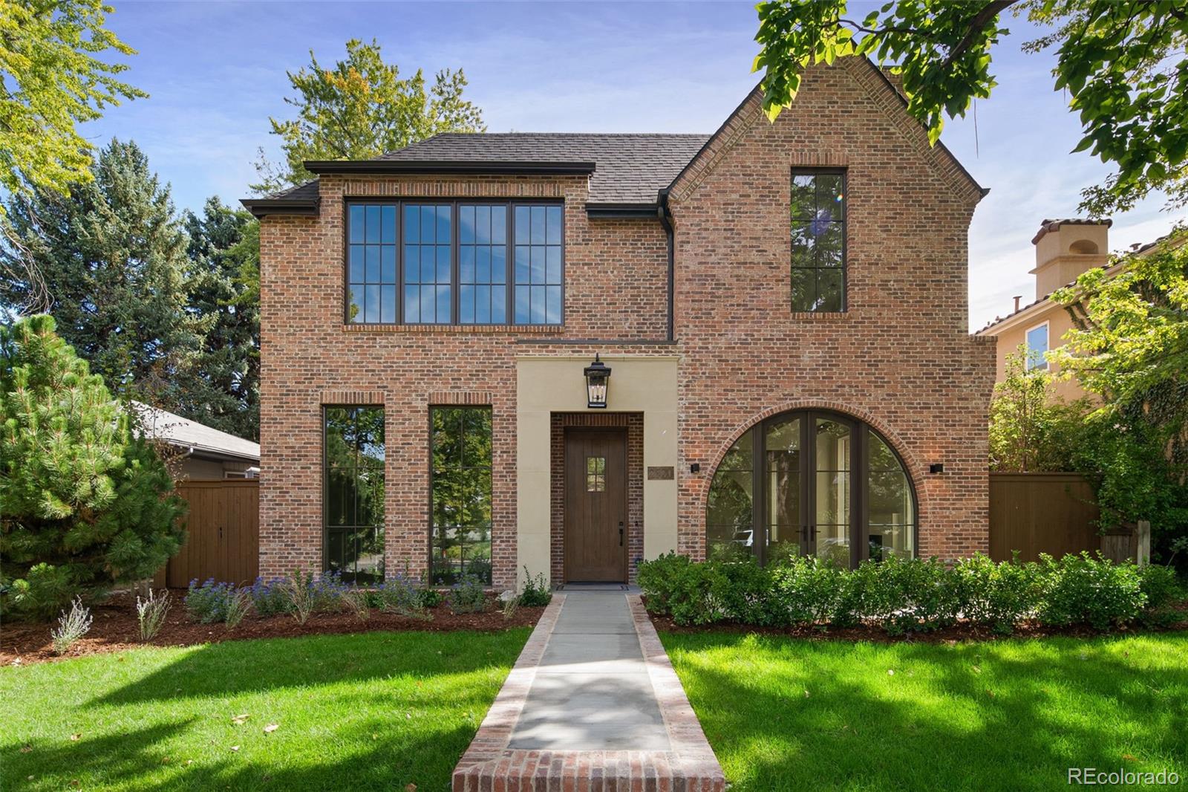
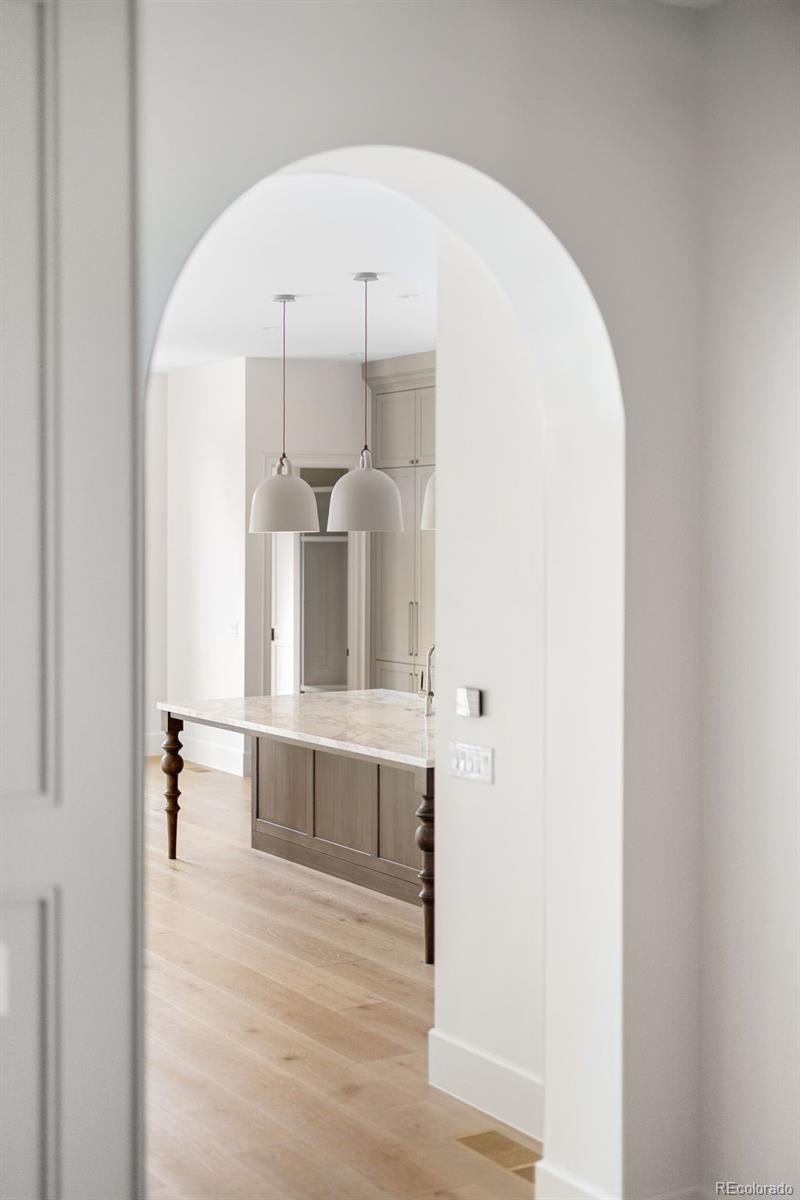
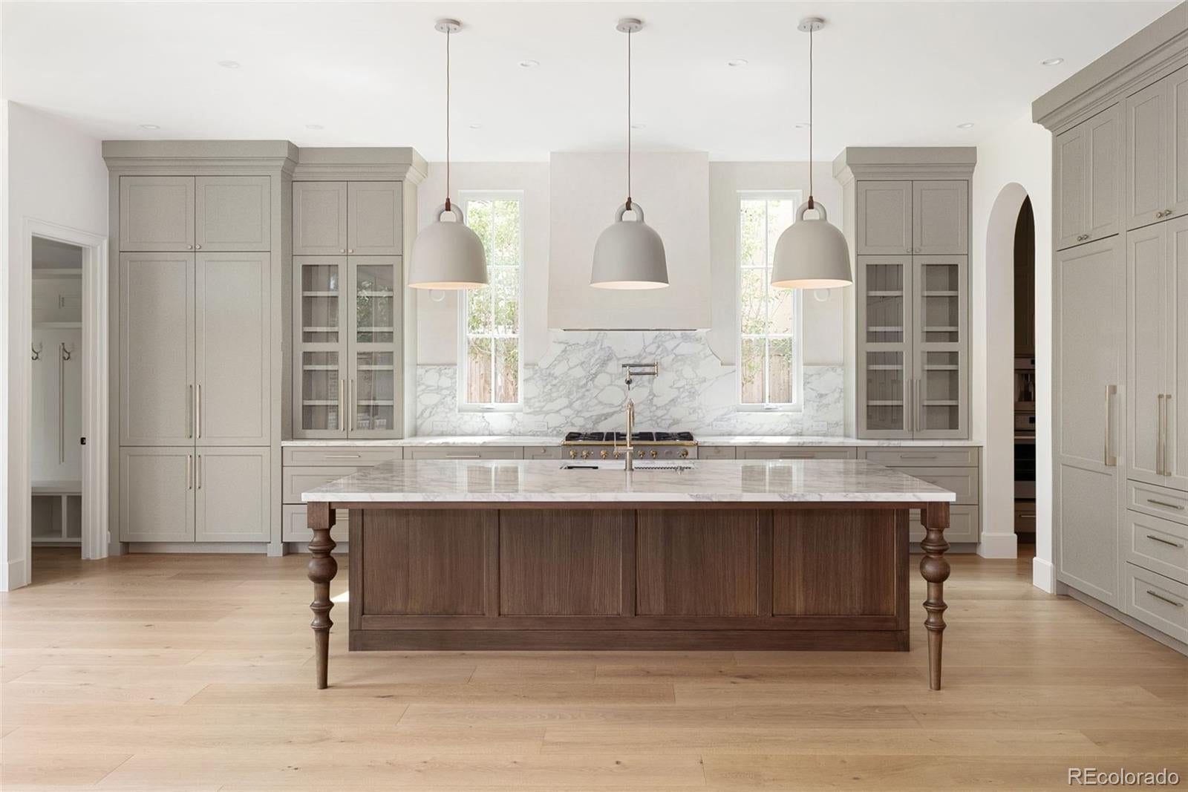
MJS Design Build is proud to introduce their newest luxury home to the Denver market. Showcasing the second largest Catalpa tree in Colorado's recorded history, this site provides the perfect back drop for a Tudor rooted in timeless and classic design. A thoughtful and generous floor plan showcases curated finishes, artisan design elements, a masterful blend of natural materials, soaring 11 ft and vaulted ceilings and rare attached 3 car garage. For over 35 years, MJS Design Build has maintained its commitment to building homes with timeless design and impeccable craftsmanship in Observatory Park. For additional information on MJS Design Build and available Observatory Park projects, please visit mjsdenver.com or reach out to Shannon Roberts at 720-635-0328.

Save
Ask
Tour
Hide
Share
Listing Snapshot
Price 
$5,000,000
Days On Site 
5 Days
Bedrooms 
5
Inside Area (SqFt) 
7,422 sqft
Total Baths 
6
Full Baths 
2
Partial Baths 
4
Lot Size 
0.17 Acres
Year Built 
2026
MLS® Number 
5805377
Status 
Pending
Property Tax 
$6,167
HOA/Condo/Coop Fees 
N/A
Sq Ft Source 
Plans
Friends & Family
Recent Activity
5 days agoListing updated with changes from the MLS®
5 days agoStatus changed to Pending
6 days agoListing first seen on site
General Features
Acres 
0.17
Attached Garage 
Yes
Foundation 
Slab
Garage 
Yes
Garage Spaces 
3
Levels 
Two
Parking 
Electric Vehicle Charging Station(s)Heated GarageLightedTandemAttached
Parking Spaces 
3
Property Condition 
New Construction
Property Sub Type 
Single Family Residence
Security 
Carbon Monoxide Detector(s)Smoke Detector(s)
Sewer 
Public Sewer
SqFt Above 
4967
SqFt Below 
2455
SqFt Total 
7522
Style 
Tudor
Utilities 
Natural Gas AvailableCable AvailableElectricity ConnectedNatural Gas ConnectedPhone Available
Zoning 
E-SU-DX
Interior Features
Appliances 
OvenBar FridgeConvection OvenDishwasherDisposalDouble OvenDryerElectric Water HeaterFreezerHumidifierMicrowaveRangeRange HoodRefrigeratorSelf Cleaning OvenTankless Water HeaterWasherWine Cooler
Basement 
Sump PumpFinishedFull
Cooling 
Ceiling Fan(s)Central Air
Electric 
220 Volts
Fireplace 
Yes
Fireplace Features 
Master BedroomFamily RoomGasLiving RoomOutside
Fireplaces 
3
Flooring 
CarpetTileWood
Furnished 
Unfurnished
Heating 
Heat Pump
Interior 
Breakfast BarBuilt-in FeaturesCeiling Fan(s)Eat-in KitchenEntrance FoyerHigh CeilingsHigh Speed InternetKitchen IslandOpen FloorplanPantrySmart ThermostatVaulted Ceiling(s)Walk-In Closet(s)Wet BarWired for Data
Window Features 
Double Pane WindowsSkylight(s)
Bathroom Full 
Dimensions - 15 x 12Level - Upper
Bathroom Half 
Dimensions - 7 x 7Level - Main
Bathroom Three Quarter 
Dimensions - 10 x 5.5Level - Upper
Bedroom 
Dimensions - 13 x 12Level - Upper
Dining Room 
Dimensions - 15 x 15Level - Main
Family Room 
Dimensions - 23 x 27Level - Main
Game Room 
Dimensions - 19 x 12Level - Basement
Great Room 
Dimensions - 34 x 21Level - Basement
Living Room 
Dimensions - 14 x 14Level - Main
Office 
Dimensions - 15 x 13Level - Main
Save
Ask
Tour
Hide
Share
Exterior Features
Construction Details 
BrickFrame
Exterior 
Private YardRain Gutters
Fencing 
FencedFull
Lot Features 
Level
Patio And Porch 
Patio
Roof 
Composition
Windows/Doors 
Double Pane WindowsSkylight(s)
Community Features
Financing Terms Available 
CashConventional
Roads 
Paved
School District 
Denver 1
Schools
School District
Denver 1
Elementary School
University Park
Middle School
Merrill
High School
South
Listing courtesy of MJS Development [email protected]


The content relating to real estate for sale in this Web site comes in part from the Internet Data eXchange ("IDX") program of METROLIST, INC., DBA RECOLORADO real estate listings held by brokers other than MJS Development are marked with the IDX Logo. This information is being provided for the consumers' personal, non-commercial use and may not be used for any other purpose. All information subject to change and should be independently verified.

Neighborhood & Commute
Source: Walkscore
Save
Ask
Tour
Hide
Share