Save
Ask
Tour
Hide
Share
$1,600,000
3 Days On Site

10482 Marigold Court
Highlands Ranch, CO 80126

For Sale|Single Family Residence|Active
6
Beds
6
Total Baths
5
Full Baths
1
Partial Bath
5,282
SqFt
$303
/SqFt
2008
Built
Subdivision:
Backcountry
County:
Douglas
Call Now: 303-809-9259
Is this the listing for you? We can help make it yours.
303-809-9259
10482 Marigold Court10482 Marigold Court10482 Marigold Court10482 Marigold Court
Save
Ask
Tour
Hide
Share

Mortgage Calculator

Monthly Payment (Est.)

$7,300
Calculator powered by Showcase IDX, a Constellation1 Company. Copyright ©2026 Information is deemed reliable but not guaranteed.

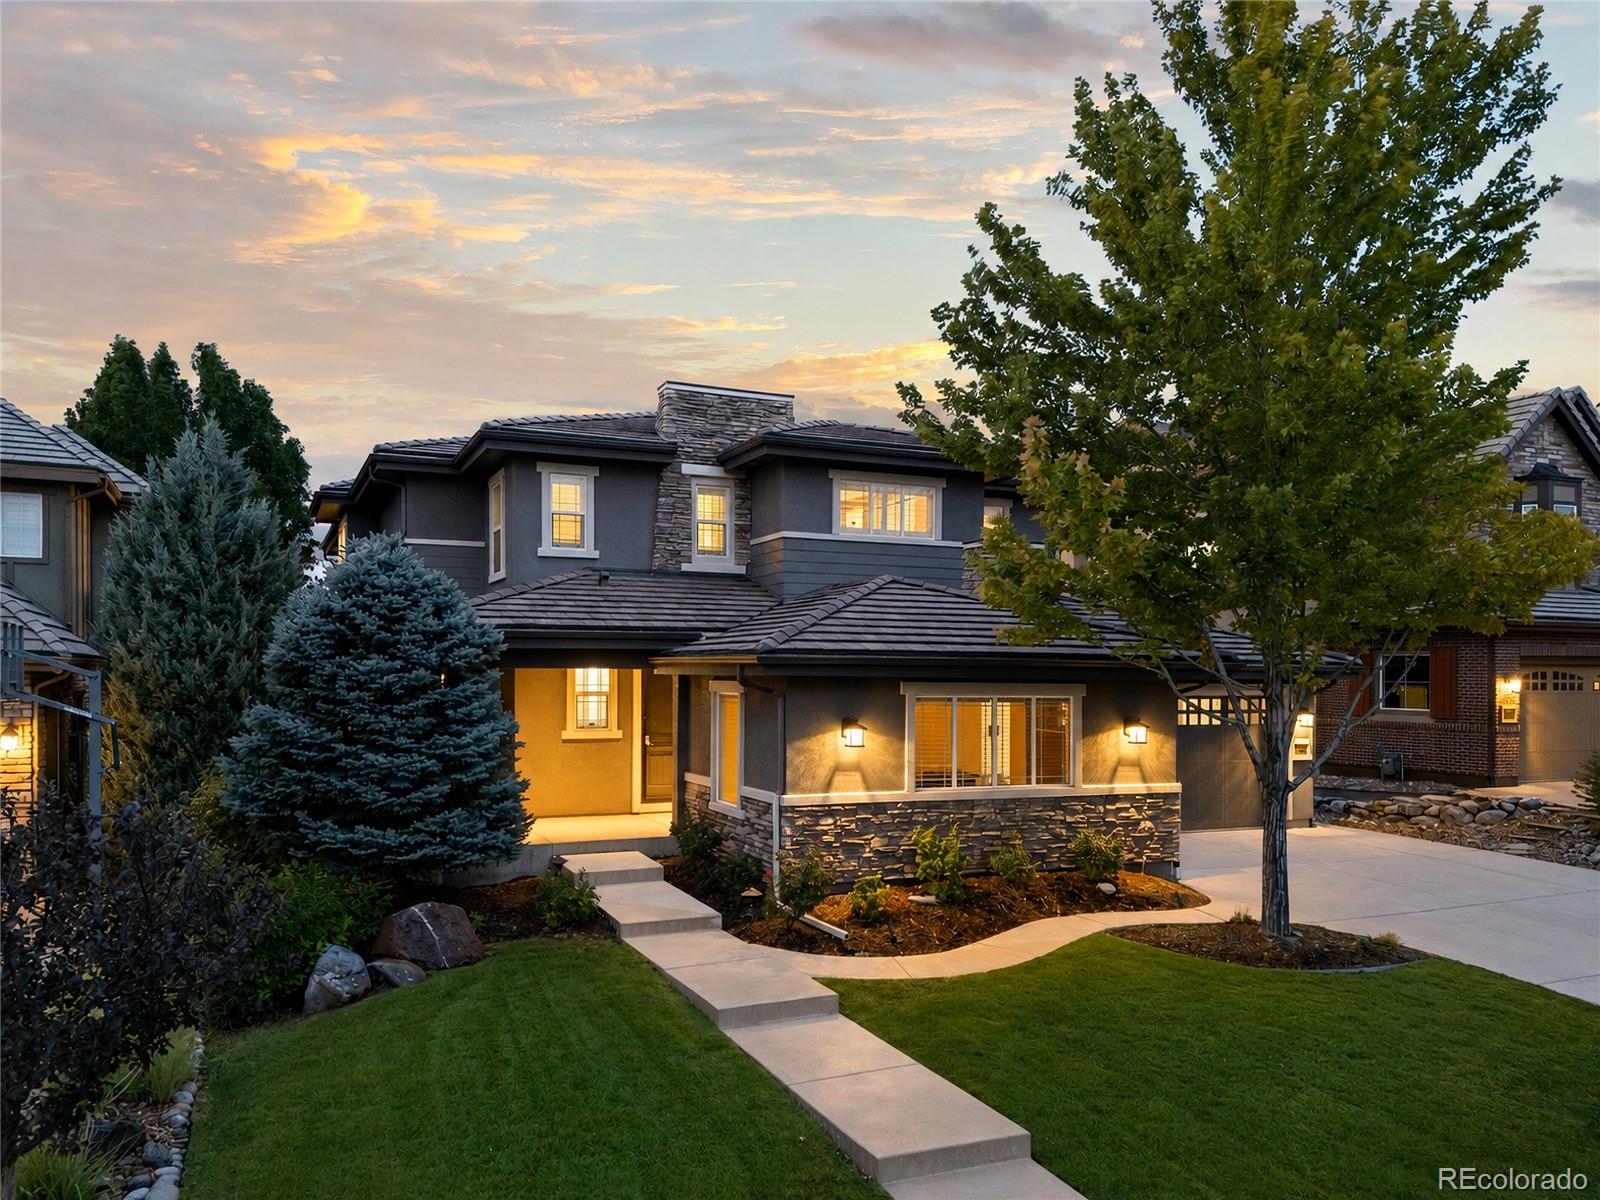

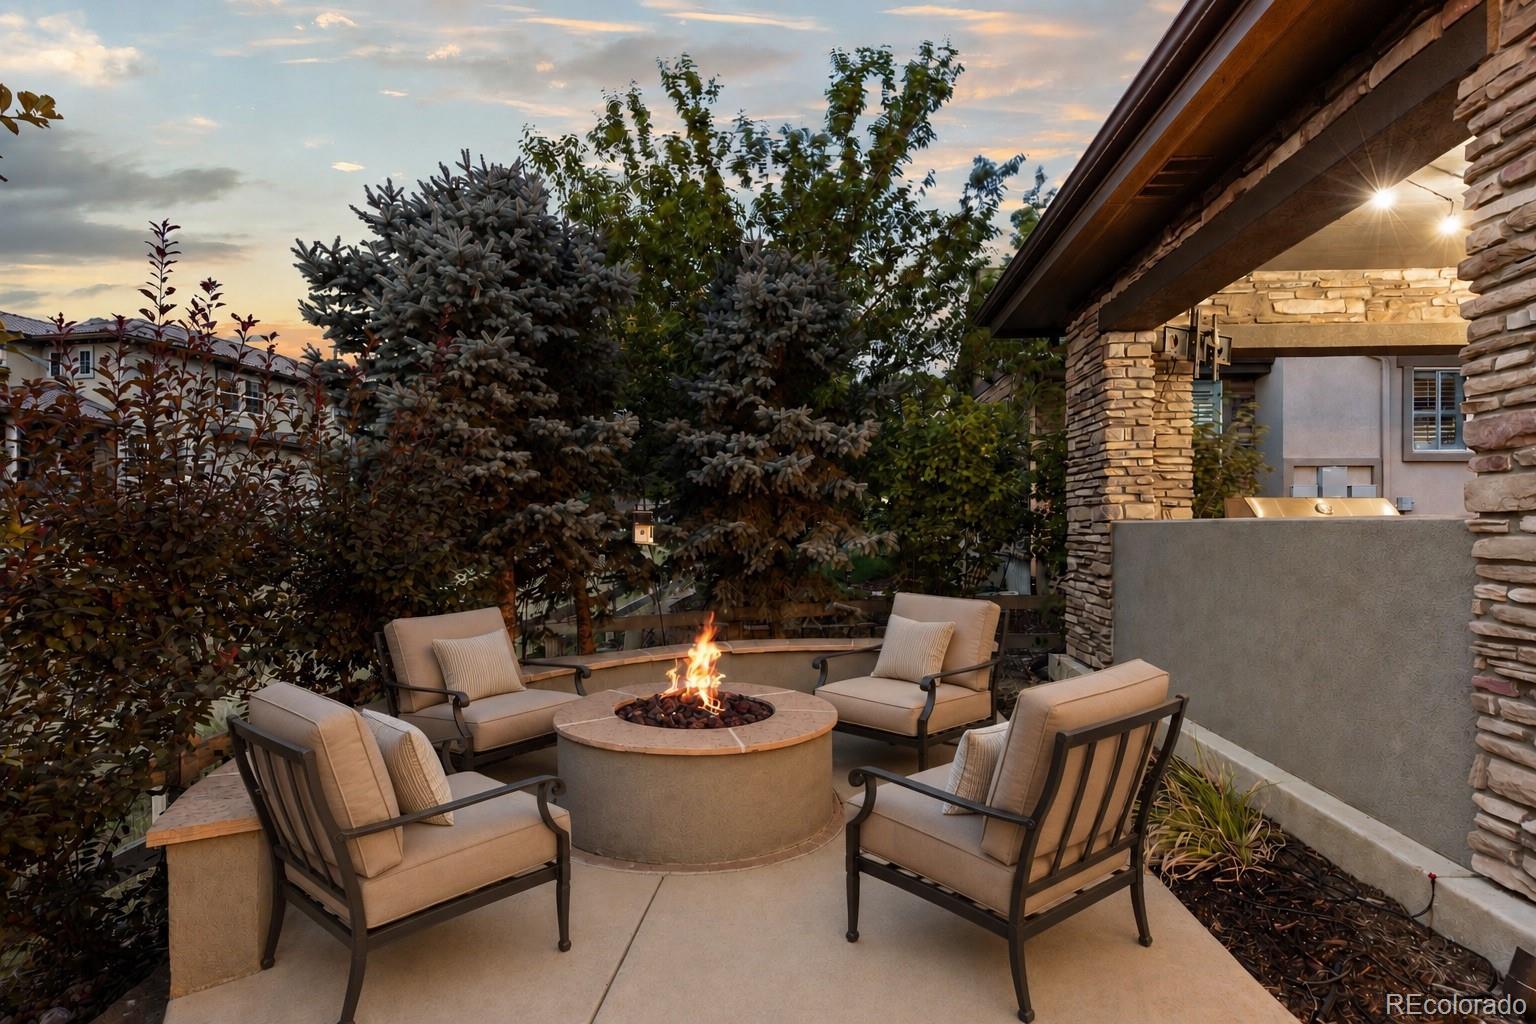
Tucked behind the gates of Backcountry on a quiet cul-de-sac, this beautifully updated home pairs generous living spaces with a private setting closely connected to the outdoors. The soaring great room is filled with natural light and anchored by a stone fireplace, while the updated kitchen brings everyone together around a large quartz island with stainless appliances, a butler’s pantry, and walk-in pantry. A separate sitting room with a custom tiled fireplace offers a more intimate place to gather, and a main-floor bedroom with full bath adds flexibility for guests or a private office. Upstairs, the primary suite is thoughtfully separated from three secondary bedrooms, while the finished lower level extends the living space with a wet bar and island, media and game areas, additional guest space, a full bath, and room for fitness or hobbies. The backyard is where this home becomes especially memorable. Fully fenced and backing to green space, it offers an expansive patio for slow mornings, dinner outside, and evenings with friends around the fire pit. Beyond the backyard, Backcountry offers a distinctly Colorado way of life, with trails, open space, parks, a resort-style pool, fitness center, clubhouse, and gathering spaces woven into the community. A whole-house humidifier, water filtration system, and finished three-car garage add comfort and function to a home equally suited to entertaining, unwinding, and enjoying the setting around it.

Save
Ask
Tour
Hide
Share
Listing Snapshot
Price 
$1,600,000
Days On Site 
3 Days
Bedrooms 
6
Inside Area (SqFt) 
5,282 sqft
Total Baths 
6
Full Baths 
5
Partial Baths 
1
Lot Size 
0.19 Acres
Year Built 
2008
MLS® Number 
5799222
Status 
Active
Property Tax 
$10,867
HOA/Condo/Coop Fees 
$360 monthly
Sq Ft Source 
Appraiser
Friends & Family
Recent Activity
4 hours agoListing updated with changes from the MLS®
yesterdayStatus changed to Active
3 days agoListing first seen on site
General Features
Acres 
0.19
Attached Garage 
Yes
Direction Faces 
West
Garage 
Yes
Garage Spaces 
3
Levels 
Two
Parking 
ConcreteStorageAttached
Parking Spaces 
3
Property Sub Type 
Single Family Residence
Security 
Smoke Detector(s)
Sewer 
Public Sewer
SqFt Above 
3695
SqFt Below 
1587
SqFt Total 
5666
Style 
Traditional
Utilities 
Natural Gas AvailableCable AvailableElectricity AvailableElectricity ConnectedNatural Gas Connected
Water Source 
Public
Zoning 
PDU
Interior Features
Appliances 
Bar FridgeDishwasherDisposalGas Water HeaterMicrowaveOvenRangeRange HoodRefrigerator
Basement 
FinishedFull
Cooling 
Ceiling Fan(s)Central Air
Fireplace 
Yes
Fireplace Features 
Family RoomGasGreat RoomOutside
Fireplaces 
3
Flooring 
CarpetTileWood
Heating 
Forced AirNatural Gas
Interior 
Built-in FeaturesCeiling Fan(s)Eat-in KitchenEntrance FoyerHigh CeilingsHigh Speed InternetKitchen IslandOpen FloorplanPantryVaulted Ceiling(s)Walk-In Closet(s)Wet Bar
Main Level Bedrooms 
1
Window Features 
Double Pane Windows
Bathroom Full 
Level - Upper
Bathroom Half 
Level - Main
Bedroom 
Dimensions - 11 x 16Level - Upper
Dining Room 
Dimensions - 17 x 12Level - Main
Game Room 
Dimensions - 36 x 31Level - Basement
Great Room 
Dimensions - 25 x 19Level - Main
Gym 
Dimensions - 13 x 10Level - Basement
Kitchen 
Dimensions - 12 x 19Level - Main
Laundry 
Dimensions - 14 x 11Level - Main
Living Room 
Dimensions - 12 x 14Level - Main
Mud Room 
Level - Main
Utility Room 
Dimensions - 10 x 9Level - Basement
Save
Ask
Tour
Hide
Share
Exterior Features
Construction Details 
FrameStoneStucco
Exterior 
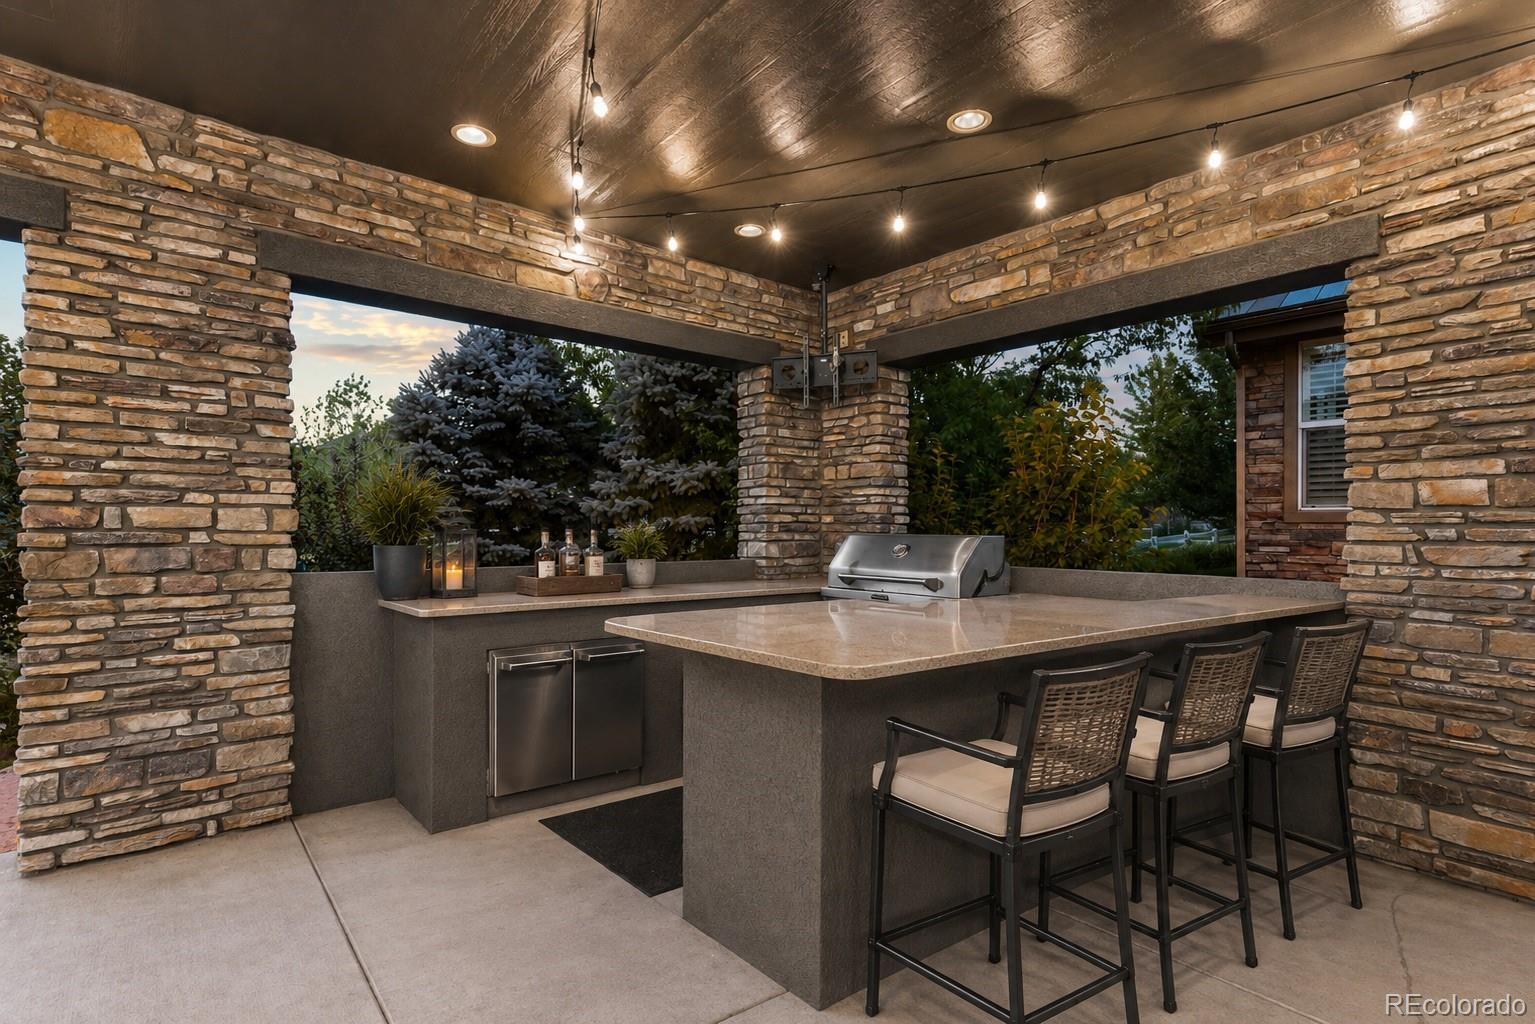
Fire PitGas GrillLightingPrivate YardRain Gutters
Fencing 
FencedFull
Lot Features 
Cul-De-SacGreenbeltLandscapedMany TreesSprinklers In FrontSprinklers In Rear
Patio And Porch 
CoveredFront PorchPatio
Roof 
Concrete
Windows/Doors 
Double Pane Windows
Community Features
Association Amenities 
ClubhouseFitness CenterGatedParkPlaygroundPoolSpa/Hot TubTennis Court(s)Trail(s)
Association Dues 
360
Financing Terms Available 
CashConventionalVA Loan
HOA Fee Frequency 
Monthly
Roads 
Paved
School District 
Douglas RE-1
Schools
School District
Douglas RE-1
Elementary School
Stone Mountain
Middle School
Ranch View
High School
Thunderridge
Listing courtesy of Compass - Denver [email protected]


The content relating to real estate for sale in this Web site comes in part from the Internet Data eXchange ("IDX") program of METROLIST, INC., DBA RECOLORADO real estate listings held by brokers other than Compass - Denver are marked with the IDX Logo. This information is being provided for the consumers' personal, non-commercial use and may not be used for any other purpose. All information subject to change and should be independently verified.

Neighborhood & Commute
Source: Walkscore
Save
Ask
Tour
Hide
Share