Save
Ask
Tour
Hide
Share
$724,900
45 Days On Site

16478 E 111th Place
Commerce City, CO 80022

For Sale|Single Family Residence|Active
5
Beds
4
Total Baths
2
Full Baths
2
Partial Baths
4,062
SqFt
$178
/SqFt
2021
Built
Subdivision:
Reunion
County:
Adams
Call Now: 303-809-9259
Is this the listing for you? We can help make it yours.
303-809-9259
16478 E 111th Place16478 E 111th Place16478 E 111th Place16478 E 111th Place
Save
Ask
Tour
Hide
Share

Mortgage Calculator

Monthly Payment (Est.)

$3,307
Calculator powered by Showcase IDX, a Constellation1 Company. Copyright ©2026 Information is deemed reliable but not guaranteed.

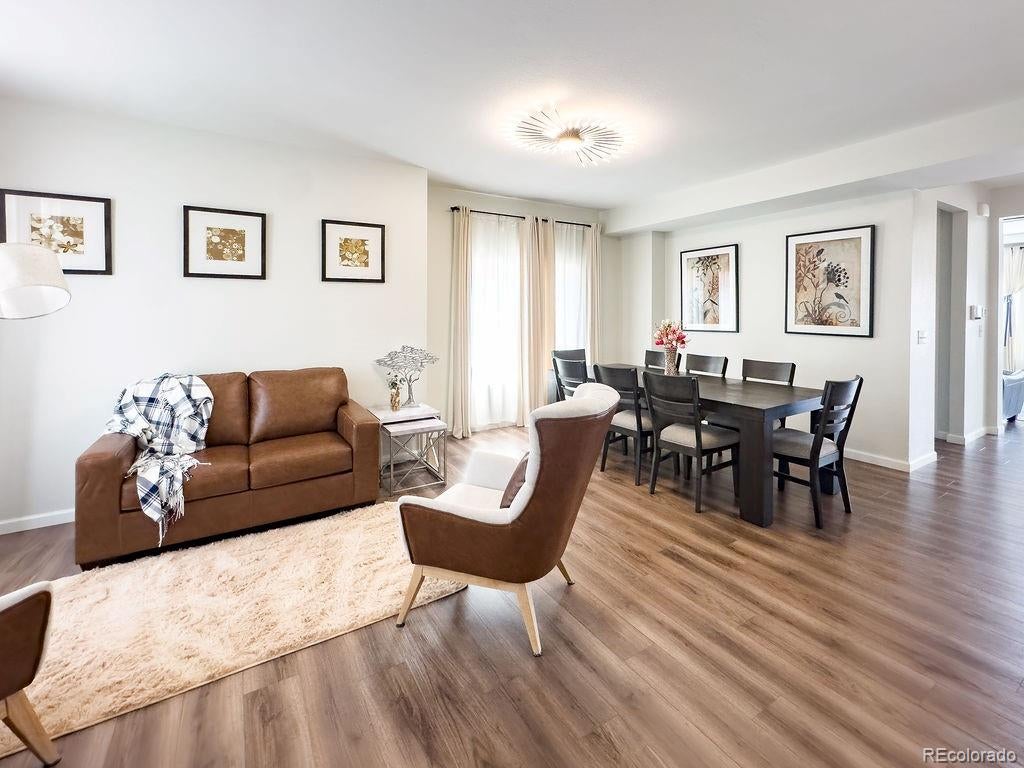
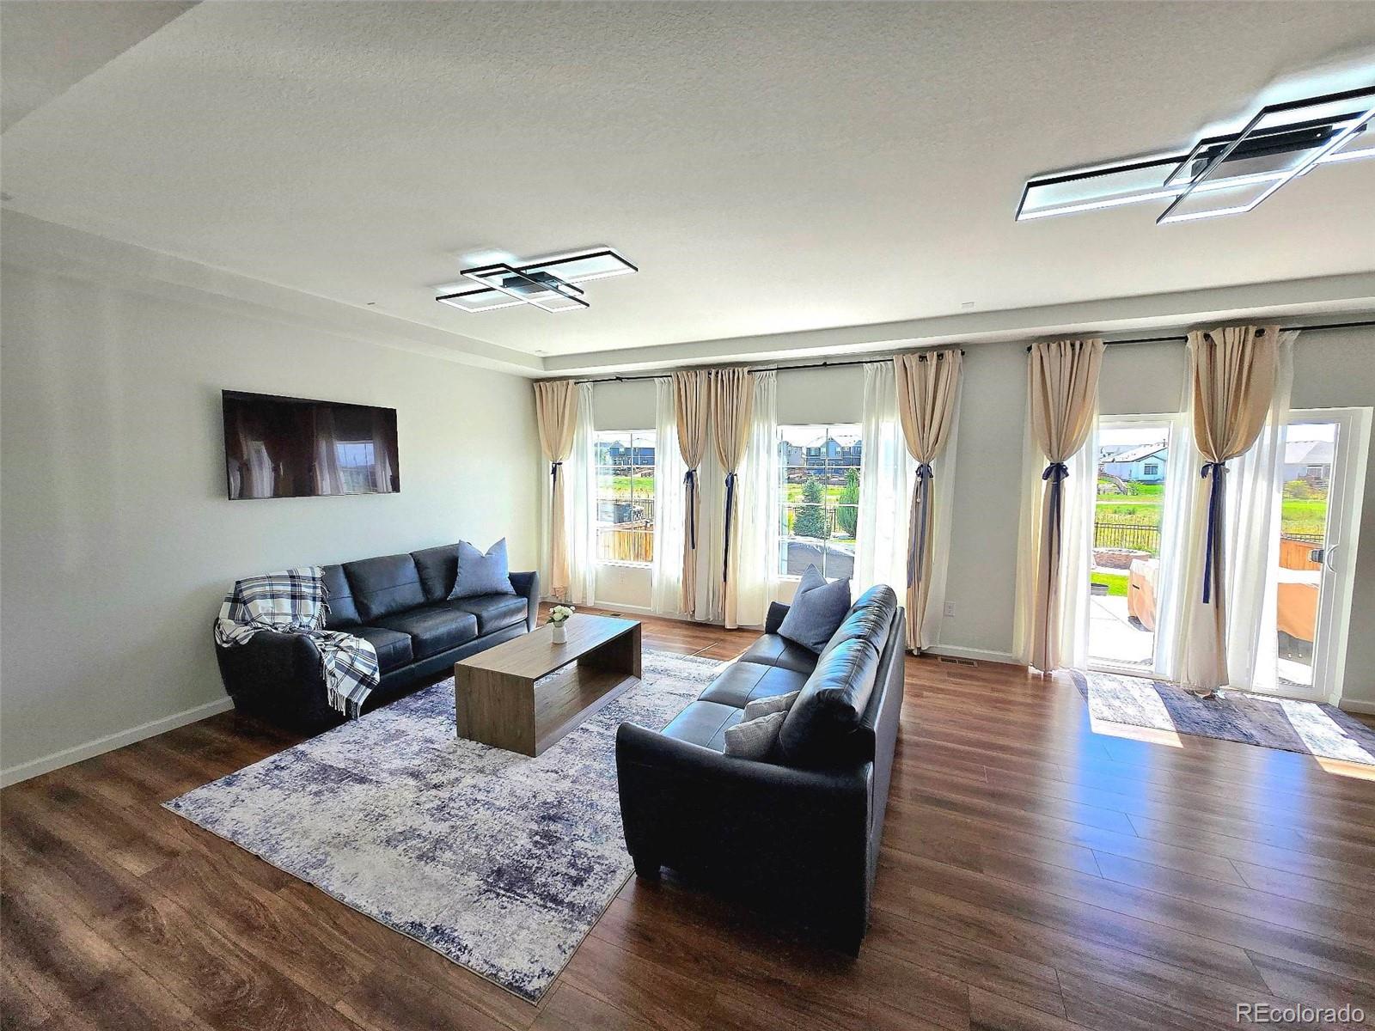
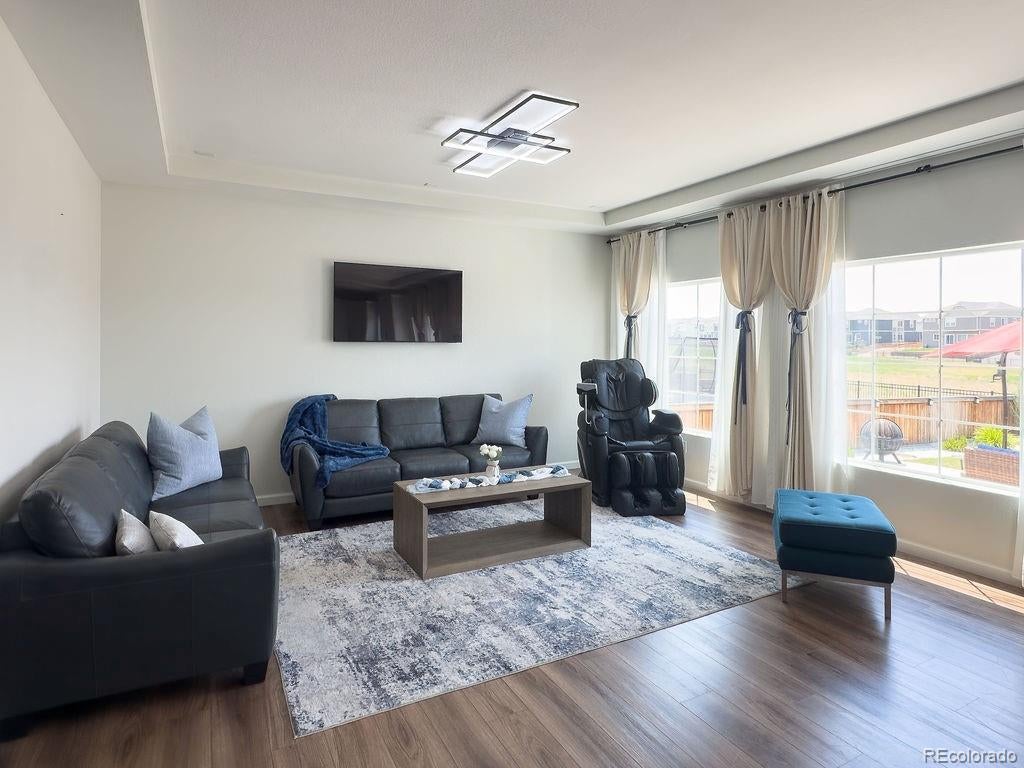
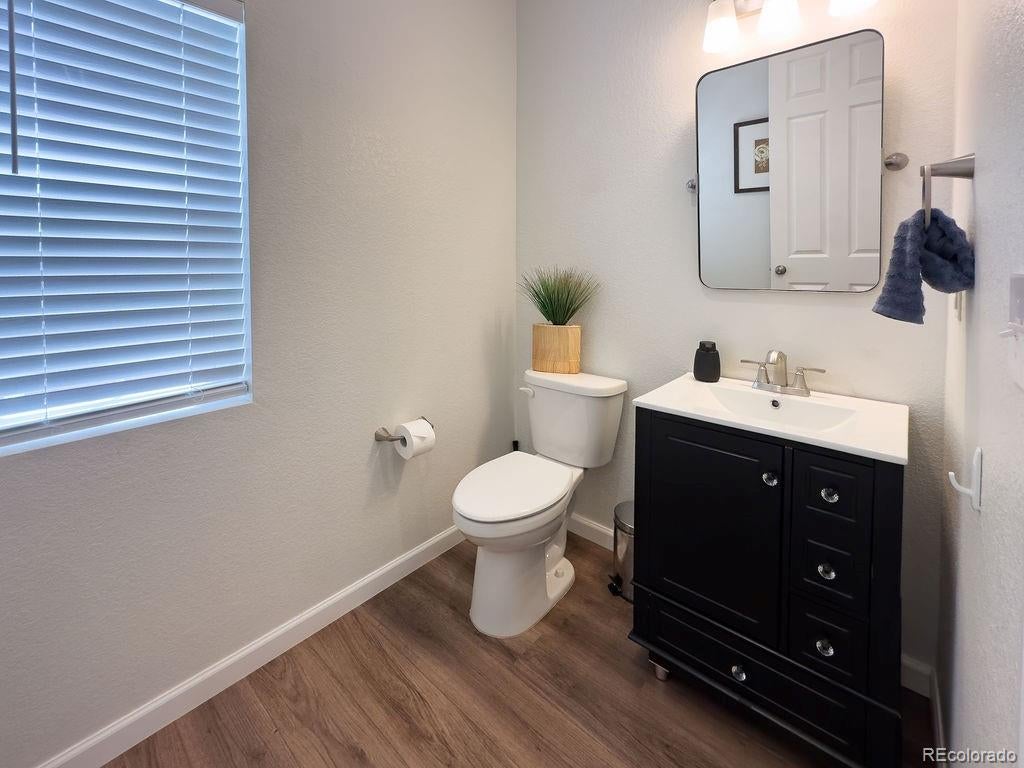
Welcome to this beautifully updated home in the desirable Reunion community! This spacious home features an open-concept floor plan with laminate flooring throughout the main level, a gourmet kitchen with stainless steel appliances, double ovens, a stylish backsplash, and plenty of space for entertaining. ENJOY ENERGY SAVINGS WITH FULLY PAID OFF SOLAR PANELS. The home also offers updated bathrooms, ceiling fans, a private sauna, and a wine cellar for the perfect blend of comfort and luxury. SELLER WILL CREDIT $7,000.00 TOWARDS BUYER'S CLOSING COST. Step outside to a large concrete patio with a cozy fire pit overlooking the golf course—an ideal setting to relax or entertain year-round. Don't miss this exceptional opportunity to own a home with premium upgrades and breathtaking golf course views!

Save
Ask
Tour
Hide
Share
Listing Snapshot
Price 
$724,900
Days On Site 
45 Days
Bedrooms 
5
Inside Area (SqFt) 
4,062 sqft
Total Baths 
4
Full Baths 
2
Partial Baths 
2
Lot Size 
0.17 Acres
Year Built 
2021
MLS® Number 
5787621
Status 
Active
Property Tax 
$8,306
HOA/Condo/Coop Fees 
$45.5 monthly
Sq Ft Source 
Public Records
Friends & Family
Recent Activity
2 days agoListing updated with changes from the MLS®
2 days agoPrice changed to $724,900
a month agoListing first seen on site
General Features
Acres 
0.17
Attached Garage 
Yes
Garage 
Yes
Garage Spaces 
2
Levels 
Two
Parking 
Attached
Parking Spaces 
2
Property Sub Type 
Single Family Residence
Sewer 
Public Sewer
SqFt Above 
2819
SqFt Below 
1243
SqFt Total 
4062
Water Source 
Public
Interior Features
Appliances 
DishwasherDisposalMicrowaveOvenRangeRefrigerator
Basement 
FinishedUnfinished
Cooling 
Central Air
Flooring 
CarpetLaminate
Heating 
Forced Air
Interior 
Walk-In Closet(s)Wet Bar
Window Features 
Double Pane Windows
Bathroom Full 
Level - Upper
Bathroom Half 
Level - Main
Bathroom Three Quarter 
Level - Basement
Bedroom 
Level - Basement
Save
Ask
Tour
Hide
Share
Exterior Features
Construction Details 
Frame
Fencing 
FencedFull
Lot Features 
On Golf Course
Roof 
Composition
Windows/Doors 
Double Pane Windows
Community Features
Association Dues 
136.5
Financing Terms Available 
CashConventionalFHAVA Loan
HOA Fee Frequency 
Quarterly
School District 
School District 27-J
Schools
School District
School District 27-J
Elementary School
Reunion
Middle School
Otho Stuart
High School
Prairie View
Listing courtesy of Keller Williams Trilogy [email protected]


The content relating to real estate for sale in this Web site comes in part from the Internet Data eXchange ("IDX") program of METROLIST, INC., DBA RECOLORADO real estate listings held by brokers other than Keller Williams Trilogy are marked with the IDX Logo. This information is being provided for the consumers' personal, non-commercial use and may not be used for any other purpose. All information subject to change and should be independently verified.

Neighborhood & Commute
Source: Walkscore
Save
Ask
Tour
Hide
Share