Save
Ask
Tour
Hide
Share
$2,700,000
9 Days On Site

12 Sommerset Circle
Greenwood Village, CO 80111

For Sale|Single Family Residence|Active
4
Beds
6
Total Baths
2
Full Baths
4
Partial Baths
4,457
SqFt
$606
/SqFt
2006
Built
Subdivision:
One Cherry Lane
County:
Arapahoe
Call Now: 303-809-9259
Is this the listing for you? We can help make it yours.
303-809-9259
12 Sommerset Circle12 Sommerset Circle12 Sommerset Circle12 Sommerset Circle
Save
Ask
Tour
Hide
Share

Mortgage Calculator

Monthly Payment (Est.)

$12,319
Calculator powered by Showcase IDX, a Constellation1 Company. Copyright ©2026 Information is deemed reliable but not guaranteed.

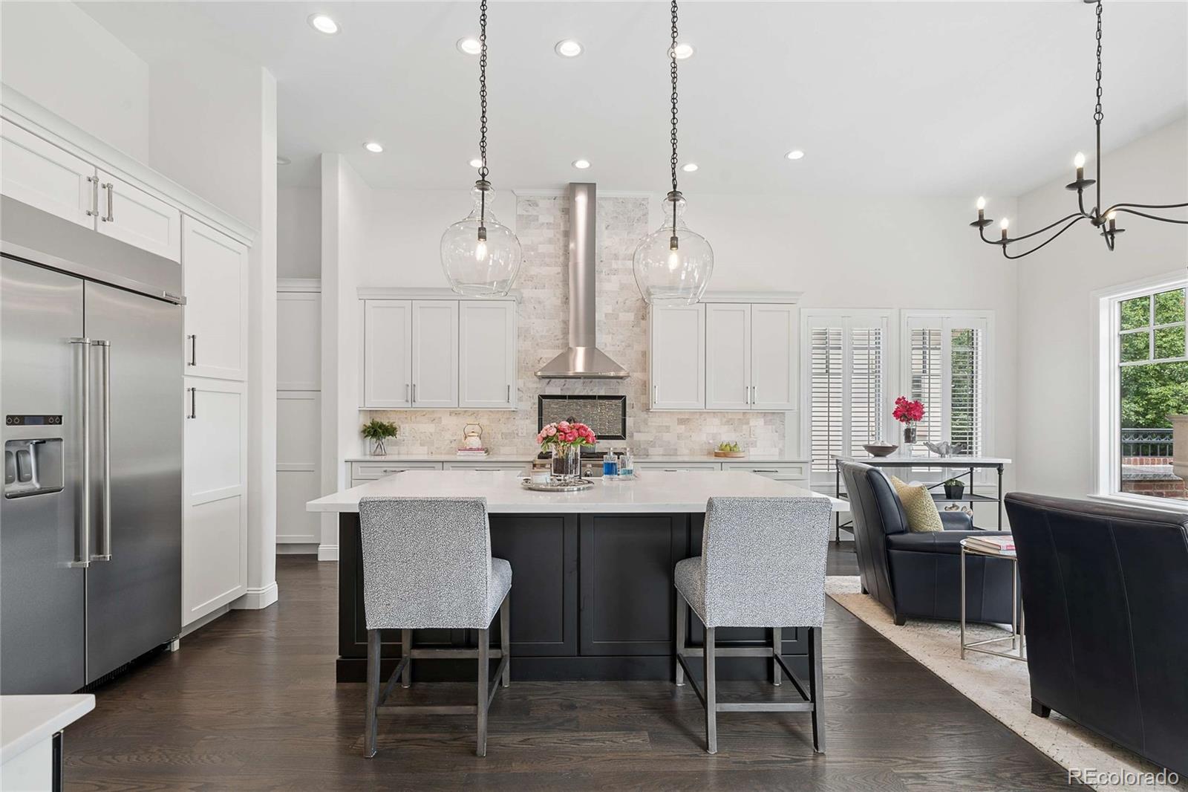
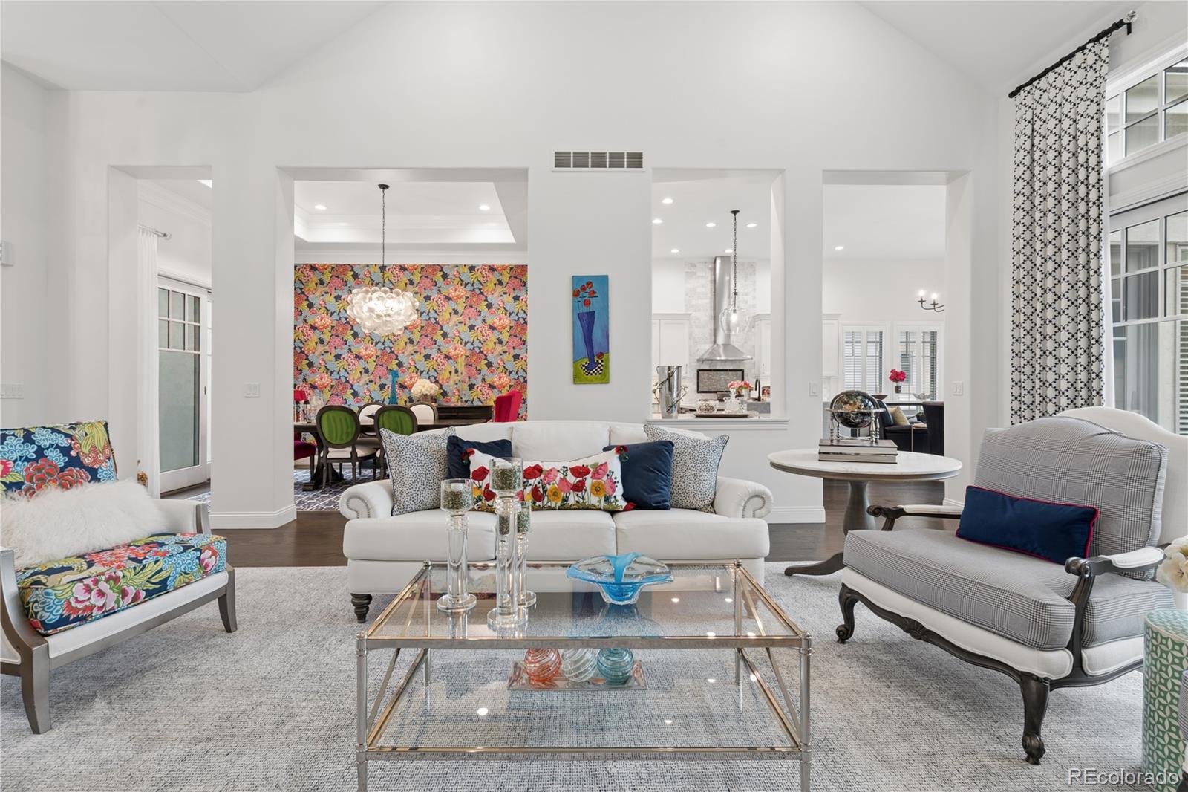
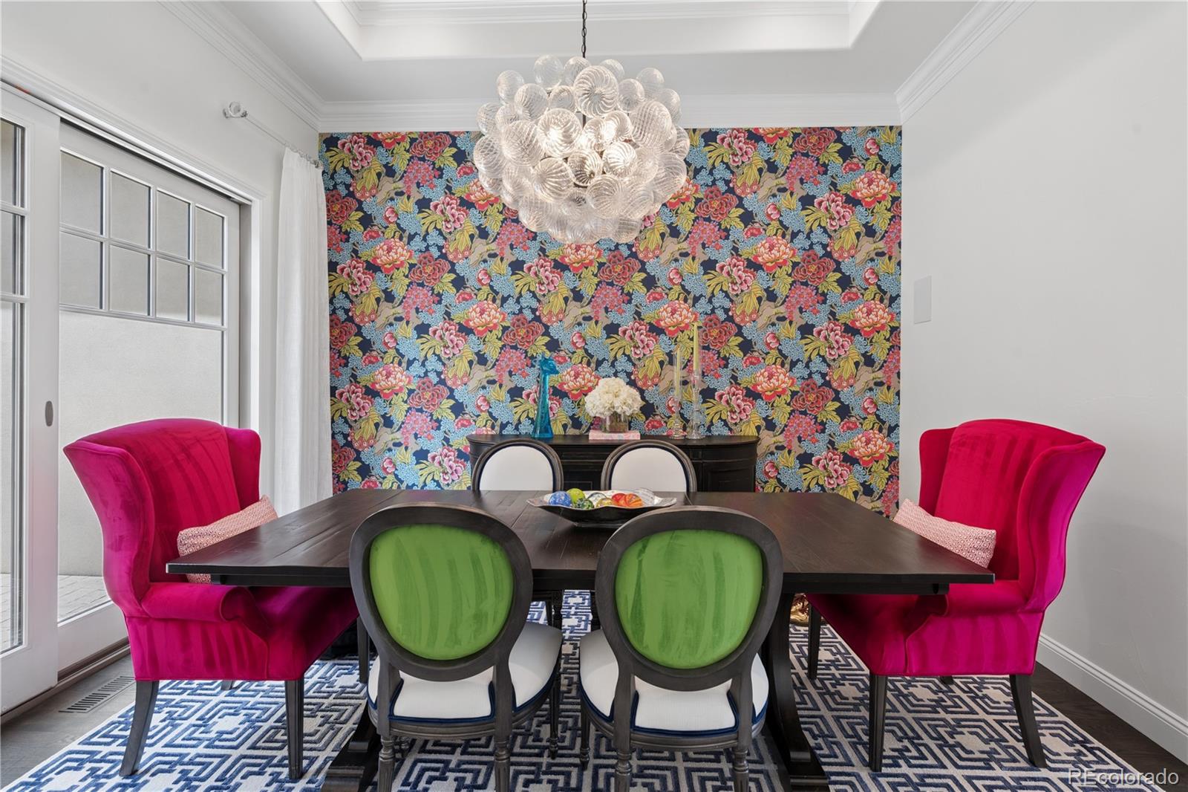
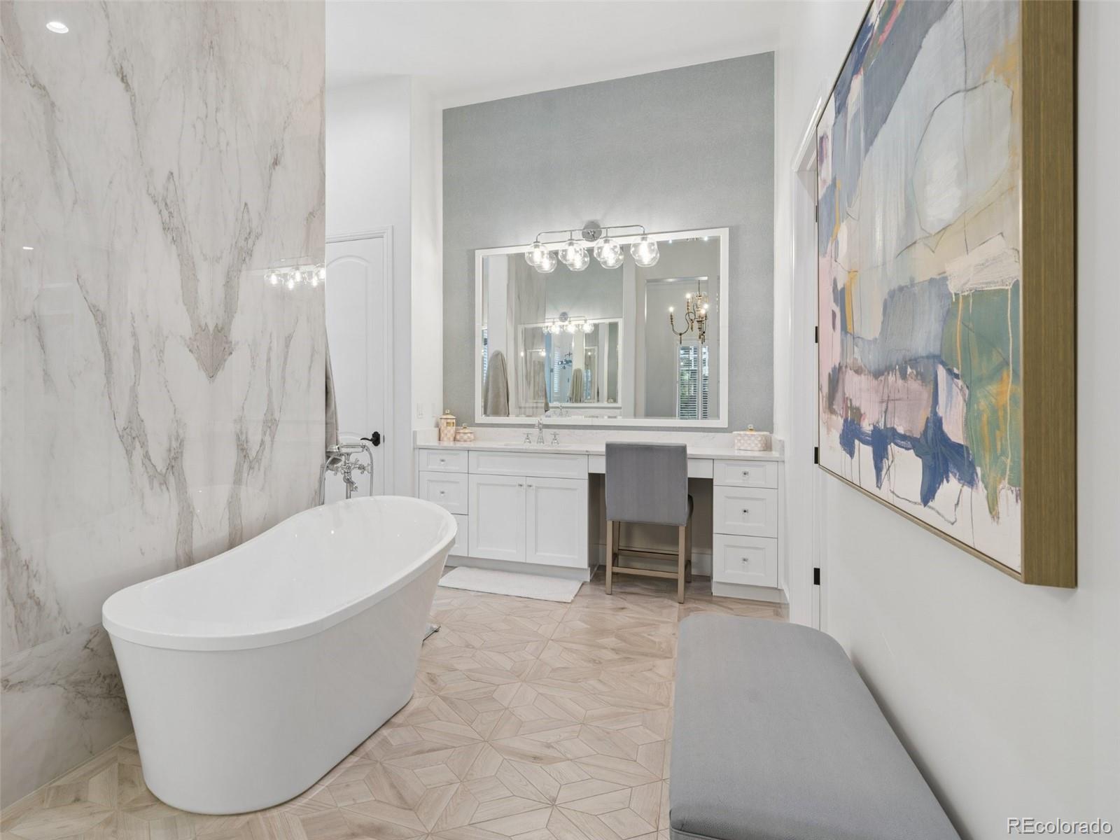
The Art of Effortless Luxury in One Cherry Lane. Behind the 24-hour secured gates of One Cherry Lane, a lifestyle of absolute ease and elegance awaits. 12 Sommerset Circle is a masterfully curated residence that balances grand-scale entertaining with the intimacy of a private sanctuary. Set within this exclusive enclave, the home occupies a rare oversized lot with two distinct outdoor living spaces, offering a level of privacy seldom found in the heart of Greenwood Village. The main-level primary suite serves as the centerpiece of the home’s intuitive design, anchored by a newly transformed spa-inspired bath—a masterpiece featuring Cambria quartz, Ann Sacks tile, and Rohl fixtures. The heart of the home is the chef’s kitchen, recently remodeled with crisp quartz surfaces that flow seamlessly into the vaulted great room. Here, the boundary between indoors and out disappears, leading to a dual-yard configuration featuring a private, fenced retreat and a lush patio framed by newly planted specimen trees and an outdoor grill. For the host, the formal dining room captivates with bespoke wallpaper and a statement chandelier, while the private office offers a quiet workspace bathed in natural light. The finished basement serves as an expansive entertainment hub, complete with a custom bar and two generous guest en-suites. With new HVAC, fresh paint, designer lighting, and updated bathrooms throughout, this home offers the peace of mind of a "forever home" in a resort-like setting. Walk to Shanahan’s, the Colorado Athletic Club, or the Orchard light rail, all while enjoying the security and maintenance-free lifestyle of this premier gated community.

Save
Ask
Tour
Hide
Share
Listing Snapshot
Price 
$2,700,000
Days On Site 
9 Days
Bedrooms 
4
Inside Area (SqFt) 
4,457 sqft
Total Baths 
6
Full Baths 
2
Partial Baths 
4
Lot Size 
0.29 Acres
Year Built 
2006
MLS® Number 
5785120
Status 
Active
Property Tax 
$18,372
HOA/Condo/Coop Fees 
$666.67 monthly
Sq Ft Source 
Public Records
Friends & Family
Recent Activity
4 days agoListing updated with changes from the MLS®
4 days agoStatus changed to Active
a week agoListing first seen on site
General Features
Acres 
0.29
Attached Garage 
Yes
Foundation 
Concrete Perimeter
Garage 
Yes
Garage Spaces 
3
Levels 
One
Parking 
Attached
Parking Spaces 
3
Property Condition 
Updated/Remodeled
Property Sub Type 
Single Family Residence
Security 
Carbon Monoxide Detector(s)
Sewer 
Public Sewer
SqFt Above 
2787
SqFt Below 
1670
SqFt Total 
5614
Style 
Contemporary
Utilities 
Cable AvailableElectricity AvailableNatural Gas Available
Water Source 
Public
Interior Features
Appliances 
OvenDishwasherDisposalDryerMicrowaveRangeRange HoodRefrigeratorSelf Cleaning OvenWasherWater SoftenerWine Cooler
Basement 
Finished
Cooling 
Ceiling Fan(s)Central Air
Electric 
220 Volts
Fireplace 
Yes
Fireplace Features 
BedroomKitchenLiving Room
Fireplaces 
3
Flooring 
CarpetTileWood
Furnished 
Unfurnished
Heating 
Forced Air
Interior 
Breakfast BarBuilt-in FeaturesCeiling Fan(s)Eat-in KitchenEntrance FoyerHigh CeilingsKitchen IslandOpen FloorplanVaulted Ceiling(s)Walk-In Closet(s)
Laundry Features 
In Unit
Main Level Bedrooms 
2
Bathroom Full 
Level - MainDescription - Guest bathroom features marble floors and is located on the opposite side of the primary suite, offering excellent privacy and a great en-suite option. Every bathroom in this home has been beautifully remodeled with thoughtful details throughout.
Bathroom Half 
Level - MainDescription - Fun powder room featuring unique wallpaper that makes the space a beautiful and memorable part of the home.
Bathroom Three Quarter 
Level - BasementDescription - Beautifully remodeled en-suite bathroom for the guest bedroom.
Bedroom 
Dimensions - 12 x 11Level - Main
Dining Room 
Dimensions - 14 x 11Level - MainDescription - This is the focal point of the space, featuring an amazing chandelier and elegant wallpaper.
Family Room 
Dimensions - 19 x 14Level - BasementDescription - The family room features a fantastic bar area, making it perfect for entertaining.
Great Room 
Dimensions - 22 x 16Level - MainDescription - Wonderful indoor-outdoor flow, creating an effortless transition from the interior living spaces to the outdoors.
Kitchen 
Dimensions - 22 x 17Level - MainDescription - Beautifully remodeled kitchen featuring quartz countertops.
Office 
Dimensions - 13 x 12Level - MainDescription - This office space offers excellent privacy and beautiful views of the patio area.
Save
Ask
Tour
Hide
Share
Exterior Features
Construction Details 
BrickFrameStucco
Exterior 
Gas GrillPrivate Yard
Fencing 
Partial
Lot Features 
Cul-De-SacLandscapedLevelSprinklers In FrontSprinklers In Rear
Patio And Porch 
Front PorchPatio
Road Frontage 
Private Road
Roof 
Shake
Community Features
Association Amenities 
GatedPool
Association Dues 
2000
Financing Terms Available 
CashConventionalFHAVA Loan
HOA Fee Frequency 
Quarterly
Roads 
Paved
School District 
Cherry Creek 5
Schools
School District
Cherry Creek 5
Elementary School
Belleview
Middle School
Campus
High School
Cherry Creek
Listing courtesy of Berkshire Hathaway HomeServices Colorado Real Estate, LLC [email protected]


The content relating to real estate for sale in this Web site comes in part from the Internet Data eXchange ("IDX") program of METROLIST, INC., DBA RECOLORADO real estate listings held by brokers other than Berkshire Hathaway HomeServices Colorado Real Estate, LLC are marked with the IDX Logo. This information is being provided for the consumers' personal, non-commercial use and may not be used for any other purpose. All information subject to change and should be independently verified.

Neighborhood & Commute
Source: Walkscore
Save
Ask
Tour
Hide
Share