
17668 Eclipse StreetBroomfield, CO 80023
Mortgage Calculator
Monthly Payment (Est.)
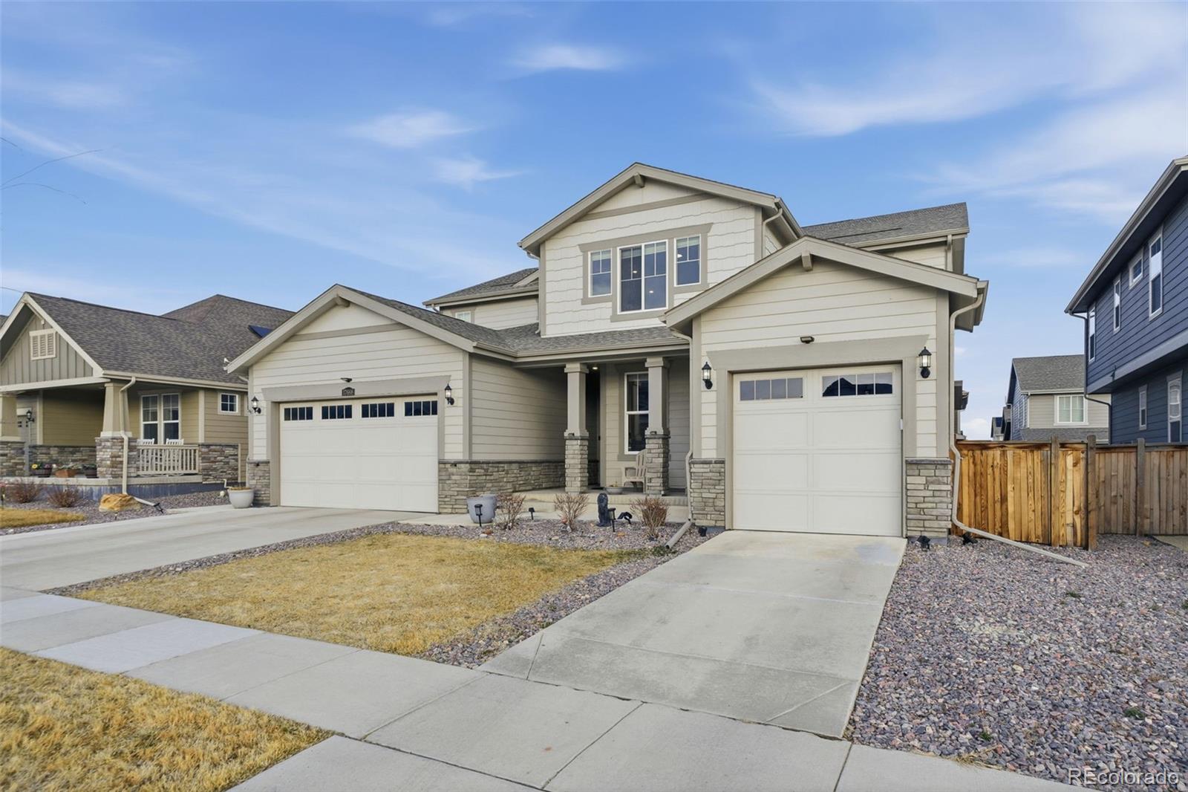
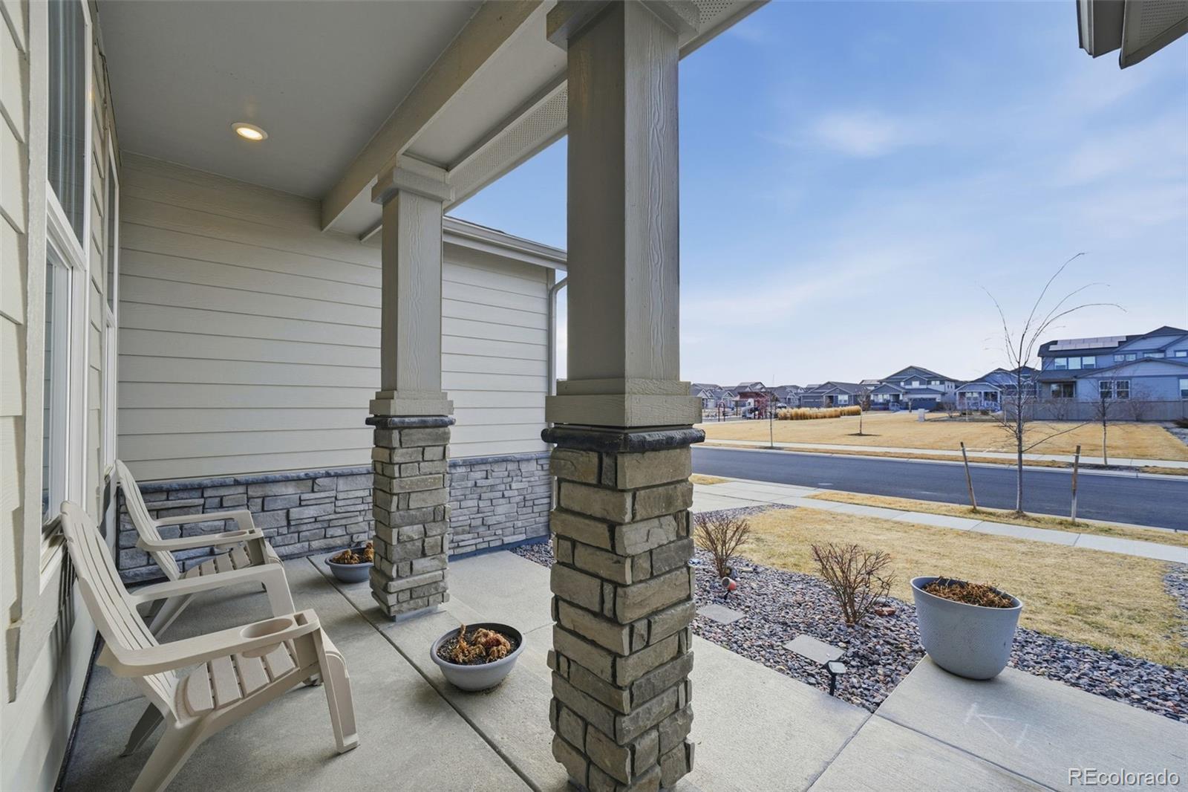
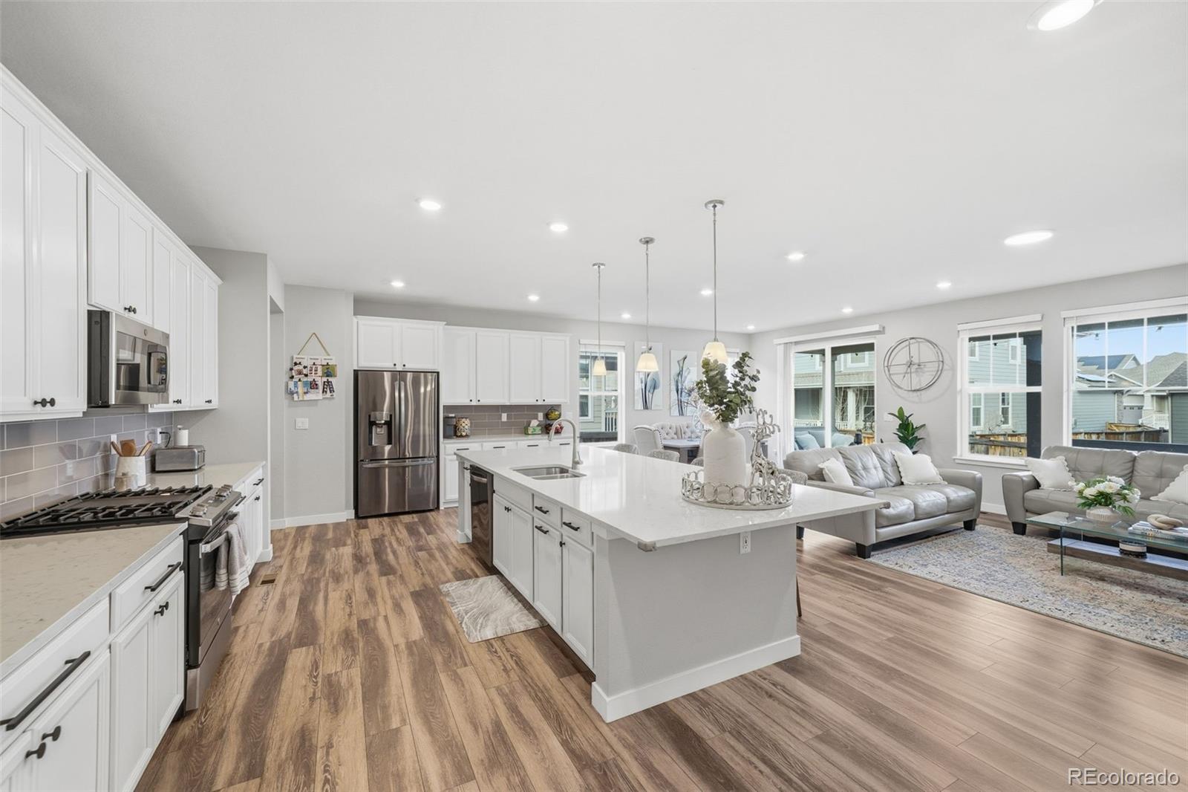
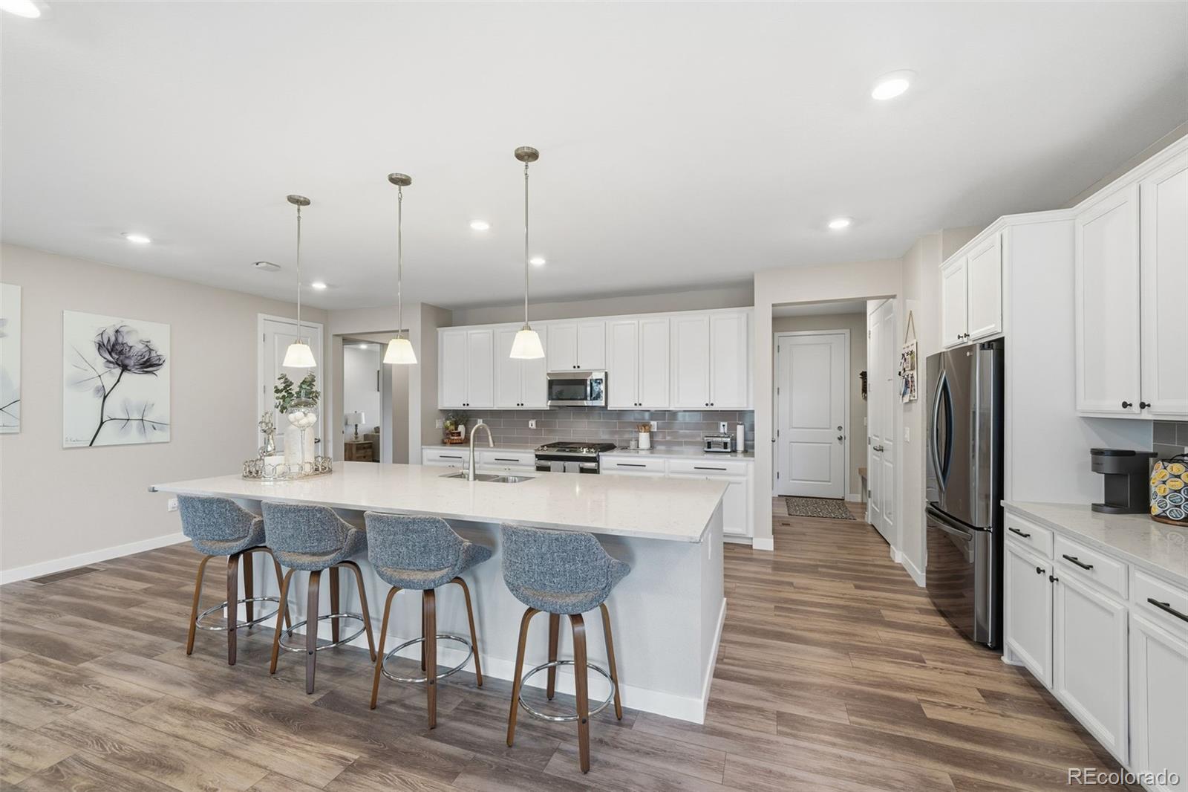
$4,494Special lender incentive available for qualified buyers!!! Up to 1% lender credit may be available toward closing costs or interest rate buy-down. Subject to borrower qualification and loan program guidelines. Welcome to this beautifully maintained 2021-built home in the desirable Palisade Park community of Broomfield. Offering over 5,500 finished square feet, this spacious two-story home features 5 bedrooms, 6 bathrooms, and a fully finished basement designed for comfortable everyday living and entertaining. The open-concept main level is filled with natural light and offers generous gathering spaces that flow easily into the kitchen and living areas. Also on the main floor is a private mother-in-law suite complete with its own bathroom, kitchenette, laundry, and separate living space — ideal for multigenerational living or extended guests. Upstairs, you’ll find four generously sized bedrooms, including a large primary suite with a spa-inspired bathroom and ample closet space. The finished basement adds even more flexibility with additional recreation space, a bathroom, and room for a home gym, media area, or playroom. Additional features include a 3-car attached garage and access to community amenities through the professionally managed HOA. Conveniently located near parks, trails, shopping, dining, and everyday conveniences, this nearly new home offers the space, layout, and flexibility buyers are looking for in one of Broomfield’s most popular neighborhoods.
| 3 weeks ago | Listing updated with changes from the MLS® | |
| a month ago | Price changed to $985,000 | |
| 4 months ago | Listing first seen on site |

The content relating to real estate for sale in this Web site comes in part from the Internet Data eXchange ("IDX") program of METROLIST, INC., DBA RECOLORADO real estate listings held by brokers other than Navigate Realty are marked with the IDX Logo. This information is being provided for the consumers' personal, non-commercial use and may not be used for any other purpose. All information subject to change and should be independently verified.