Save
Ask
Tour
Hide
Share
$925,000
2 Days On Site

4795 E Pinewood Circle
Centennial, CO 80121

For Sale|Condominium|Active
4
Beds
4
Total Baths
1
Full Bath
3
Partial Baths
3,387
SqFt
$273
/SqFt
1985
Built
Subdivision:
The Pines
County:
Arapahoe
Call Now: 303-809-9259
Is this the listing for you? We can help make it yours.
303-809-9259
Upcoming Open Houses
Sat, Aug 22, 12:00 AM - 3:00 PM
Sun, Aug 23, 11:00 AM - 3:00 PM
4795 E Pinewood Circle4795 E Pinewood Circle4795 E Pinewood Circle4795 E Pinewood Circle
Save
Ask
Tour
Hide
Share

Mortgage Calculator

Monthly Payment (Est.)

$4,220
Calculator powered by Showcase IDX, a Constellation1 Company. Copyright ©2026 Information is deemed reliable but not guaranteed.

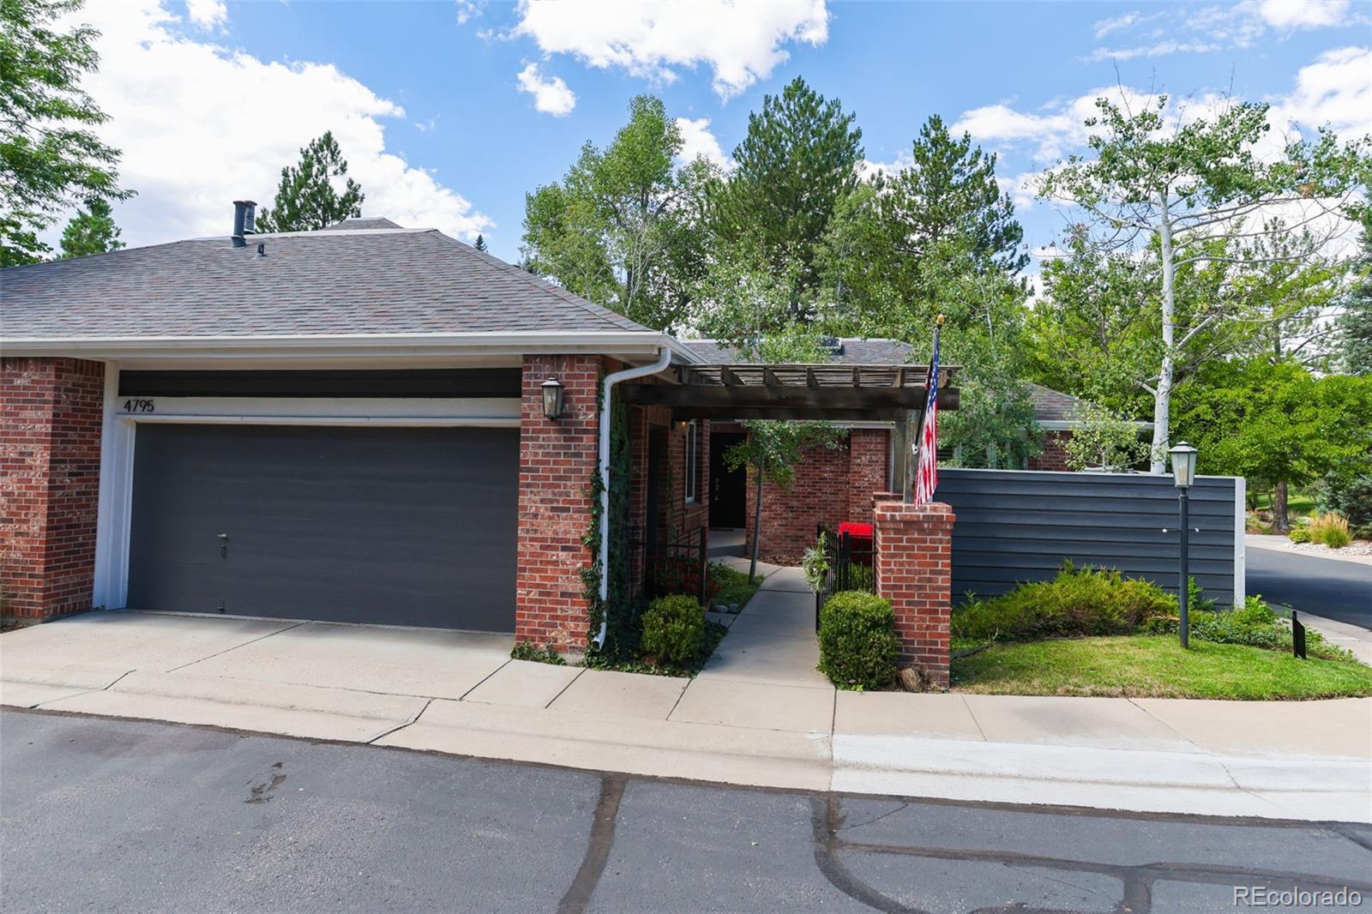
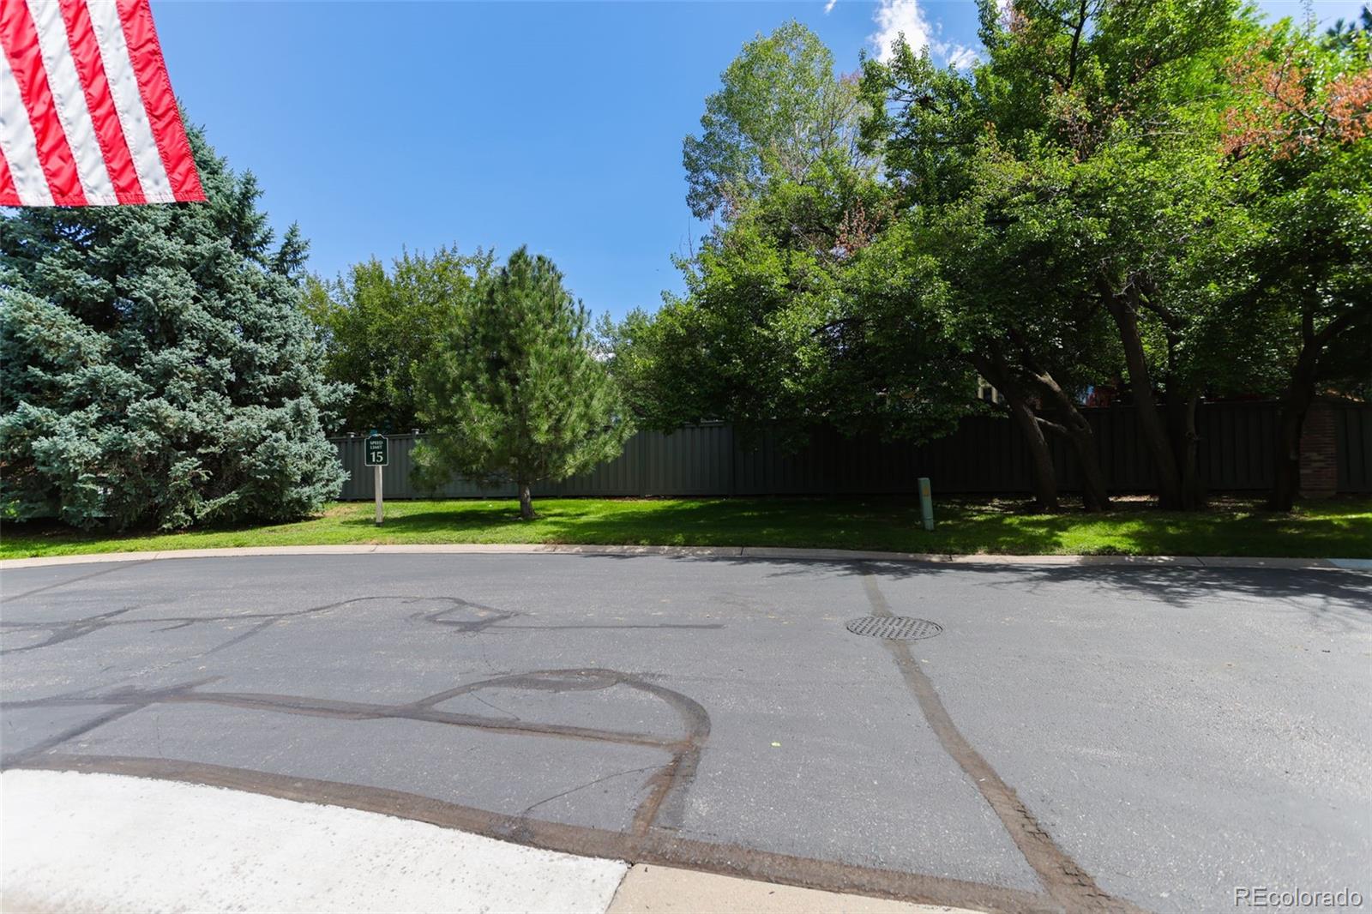
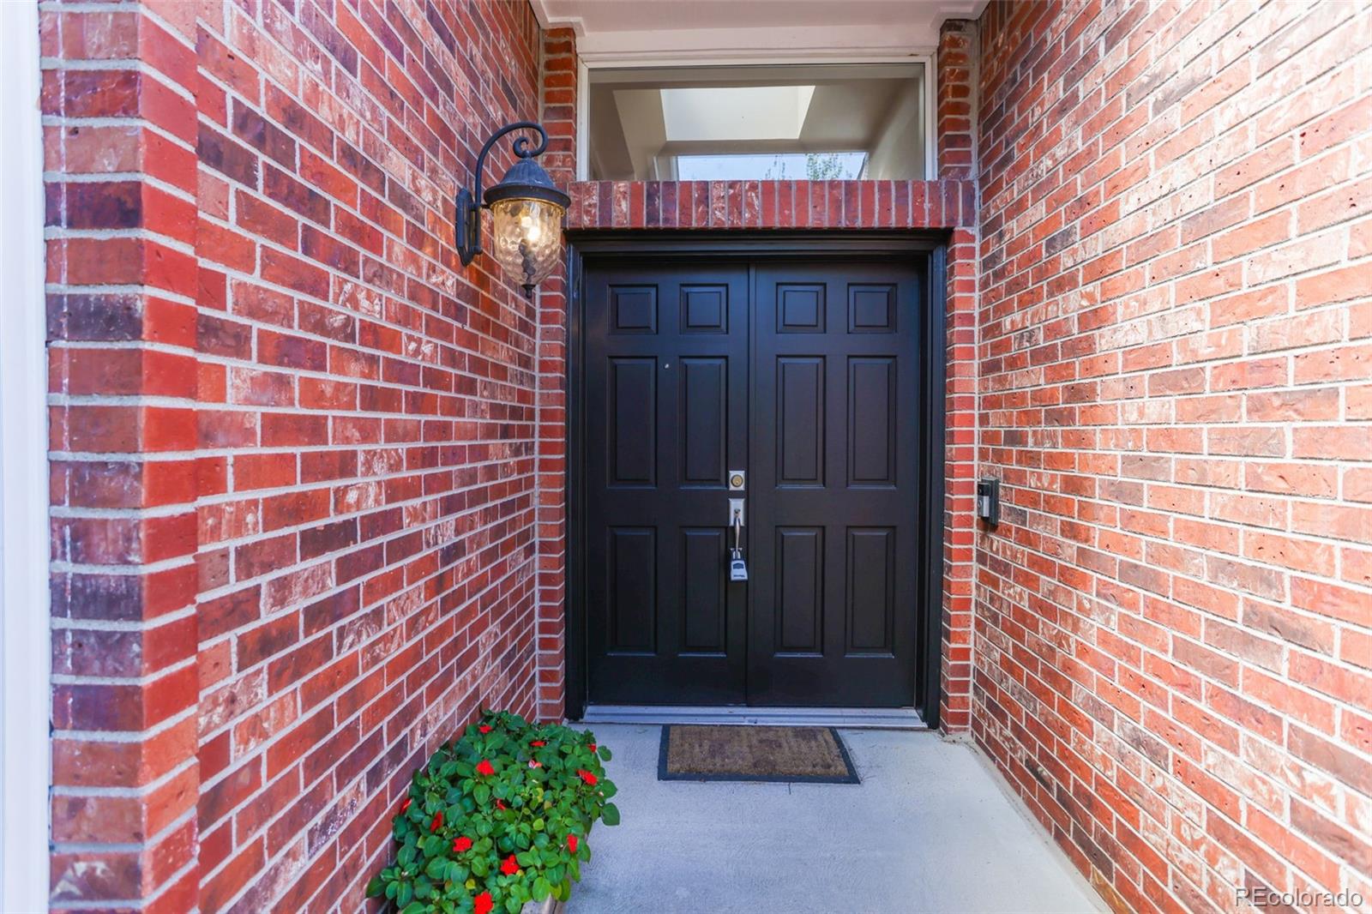
This updated end-unit townhouse in the Pines community offers a spacious layout and premium amenities across multiple levels. This end unit on a corner lot has been extensively remodeled and features hardwood floors, an open floorplan, an updated kitchen with a separate Butler's pantry, and a wonderful view of the landscaped common area with a functioning waterfall. 12 foot ceilings and a built in fireplace are highlights of the main living and dining areas. A cozy den with built in bookshelves and a wet bar with under counter ice maker add to the appeal of the home. The primary bathroom has a large walk in steam shower. The second bedroom on the main floor also has its own 3/4 bathroom. The expansive lower level adds significant functional space, containing a family room with built in surround sound speakers, two additional bedrooms, a 3/4 bathroom, laundry room, large storage room, and a workshop. The gated front courtyard features a salt water hot tub and comfortable seating area. The Pines is within easy walking distance to the Highline canal, Koelbel library, shopping and great restaurants.

Save
Ask
Tour
Hide
Share
Listing Snapshot
Price 
$925,000
Days On Site 
2 Days
Bedrooms 
4
Inside Area (SqFt) 
3,387 sqft
Total Baths 
4
Full Baths 
1
Partial Baths 
3
Lot Size 
N/A
Year Built 
1985
MLS® Number 
5759760
Status 
Active
Property Tax 
$4,435
HOA/Condo/Coop Fees 
$850 monthly
Sq Ft Source 
Public Records
Friends & Family
Recent Activity
yesterdayListing updated with changes from the MLS®
yesterdayStatus changed to Active
2 days agoListing first seen on site
General Features
Attached Garage 
Yes
Direction Faces 
East
Garage 
Yes
Garage Spaces 
2
Levels 
One
Parking 
Attached
Parking Spaces 
2
Property Condition 
Updated/Remodeled
Property Sub Type 
Condominium
Security 
Smoke Detector(s)
Sewer 
Public Sewer
SqFt Above 
1864
SqFt Below 
1523
SqFt Total 
3472
Utilities 
Natural Gas AvailableCable AvailableNatural Gas Connected
Water Source 
Public
Zoning 
R
Interior Features
Appliances 
OvenCooktopDishwasherDisposalMicrowaveSelf Cleaning Oven
Basement 
FinishedFullSump Pump
Cooling 
Ceiling Fan(s)Central Air
Electric 
220 Volts
Fireplace 
Yes
Fireplaces 
1
Heating 
Forced Air
Interior 
Ceiling Fan(s)Kitchen IslandVaulted Ceiling(s)
Main Level Bedrooms 
2
Spa 
Yes
Window Features 
Double Pane Windows
Bathroom Full 
Level - Main
Bathroom Half 
Level - Main
Bathroom Three Quarter 
Level - Main
Bedroom 
Level - Basement
Den 
Level - Main
Dining Room 
Level - Main
Family Room 
Level - Basement
Laundry 
Level - Basement
Living Room 
Level - Main
Utility Room 
Level - Basement
Workshop 
Level - Basement
Save
Ask
Tour
Hide
Share
Exterior Features
Construction Details 
BrickFrame
Lot Features 
Corner LotLandscaped
Patio And Porch 
DeckPatio
Roof 
Composition
Spa 
Yes
Windows/Doors 
Double Pane Windows
Community Features
Association Dues 
850
Financing Terms Available 
CashConventional
HOA Fee Frequency 
Monthly
School District 
Littleton 6
Schools
School District
Littleton 6
Elementary School
Lois Lenski
Middle School
Newton
High School
Littleton
Listing courtesy of Coldwell Banker Realty 24 [email protected]


The content relating to real estate for sale in this Web site comes in part from the Internet Data eXchange ("IDX") program of METROLIST, INC., DBA RECOLORADO real estate listings held by brokers other than Coldwell Banker Realty 24 are marked with the IDX Logo. This information is being provided for the consumers' personal, non-commercial use and may not be used for any other purpose. All information subject to change and should be independently verified.

Neighborhood & Commute
Source: Walkscore
Save
Ask
Tour
Hide
Share