Save
Ask
Tour
Hide
Share
$1,385,000
48 Days On Site

9731 E 34th Place
Denver, CO 80238

For Sale|Single Family Residence|Active
5
Beds
5
Total Baths
4
Full Baths
1
Partial Bath
3,976
SqFt
$348
/SqFt
2006
Built
Subdivision:
Central Park
County:
Denver
Call Now: 303-809-9259
Is this the listing for you? We can help make it yours.
303-809-9259
9731 E 34th Place9731 E 34th Place9731 E 34th Place9731 E 34th Place
Save
Ask
Tour
Hide
Share

Mortgage Calculator

Monthly Payment (Est.)

$6,319
Calculator powered by Showcase IDX, a Constellation1 Company. Copyright ©2026 Information is deemed reliable but not guaranteed.

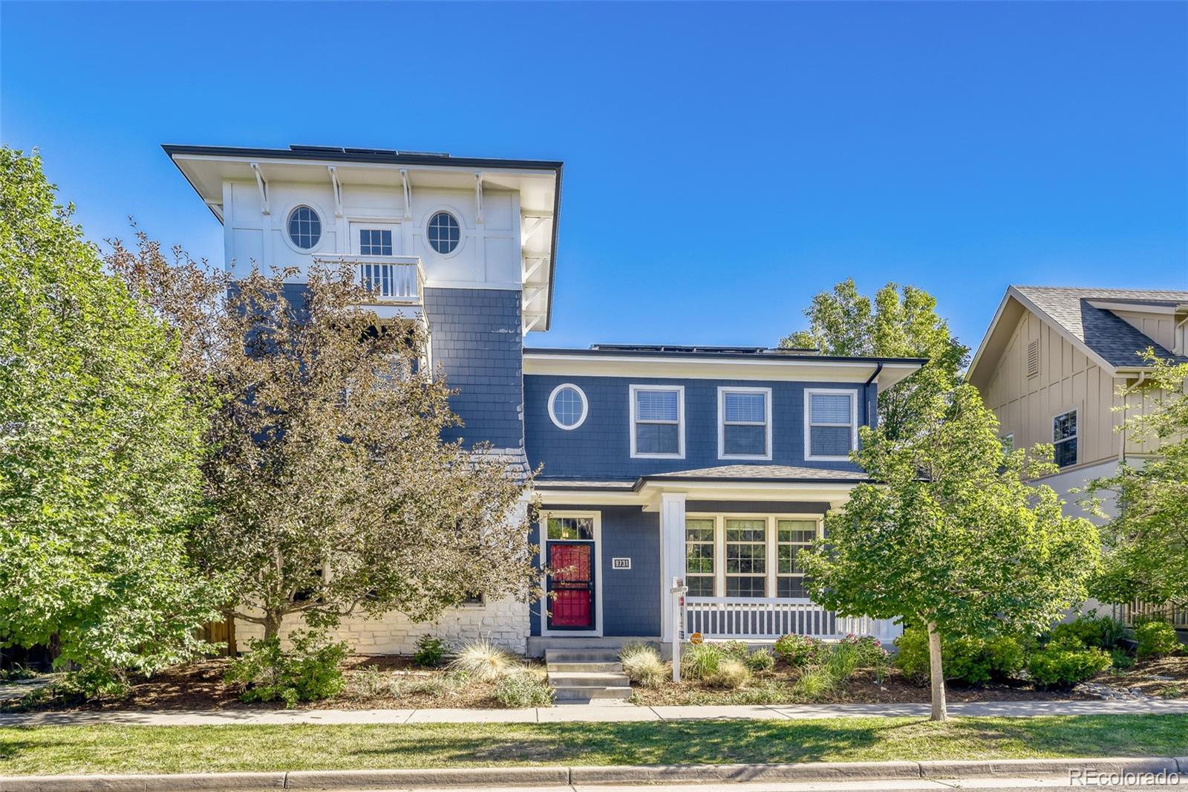
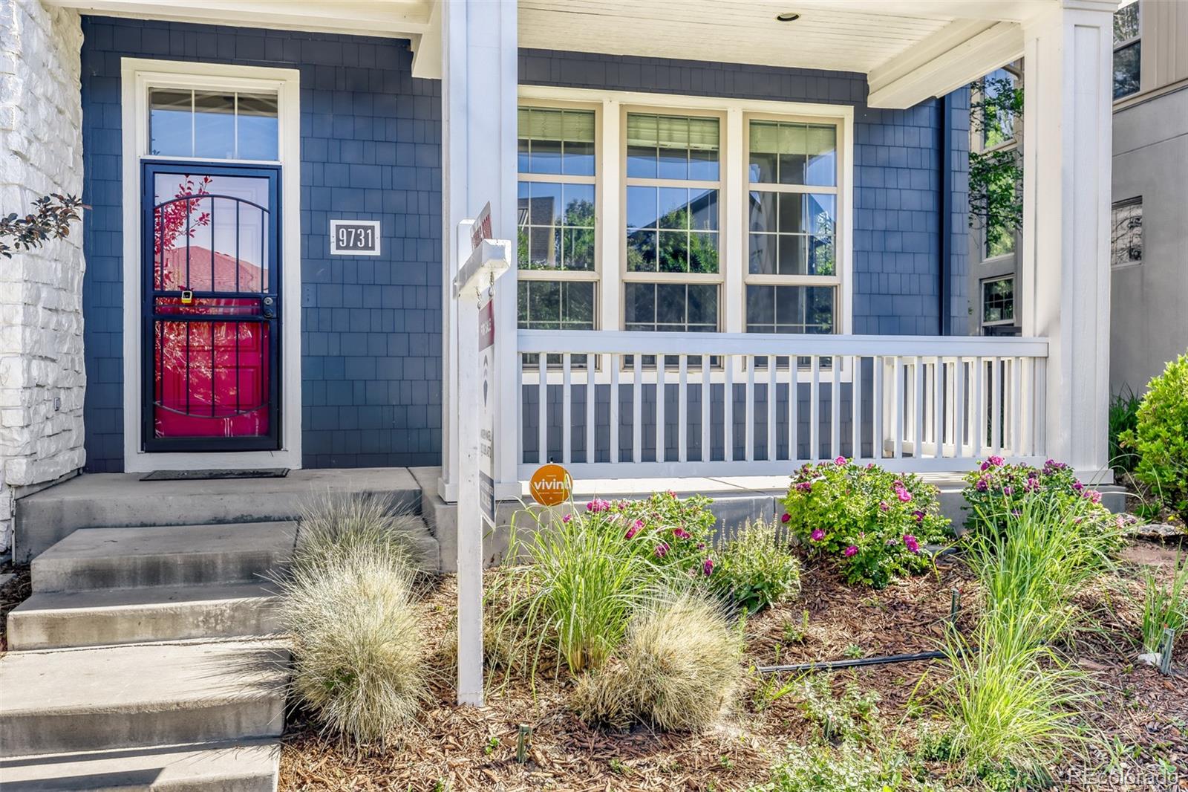
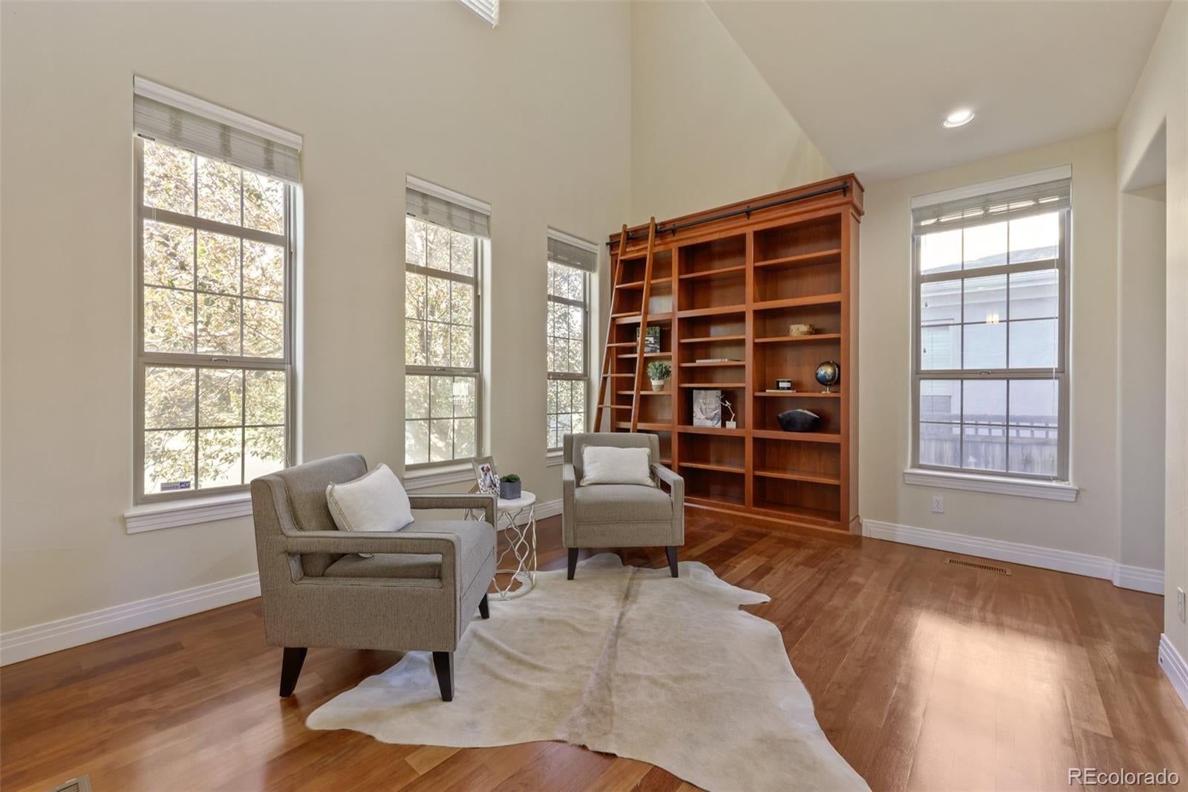
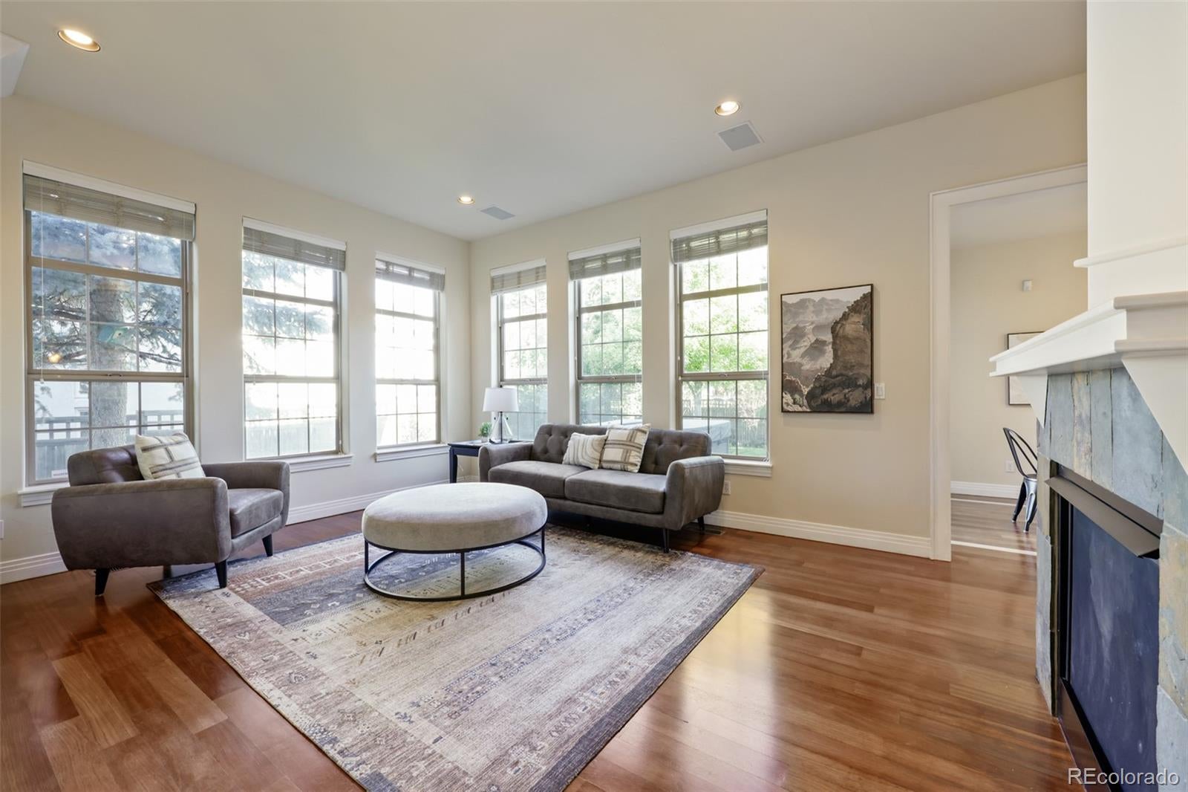
New to the market, this move-in-ready Harvard Communities home is in the highly sought-after Eastbridge neighborhood of Central Park. Recent updates include new carpet, refinished hardwood floors, fresh interior paint throughout the home, and new backyard sod, making the home truly ready for its next owner. Additional features include Brazilian Cherry hardwood flooring ,Hand Trowel walls, Mexican Saltillo Tile , Bedroom barndoors and the 3rd Level bedroom nook. The open-concept main level is filled with natural light and features spacious living and dining areas ideal for everyday living and entertaining. Built In Library shelving with Rolling Ladder. Dining Room features an Architectural tray ceiling with detailed molding. The chef's kitchen offers abundant cabinetry, a large center island, quality appliances, and seamless access to the outdoor living areas. Upstairs, you'll find spacious bedrooms, including a luxurious primary suite with fireplace and designed as a private retreat. The finished basement provides additional flexible living space perfect for a recreation room, home gym, guest suite, or media room. Enjoy Colorado living year-round in the beautifully landscaped backyard featuring a hot tub that is included with the home. Located in one of Central Park's most desirable neighborhoods and easy access to the Westerly Creek Trails. Residents enjoy convenient access to parks, trails, pools, schools, shopping, dining, and community events. This is a rare opportunity to own a Harvard Communities home in a prime Eastbridge location. Trails and open space surround this part of Central Park-Don't miss out!

Save
Ask
Tour
Hide
Share
Listing Snapshot
Price 
$1,385,000
Days On Site 
48 Days
Bedrooms 
5
Inside Area (SqFt) 
3,976 sqft
Total Baths 
5
Full Baths 
4
Partial Baths 
1
Lot Size 
0.12 Acres
Year Built 
2006
MLS® Number 
5747109
Status 
Active
Property Tax 
$12,348
HOA/Condo/Coop Fees 
$56 monthly
Sq Ft Source 
Public Records
Friends & Family
Recent Activity
2 weeks agoListing updated with changes from the MLS®
2 weeks agoPrice changed to $1,385,000
a month agoStatus changed to Active
2 months agoListing first seen on site
General Features
Acres 
0.12
Attached Garage 
Yes
Foundation 
Slab
Garage 
Yes
Garage Spaces 
3
Levels 
Three Or More
Parking 
TandemAttached
Parking Spaces 
3
Pets 
Cats OKDogs OK
Property Sub Type 
Single Family Residence
Sewer 
Public Sewer
SqFt Above 
3150
SqFt Below 
826
SqFt Total 
4424
Water Source 
Public
Zoning 
R-MU-20
Interior Features
Appliances 
OvenConvection OvenCooktopDishwasherDisposalDouble OvenHumidifierMicrowaveRefrigeratorSelf Cleaning OvenWine Cooler
Basement 
Crawl SpaceFinishedSump Pump
Cooling 
Ceiling Fan(s)Central Air
Electric 
220 Volts
Fireplace 
Yes
Fireplace Features 
Master BedroomBasementFamily RoomGasGas Log
Fireplaces 
3
Flooring 
CarpetWood
Heating 
Forced AirNatural Gas
Interior 
Built-in FeaturesCeiling Fan(s)Eat-in KitchenEntrance FoyerGranite CountersHigh CeilingsHigh Speed InternetKitchen IslandOpen FloorplanPantryWalk-In Closet(s)
Laundry Features 
Sink
Spa 
Yes
Window Features 
Window Coverings
Bathroom Full 
Level - BasementDescription - Services Bedroom #5 and Recreation rooms, Mexican Saltillo Tile
Bathroom Half 
Level - MainDescription - Powder Room
Bedroom 
Dimensions - 13 x 20Level - UpperDescription - With Fireplace, Ceiling fan, Walk in closet with Organizer
Dining Room 
Dimensions - 16 x 12Level - MainDescription - Elegant Coffered Ceiling
Exercise Room 
Dimensions - 12 x 18Level - Basement
Family Room 
Dimensions - 16 x 14Level - MainDescription - Fireplace, Built-ins
Great Room 
Dimensions - 14 x 13Level - BasementDescription - With Fireplace
Kitchen 
Dimensions - 17 x 18Level - MainDescription - Granite Countertops, Pantry, Large Island with Seating Under Cabinet Lighting, Wine refrigerator
Laundry 
Level - MainDescription - Utility Sink, Cabinets, Mudroom area featuring Mexican Saltillo Tile
Living Room 
Dimensions - 15 x 12Level - MainDescription - Custom Library Wall with Rolling Ladder
Utility Room 
Dimensions - 19 x 11Level - BasementDescription - Storage room
Save
Ask
Tour
Hide
Share
Exterior Features
Construction Details 
CedarCement SidingStone
Exterior 
BalconyDog RunGardenLightingPrivate Yard
Fencing 
FencedFull
Lot Features 
LandscapedLevelMany TreesNear Public TransitSprinklers In FrontSprinklers In Rear
Patio And Porch 
Front PorchPatio
Roof 
Composition
Spa 
Yes
View 
Mountain(s)
Waterview 
Mountain(s)
Windows/Doors 
Window Coverings
Community Features
Association Amenities 
ParkPlaygroundPoolTennis Court(s)Trail(s)
Association Dues 
56
Financing Terms Available 
CashConventionalFHAVA Loan
HOA Fee Frequency 
Monthly
School District 
Denver 1
Schools
School District
Denver 1
Elementary School
Westerly Creek
Middle School
McAuliffe International
High School
Northfield
Listing courtesy of RE/MAX of Cherry Creek [email protected]


The content relating to real estate for sale in this Web site comes in part from the Internet Data eXchange ("IDX") program of METROLIST, INC., DBA RECOLORADO real estate listings held by brokers other than RE/MAX of Cherry Creek are marked with the IDX Logo. This information is being provided for the consumers' personal, non-commercial use and may not be used for any other purpose. All information subject to change and should be independently verified.

Neighborhood & Commute
Source: Walkscore
Save
Ask
Tour
Hide
Share