Save
Ask
Tour
Hide
Share
$889,990
New Listing

15702 Wingrider Drive
Parker, CO 80134

For Sale|Single Family Residence|Active
3
Beds
3
Total Baths
1
Full Bath
2
Partial Baths
2,438
SqFt
$365
/SqFt
2026
Built
Subdivision:
Reverie at Looking Glass
County:
Douglas
Call Now: 303-809-9259
Is this the listing for you? We can help make it yours.
303-809-9259
15702 Wingrider Drive15702 Wingrider Drive15702 Wingrider Drive15702 Wingrider Drive
Save
Ask
Tour
Hide
Share

Mortgage Calculator

Monthly Payment (Est.)

Enter an interest rate to see your estimated monthly payment.
Calculator powered by Showcase IDX, a Constellation1 Company. Copyright ©2026 Information is deemed reliable but not guaranteed.

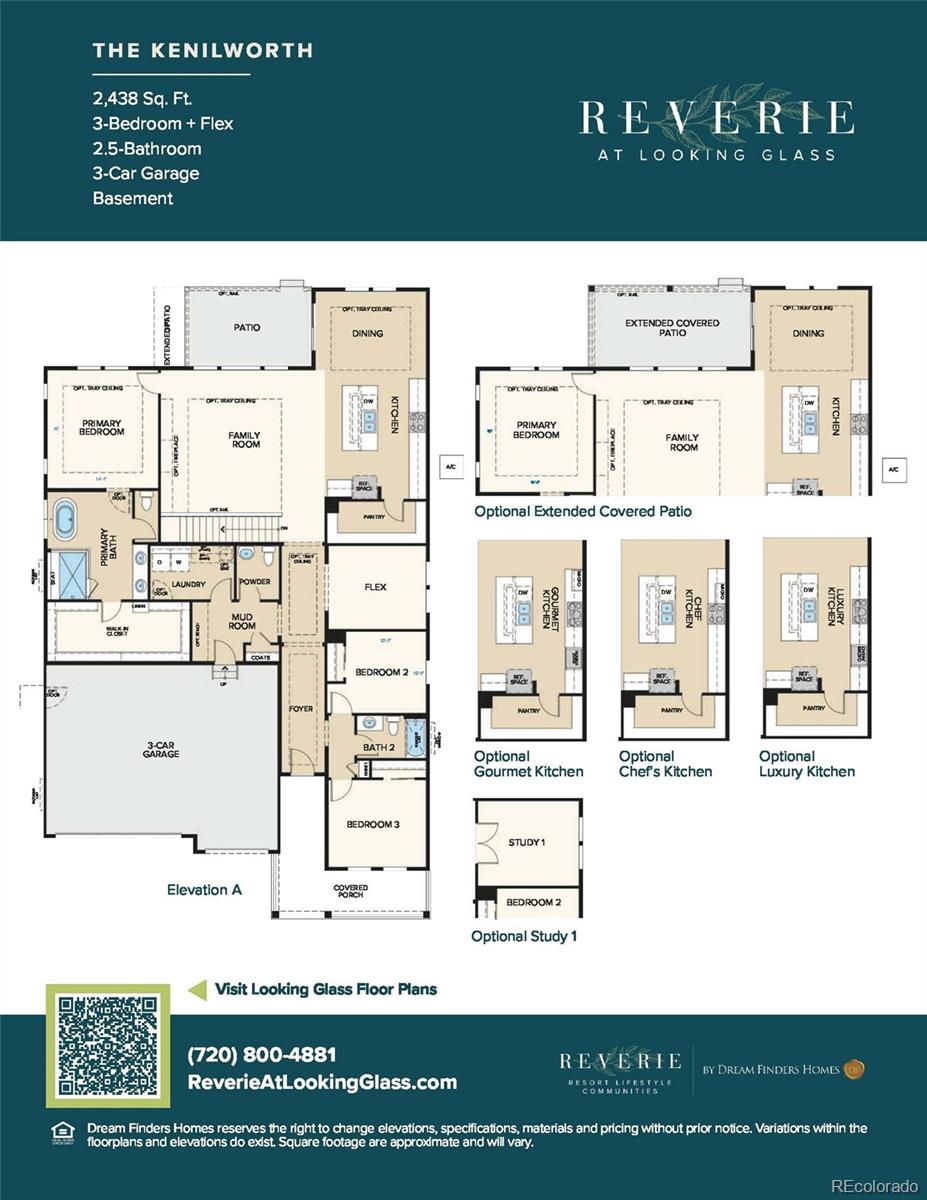
EXPANSIVE 4-CAR GARAGE AND RESORT-STYLE AMENITIES! This 'Kenilworth' one-story home on an exceptional homesite in the Reverie at Looking Glass active adult community in Parker perfectly blends luxury, comfort, and functionality. The thoughtfully designed open-concept layout features three spacious bedrooms, two full baths, and a versatile study featuring a stunning glass wall entry with elegant glass doors, creating a sophisticated and inviting workspace that offers privacy while maintaining the home's bright, open feel. The luxury kitchen is the heart of the home, showcasing timeless antique white cabinetry, elegant granite countertops, a striking herringbone mosaic tile backsplash, and premium Whirlpool stainless steel appliances, including a gas cooktop, designer hood, built-in microwave/oven, and dishwasher. Retreat to the luxurious owner's suite, complete with a spa-inspired bath featuring dual vanities, a walk-in shower with bench, and an oversized walk-in closet with convenient direct access to the laundry room—a thoughtful design feature that makes everyday living even easier! Step outside to the extended covered patio and take in breathtaking views of Parker's rolling hills. Whether you're enjoying a quiet morning coffee or hosting family and friends, the beautifully landscaped backyard provides the perfect outdoor escape from the moment you move in. The exceptional homesite and expansive 4-car garage make this property a remarkable find! Beyond your front door, you'll discover everything that makes Reverie at Looking Glass such a sought-after destination, including premier resort-style amenities, abundant opportunities to connect with neighbors, and a vibrant, low-maintenance lifestyle designed to help you make the most of every day. Schedule your private showing today and make this home yours for the holidays!

Save
Ask
Tour
Hide
Share
Listing Snapshot
Price 
$889,990
Days On Site 
0 Days
Bedrooms 
3
Inside Area (SqFt) 
2,438 sqft
Total Baths 
3
Full Baths 
1
Partial Baths 
2
Lot Size 
0.21 Acres
Year Built 
2026
MLS Number 
5731226
Status 
Active
Property Tax 
$8,975
HOA/Condo/Coop Fees 
$307.5 monthly
Sq Ft Source 
Plans
Friends & Family
Recent Activity
12 hours agoListing updated with changes from the MLS
13 hours agoListing first seen on site
General Features
Acres 
0.21
Attached Garage 
Yes
Direction Faces 
North
Foundation 
Concrete Perimeter
Garage 
Yes
Garage Spaces 
4
Home Warranty 
Yes
Levels 
One
Parking 
ConcreteAttached
Parking Spaces 
4
Pets 
Yes
Property Condition 
New ConstructionUnder Construction
Property Sub Type 
Single Family Residence
Security 
Carbon Monoxide Detector(s)Smoke Detector(s)
Sewer 
Public Sewer
SqFt Above 
2438
SqFt Total 
4814
Style 
Traditional
Utilities 
Natural Gas AvailableCable AvailableElectricity ConnectedNatural Gas Connected
Water Source 
Public
Interior Features
Appliances 
CooktopDishwasherDisposalMicrowaveOvenRange HoodRefrigeratorTankless Water Heater
Basement 
Bath/StubbedFullSump PumpUnfinished
Cooling 
Central Air
Electric 
220 Volts
Fireplace 
Yes
Fireplace Features 
Family RoomGas
Fireplaces 
1
Flooring 
CarpetLaminateTile
Heating 
Forced AirNatural Gas
Interior 
Eat-in KitchenEntrance FoyerGranite CountersHigh CeilingsKitchen IslandOpen FloorplanPantryWalk-In Closet(s)Wired for Data
Main Level Bedrooms 
3
Window Features 
Double Pane Windows
Bathroom Full 
Level - Main
Bathroom Half 
Level - Main
Bathroom Three Quarter 
Level - Main
Bedroom 
Dimensions - 14 x 15Level - Main
Dining Room 
Dimensions - 14 x 10Level - Main
Family Room 
Dimensions - 21 x 18Level - MainDescription - Stunning Tray Ceiling in Family Room
Kitchen 
Level - MainDescription - Luxury Kitchen w/ Gas Cooktop, Hood, and Built-In Microwave/Oven
Laundry 
Level - Main
Office 
Dimensions - 12 x 11Level - Main
Save
Ask
Tour
Hide
Share
Exterior Features
Construction Details 
Cement SidingFrameStone
Exterior 
Private YardRain Gutters
Fencing 
None
Lot Features 
LandscapedSprinklers In FrontSprinklers In Rear
Patio And Porch 
CoveredFront PorchPatio
Roof 
Shingle
Windows/Doors 
Double Pane Windows
Community Features
Association Amenities 
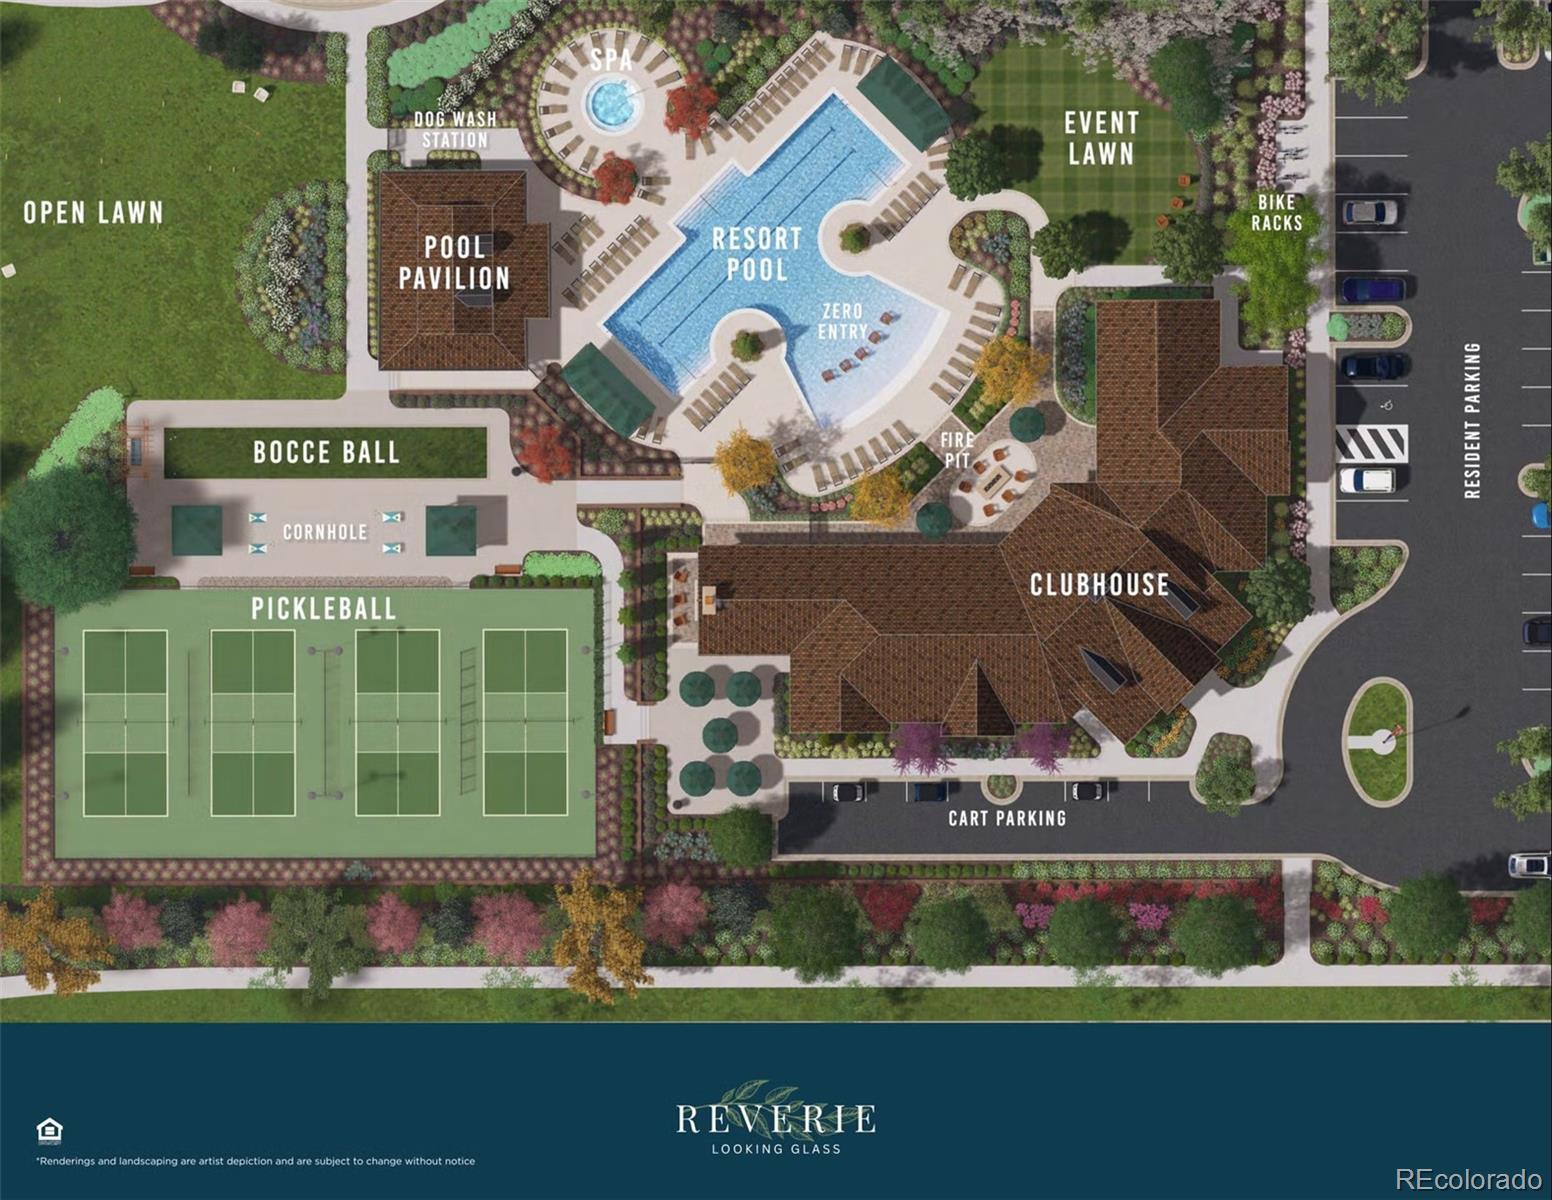
ClubhouseFitness CenterParkPlaygroundPoolSpa/Hot TubTrail(s)
Association Fee 
$127.5
Association Fee Frequency 
Monthly
Additional Association Fee 
$180.0
Additional Association Fee Frequency 
Monthly
School District 
Douglas RE-1
Financing Terms Available 
1031 ExchangeCashConventionalFHAVA Loan
Roads 
Paved
Schools
School District
Douglas RE-1
Elementary School
Legacy Point
Middle School
Sagewood
High School
Ponderosa
Listing courtesy of DFH Colorado Realty LLC [email protected]


The content relating to real estate for sale in this Web site comes in part from the Internet Data eXchange ("IDX") program of METROLIST, INC., DBA RECOLORADO real estate listings held by brokers other than DFH Colorado Realty LLC are marked with the IDX Logo. This information is being provided for the consumers' personal, non-commercial use and may not be used for any other purpose. All information subject to change and should be independently verified.

Neighborhood & Commute
Source: Walkscore
Save
Ask
Tour
Hide
Share