Save
Ask
Tour
Hide
Share
$350,000
58 Days On Site

Westbury Farms at Apple Valley
1291 W 112th Avenue C
Denver, CO 80234

For Sale|Townhouse|Active
2
Beds
3
Total Baths
2
Full Baths
1
Partial Bath
1,343
SqFt
$261
/SqFt
1999
Built
Subdivision:
Westbury Farms At Apple Valley
County:
Adams
Call Now: 303-809-9259
Is this the listing for you? We can help make it yours.
303-809-9259
1291 W 112th Avenue C1291 W 112th Avenue C1291 W 112th Avenue C1291 W 112th Avenue C
Save
Ask
Tour
Hide
Share

Mortgage Calculator

Monthly Payment (Est.)

$1,597
Calculator powered by Showcase IDX, a Constellation1 Company. Copyright ©2026 Information is deemed reliable but not guaranteed.

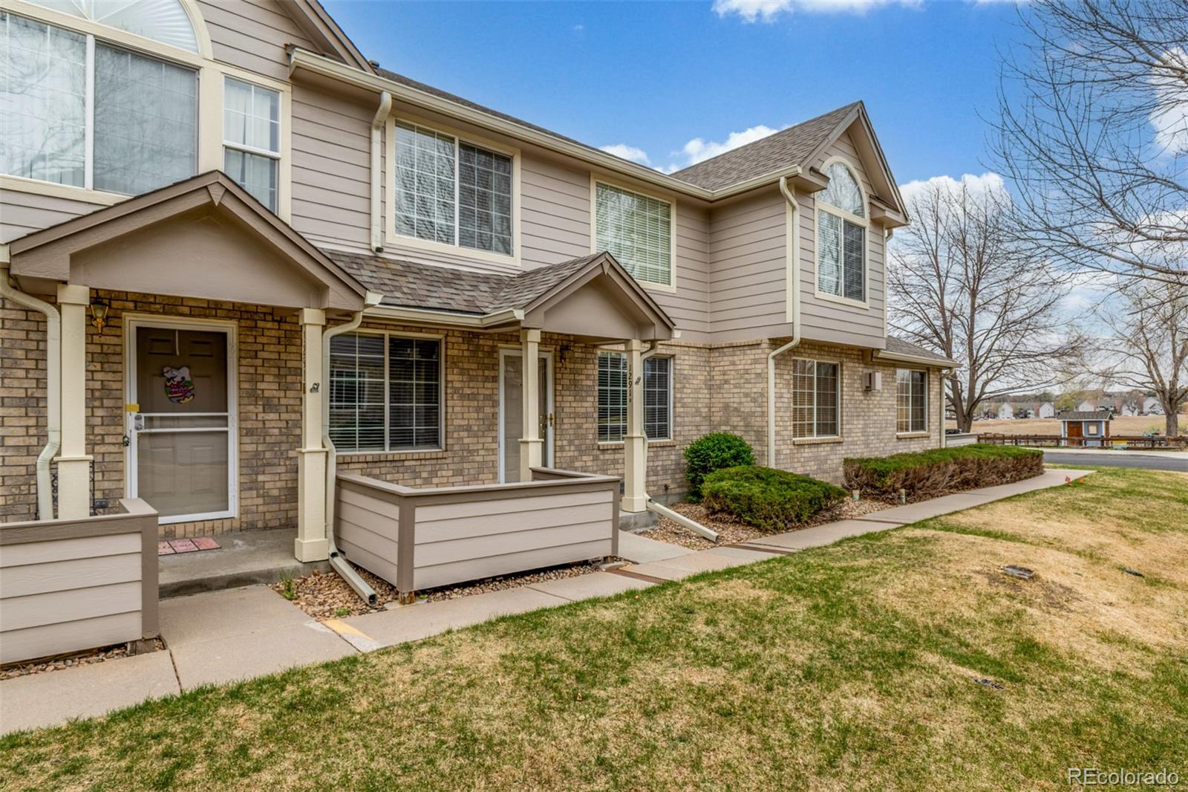
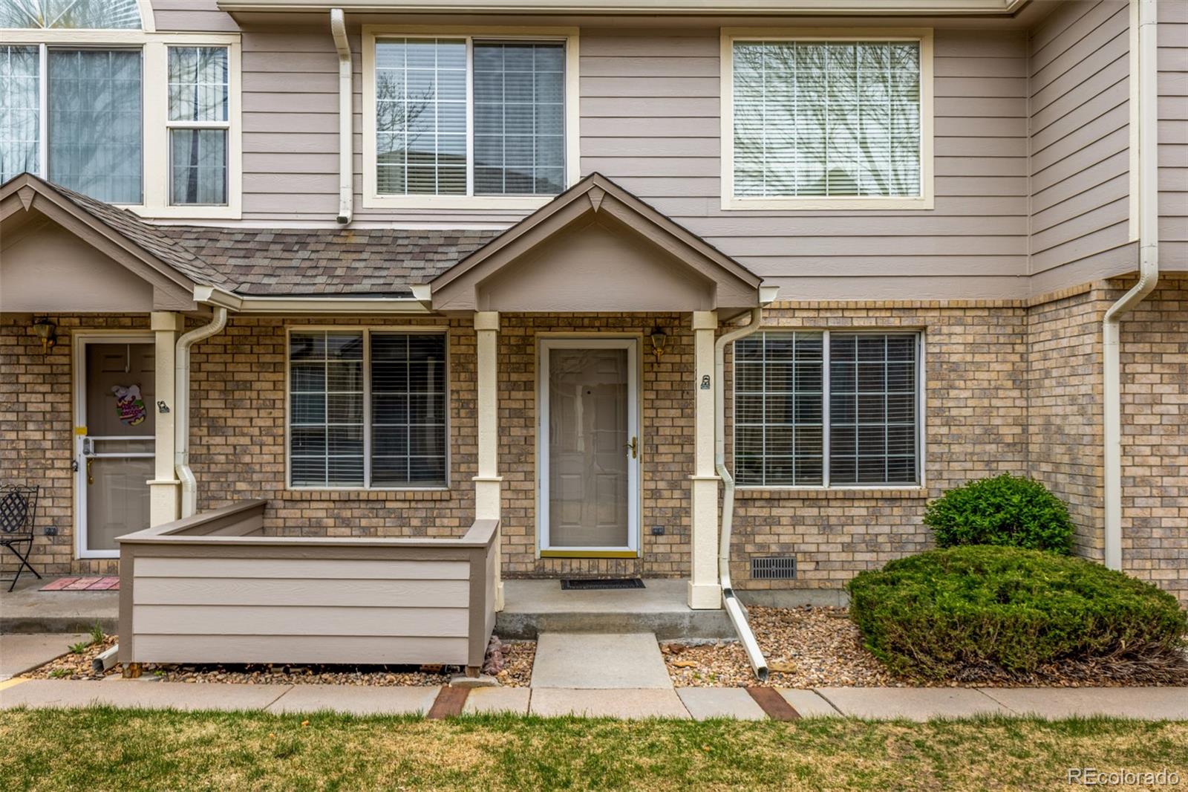
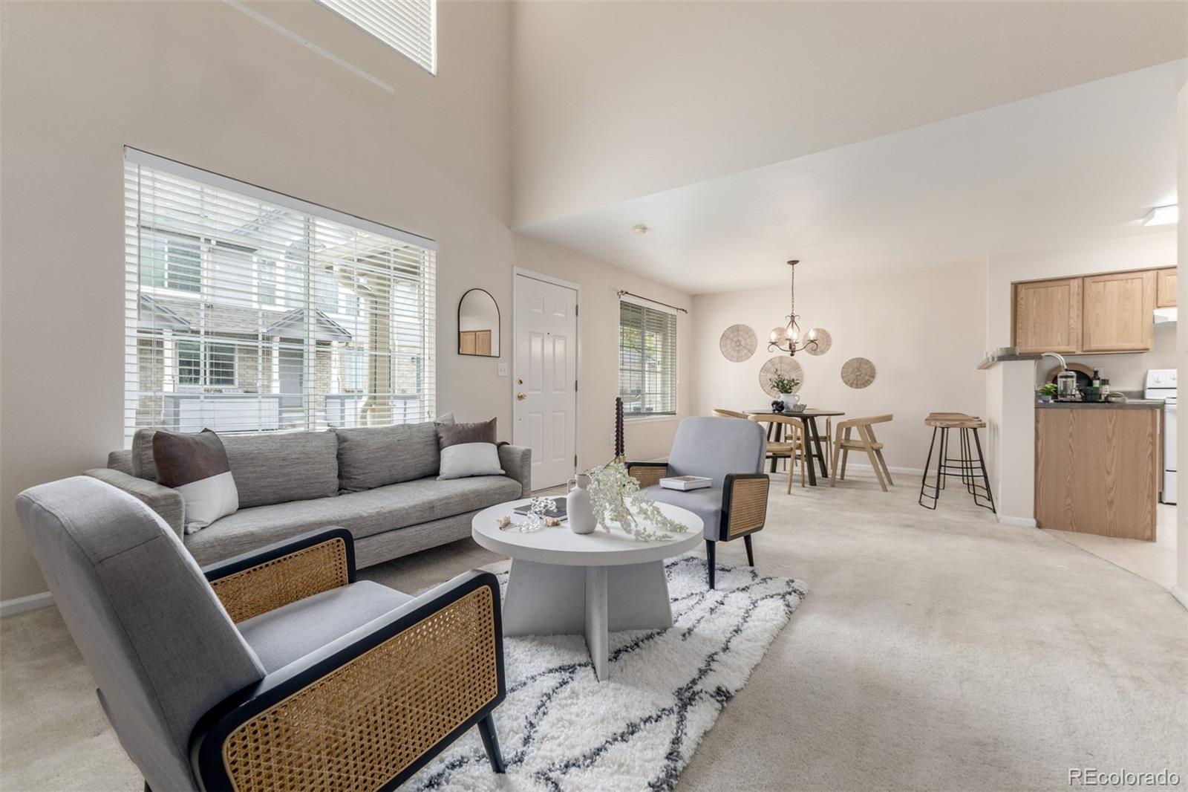
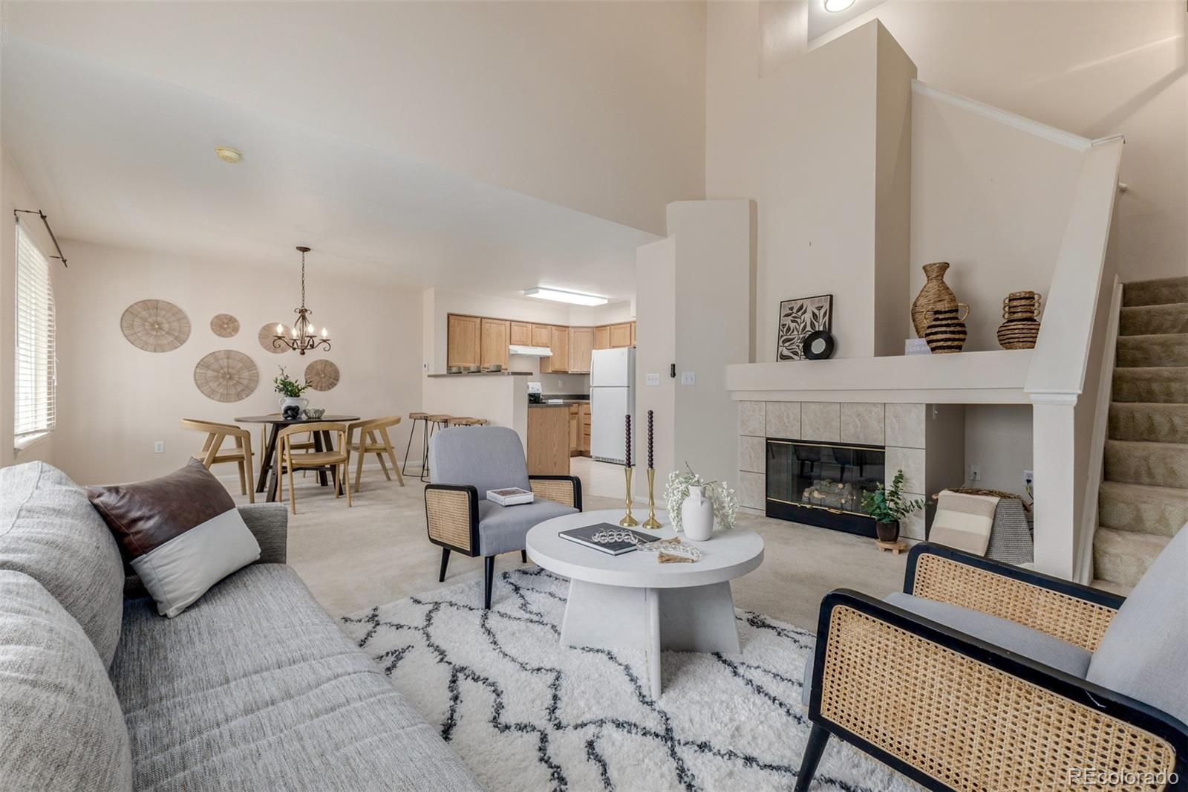
This move-in-ready two-level attached townhouse offers comfort, functionality, and a great setting within the community. A cozy front porch overlooking the greenbelt creates a welcoming first impression and the perfect spot for morning coffee or an evening wind-down. Inside, the bright and airy living room features soaring ceilings, a warm fireplace, and tile flooring in all the right places. The spacious dining area flows into a well-appointed U-shaped kitchen with nice cabinetry, ample counter space, a pantry, matching white appliances, and a convenient two-tier breakfast bar. A stylish main-level powder room with a pedestal sink adds convenience for guests. Upstairs, the thoughtful layout includes two bedrooms, each with its own bathroom, plus an upstairs laundry closet for added ease. The main retreat features a walk-in closet and a private bathroom with a separate tub and shower. Major updates include a brand-new furnace and AC unit, offering peace of mind for the next owner. Additional highlights include an attached garage and access to community amenities such as a refreshing pool, scenic walking paths, and lush greenbelts. A well-kept home in a desirable setting, ready for its next chapter.

Save
Ask
Tour
Hide
Share
Listing Snapshot
Price 
$350,000
Days On Site 
58 Days
Bedrooms 
2
Inside Area (SqFt) 
1,343 sqft
Total Baths 
3
Full Baths 
2
Partial Baths 
1
Lot Size 
0.01 Acres
Year Built 
1999
MLS® Number 
5686109
Status 
Active
Property Tax 
$2,019
HOA/Condo/Coop Fees 
$410 monthly
Sq Ft Source 
Public Records
Friends & Family
Recent Activity
4 days agoListing updated with changes from the MLS®
2 months agoListing first seen on site
General Features
Acres 
0.01
Attached Garage 
Yes
Direction Faces 
East
Garage 
Yes
Garage Spaces 
2
Levels 
Two
Parking 
Attached
Parking Spaces 
2
Property Sub Type 
Townhouse
Security 
Smoke Detector(s)
Sewer 
Public Sewer
SqFt Above 
1343
SqFt Total 
1343
Style 
Contemporary
Utilities 
Cable AvailableElectricity AvailableNatural Gas AvailablePhone Available
Water Source 
Public
Zoning 
Res
Interior Features
Appliances 
DishwasherDisposalDryerRangeRange HoodRefrigeratorWasher
Cooling 
Central Air
Fireplace 
Yes
Fireplace Features 
Living Room
Fireplaces 
1
Flooring 
CarpetTile
Furnished 
Furnished
Heating 
Forced Air
Interior 
High CeilingsHigh Speed InternetLaminate CountersOpen FloorplanWalk-In Closet(s)
Laundry Features 
In UnitLaundry Closet
Window Features 
Double Pane Windows
Bathroom Full 
Dimensions - 6 x 8Level - UpperDescription - Tub/shower Combo
Bathroom Half 
Dimensions - 5 x 4Level - MainDescription - Pedestal Sink
Bedroom 
Dimensions - 13 x 14Level - UpperDescription - Walk-in Closet
Dining Room 
Dimensions - 9 x 11Level - MainDescription - Pendant Lighting
Kitchen 
Dimensions - 11 x 8Level - MainDescription - Breakfast Bar & White Appliances
Laundry 
Level - UpperDescription - Closet
Living Room 
Dimensions - 14 x 17Level - MainDescription - Fireplace
Save
Ask
Tour
Hide
Share
Exterior Features
Construction Details 
BrickFrameWood Siding
Exterior 
Rain Gutters
Fencing 
None
Patio And Porch 
Front Porch
Roof 
Composition
Windows/Doors 
Double Pane Windows
Community Features
Association Amenities 
Pool
Association Dues 
410
Building Access 
Garden
Financing Terms Available 
CashConventionalFHAVA Loan
HOA Fee Frequency 
Monthly
Roads 
Paved
School District 
Adams 12 5 Star Schl
Schools
School District
Adams 12 5 Star Schl
Elementary School
Cotton Creek
Middle School
Silver Hills
High School
Northglenn
Listing courtesy of eXp Realty, LLC [email protected]


The content relating to real estate for sale in this Web site comes in part from the Internet Data eXchange ("IDX") program of METROLIST, INC., DBA RECOLORADO real estate listings held by brokers other than eXp Realty, LLC are marked with the IDX Logo. This information is being provided for the consumers' personal, non-commercial use and may not be used for any other purpose. All information subject to change and should be independently verified.

Neighborhood & Commute
Source: Walkscore
Save
Ask
Tour
Hide
Share