
8684 Yucca StreetArvada, CO 80007
Mortgage Calculator
Monthly Payment (Est.)
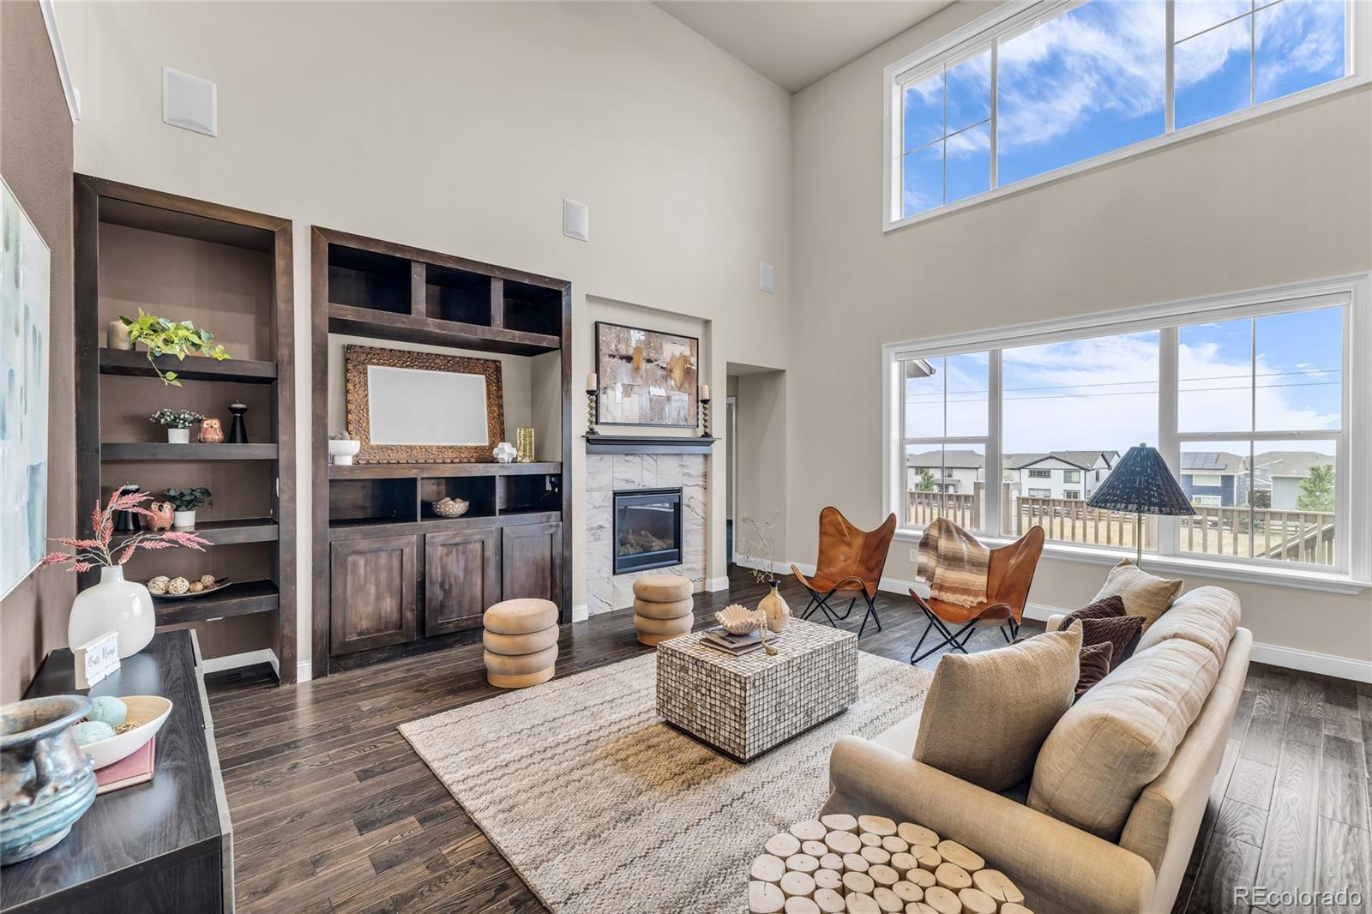
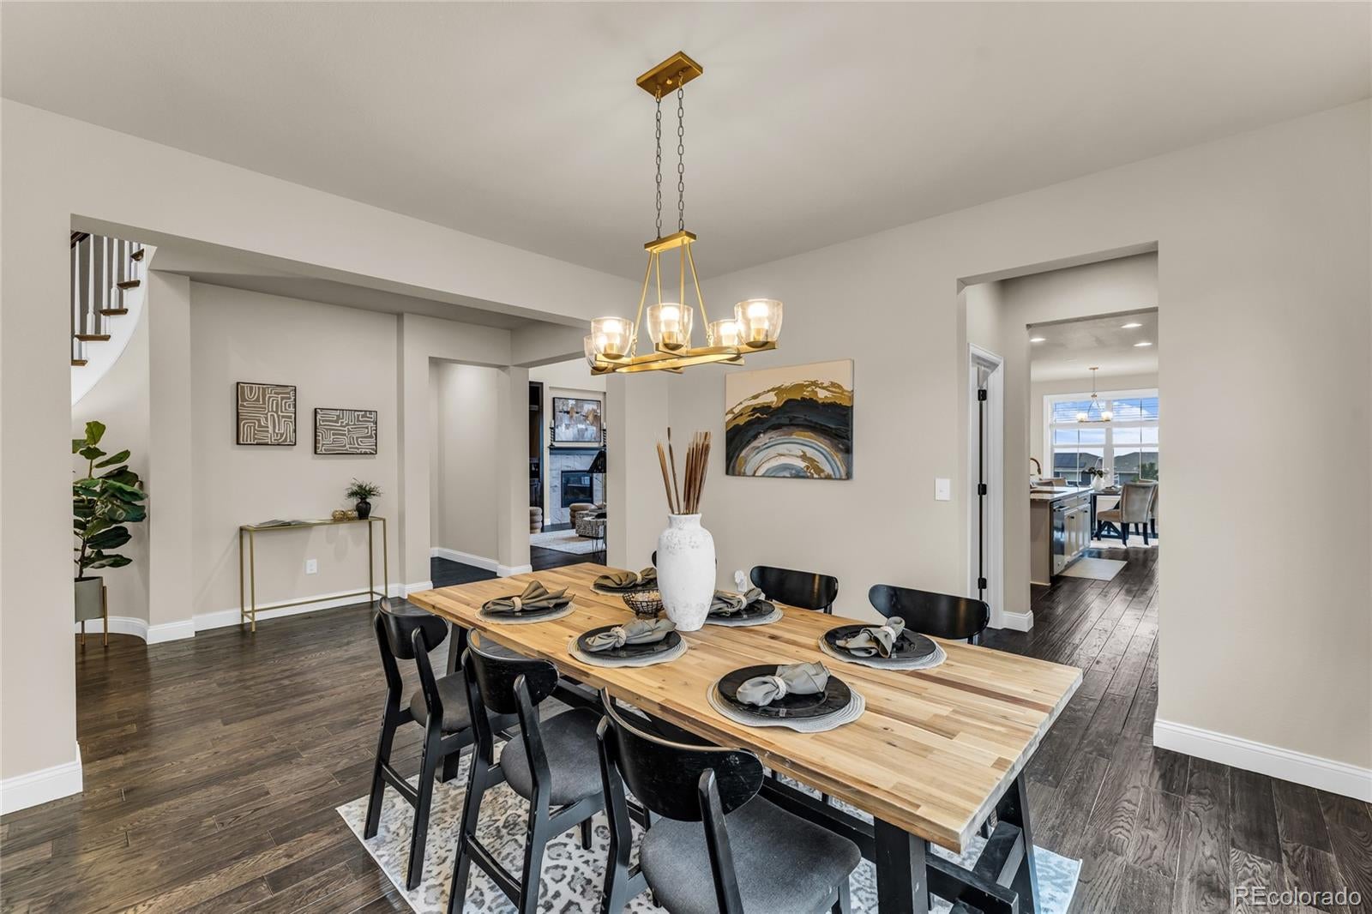
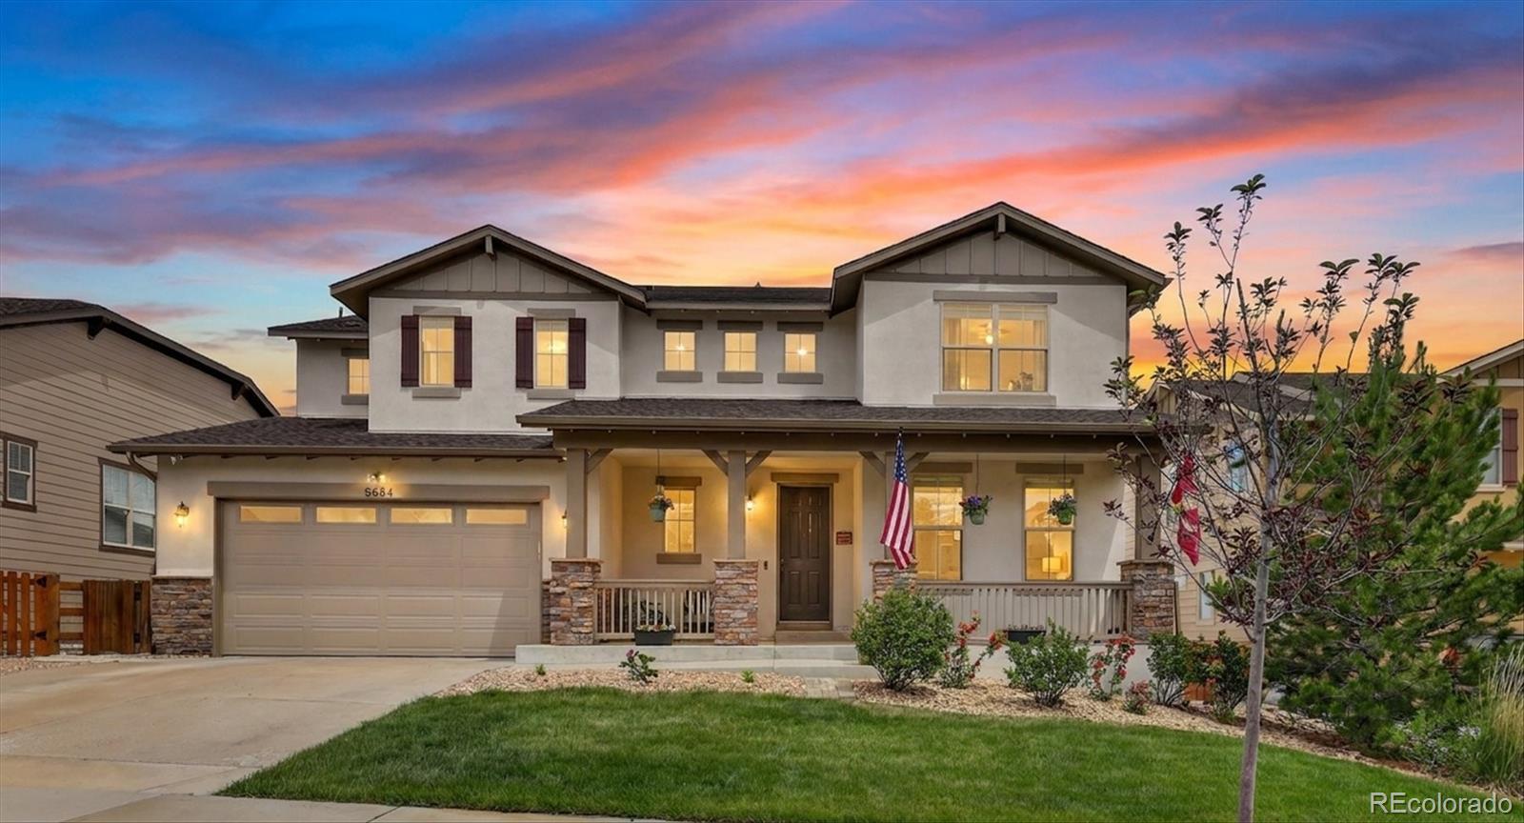
Enter an interest rate to see your estimated monthly payment.Quiet nights. Vibrant days. A neighborhood that feels like home. ??? OVER 5,200 SQ FT + BACKS TO OPEN SPACE + MAIN-FLOOR BEDROOM & FULL BATH! Welcome to Leyden Rock, where the foothills are your backdrop, community events fill your calendar, and your next best friend might just live down the street! Imagine peaceful evenings, beautiful surroundings, and a neighborhood buzzing with activities for all ages. Whether you're craving a little adventure or a quiet night at home, this is where you get the best of both worlds. Beautifully positioned near the foothills! This beautiful Leyden Rock home delivers with 6 bedrooms, 5 bathrooms, a main-floor bedroom with full bath, dedicated office, finished walkout basement and 3-car garage. From the moment you arrive, the huge covered front porch sets this home apart, an incredible space for morning coffee, evening drinks and decorating for every Colorado season and holiday. Out back? NO HOMES BEHIND YOU. Enjoy open-space views, glimpses of the Denver skyline and an oversized deck made for Colorado evenings. Because the best homes aren't just about where you live. They're about the life you get to live. Leyden Rock, one of West Arvada’s most sought-after communities, offering a pool, parks, miles of trails, community events and easy access to Golden, Boulder, Denver and the foothills. 5,218 Sq Ft | 6 Beds | 5 Baths | Main-Floor Bedroom + Full Bath | Home Office | Walkout Basement | Open Space | Denver Views | 3-Car Garage Come for the home. Stay for the lifestyle. ?? Welcome to Leyden Rock!
| 2 hours ago | Listing updated with changes from the MLS® | |
| 4 weeks ago | Price changed to $1,050,000 | |
| 4 months ago | Listing first seen on site |

The content relating to real estate for sale in this Web site comes in part from the Internet Data eXchange ("IDX") program of METROLIST, INC., DBA RECOLORADO real estate listings held by brokers other than eXp Realty, LLC are marked with the IDX Logo. This information is being provided for the consumers' personal, non-commercial use and may not be used for any other purpose. All information subject to change and should be independently verified.