Save
Ask
Tour
Hide
Share
$250,000
48 Days On Site

11127 Alcott Street B
Westminster, CO 80234

For Sale|Condominium|Active
2
Beds
2
Total Baths
1
Full Bath
1
Partial Bath
808
SqFt
$309
/SqFt
1984
Built
Subdivision:
Cedar Bridge
County:
Adams
Call Now: 303-809-9259
Is this the listing for you? We can help make it yours.
303-809-9259
11127 Alcott Street B11127 Alcott Street B11127 Alcott Street B11127 Alcott Street B
Save
Ask
Tour
Hide
Share

Mortgage Calculator

Monthly Payment (Est.)

Enter an interest rate to see your estimated monthly payment.
Calculator powered by Showcase IDX, a Constellation1 Company. Copyright ©2026 Information is deemed reliable but not guaranteed.

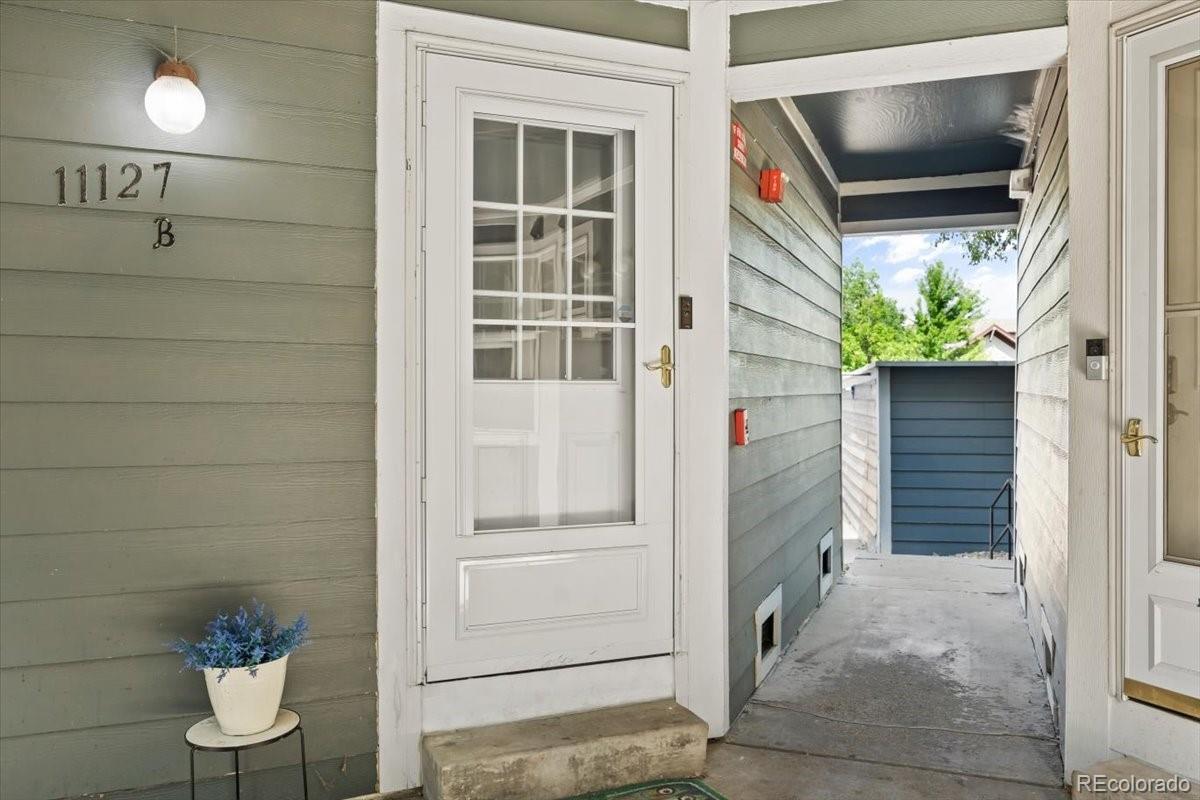
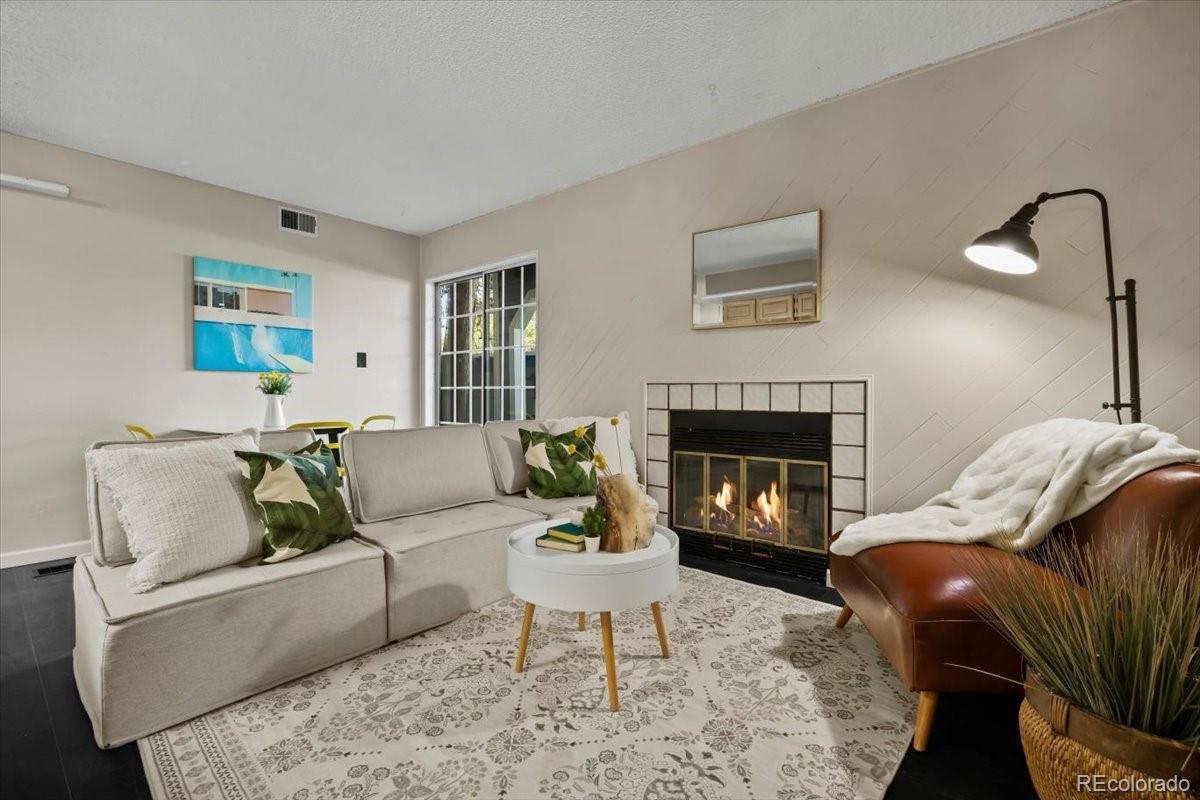
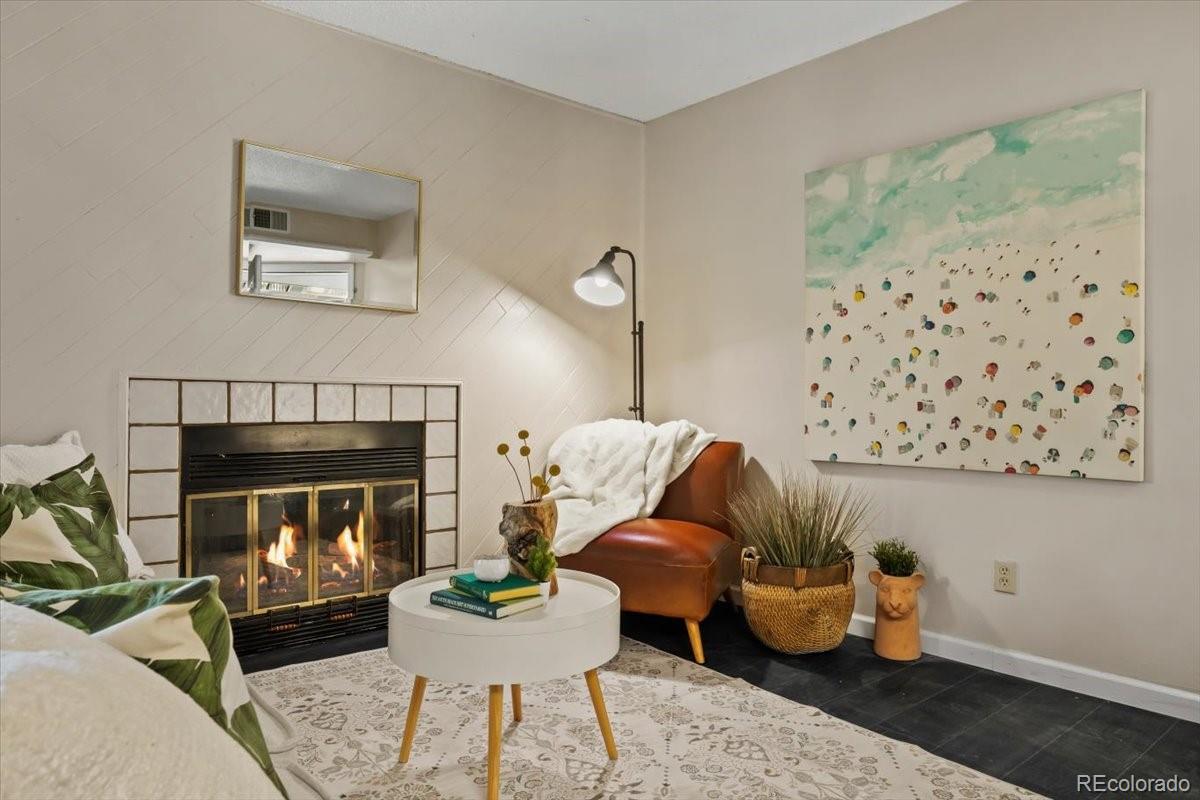
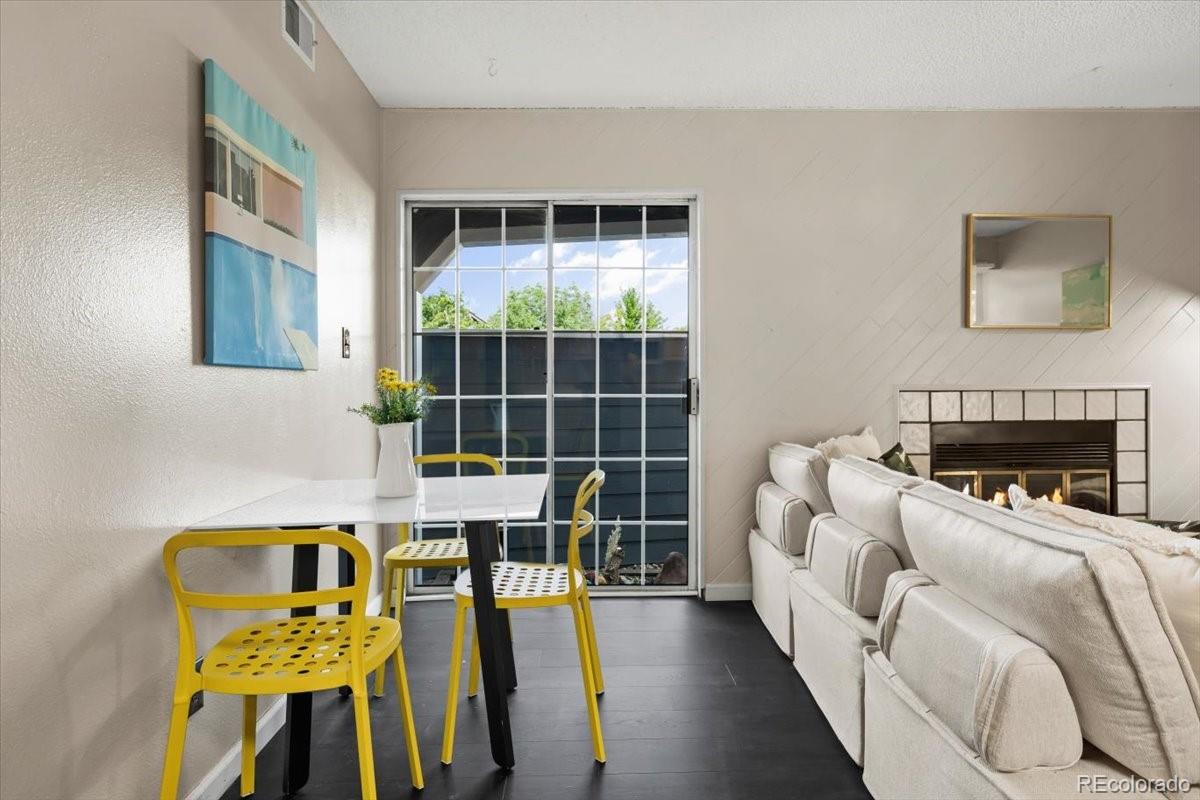
Updated 2-Bedroom Condo with Garage in Westminster! Welcome to 11127 Alcott Street #B in Westminster, Colorado 80234, an updated 2-bedroom, 1.25-bath ground-floor condo in the desirable Cedar Bridge community. This move-in-ready home offers a private entrance, single-level living, a detached 1-car garage, additional parking, and a covered private patio. Inside, engineered flooring, a wood-burning fireplace, and an open living/dining area create a comfortable and inviting space. The updated kitchen features updated appliances and practical storage, while two bedrooms provide flexibility for guests, a home office, or roommates. Additional features include central air conditioning, forced-air heat, private water heater, and in unit laundry hookups. Cedar Bridge offers a low-maintenance lifestyle with access to a community pool, clubhouse, and tennis courts. HOA services include water, trash, grounds and snow removal, and common-area maintenance. Located in Westminster's 80234 area, this home provides convenient access to shopping, restaurants, parks, recreation, major roadways, including quick access to I-25, 36, 270, and I-76, and the greater Denver metro area. Nearby communities include Northglenn, Broomfield, and Thornton. Whether you're a first-time home buyer searching for an affordable Westminster condo, downsizing, or looking for a low-maintenance home with a garage and amenities, this property delivers an exceptional combination of location, updates, and value. Ground-floor living. Two bedrooms. Garage. Private patio. Pool. Tennis. Westminster, Colorado.

Save
Ask
Tour
Hide
Share
Listing Snapshot
Price 
$250,000
Days On Site 
48 Days
Bedrooms 
2
Inside Area (SqFt) 
808 sqft
Total Baths 
2
Full Baths 
1
Partial Baths 
1
Lot Size 
2.3 Acres
Year Built 
1984
MLS® Number 
5646631
Status 
Active
Property Tax 
$2,148
HOA/Condo/Coop Fees 
$433 monthly
Sq Ft Source 
Public Records
Friends & Family
Recent Activity
2 weeks agoListing updated with changes from the MLS®
a month agoStatus changed to Active
2 months agoListing first seen on site
General Features
Acres 
2.3
Direction Faces 
West
Foundation 
Raised
Garage 
Yes
Garage Spaces 
1
Levels 
One
Parking 
Concrete
Parking Spaces 
3
Pets 
Yes
Property Condition 
Updated/Remodeled
Property Sub Type 
Condominium
Security 
Carbon Monoxide Detector(s)
Sewer 
Public Sewer
SqFt Above 
808
SqFt Total 
808
Style 
Contemporary
Utilities 
Natural Gas AvailableCable AvailableElectricity ConnectedNatural Gas Connected
Water Source 
Public
Zoning 
Res
Interior Features
Appliances 
OvenGas Water HeaterMicrowaveRefrigeratorSelf Cleaning Oven
Cooling 
Central Air
Fireplace 
Yes
Fireplace Features 
Living Room
Fireplaces 
1
Flooring 
LaminateTile
Furnished 
Unfurnished
Heating 
Forced Air
Interior 
Laminate CountersOpen Floorplan
Laundry Features 
In Unit
Main Level Bedrooms 
2
Window Features 
Double Pane Windows
Bathroom Full 
Dimensions - 9.5 x 8Level - MainDescription - Large vanity and updated fixutres
Bathroom One Quarter 
Dimensions - 3 x 3Level - MainDescription - In primary suite - perfect for getting ready in the morning
Bedroom 
Dimensions - 15 x 11Level - MainDescription - Room for a king bed + large closet
Dining Room 
Dimensions - 11 x 5Level - MainDescription - opening into the private patio space
Kitchen 
Dimensions - 13 x 6Level - MainDescription - Updated appliances - open concept
Laundry 
Dimensions - 2.5 x 2.5Level - MainDescription - In unit Laundry!!
Living Room 
Dimensions - 14.5 x 10.5Level - MainDescription - Wood burning fire place - updated flooring and new paint
Save
Ask
Tour
Hide
Share
Exterior Features
Construction Details 
FrameWood Siding
Exterior 
Lighting
Patio And Porch 
CoveredFront PorchPatio
Pool Features 
Outdoor Pool
Roof 
Shingle
Windows/Doors 
Double Pane Windows
Community Features
Association Amenities 
ClubhousePoolTennis Court(s)
Association Fee 
$63.0
Association Fee Frequency 
Monthly
Additional Association Fee 
$370.0
Additional Association Fee Frequency 
Monthly
School District 
Adams 12 5 Star Schl
Financing Terms Available 
CashConventionalFHAVA Loan
Building Access 
Exterior Access
Schools
School District
Adams 12 5 Star Schl
Elementary School
Westview
Middle School
Silver Hills
High School
Northglenn
Listing courtesy of Keller Williams Realty Downtown LLC [email protected]


The content relating to real estate for sale in this Web site comes in part from the Internet Data eXchange ("IDX") program of METROLIST, INC., DBA RECOLORADO real estate listings held by brokers other than Keller Williams Realty Downtown LLC are marked with the IDX Logo. This information is being provided for the consumers' personal, non-commercial use and may not be used for any other purpose. All information subject to change and should be independently verified.

Neighborhood & Commute
Source: Walkscore
Save
Ask
Tour
Hide
Share