Save
Ask
Tour
Hide
Share
$2,675,000
6 Days On Site

26487 Bell Park Drive
Evergreen, CO 80439

For Sale|Single Family Residence|Active
4
Beds
5
Total Baths
2
Full Baths
3
Partial Baths
4,280
SqFt
$625
/SqFt
2016
Built
Subdivision:
Bell Park Estates
County:
Jefferson
Call Now: 303-809-9259
Is this the listing for you? We can help make it yours.
303-809-9259
26487 Bell Park Drive26487 Bell Park Drive26487 Bell Park Drive26487 Bell Park Drive
Save
Ask
Tour
Hide
Share

Mortgage Calculator

Monthly Payment (Est.)

$12,204
Calculator powered by Showcase IDX, a Constellation1 Company. Copyright ©2026 Information is deemed reliable but not guaranteed.

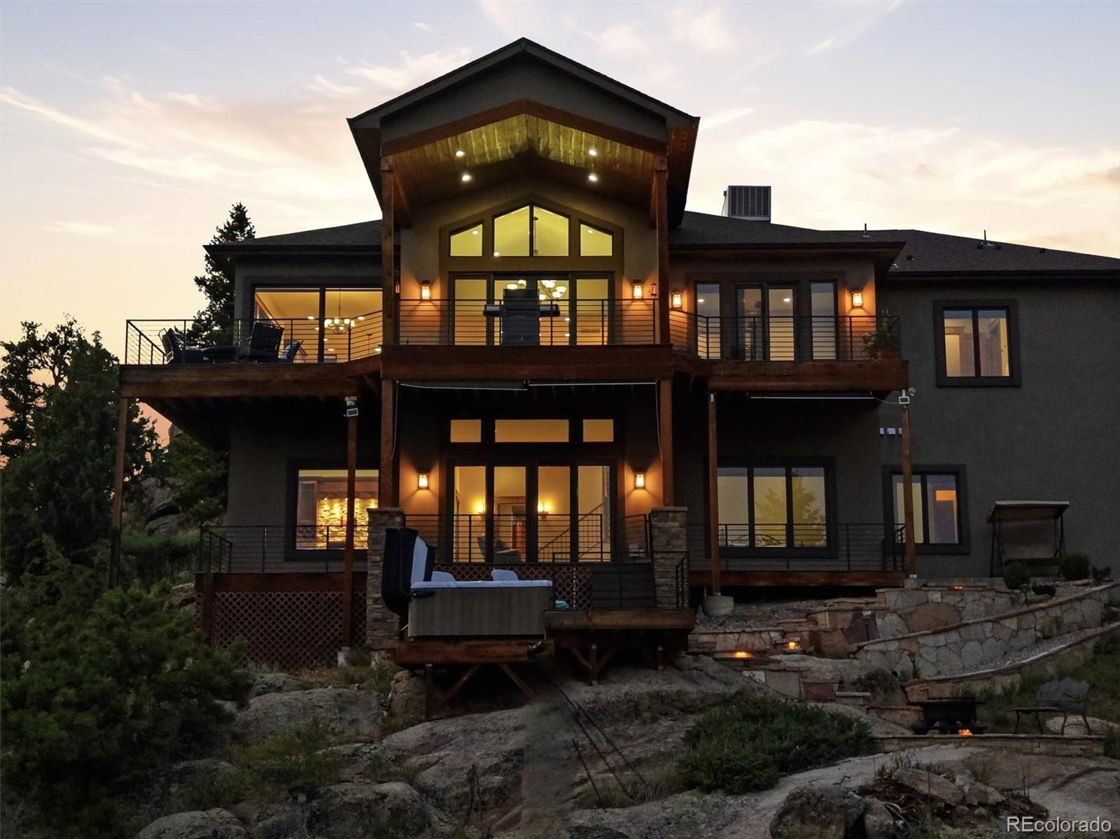
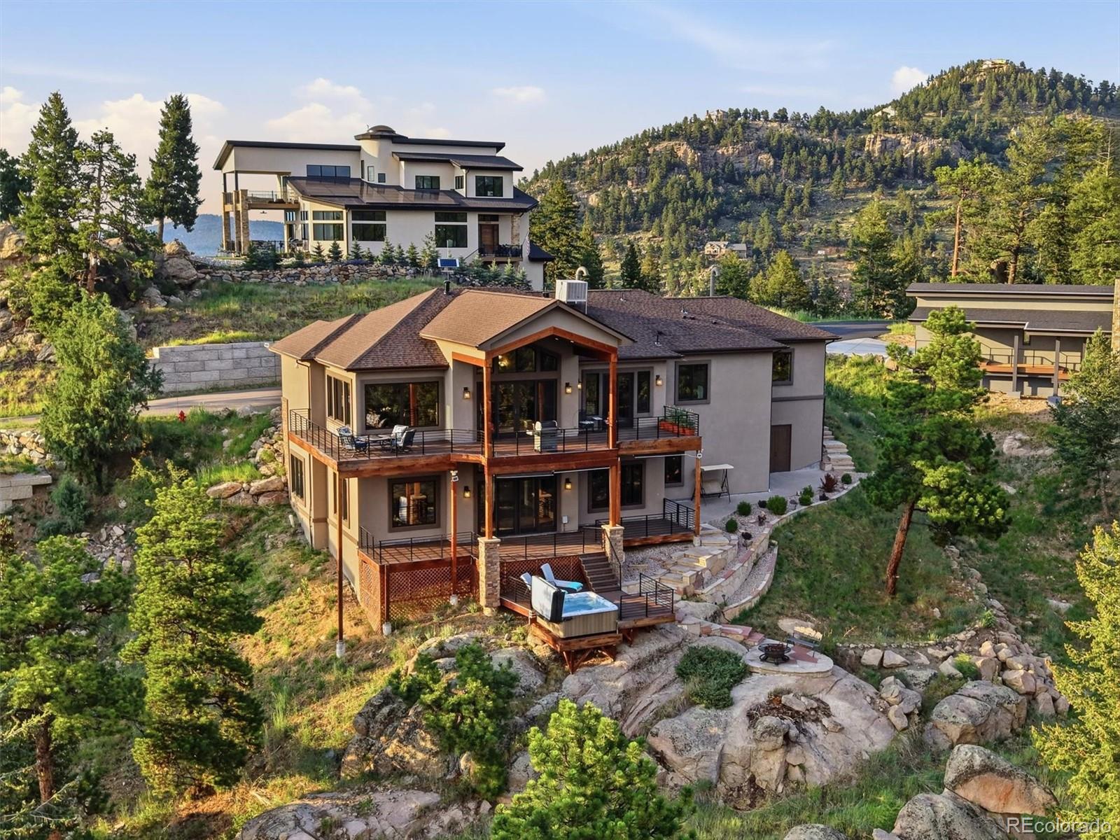
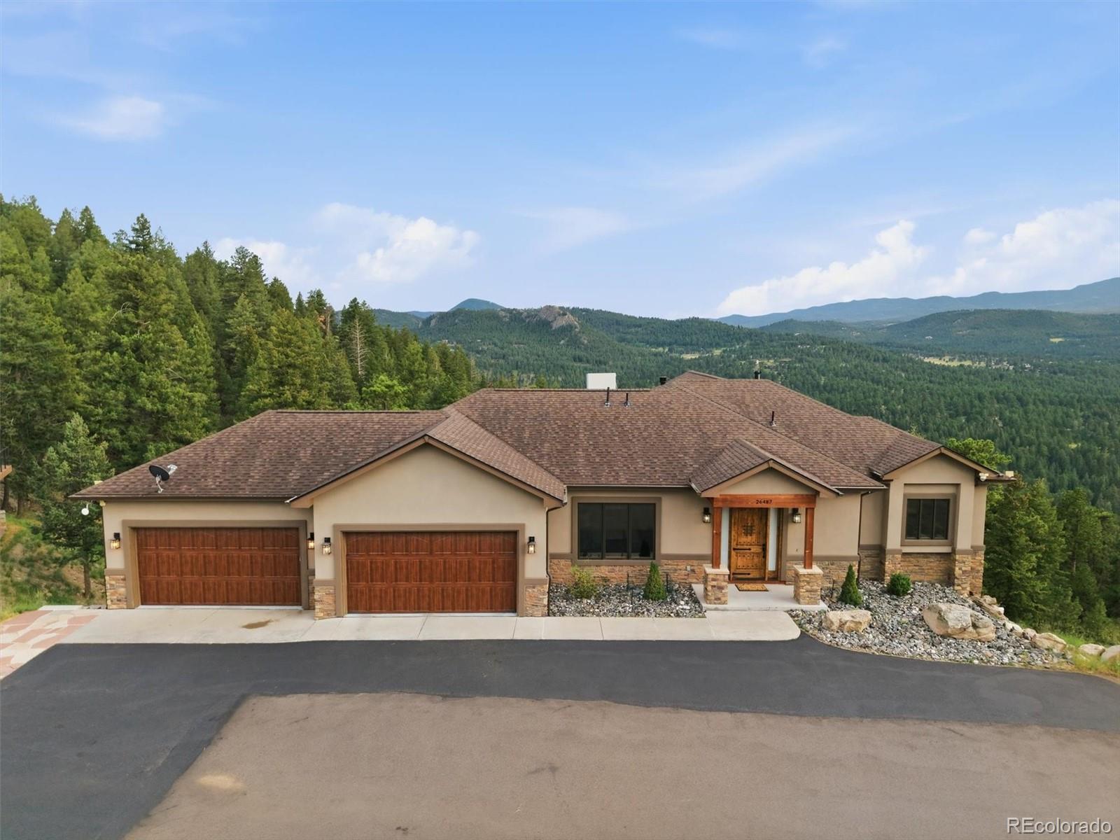
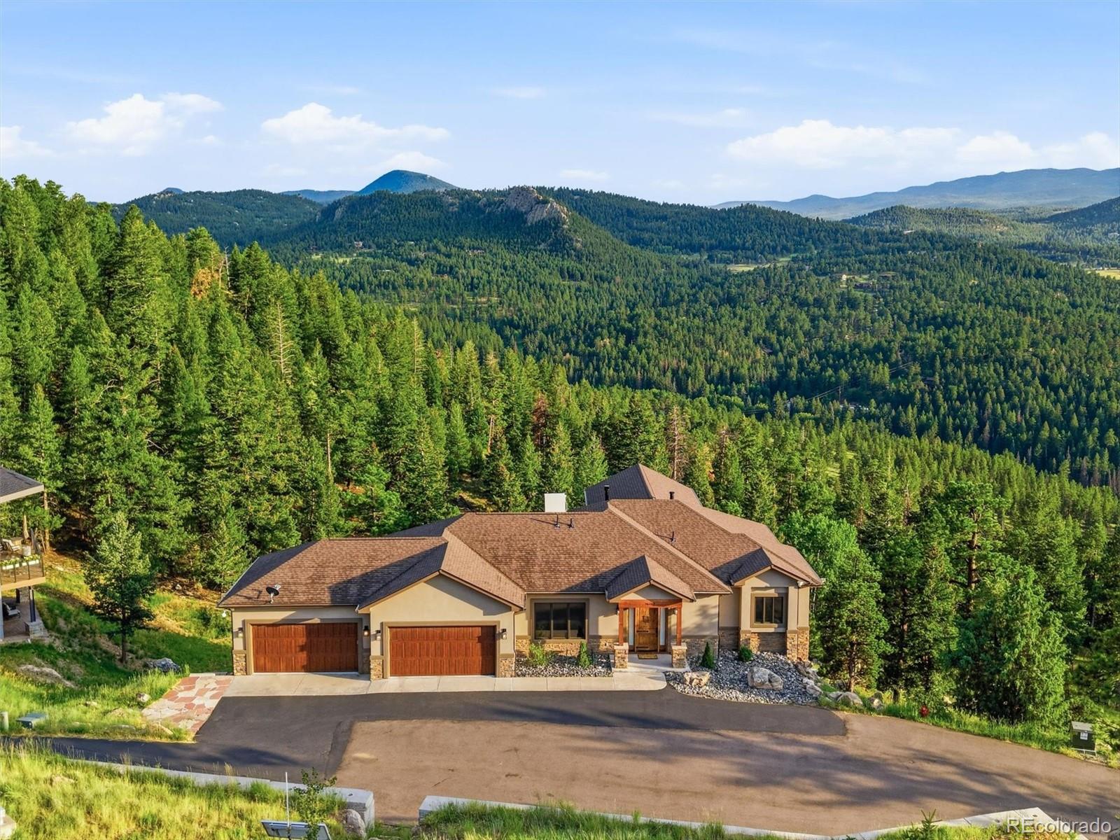
Welcome to Bell Park Estates! Colorado mountain living at its finest in this exceptional 4,616-square-foot custom home in Evergreen, where breathtaking majestic mountain views wrap around you from nearly every room. The open-concept floor plan features 10' to 14' vaulted ceilings on the main with 12' ceilings in the lower level, creating an impressive sense of space, natural light and everyday peace and comfort. The gourmet kitchen with high end appliances, a walk in pantry, beautiful granite countertops and a seamless granite kitchen island and abundant cabinetry, makes it ideal for both entertaining and daily living in a breathtaking mountain setting outside every window. Four spacious bedrooms and five bathrooms, with the Primary Bedroom and en suite thoughtfully placed on the main level with access to the deck and beautiful views. Three bedrooms in the basement, two with en suites, and a third spacious non-conforming bedroom. The private wellness room offers a relaxing retreat with a built-in sauna and adjacent shower, creating a spa-like space to unwind after a day on the trails or slopes. The walk-out lower level opens to the surrounding landscape, while three expansive decks, including a hot tub right under the stars, offer the perfect setting to enjoy spectacular mountain vistas, peaceful mornings, and unforgettable Colorado sunsets. Built for year-round efficiency, the home has radiant floor heating and foam insulation throughout. Moss rock boulders beautifully frame the property and is nestled in the mountain with Arapaho and Pike National Forests as your surrounding landscape. Less than ten minutes from charming downtown Evergreen and Evergreen Lake, you'll enjoy convenient access to boutique shopping, dining, recreation, hiking trails, and year-round local events while still experiencing the tranquility and privacy of mountain living. This is a rare opportunity to own a remarkable retreat with some of Evergreen's most captivating views.

Save
Ask
Tour
Hide
Share
Listing Snapshot
Price 
$2,675,000
Days On Site 
6 Days
Bedrooms 
4
Inside Area (SqFt) 
4,280 sqft
Total Baths 
5
Full Baths 
2
Partial Baths 
3
Lot Size 
0.58 Acres
Year Built 
2016
MLS® Number 
5635980
Status 
Active
Property Tax 
$8,485
HOA/Condo/Coop Fees 
$166.67 monthly
Sq Ft Source 
Appraiser
Friends & Family
Recent Activity
5 days agoListing updated with changes from the MLS®
7 days agoListing first seen on site
General Features
Acres 
0.58
Attached Garage 
Yes
Garage 
Yes
Garage Spaces 
4
Levels 
One
Parking 
Attached
Parking Spaces 
4
Property Sub Type 
Single Family Residence
Security 
Carbon Monoxide Detector(s)
Sewer 
Public Sewer
SqFt Above 
2140
SqFt Below 
2140
SqFt Total 
4616
Zoning 
MR-1
Interior Features
Appliances 
DishwasherDryerMicrowaveRangeRange HoodRefrigeratorTankless Water HeaterWasherWine Cooler
Basement 
DaylightFinishedWalk-Out Access
Cooling 
Evaporative Cooling
Fireplace 
Yes
Fireplace Features 
Great Room
Fireplaces 
1
Flooring 
CarpetLaminateTile
Heating 
PropaneRadiant Floor
Interior 
Eat-in KitchenGranite CountersHigh CeilingsKitchen IslandOpen FloorplanPantryVaulted Ceiling(s)Walk-In Closet(s)Wet Bar
Laundry Features 
Sink
Main Level Bedrooms 
1
Spa 
Yes
Bathroom Full 
Level - MainDescription - Private primary retreat with oversized windows overlooking unobstructed mountain views
Bathroom Half 
Level - MainDescription - Upscale finishes
Bathroom Three Quarter 
Level - Basement
Bedroom 
Level - BasementDescription - Non-conforming, very spacious w/closet
Great Room 
Level - MainDescription - Includes Living, Dining Room and Kitchen
Kitchen 
Level - MainDescription - Granite countertops, SS Appliances, Monogram Professional Range, walk in pantry
Laundry 
Level - MainDescription - Perfectly located in Primary Bedroom closet
Mud Room 
Level - MainDescription - Custom built ins w/storage
Office 
Level - MainDescription - Custom built in Cabinets
Save
Ask
Tour
Hide
Share
Exterior Features
Construction Details 
FrameStucco
Lot Features 
Rock Outcropping
Patio And Porch 
Deck
Road Frontage 
Easement
Roof 
Other
Spa 
Yes
Community Features
Association Dues 
2000
Financing Terms Available 
CashConventionalFHAVA Loan
HOA Fee Frequency 
Annually
Roads 
Paved
School District 
Jefferson County R-1
Schools
School District
Jefferson County R-1
Elementary School
Wilmot
Middle School
Evergreen
High School
Evergreen
Listing courtesy of Distinct Real Estate LLC [email protected]


The content relating to real estate for sale in this Web site comes in part from the Internet Data eXchange ("IDX") program of METROLIST, INC., DBA RECOLORADO real estate listings held by brokers other than Distinct Real Estate LLC are marked with the IDX Logo. This information is being provided for the consumers' personal, non-commercial use and may not be used for any other purpose. All information subject to change and should be independently verified.

Neighborhood & Commute
Source: Walkscore
Save
Ask
Tour
Hide
Share