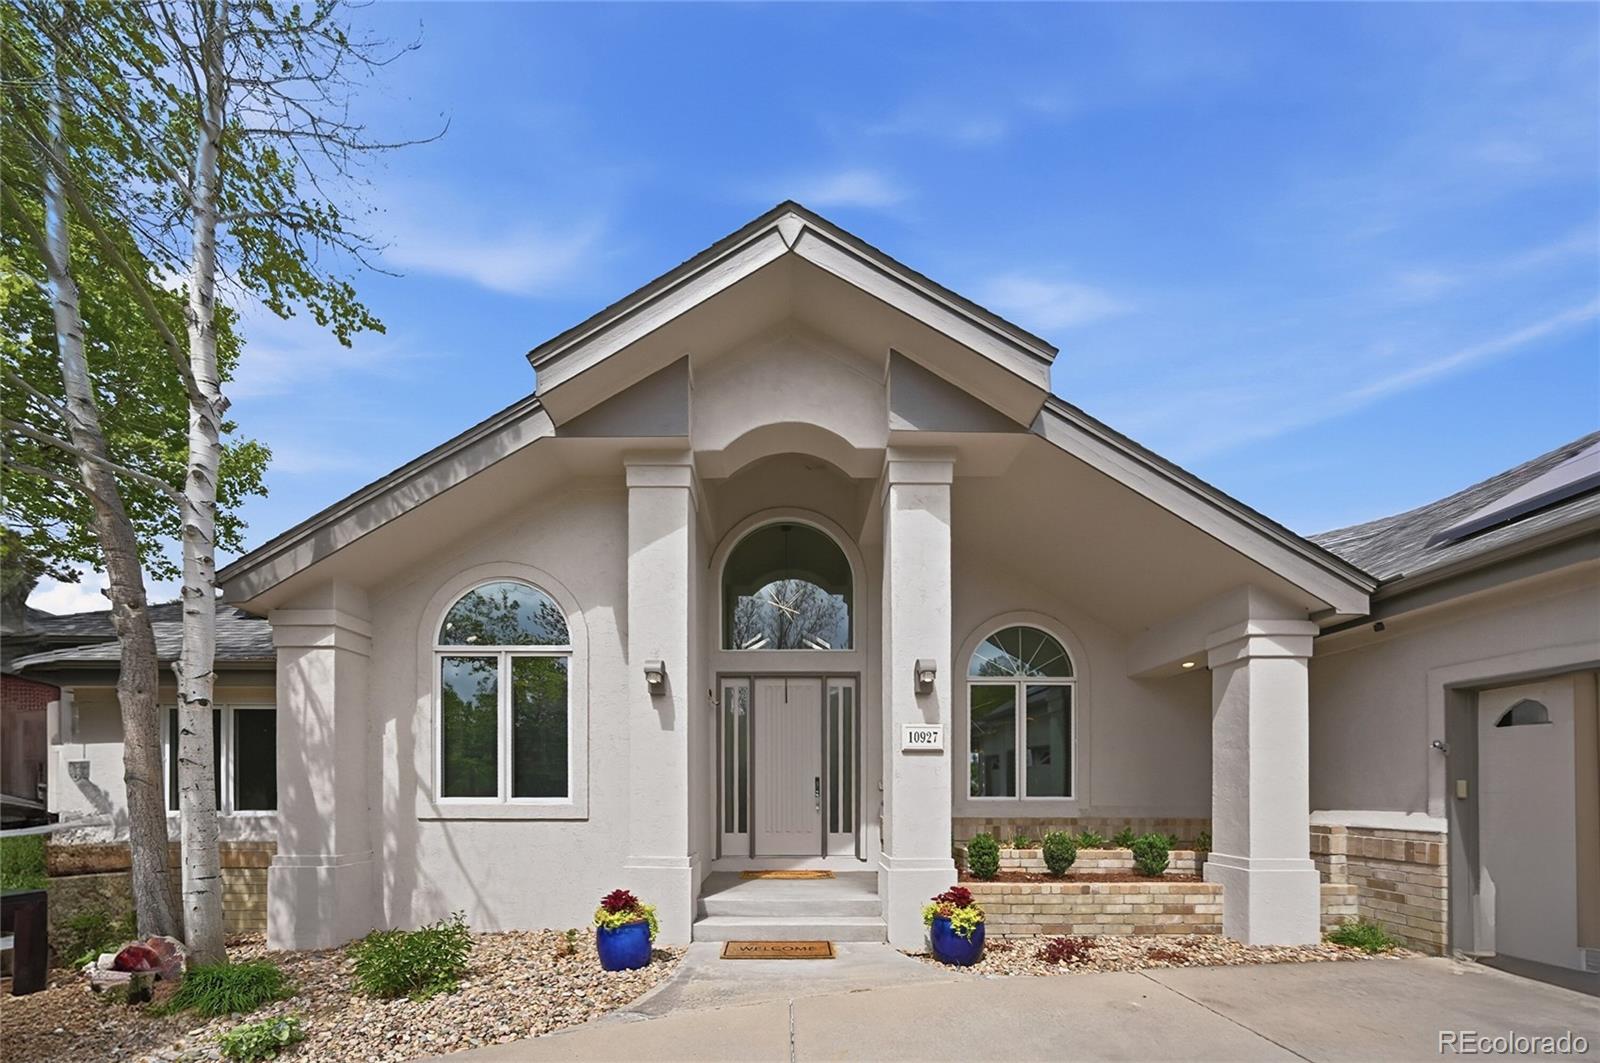
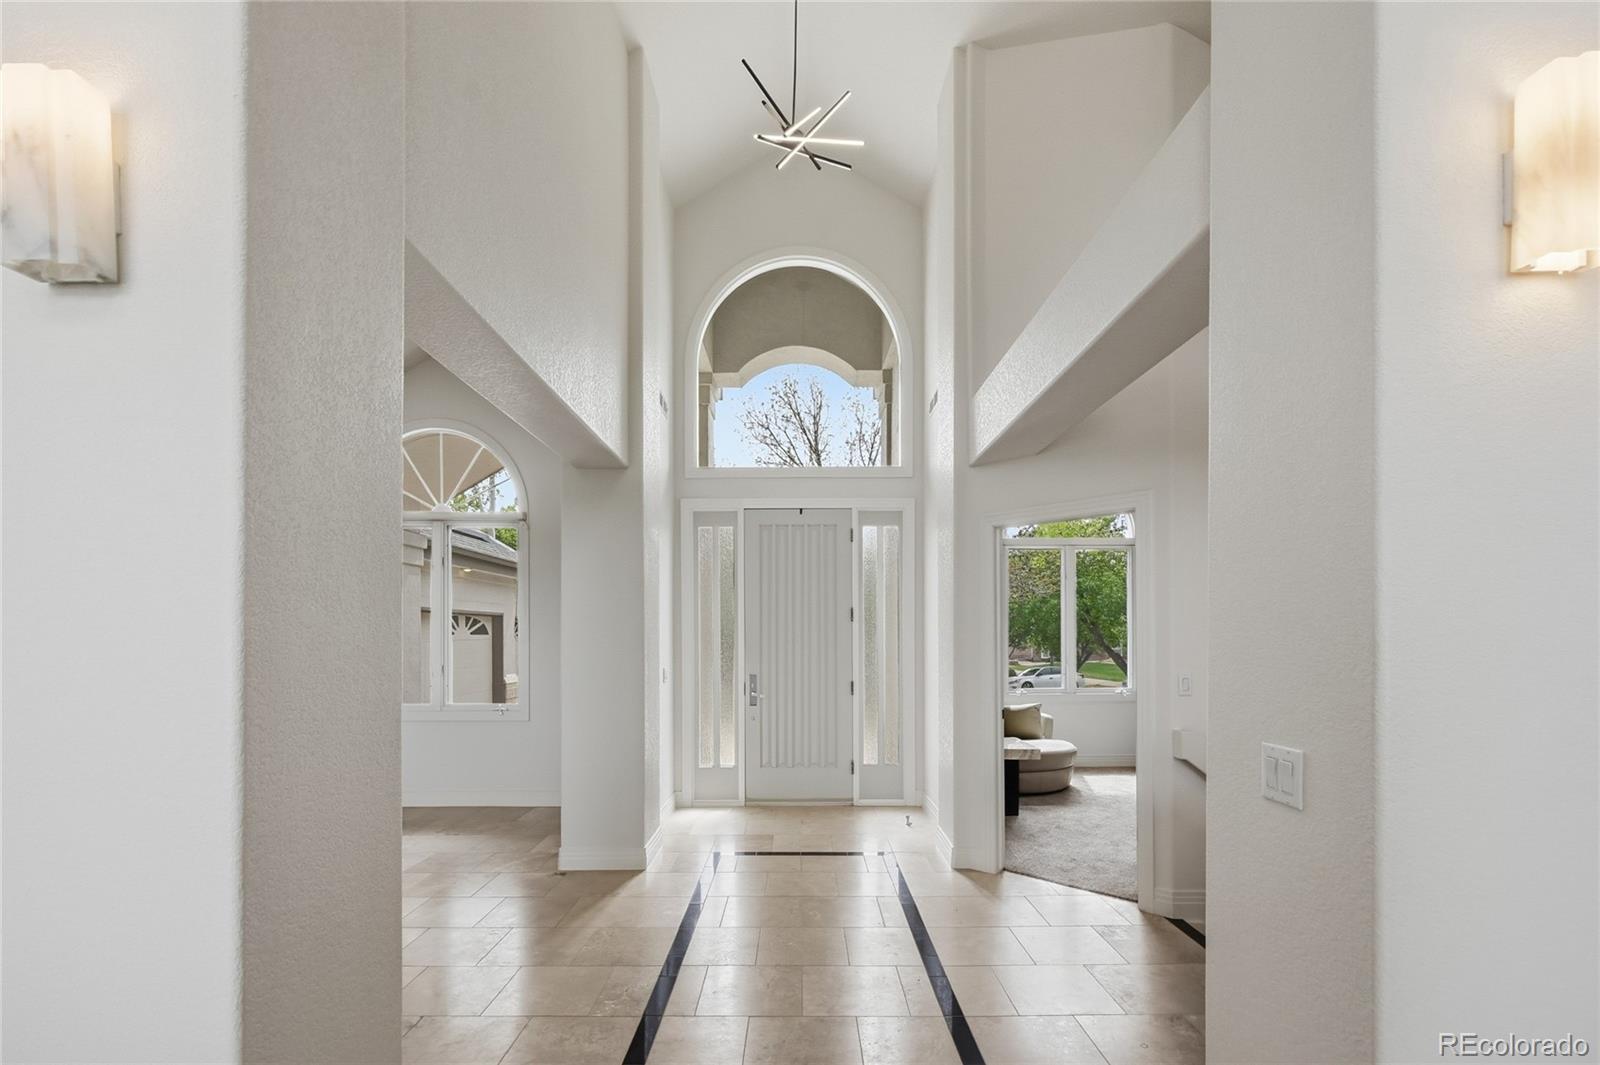
Experience elevated Colorado living in this exceptional luxury ranch-style home perfectly positioned on a private .33-acre cul-de-sac lot backing directly to the 9th fairway of Legacy Ridge Golf Course with breathtaking mountain and golf course views. Designed for both elegant entertaining and everyday comfort, this meticulously updated residence offers 4 bedrooms, 4 bathrooms, a finished walk-out basement, and an extraordinary blend of luxury, privacy, and modern upgrades.
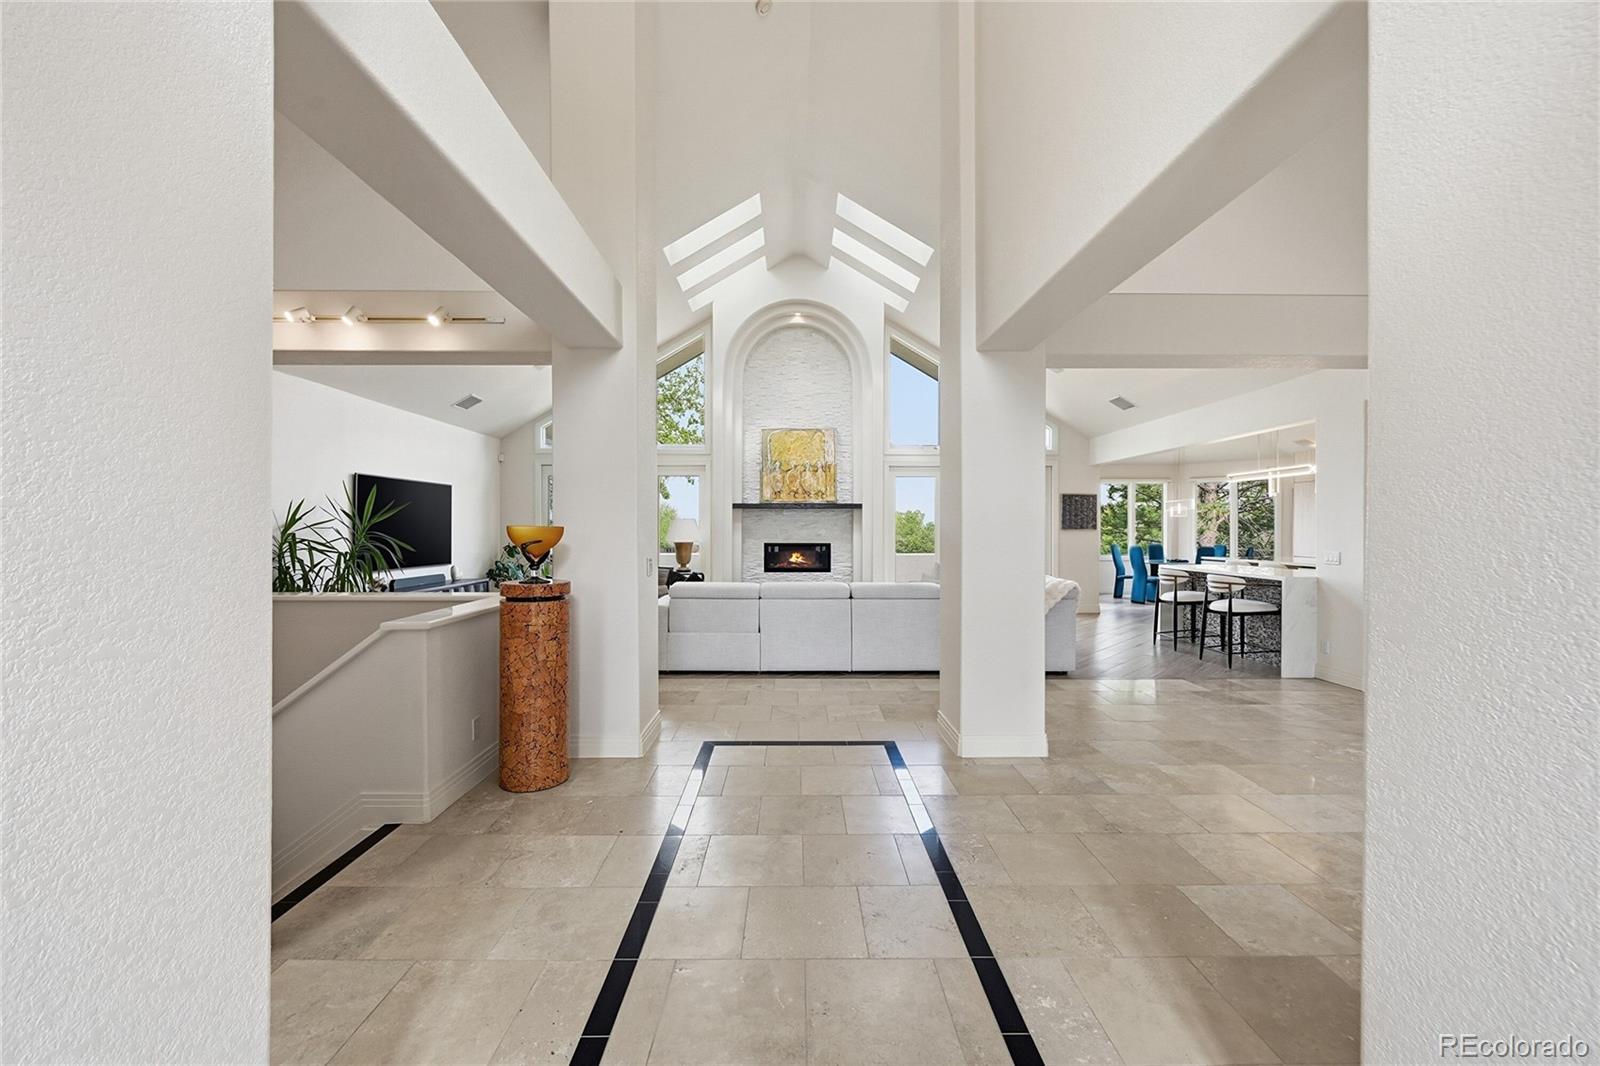
The newly remodeled chef’s kitchen is a true showpiece featuring stunning porcelain countertops and custom cabinetry, upgraded designer lighting, and chef-inspired appliances. The open-concept layout flows seamlessly into the spacious living room highlighted by a dramatic stacked stone fireplace with custom mantel, and expansive windows framing incredible mountain/fairway views.
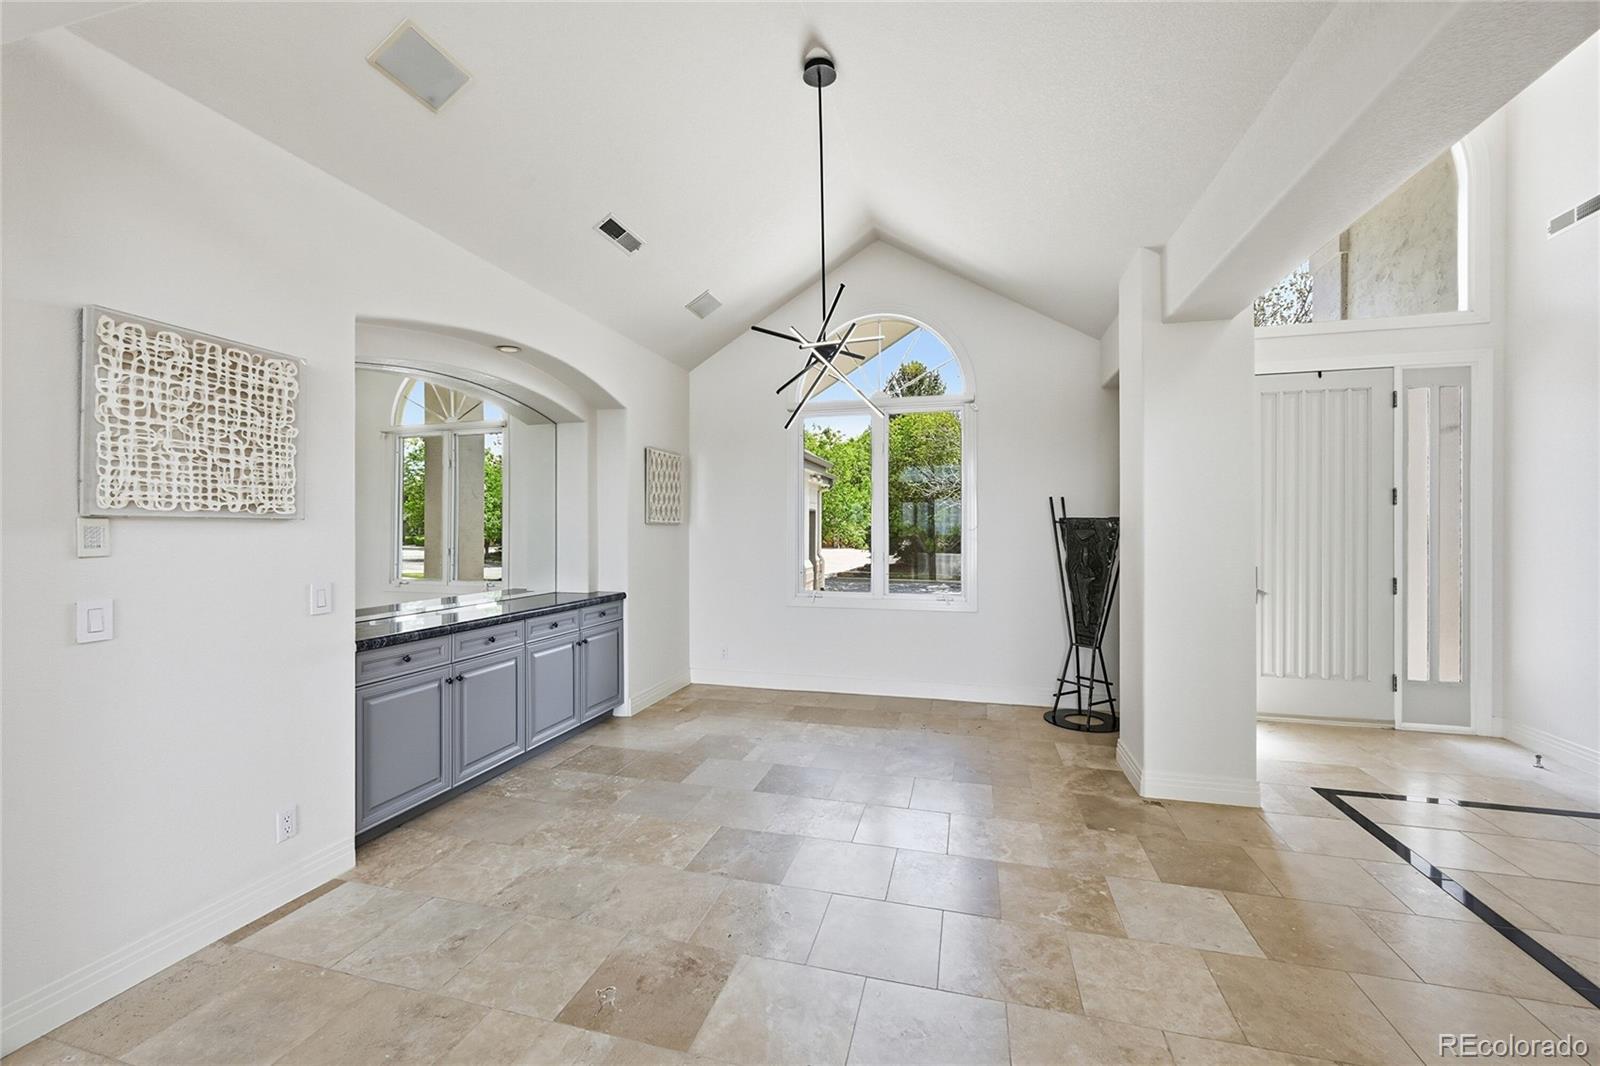
The luxurious primary retreat offers patio access, huge walk-in closet, and spa-inspired bath complete with soaking tub, oversized shower, dual sinks, and dedicated dressing/vanity area. A custom office and formal dining room provide flexibility for work and entertaining. Downstairs, the walk-out basement features beautifully appointed secondary bedrooms. A stunning custom bathroom renovation was just completed! The inviting gathering space with full wet bar is waiting for you.
Outdoor living is equally impressive with a new maintenance-free deck, professionally landscaped grounds, mature trees, sprinkler system, and a covered lower patio featuring a pine ceiling and custom drainage system. Enjoy year-round comfort and peace of mind with radiant heated flooring throughout, a new boiler, two new AC units, whole-house water filtration system, Moen emergency water shutoff system, exterior steel shutters, solar panels, new roof, and fresh exterior paint. The home has been pre-inspected!
Completing the home is an oversized 3 car garage in an unmatched setting. This is Colorado luxury living at its finest.
Listing Snapshot
Inside Area (SqFt)
4,830 sqft
HOA/Condo/Coop Fees
$120 monthly
Sq Ft Source
Public Records
Recent Activity
| 2 weeks ago | | Listing updated with changes from the MLS® |
| 2 weeks ago | | Status changed to Pending |
| a month ago | | Listing first seen on site |
General Features
Parking
LightedOversizedAttached
Property Condition
Updated/Remodeled
Property Sub Type
Single Family Residence
Security
Carbon Monoxide Detector(s)Security SystemSmoke Detector(s)
Utilities
Natural Gas AvailableElectricity ConnectedNatural Gas ConnectedPhone Available
Interior Features
Appliances
OvenBar FridgeDishwasherDisposalDouble OvenDryerGas Water HeaterMicrowaveRangeRange HoodRefrigeratorSelf Cleaning OvenWasherWine Cooler
Basement
FinishedFullWalk-Out Access
Cooling
Ceiling Fan(s)Central Air
Fireplace Features
GasGas LogLiving Room
Heating
Active SolarHot WaterNatural GasRadiant Floor
Interior
Breakfast BarBuilt-in FeaturesCeiling Fan(s)Eat-in KitchenEntrance FoyerHigh CeilingsHigh Speed InternetKitchen IslandOpen FloorplanPantrySmart ThermostatSound SystemVaulted Ceiling(s)Walk-In Closet(s)Wet BarWired for Data
Window Features
Double Pane WindowsWindow Coverings
Bathroom Full
Dimensions - 23 x 17Level - MainDescription - Spa inspired 5 piece bath with dual sink spaces, soaking tub
Bathroom Half
Dimensions - 5 x 7Level - MainDescription - Jewel box powder room
Bathroom Three Quarter
Dimensions - 9 x 9Level - BasementDescription - Stunning upgrade just completed May 2026!
Bedroom
Dimensions - 15 x 16Level - BasementDescription - Guest suite with gorgeous views, your guests may not want to leave!
Bonus Room
Dimensions - 10 x 11Level - MainDescription - ElegantWhat are dressing area and vanity suite
Dining Room
Dimensions - 13 x 15Level - MainDescription - Stately space with built in sideboard
Exercise Room
Dimensions - 72 x 17Level - BasementDescription - Unfinished space that is multi-purpose
Family Room
Dimensions - 34 x 18Level - BasementDescription - Spacious and bright, walk right out to the covered deck too! Great views!
Kitchen
Dimensions - 15 x 15Level - MainDescription - Incredible remodel, chef inspired and modern
Laundry
Dimensions - 11 x 10Level - MainDescription - Convenient space with sink, storage and beautiful views.
Living Room
Dimensions - 34 x 19Level - MainDescription - Stunning mountain views; new stacked stone fireplace, mantel and porcelain tile heated floor
Office
Dimensions - 11 x 12Level - MainDescription - Custom built in shelving and desk
Exterior Features
Construction Details
BrickStucco
Exterior
LightingPrivate YardRain Gutters
Lot Features
Cul-De-SacLandscapedLevelMany TreesOn Golf CourseSprinklers In FrontSprinklers In Rear
Patio And Porch
CoveredDeckPatio
View
Golf CourseMountain(s)
Waterview
Golf CourseMountain(s)
Windows/Doors
Double Pane WindowsWindow Coverings
Community Features
Association Amenities
ClubhouseParkPlaygroundPoolTennis Court(s)
Financing Terms Available
CashConventional
HOA Fee Frequency
Quarterly
School District
Adams 12 5 Star Schl
Schools
School DistrictAdams 12 5 Star Schl
Elementary SchoolCotton Creek
Middle SchoolSilver Hills
Listing courtesy of eXp Realty, LLC
[email protected]

The content relating to real estate for sale in this Web site comes in part from the Internet Data eXchange ("IDX") program of METROLIST, INC., DBA RECOLORADO real estate listings held by brokers other than eXp Realty, LLC are marked with the IDX Logo. This information is being provided for the consumers' personal, non-commercial use and may not be used for any other purpose. All information subject to change and should be independently verified.
Source: Walkscore