Save
Ask
Tour
Hide
Share
$2,995,000
1 Day On Site

10777 Sundial Rim Road
Highlands Ranch, CO 80126

For Sale|Single Family Residence|Active
4
Beds
5
Total Baths
2
Full Baths
3
Partial Baths
6,135
SqFt
$488
/SqFt
2012
Built
Subdivision:
Backcountry
County:
Douglas
Call Now: 303-809-9259
Is this the listing for you? We can help make it yours.
303-809-9259
10777 Sundial Rim Road10777 Sundial Rim Road10777 Sundial Rim Road10777 Sundial Rim Road
Save
Ask
Tour
Hide
Share

Mortgage Calculator

Monthly Payment (Est.)

$13,664
Calculator powered by Showcase IDX, a Constellation1 Company. Copyright ©2026 Information is deemed reliable but not guaranteed.

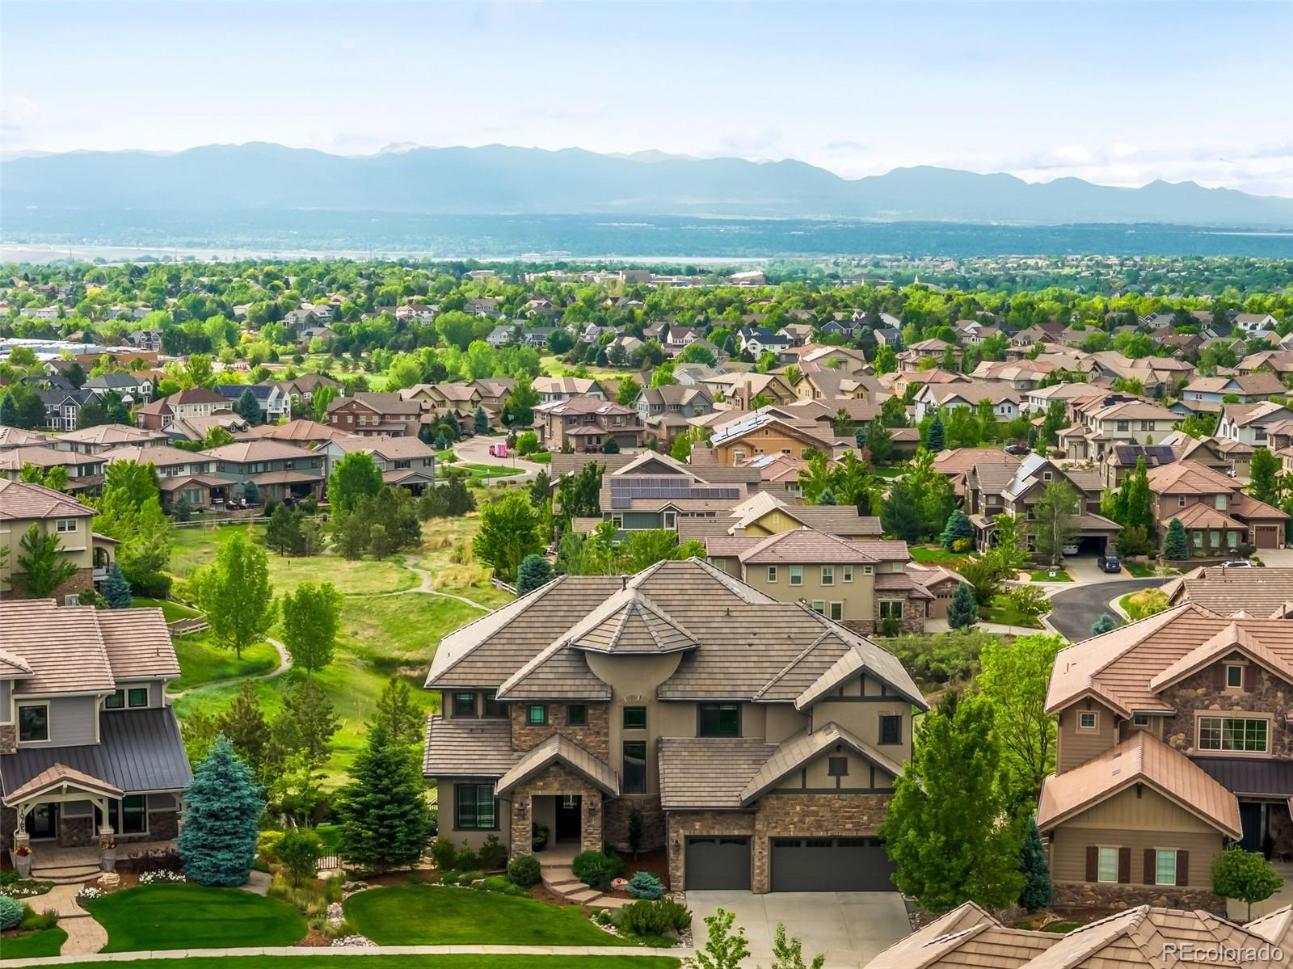
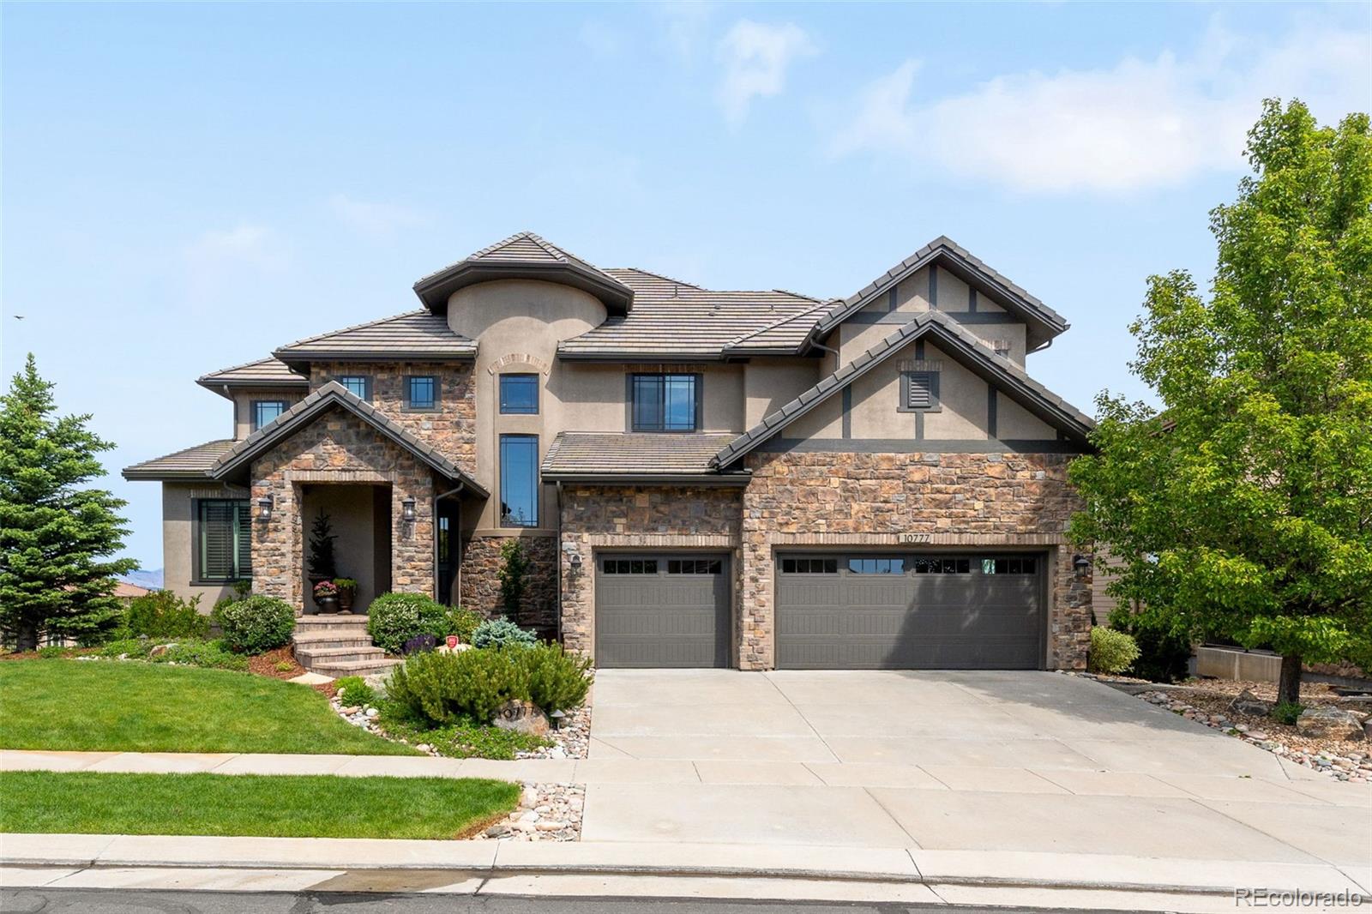
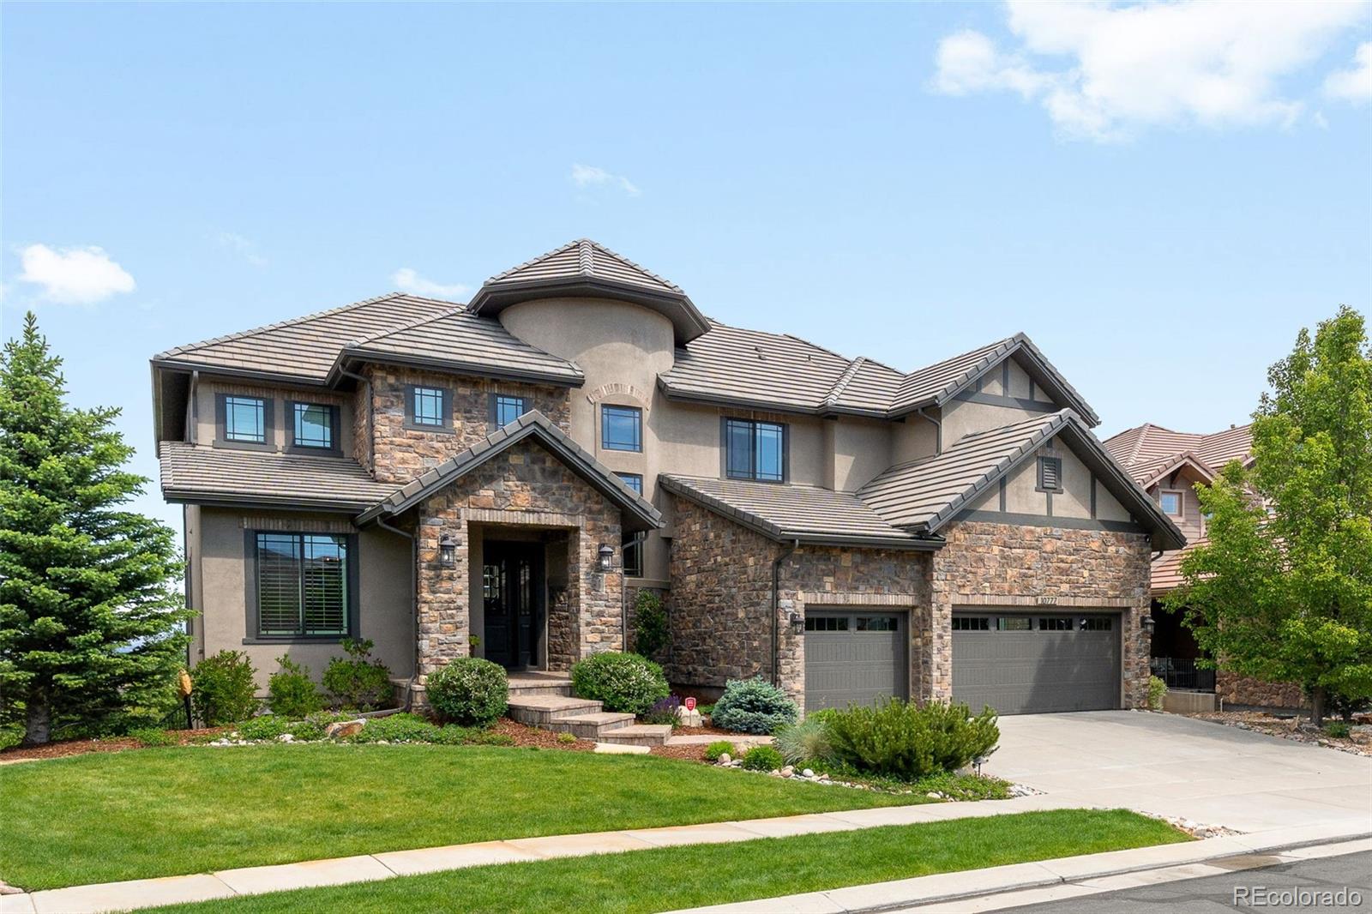
Set behind the gates of one of Highlands Ranch’s most coveted communities, this exceptional residence blends refined luxury with breathtaking Rocky Mountain scenery. From the moment you arrive, the home captivates with its allure, but the true showstopper is the phenomenal mountain views showcased from every level, room, and window. Upon entry, a dedicated office with built-in bookcases creates the perfect space for working from home or reading. The main level flows seamlessly into the kitchen and inviting family room, anchored by a stunning stone fireplace that serves as the heart of the home. An elegant staircase leads to the upper level, where three bedrooms await, including the spacious primary suite. The primary features its own fireplace, dual closets, and an ensuite with dual vanities, designed for both comfort and functionality. The finished walk-out basement expands the home’s versatility and entertainment appeal. Designed for both relaxation and recreation, the lower level features a projector and screen for movie nights, a double-island wet bar, a passive wine cellar, a flexible gym space and a spa-like bath. Step outside from the walk-out patio, where a refurbished fire pit, breathtaking mountain views, and the expansive open space behind the home provide a stunning setting for entertaining, relaxing, or taking in Colorado’s natural beauty. Recent improvements include new hardwood flooring, basement carpet, hot water heater, an automatic water filtration system, interior paint touch-ups, garage epoxy flooring, and WiFi-enabled appliances. Beyond the home, enjoy the unmatched lifestyle of this gated community, complete with a clubhouse featuring a pool complex, gym and restaurant, a coffee house at the gate and 8,200 acres of open space with trails. This is a rare combination of privacy, luxury and exceptional amenities. This stunning residence presents an extraordinary opportunity to experience Colorado living at its finest.

Save
Ask
Tour
Hide
Share
Listing Snapshot
Price 
$2,995,000
Days On Site 
1 Day
Bedrooms 
4
Inside Area (SqFt) 
6,135 sqft
Total Baths 
5
Full Baths 
2
Partial Baths 
3
Lot Size 
0.31 Acres
Year Built 
2012
MLS® Number 
5594732
Status 
Active
Property Tax 
$13,553
HOA/Condo/Coop Fees 
$360 monthly
Sq Ft Source 
Appraiser
Friends & Family
Recent Activity
yesterdayListing updated with changes from the MLS®
yesterdayListing first seen on site
General Features
Acres 
0.31
Attached Garage 
Yes
Direction Faces 
East
Garage 
Yes
Garage Spaces 
3
Levels 
Two
Parking 
Attached
Parking Spaces 
3
Property Sub Type 
Single Family Residence
Security 
Security SystemSmoke Detector(s)
Sewer 
Public Sewer
SqFt Above 
4317
SqFt Below 
1818
SqFt Total 
6740
Water Source 
Public
Interior Features
Appliances 
Bar FridgeDishwasherDisposalDouble OvenDryerMicrowaveRangeRange HoodRefrigeratorWasherWine Cooler
Basement 
Sump PumpExterior EntryFinishedFullWalk-Out Access
Cooling 
Ceiling Fan(s)Central Air
Fireplace 
Yes
Fireplace Features 
Master BedroomFamily Room
Fireplaces 
2
Flooring 
CarpetTileWood
Heating 
Forced Air
Interior 
Breakfast BarBuilt-in FeaturesCeiling Fan(s)Eat-in KitchenEntrance FoyerHigh CeilingsKitchen IslandOpen FloorplanWalk-In Closet(s)Wet Bar
Laundry Features 
SinkIn Unit
Main Level Bedrooms 
1
Bathroom Full 
Level - UpperDescription - Bright and functional full bath featuring a dual-sink vanity, ample storage, and a separate bathing area designed for everyday comfort and convenience.
Bathroom Half 
Level - MainDescription - Powder bath.
Bathroom Three Quarter 
Dimensions - 13 x 13Level - UpperDescription - Well-appointed primary bath with a large walk-in shower, generous dual vanity, and direct access to a custom walk-in closet featuring built-in shelving and a dedicated wardrobe vanity area.
Bedroom 
Dimensions - 16 x 10Level - UpperDescription - Features en-suite full bathroom.
Bonus Room 
Dimensions - 16 x 15Level - BasementDescription - Dedicated home theater setup with projector and 110' screen.
Dining Room 
Dimensions - 16 x 13Level - MainDescription - Bright formal dining room with hardwood flooring, crown molding, wainscoting, and sliding door access to the deck.
Family Room 
Dimensions - 28 x 19Level - MainDescription - Sophisticated family room featuring soaring ceilings, a stunning stone fireplace with custom floating shelves, walls of oversized windows framing beautiful views, and an airy open-concept layout.
Gym 
Dimensions - 14 x 12Level - BasementDescription - Currently set up as a gym, this versatile space can easily transition into a fifth bedroom and includes pocket doors for added flexibility and privacy.
Kitchen 
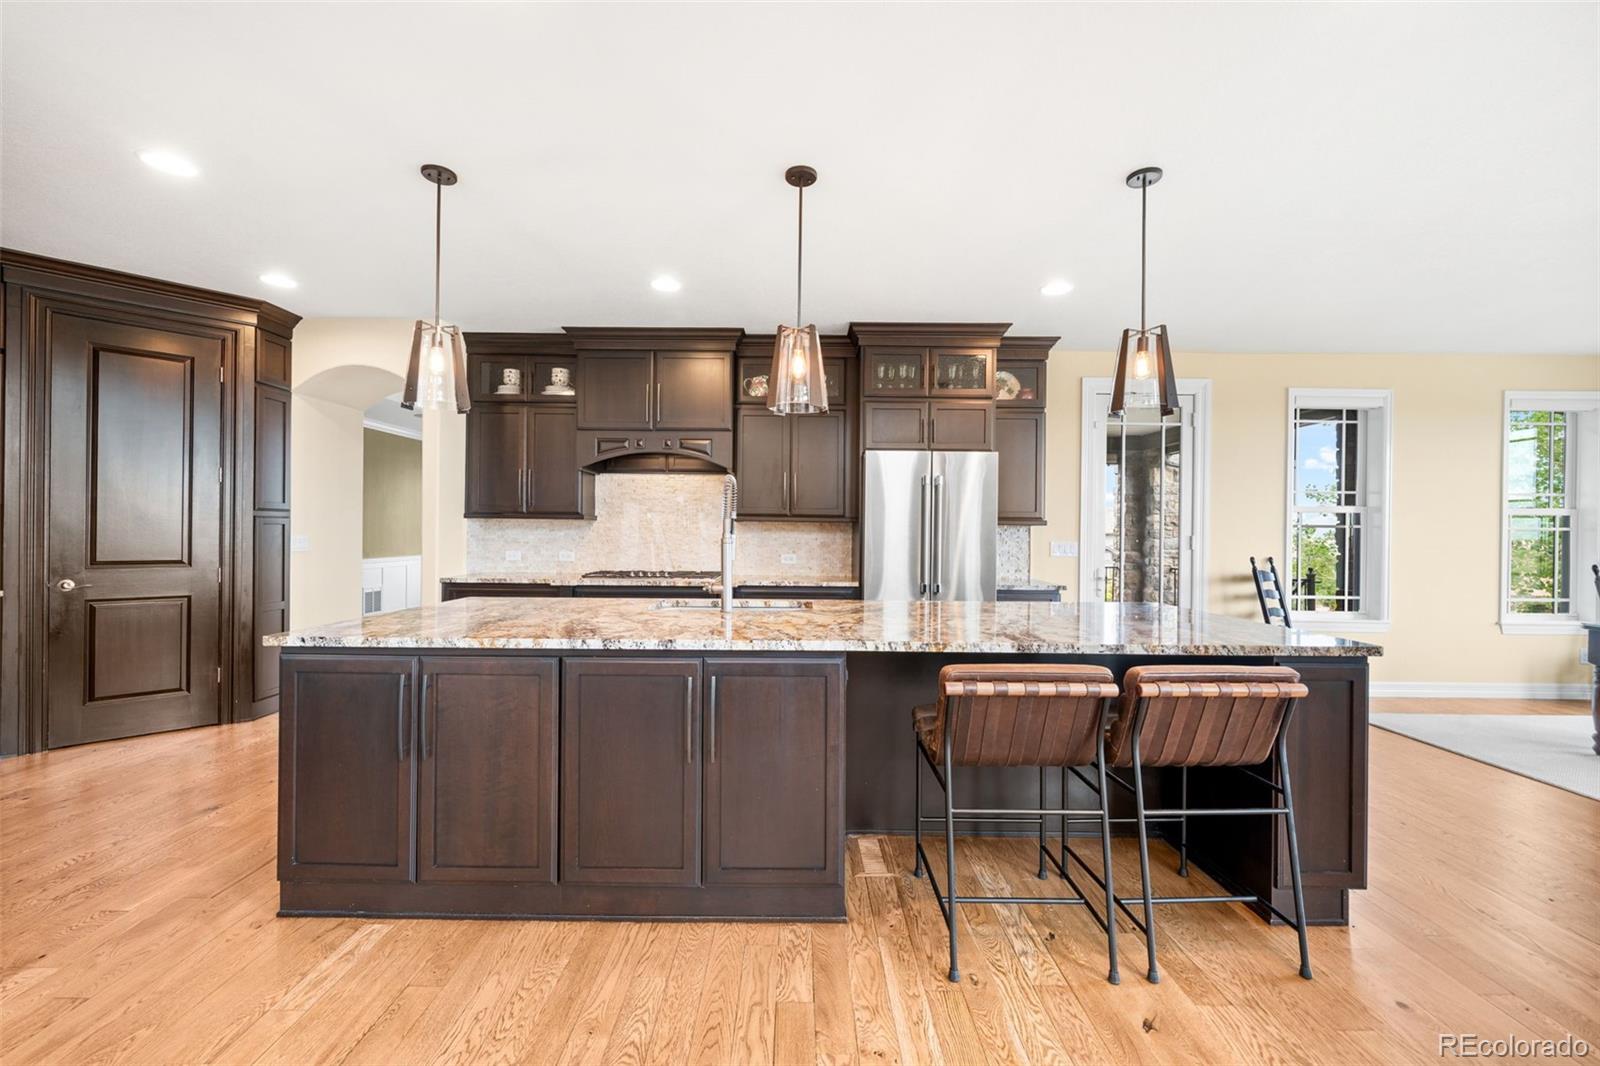
Dimensions - 22 x 10Level - MainDescription - Beautifully appointed gourmet kitchen featuring expansive granite countertops, a substantial center island with seating, custom cabinetry, new WiFi-enabled appliances, and a light-filled dining area with surrounding windows and direct access to the deck.
Laundry 
Dimensions - 9 x 6Level - MainDescription - Well-appointed laundry room featuring extensive cabinetry, generous storage, folding counter space, and utility sink area.
Living Room 
Dimensions - 22 x 20Level - BasementDescription - Spacious basement living area featuring a cozy sitting area, a convenient standalone ice machine and flexible space for entertaining or relaxing.
Loft 
Dimensions - 12 x 8Level - UpperDescription - Open loft space ideal for a reading nook or a seating area.
Media Room 
Dimensions - 24 x 14Level - BasementDescription - Beautifully designed lounge area/media room featuring custom painted walls, built-in cabinetry, designer chandelier, and an intimate setting ideal for conversation or relaxation.
Office 
Dimensions - 14 x 12Level - MainDescription - Distinguished home office showcasing floor-to-ceiling custom built-ins, rich cabinetry, statement lighting, and an elegant workspace design.
Wine Cellar 
Dimensions - 9 x 5Level - BasementDescription - Non-climate-controlled passive wine cellar with extensive custom racking, display shelving, and approximately 300-bottle storage capacity.
Save
Ask
Tour
Hide
Share
Exterior Features
Construction Details 
FrameStucco
Exterior 
BalconyFire PitPrivate Yard
Patio And Porch 
DeckFront PorchPatio
Roof 
Concrete
View 
Mountain(s)
Waterview 
Mountain(s)
Community Features
Association Amenities 
ClubhouseFitness CenterGatedParkPlaygroundPond SeasonalPoolSpa/Hot TubTennis Court(s)Trail(s)
Association Dues 
360
Financing Terms Available 
CashConventional
HOA Fee Frequency 
Monthly
School District 
Douglas RE-1
Schools
School District
Douglas RE-1
Elementary School
Stone Mountain
Middle School
Ranch View
High School
Thunderridge
Listing courtesy of Compass - Denver [email protected]


The content relating to real estate for sale in this Web site comes in part from the Internet Data eXchange ("IDX") program of METROLIST, INC., DBA RECOLORADO real estate listings held by brokers other than Compass - Denver are marked with the IDX Logo. This information is being provided for the consumers' personal, non-commercial use and may not be used for any other purpose. All information subject to change and should be independently verified.

Neighborhood & Commute
Source: Walkscore
Save
Ask
Tour
Hide
Share