Save
Ask
Tour
Hide
Share
$3,250,000
19 Days On Site

1127 Juniper Avenue
Boulder, CO 80304

For Sale|Single Family Residence|Active
4
Beds
5
Total Baths
4
Full Baths
1
Partial Bath
3,605
SqFt
$902
/SqFt
1990
Built
Subdivision:
Newlands
County:
Boulder
Call Now: 303-809-9259
Is this the listing for you? We can help make it yours.
303-809-9259
1127 Juniper Avenue1127 Juniper Avenue1127 Juniper Avenue1127 Juniper Avenue
Save
Ask
Tour
Hide
Share

Mortgage Calculator

Monthly Payment (Est.)

$14,828
Calculator powered by Showcase IDX, a Constellation1 Company. Copyright ©2026 Information is deemed reliable but not guaranteed.

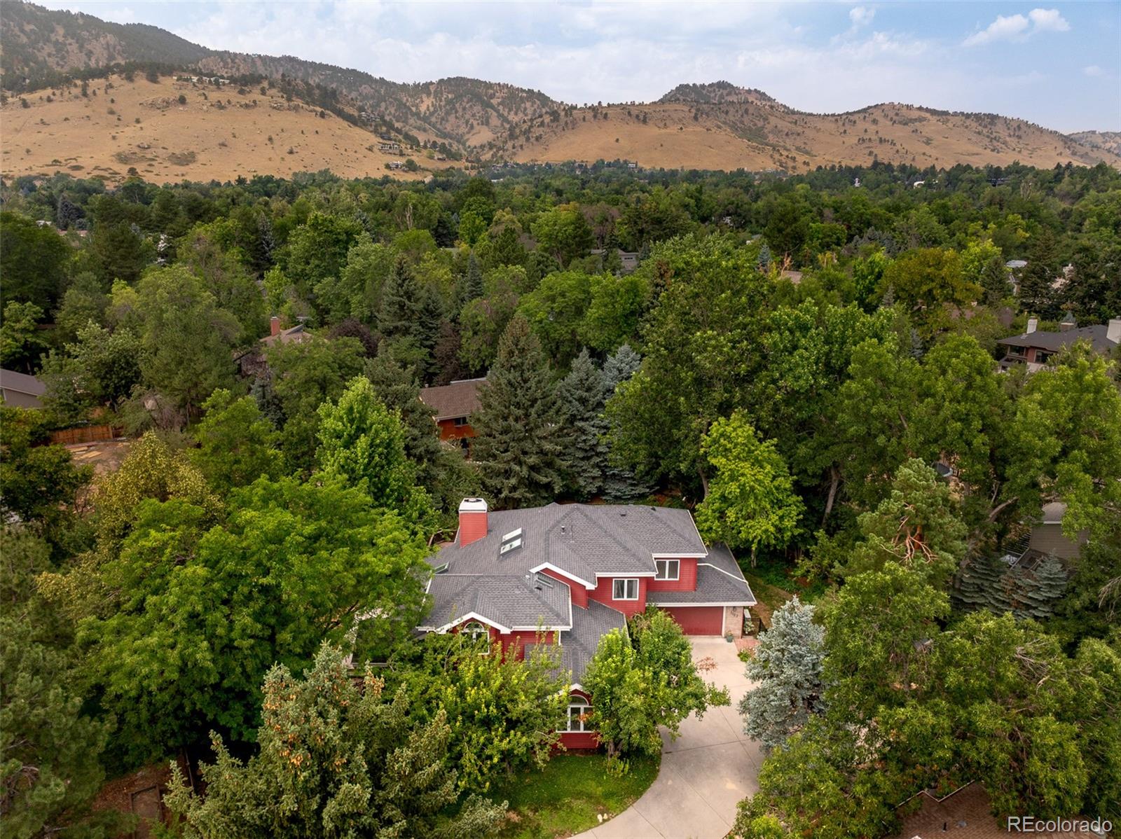
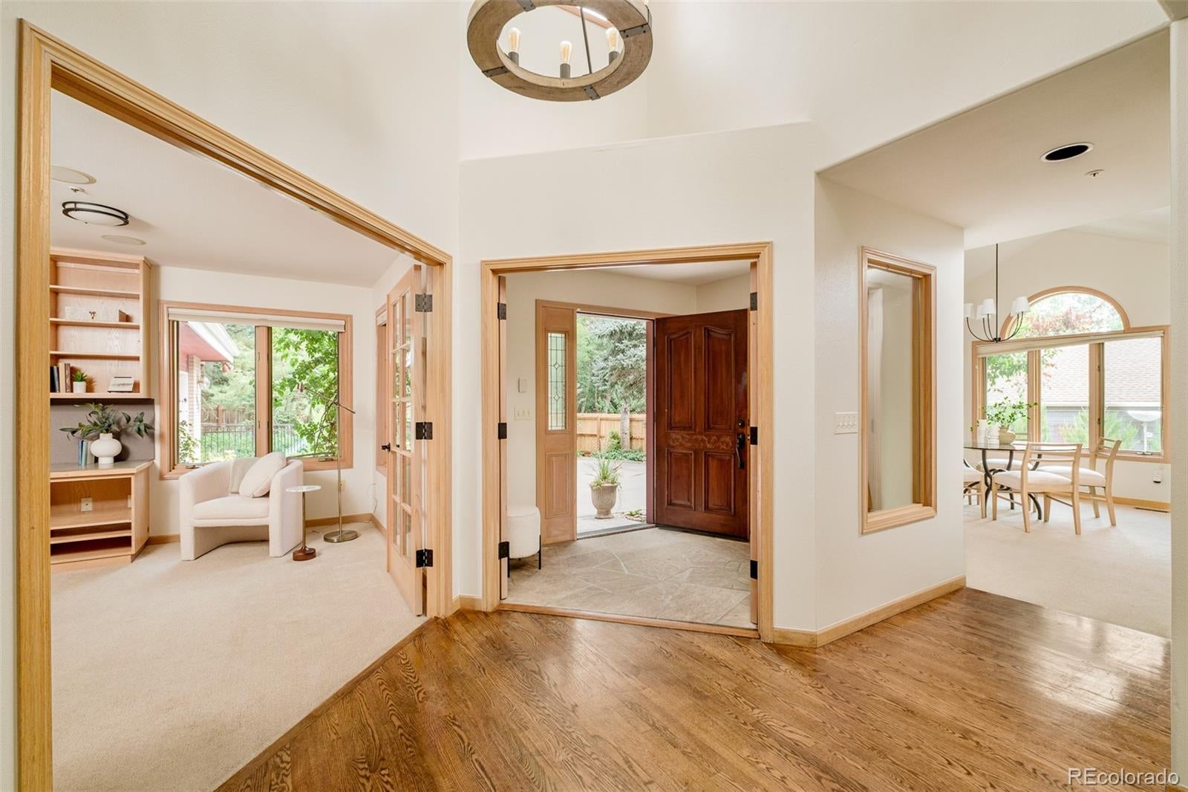
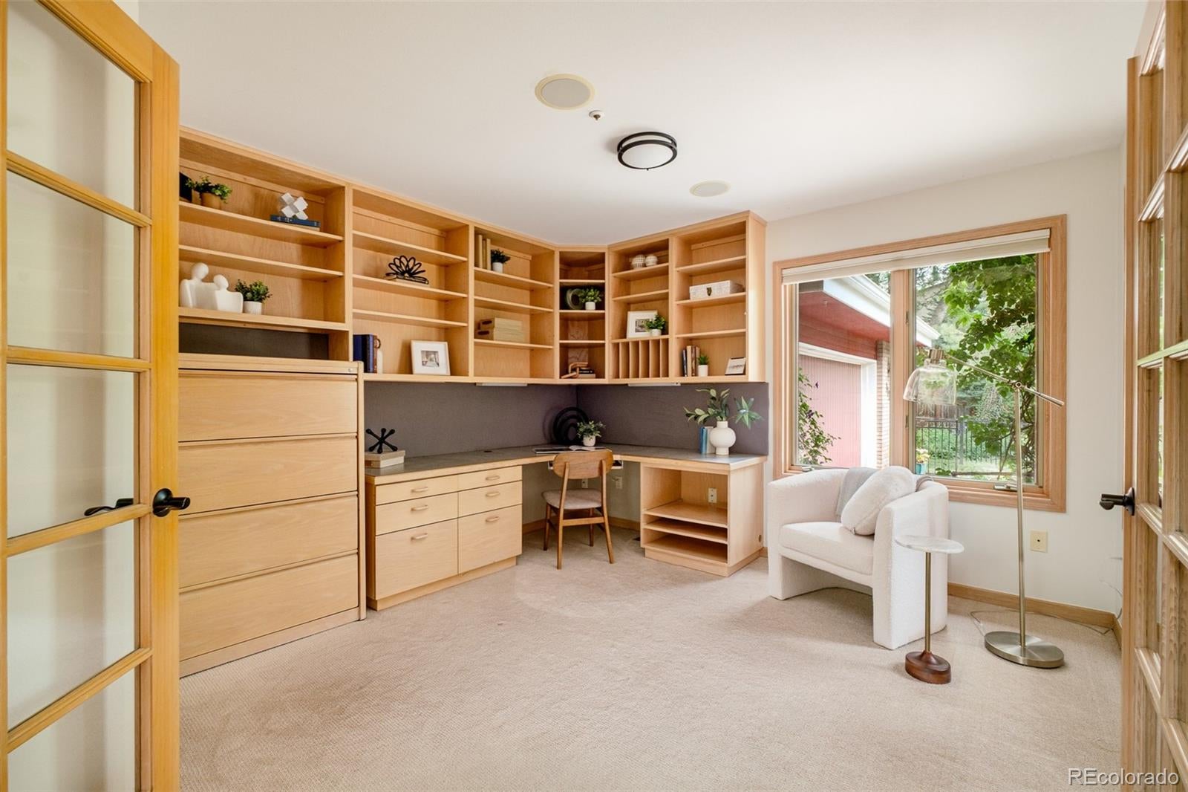
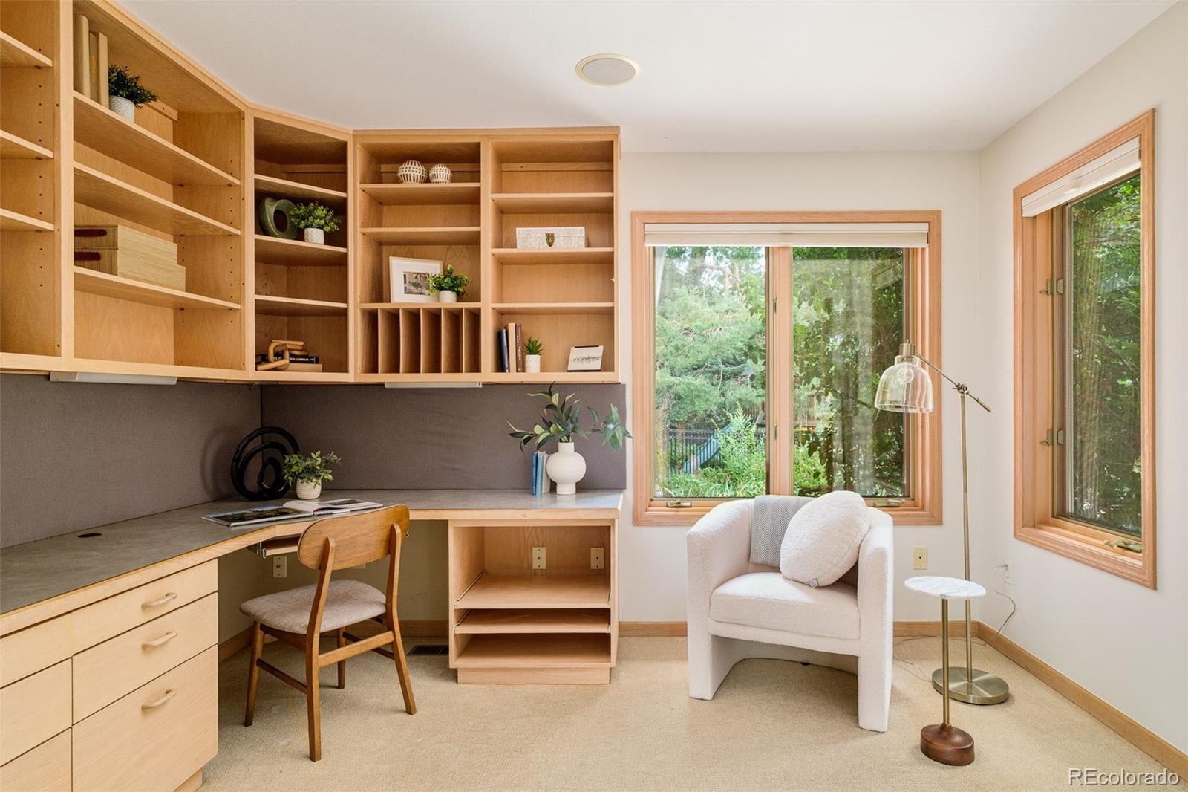
Situated on a rare half-acre flag lot west of Broadway in the highly sought-after Juniper/Kalmia neighborhood, this south-facing home offers exceptional privacy and a peaceful setting. Tucked away from the street, the property is surrounded by mature trees and beautifully landscaped grounds that create a serene backyard retreat. Inside, the thoughtfully designed floor plan is anchored by a dramatic two-story living room that opens effortlessly to the outdoor living spaces, making it ideal for both everyday living and entertaining. The spacious primary suite occupies its own private wing on the upper level and includes direct access to its own outdoor retreat. Three additional bedrooms complete the second floor. The main level features a dedicated office, an eat-in kitchen, and a formal dining room, providing flexible spaces for work, gatherings, and family life. Downstairs, the lower level offers a full bathroom, a versatile bonus room, and a generous unfinished storage area with excellent potential for future expansion or customization. Enjoy a prime North Boulder location with convenient access to neighborhood favorites including Lucky's Market, Ideal Market, and Beleza Coffee. Outdoor enthusiasts will appreciate being just minutes from Mt. Sanitas trails, the North Boulder Recreation Center, and North Boulder Park, all easily reached by foot or bike.

Save
Ask
Tour
Hide
Share
Listing Snapshot
Price 
$3,250,000
Days On Site 
19 Days
Bedrooms 
4
Inside Area (SqFt) 
3,605 sqft
Total Baths 
5
Full Baths 
4
Partial Baths 
1
Lot Size 
0.5 Acres
Year Built 
1990
MLS® Number 
5574135
Status 
Active
Property Tax 
$16,826
HOA/Condo/Coop Fees 
N/A
Sq Ft Source 
Public Records
Friends & Family
Recent Activity
3 days agoListing updated with changes from the MLS®
3 weeks agoStatus changed to Active
3 weeks agoListing first seen on site
General Features
Acres 
0.5
Attached Garage 
Yes
Direction Faces 
East
Garage 
Yes
Garage Spaces 
2
Levels 
Three Or More
Parking 
LightedOversizedAttached
Parking Spaces 
2
Property Sub Type 
Single Family Residence
Security 
Carbon Monoxide Detector(s)Smoke Detector(s)
Sewer 
Public Sewer
SqFt Above 
2969
SqFt Below 
636
SqFt Total 
4969
Style 
Traditional
Utilities 
Natural Gas AvailableCable AvailableElectricity ConnectedNatural Gas Connected
Water Source 
Public
Zoning 
RR2
Interior Features
Appliances 
DishwasherDouble OvenDryerGas Water HeaterOvenRefrigeratorWasher
Basement 
DaylightPartialSump PumpUnfinished
Cooling 
Ceiling Fan(s)Central Air
Fireplace 
Yes
Fireplace Features 
GasLiving Room
Fireplaces 
1
Flooring 
CarpetCorkTileWood
Heating 
Forced Air
Interior 
Built-in FeaturesCeiling Fan(s)Eat-in KitchenEntrance FoyerGranite CountersHigh CeilingsKitchen IslandPantrySmart ThermostatSound SystemVaulted Ceiling(s)Walk-In Closet(s)
Laundry Features 
In Unit
Window Features 
Double Pane WindowsSkylight(s)Window CoveringsWindow Treatments
Bathroom Full 
Level - Upper
Bathroom Half 
Level - Main
Bedroom 
Level - Upper
Dining Room 
Level - Main
Game Room 
Level - Basement
Kitchen 
Level - Main
Laundry 
Level - Main
Living Room 
Level - Main
Office 
Level - Main
Save
Ask
Tour
Hide
Share
Exterior Features
Construction Details 
BrickWood Siding
Exterior 
BalconyFire PitGardenLightingPlaygroundPrivate YardRain Gutters
Fencing 
FencedFull
Lot Features 
LandscapedLevelMany TreesSecludedSprinklers In FrontSprinklers In Rear
Patio And Porch 
DeckPatio
Roof 
Composition
Spa Features 
Bath
View 
Mountain(s)
Waterview 
Mountain(s)
Windows/Doors 
Double Pane WindowsSkylight(s)Window CoveringsWindow Treatments
Community Features
Financing Terms Available 
1031 ExchangeCashConventionalUSDA LoanVA Loan
Roads 
Paved
School District 
Boulder Valley RE 2
Schools
School District
Boulder Valley RE 2
Elementary School
Foothill
Middle School
Centennial
High School
Boulder
Listing courtesy of The Agency - Denver [email protected]


The content relating to real estate for sale in this Web site comes in part from the Internet Data eXchange ("IDX") program of METROLIST, INC., DBA RECOLORADO real estate listings held by brokers other than The Agency - Denver are marked with the IDX Logo. This information is being provided for the consumers' personal, non-commercial use and may not be used for any other purpose. All information subject to change and should be independently verified.

Neighborhood & Commute
Source: Walkscore
Save
Ask
Tour
Hide
Share