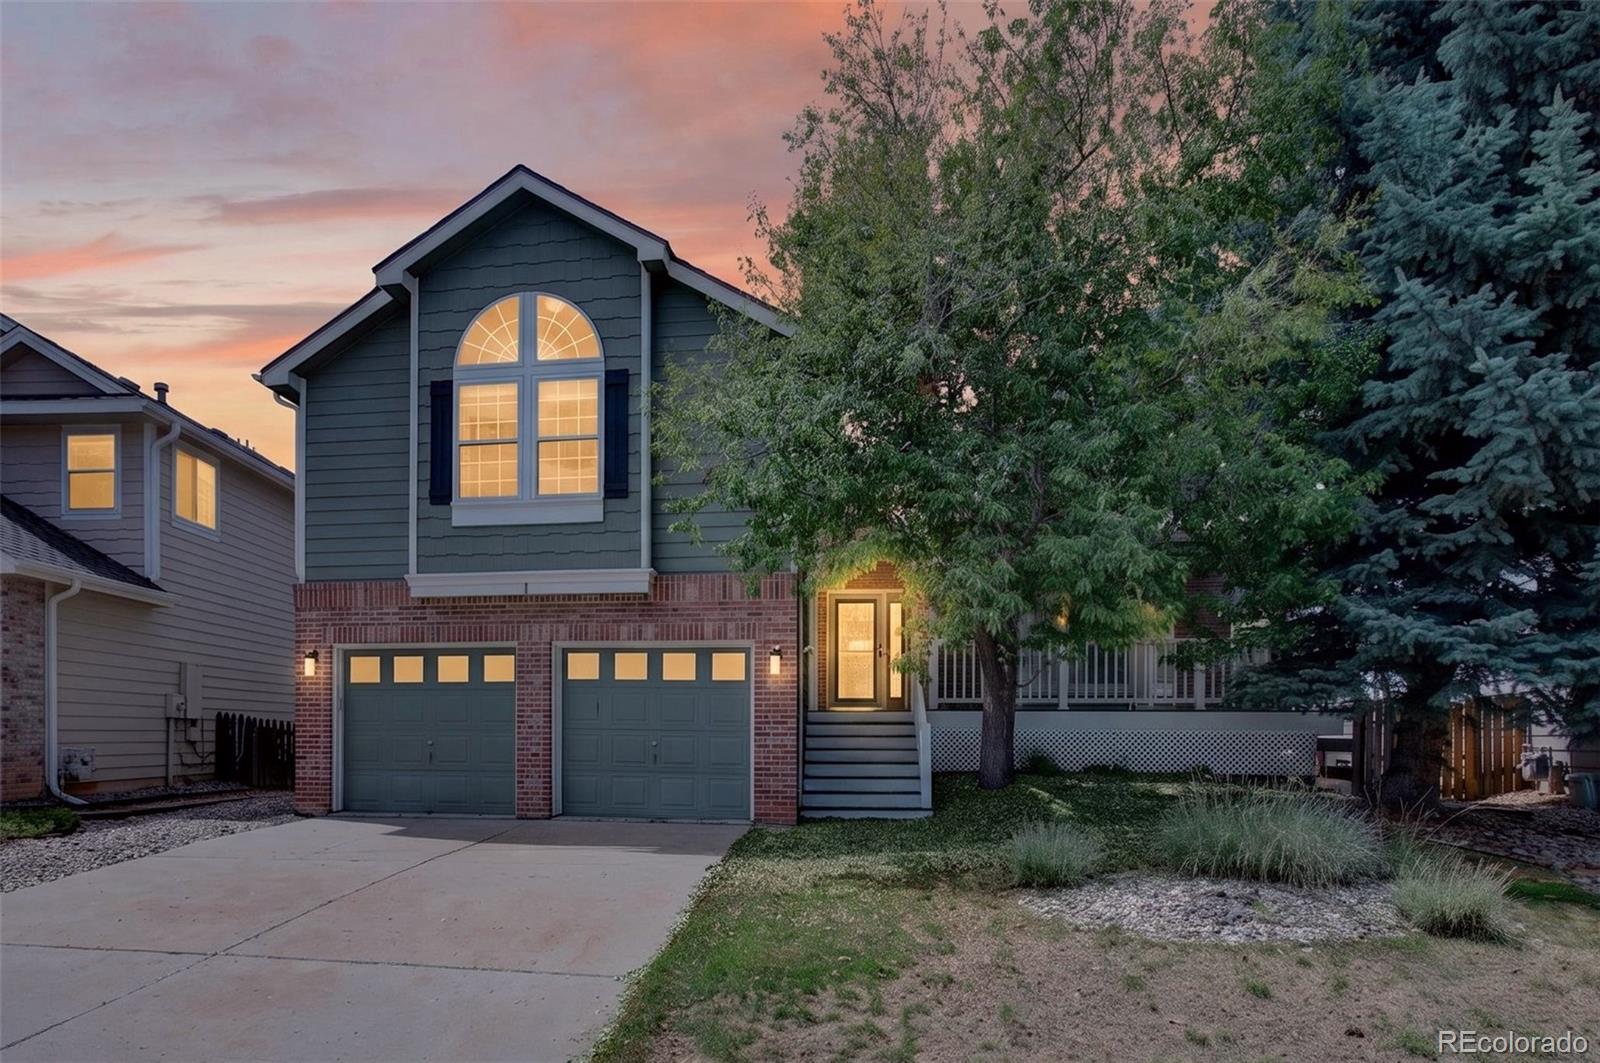
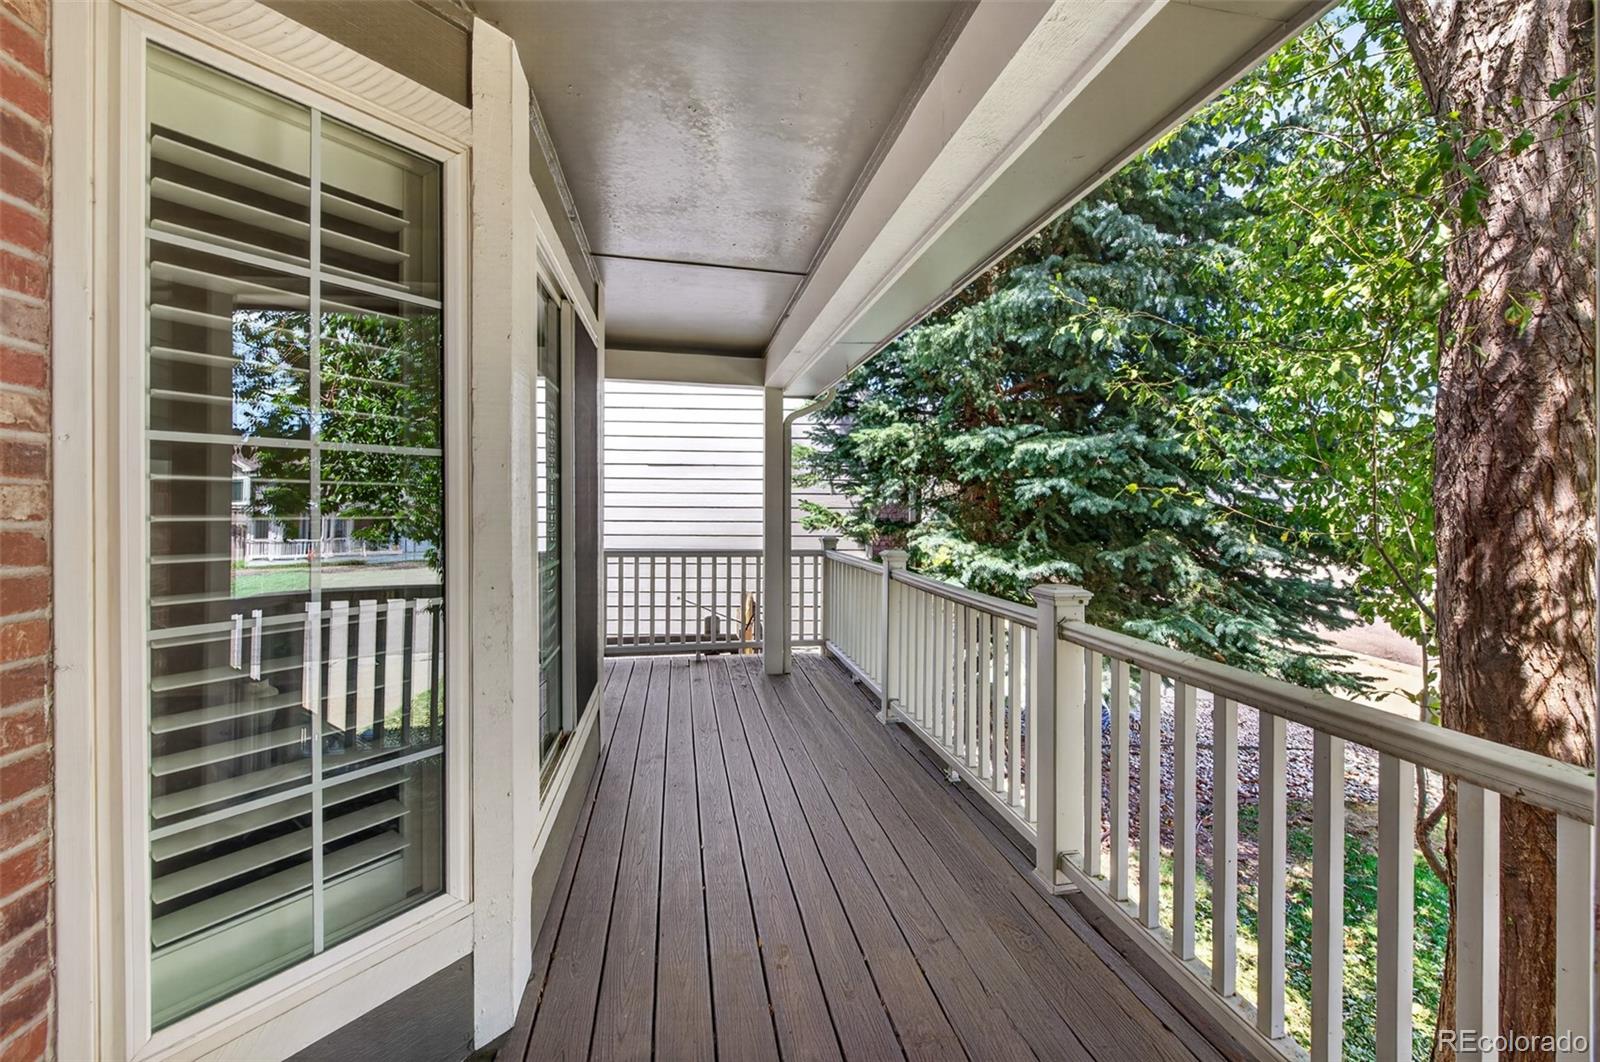
Welcome home to fabulous Ken Caryl Valley! This wonderful 4-bedroom home has it all and is perfectly situated on a quiet cul-de-sac. Enjoy low-maintenance composite front and back decks, a large fenced yard and plenty of space for outdoor living and entertaining.
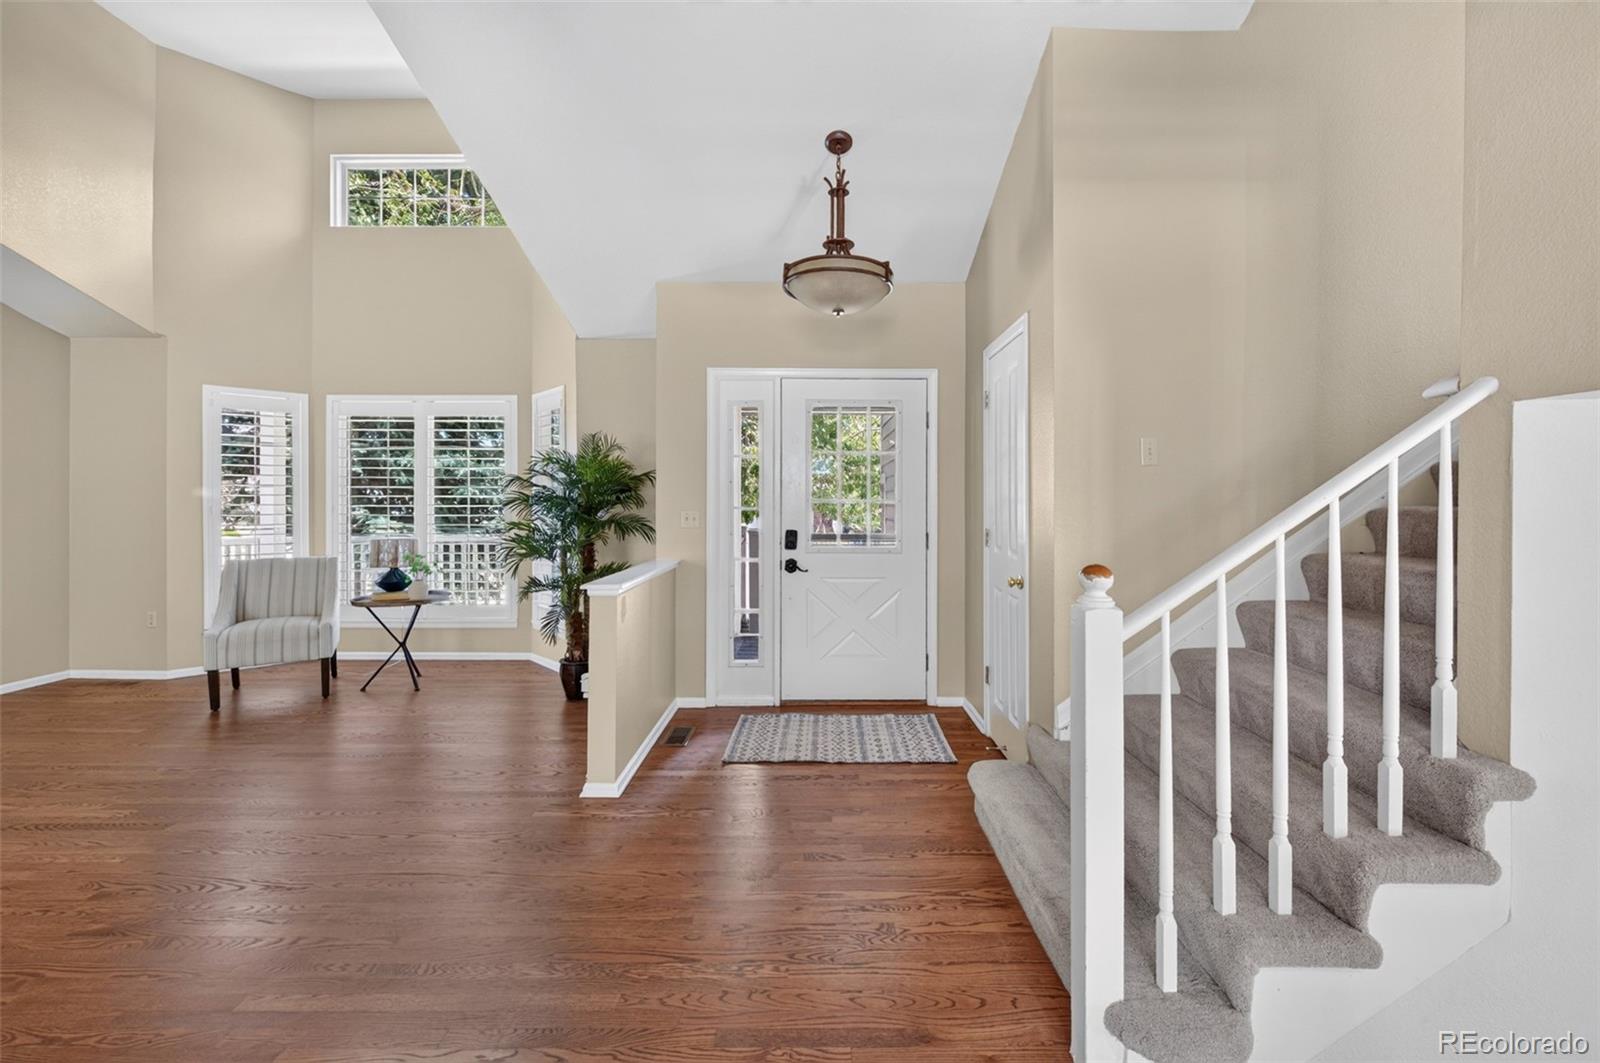
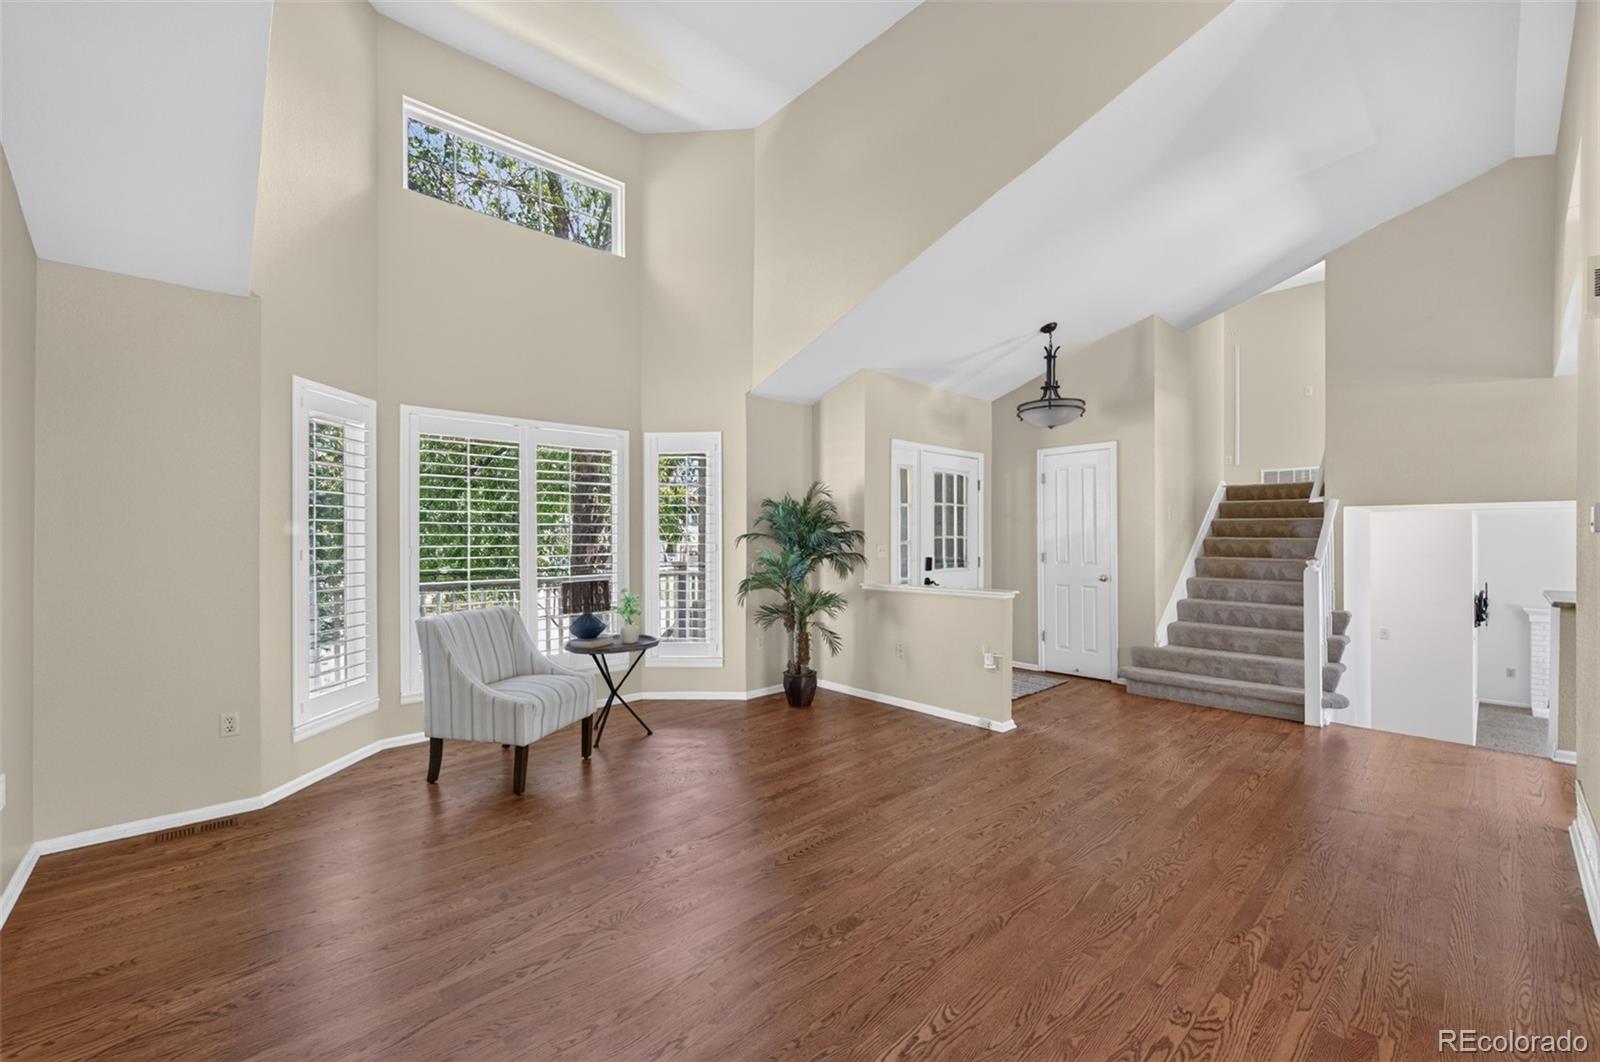
The main level features formal living and dining rooms with gleaming hardwood floors and custom shutters, along with a spacious kitchen with slab granite countertops and bar seating. Just a few steps down, the lower level offers a comfortable family room with newer carpet and a cozy wood-burning fireplace, plus a convenient half bath and laundry room.
Upstairs, the spacious primary suite features a vaulted ceiling, bay window, walk-in closet, and private 5-piece bath. Two additional bedrooms also feature vaulted ceilings and share an updated secondary bath.
The finished basement adds valuable flexibility with a fourth bedroom, 3/4 bath, and bonus room—ideal for guests, recreation, a home office, or additional living space.
Enjoy all the incredible Ken Caryl amenities, including pools, parks, tennis and pickleball courts, miles of hiking and biking trails, equestrian facilities and private open space. A fantastic opportunity to enjoy the Ken Caryl lifestyle!
Listing Snapshot
Inside Area (SqFt)
2,508 sqft
HOA/Condo/Coop Fees
$83 monthly
Sq Ft Source
Public Records
Recent Activity
| 2 weeks ago | | Listing updated with changes from the MLS® |
| 2 weeks ago | | Status changed to Active |
| 2 weeks ago | | Listing first seen on site |
General Features
Direction Faces
Southeast
Property Condition
Updated/Remodeled
Property Sub Type
Single Family Residence
Security
Carbon Monoxide Detector(s)Smoke Detector(s)
Utilities
Natural Gas AvailableElectricity ConnectedNatural Gas Connected
Interior Features
Appliances
DishwasherDryerMicrowaveRangeRefrigeratorWasher
Cooling
Ceiling Fan(s)Central Air
Fireplace Features
Family RoomWood Burning
Flooring
CarpetLaminateTileWood
Interior
Ceiling Fan(s)Eat-in KitchenGranite CountersHigh CeilingsOpen FloorplanPantryTile CountersVaulted Ceiling(s)Walk-In Closet(s)
Window Features
Bay Window(s)Double Pane WindowsSkylight(s)Window Coverings
Bathroom Full
Level - UpperDescription - En-Suite 5-Piece Bath~Jetted Tub~Skylight~Double Vanity
Bathroom Half
Level - LowerDescription - Pedestal Sink~Laminate Floor
Bathroom Three Quarter
Level - BasementDescription - Accessible from Bedroom & Bonus Room~Single Vanity~Shower
Bedroom
Level - UpperDescription - Carpet~Ceiling Fan~Large Walk-in Closet
Bonus Room
Level - BasementDescription - Flexible Living Space
Dining Room
Level - MainDescription - Vaulted Ceiling~Hardwood Floor~Plantation Shutters
Family Room
Level - LowerDescription - Wood-Burning Fireplace~Newer Carpet~Sliding Door to Backyard Deck
Kitchen
Level - MainDescription - Granite Countertops~Breakfast Bar~Pantry
Laundry
Level - LowerDescription - Storage Cabinets~Washer & Dryer Included
Living Room
Level - MainDescription - Soaring Ceiling~Bay Window~Hardwood Floor~Plantation Shutters
Exterior Features
Construction Details
BrickFrameWood Siding
Lot Features
Cul-De-SacLandscaped
Patio And Porch
CoveredDeckFront Porch
Windows/Doors
Bay Window(s)Double Pane WindowsSkylight(s)Window Coverings
Community Features
Association Amenities
ClubhouseFitness CenterParkPlaygroundPoolTennis Court(s)Trail(s)
Association Fee Frequency
Monthly
School District
Jefferson County R-1
Financing Terms Available
1031 ExchangeCashConventionalVA Loan
Schools
School DistrictJefferson County R-1
Elementary SchoolBradford
Listing courtesy of RE/MAX Professionals
[email protected]

The content relating to real estate for sale in this Web site comes in part from the Internet Data eXchange ("IDX") program of METROLIST, INC., DBA RECOLORADO real estate listings held by brokers other than RE/MAX Professionals are marked with the IDX Logo. This information is being provided for the consumers' personal, non-commercial use and may not be used for any other purpose. All information subject to change and should be independently verified.
Source: Walkscore