Save
Ask
Tour
Hide
Share
$749,000
22 Days On Site

9698 Danube Court
Commerce City, CO 80022

For Sale|Single Family Residence|Active
4
Beds
3
Total Baths
1
Full Bath
2
Partial Baths
3,312
SqFt
$226
/SqFt
2022
Built
Subdivision:
Settler's Crossing
County:
Adams
Call Now: 303-809-9259
Is this the listing for you? We can help make it yours.
303-809-9259
9698 Danube Court9698 Danube Court9698 Danube Court9698 Danube Court
Save
Ask
Tour
Hide
Share

Mortgage Calculator

Monthly Payment (Est.)

Enter an interest rate to see your estimated monthly payment.
Calculator powered by Showcase IDX, a Constellation1 Company. Copyright ©2026 Information is deemed reliable but not guaranteed.

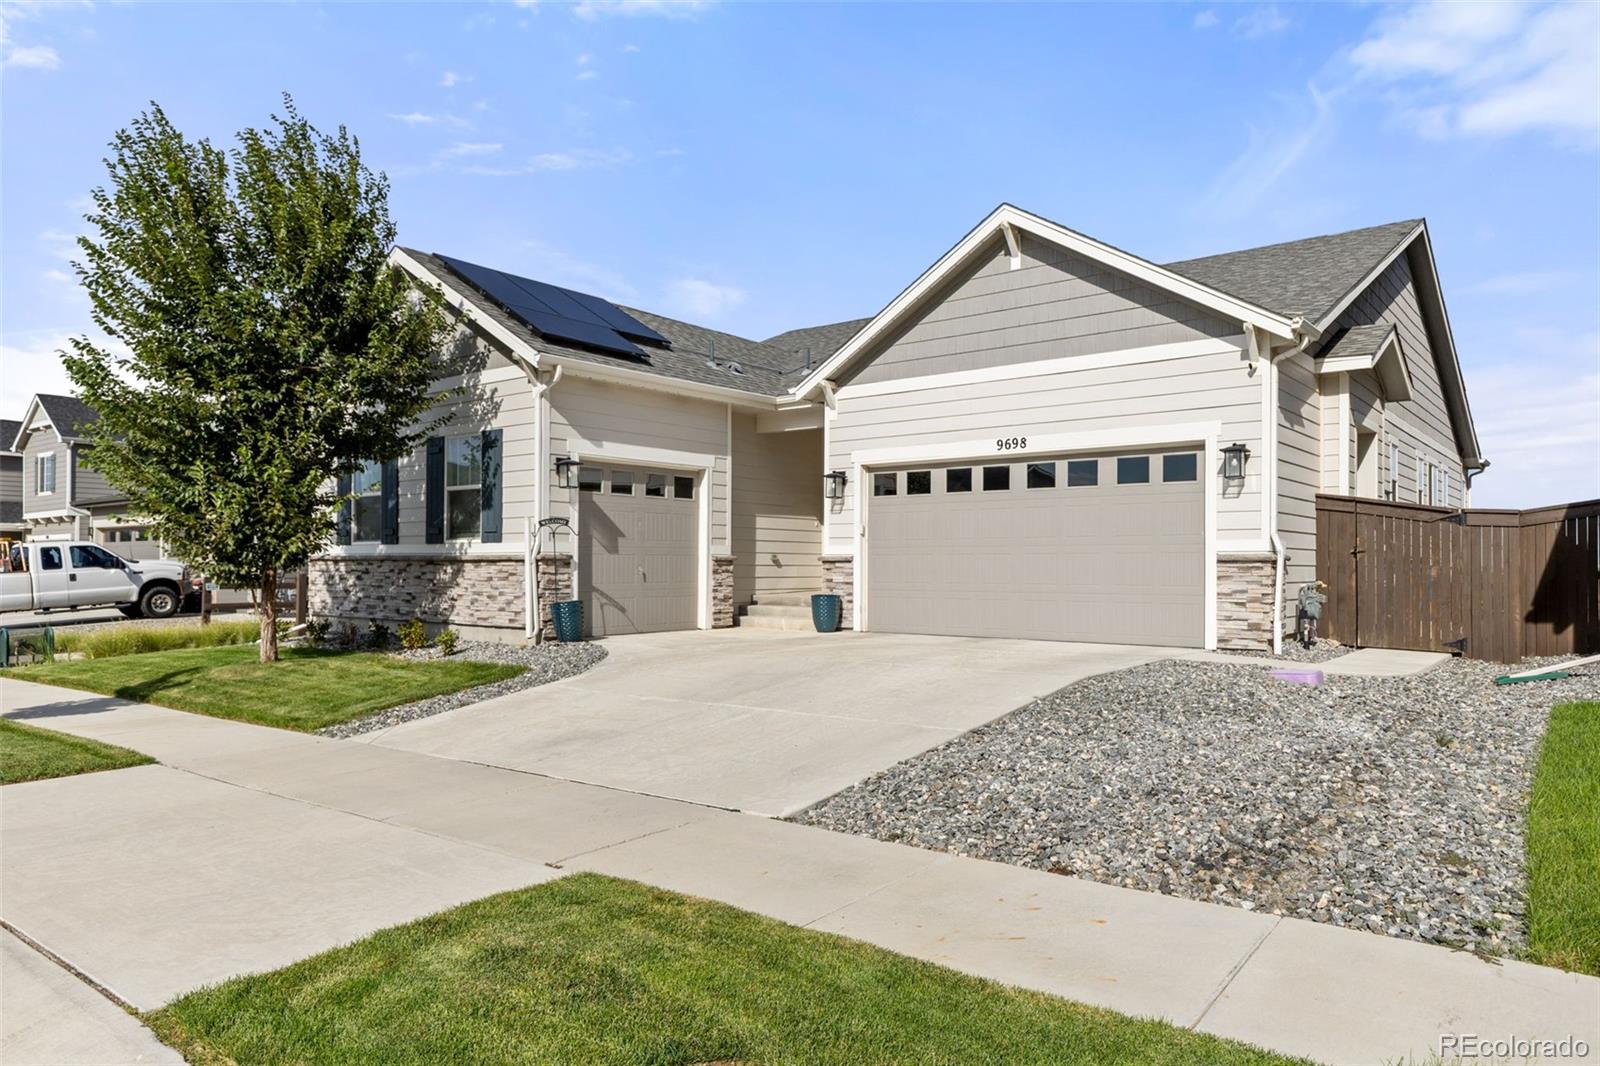
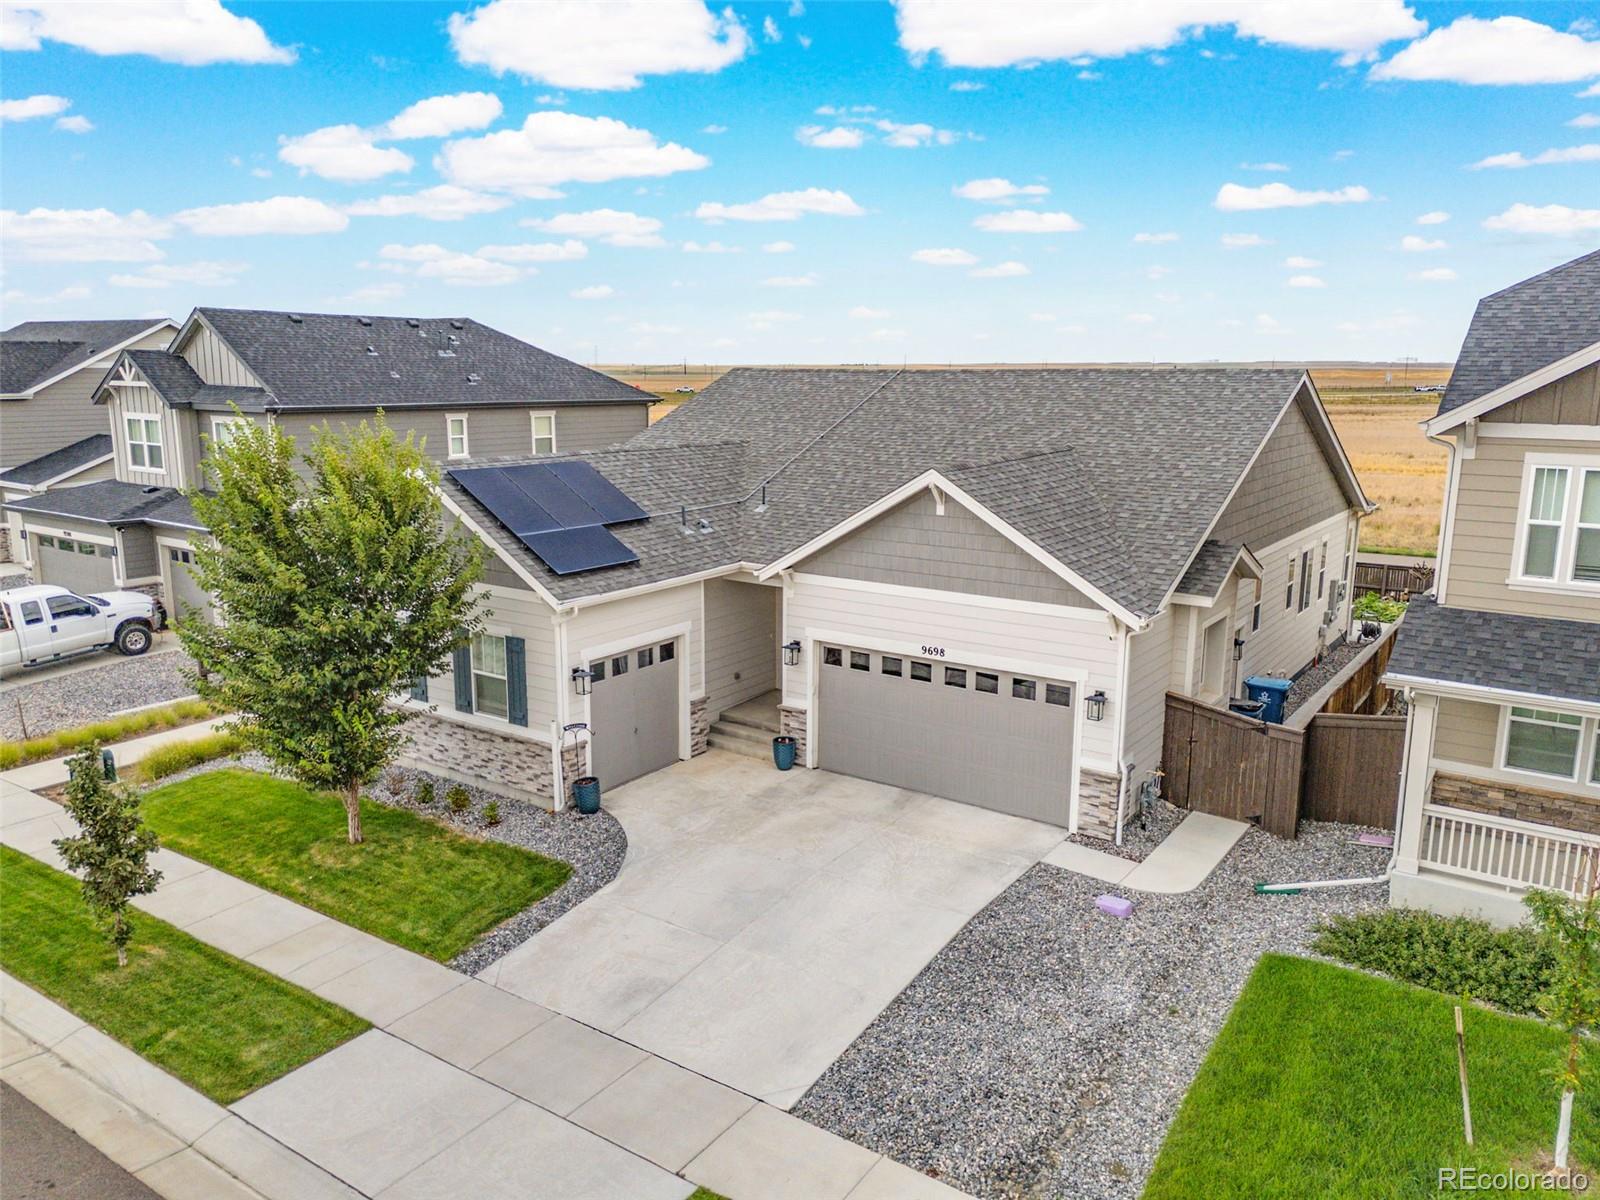
A rare ranch-style retreat with sweeping open-space views, owned solar, a three-car garage and beautifully finished living space on two levels—this Settlers Crossing home is the complete package. Inside, soaring ceilings and abundant natural light create an immediate sense of openness, while a striking fireplace anchors the inviting main living area. The open-concept design connects the living room to a spacious kitchen featuring quartz countertops, a large center island, generous cabinetry and an adjoining dining area—perfect for both everyday living and entertaining. The sought-after floor plan offers three spacious bedrooms on the main level, including a private primary suite with a walk-in closet and five-piece bath. Main-floor laundry adds convenience. Downstairs, the finished basement dramatically expands the home with nine-foot ceilings, an oversized recreation room, a fourth bedroom and an additional bathroom. A beautifully finished kitchenette with a refrigerator, sink, quartz countertops and abundant cabinetry makes this level ideal for entertaining, extended stays or private guest accommodations. An expansive unfinished storage area provides even more flexibility. Outside, the low-maintenance backyard backs to peaceful, east-facing open space, offering beautiful morning light, wide-open views and no immediate rear neighbor. Additional upgrades include permanent custom JellyFish exterior lighting, a high-efficiency water-softening system and radon mitigation. Residents of Settlers Crossing enjoy neighborhood parks, green spaces and walking paths, along with convenient access to E-470, DIA, shopping, dining and recreation. Beautifully maintained, thoughtfully upgraded and perfectly positioned against open space, this exceptional home offers the comfort, privacy and versatility that make ranch-style living so desirable.

Save
Ask
Tour
Hide
Share
Listing Snapshot
Price 
$749,000
Days On Site 
22 Days
Bedrooms 
4
Inside Area (SqFt) 
3,312 sqft
Total Baths 
3
Full Baths 
1
Partial Baths 
2
Lot Size 
0.15 Acres
Year Built 
2022
MLS® Number 
5513951
Status 
Active
Property Tax 
$8,154
HOA/Condo/Coop Fees 
$60 monthly
Sq Ft Source 
Public Records
Friends & Family
Recent Activity
2 weeks agoListing updated with changes from the MLS®
3 weeks agoListing first seen on site
General Features
Acres 
0.15
Attached Garage 
Yes
Direction Faces 
West
Foundation 
Slab
Garage 
Yes
Garage Spaces 
3
Levels 
One
Parking 
ConcreteLightedStorageAttached
Parking Spaces 
3
Property Sub Type 
Single Family Residence
Security 
Smoke Detector(s)
Sewer 
Public Sewer
SqFt Above 
2038
SqFt Below 
1274
SqFt Total 
3945
Style 
Traditional
Interior Features
Appliances 
DishwasherDisposalDryerMicrowaveOvenRangeRefrigeratorWasher
Basement 
Sump PumpBath/StubbedFinishedFull
Cooling 
Ceiling Fan(s)Central Air
Fireplace 
Yes
Fireplace Features 
Living Room
Fireplaces 
1
Flooring 
CarpetLaminateTile
Furnished 
Unfurnished
Heating 
Active SolarForced Air
Interior 
Breakfast BarBuilt-in FeaturesCeiling Fan(s)Eat-in KitchenEntrance FoyerHigh CeilingsKitchen IslandOpen FloorplanWalk-In Closet(s)
Main Level Bedrooms 
3
Window Features 
Double Pane Windows
Bathroom Full 
Level - MainDescription - Luxurious 5-piece bathroom complete with soaking tub, dual sinks and large walk-in closet
Bathroom Three Quarter 
Level - BasementDescription - Finished basement bathroom conveniently located near the bedroom and recreation area.
Bedroom 
Level - MainDescription - Private main-level primary suite with high ceilings, walk-in closet and five-piece ensuite bath.
Great Room 
Level - Basement
Kitchen 
Level - MainDescription - Spacious kitchen featuring quartz countertops, large center island, generous cabinetry, stainless steel appliances and an adjoining dining area.
Laundry 
Level - MainDescription - Main-level laundry room conveniently located near the bedrooms and garage entry.
Living Room 
Level - MainDescription - Open-concept living room with high ceilings, abundant natural light, fireplace and views toward the expansive eastern open space.
Mud Room 
Level - MainDescription - Convenient drop zone located off the attached three-car garage with built-in storage and easy access to the main living areas.
Save
Ask
Tour
Hide
Share
Exterior Features
Construction Details 
Cement SidingFrame
Exterior 
GardenLightingPrivate Yard
Lot Features 
LandscapedSprinklers In FrontSprinklers In Rear
Patio And Porch 
CoveredDeckPatio
Roof 
Shake
Windows/Doors 
Double Pane Windows
Community Features
Association Fee 
$60.0
Association Fee Frequency 
Monthly
School District 
School District 27-J
Financing Terms Available 
CashConventionalFHAVA Loan
Roads 
Paved
Schools
School District
School District 27-J
Elementary School
Southlawn
Middle School
Otho Stuart
High School
Prairie View
Listing courtesy of Serhant Colorado LLC [email protected]


The content relating to real estate for sale in this Web site comes in part from the Internet Data eXchange ("IDX") program of METROLIST, INC., DBA RECOLORADO real estate listings held by brokers other than Serhant Colorado LLC are marked with the IDX Logo. This information is being provided for the consumers' personal, non-commercial use and may not be used for any other purpose. All information subject to change and should be independently verified.

Neighborhood & Commute
Source: Walkscore
Save
Ask
Tour
Hide
Share