Save
Ask
Tour
Hide
Share
$1,795,000
10 Days On Site

8126 S Glencoe Court
Littleton, CO 80122

For Sale|Single Family Residence|Active Under Contract
4
Beds
5
Total Baths
1
Full Bath
4
Partial Baths
3,966
SqFt
$453
/SqFt
1987
Built
Subdivision:
Heritage Greens
County:
Arapahoe
Call Now: 303-809-9259
Is this the listing for you? We can help make it yours.
303-809-9259
8126 S Glencoe Court8126 S Glencoe Court8126 S Glencoe Court8126 S Glencoe Court
Save
Ask
Tour
Hide
Share

Mortgage Calculator

Monthly Payment (Est.)

$8,190
Calculator powered by Showcase IDX, a Constellation1 Company. Copyright ©2026 Information is deemed reliable but not guaranteed.

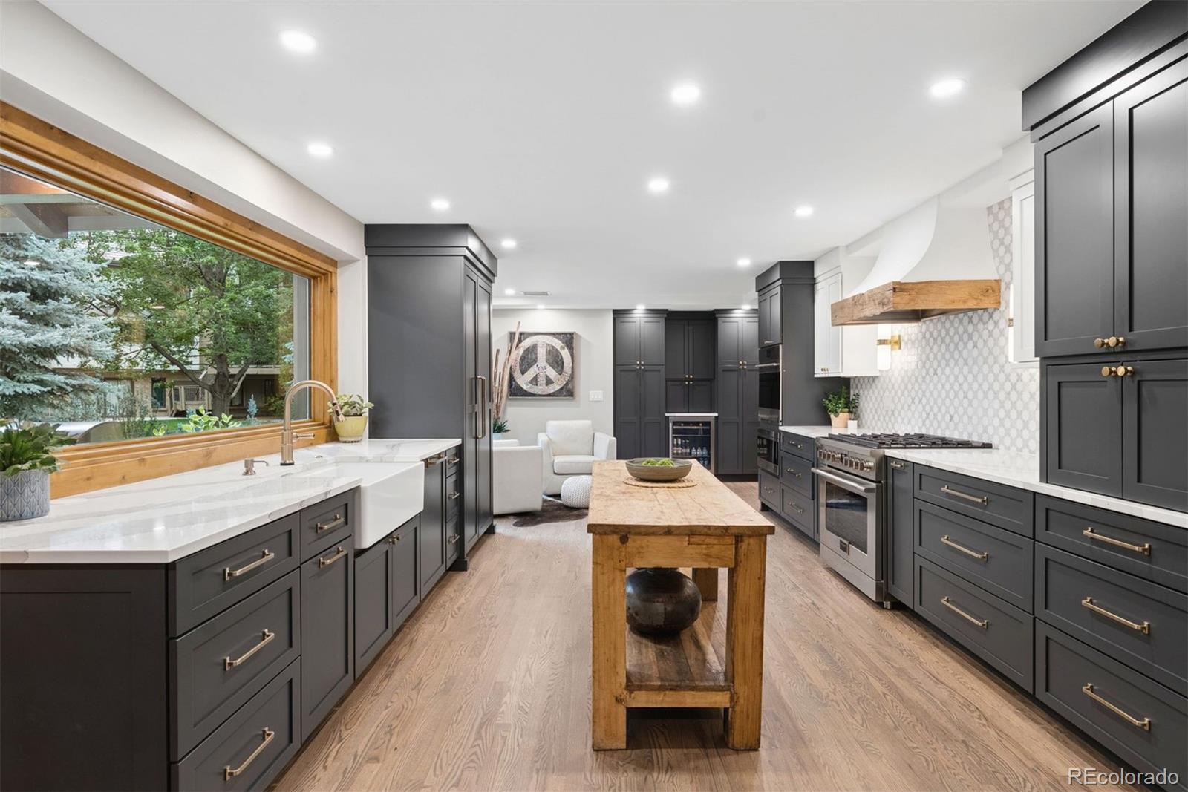
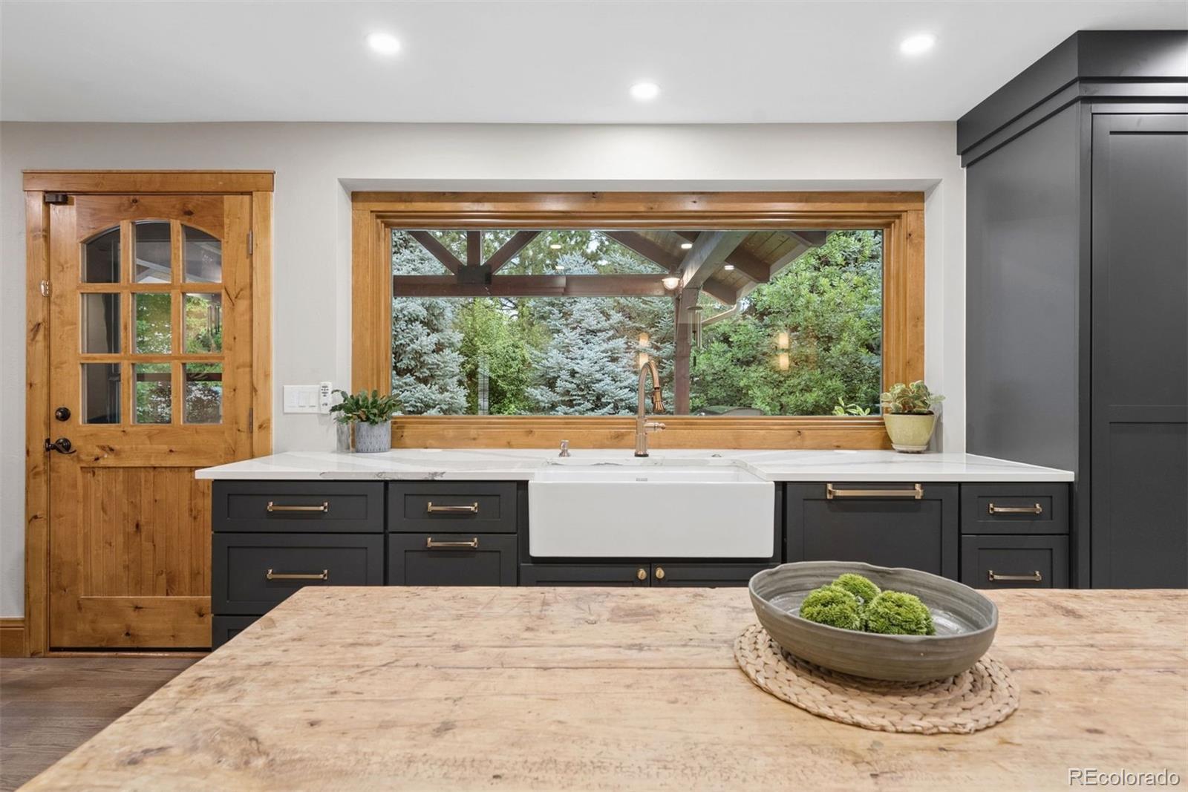
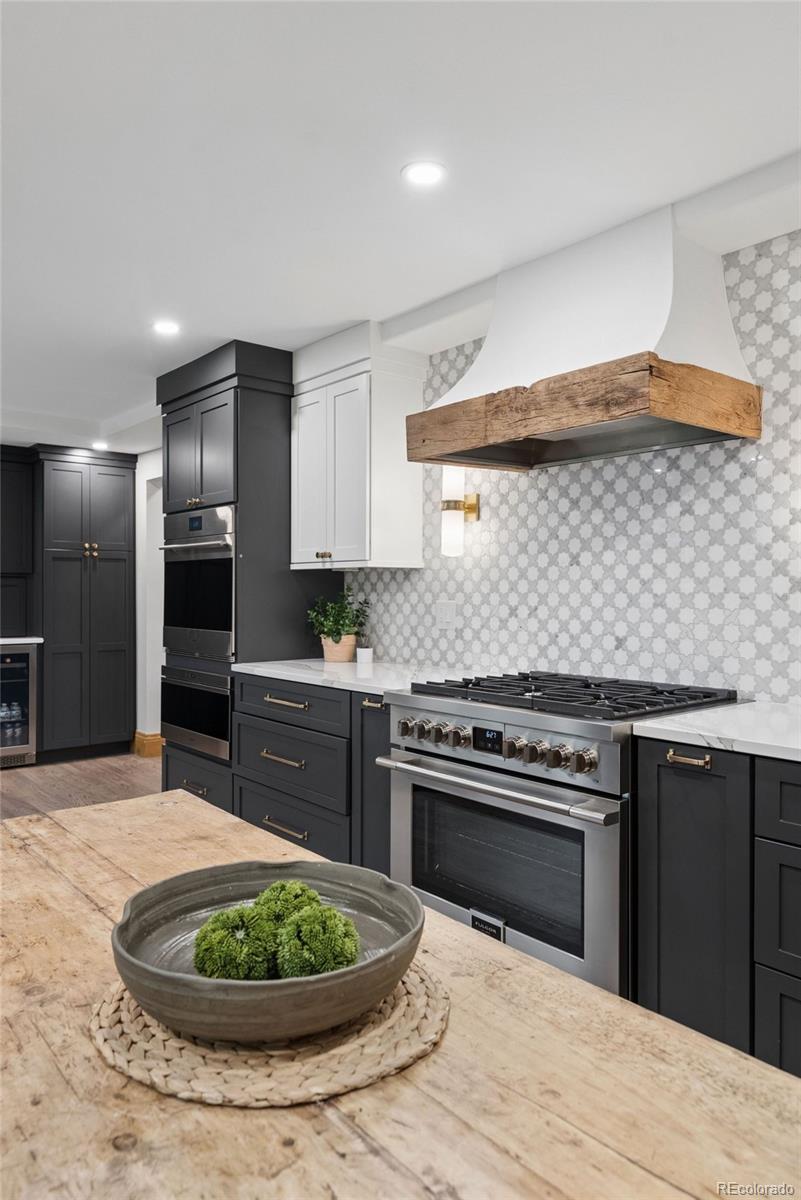
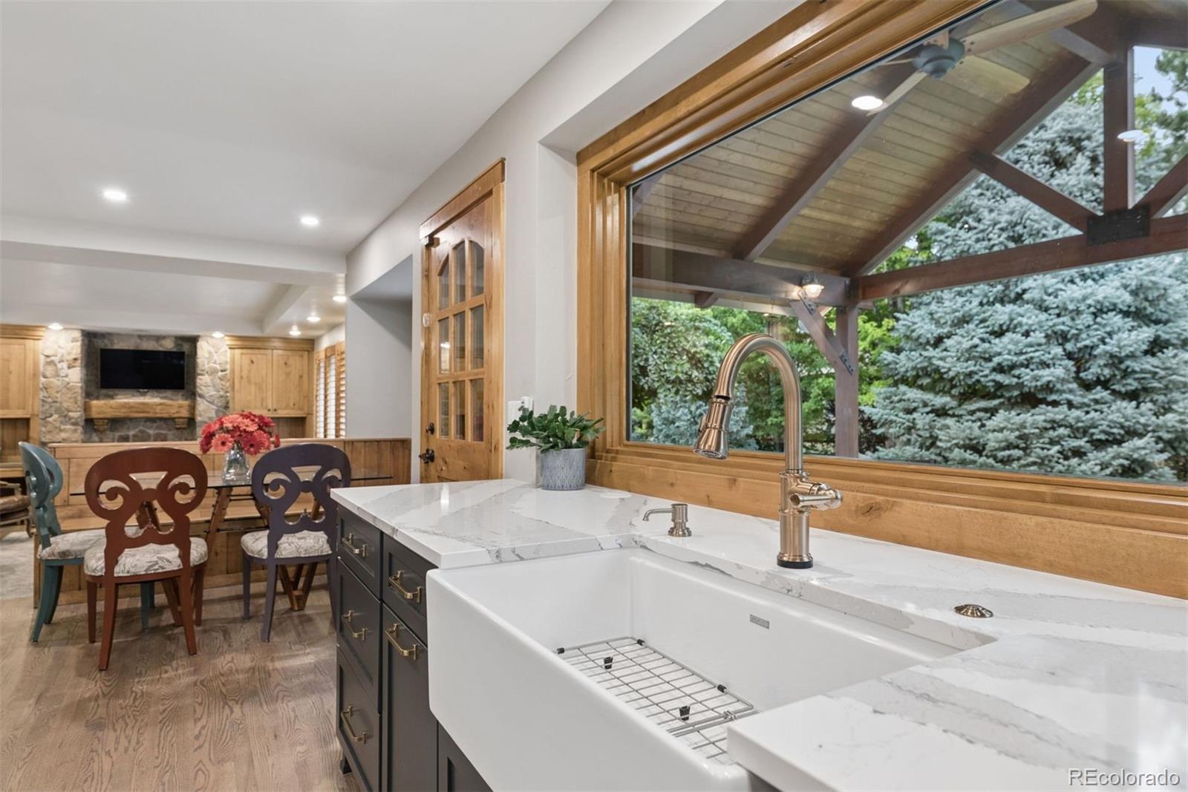
A true standout in Heritage Greens, this beautifully crafted residence blends timeless architecture, rich woodwork & a fresh mountain-modern aesthetic. A grand wood cove entry, custom front door & statement chandeliers in the entry & dining rooms set the tone from the moment you arrive. The main level has been thoughtfully updated, bringing a sophisticated yet comfortable feel to the home. The office features a wood ceiling, custom French doors & built-in desks and storage, while the dining room offers a dramatic fireplace & elegant built-ins. The beautifully updated kitchen is centered around a substantial wood island, high-end appliances, custom cabinetry & a cozy breakfast nook with bench seating. The adjoining family room features another fireplace & oversized windows overlooking the backyard, creating an easy connection between the interior & outdoor living spaces. Upstairs, the primary suite has been completely renovated, creating a private retreat with dramatic wood beams, a beautifully updated bath, heated floors & a freestanding soaking tub. Three additional bedrooms & two bathrooms have also been thoughtfully renovated. The fully updated lower level is designed for entertaining, featuring a dedicated cinema room, pool table, ping-pong area, half bath & three storage rooms. Outside, extensive landscaping creates a private backyard retreat centered around the covered patio, complete with a ceiling fan, gas line for a grill & beautifully designed spaces for outdoor entertaining. The three-car garage offers an epoxy-coated floor and car lift accommodating a fourth vehicle or additional storage. Located in the highly sought-after Heritage Greens community, this exceptional home combines beautiful craftsmanship, thoughtful renovations & comfortable spaces designed for both everyday living & entertaining.

Save
Ask
Tour
Hide
Share
Listing Snapshot
Price 
$1,795,000
Days On Site 
10 Days
Bedrooms 
4
Inside Area (SqFt) 
3,966 sqft
Total Baths 
5
Full Baths 
1
Partial Baths 
4
Lot Size 
0.28 Acres
Year Built 
1987
MLS® Number 
5508367
Status 
Active Under Contract
Property Tax 
$12,950
HOA/Condo/Coop Fees 
$70.67 monthly
Sq Ft Source 
Public Records
Friends & Family
Recent Activity
3 days agoListing updated with changes from the MLS®
3 days agoStatus changed to Active Under Contract
a week agoListing first seen on site
General Features
Acres 
0.28
Attached Garage 
Yes
Direction Faces 
Southwest
Garage 
Yes
Garage Spaces 
4
Levels 
Two
Parking 
LightedStorageAttached
Parking Spaces 
4
Property Condition 
Updated/Remodeled
Property Sub Type 
Single Family Residence
Sewer 
Public Sewer
SqFt Above 
3080
SqFt Below 
886
SqFt Total 
4265
Style 
Mountain Contemporary
Utilities 
Natural Gas AvailableElectricity ConnectedNatural Gas Connected
Water Source 
Public
Interior Features
Appliances 
Bar FridgeDisposalDouble OvenDryerMicrowaveOvenRangeRange HoodRefrigeratorWasher
Basement 
FinishedFull
Cooling 
Ceiling Fan(s)Central Air
Fireplace 
Yes
Fireplace Features 
Dining RoomFamily Room
Fireplaces 
2
Flooring 
CarpetTileWood
Heating 
Forced Air
Interior 
Breakfast BarBuilt-in FeaturesCeiling Fan(s)Eat-in KitchenHigh CeilingsKitchen IslandPantryVaulted Ceiling(s)Walk-In Closet(s)
Laundry Features 
Sink
Bathroom Full 
Level - UpperDescription - En-suite bath with standalone clawfoot tub, heated floors, large walk-in shower and huge closet.
Bathroom Half 
Level - BasementDescription - Basement Powder Bath
Bathroom Three Quarter 
Level - UpperDescription - Updated Jack-n-Jill with subway tiled wall backsplash, mosaic tiled floor, & subway tiled walk-in shower.
Bedroom 
Level - UpperDescription - Valuted Ceilings, plantation shutters, walk-in closet.
Dining Room 
Dimensions - 17 x 14Level - MainDescription - Elegant formal dining room with fireplace, art-deco chandelier surrounded by beautiful grass wallpaper, seamless connection to the kitchen.
Family Room 
Dimensions - 20 x 14Level - MainDescription - Numerous windows overlooking the park-like backyard, stone fireplace with built-in shelving.
Game Room 
Dimensions - 11 x 21Level - BasementDescription - Pool table area - multifunctional space could be used for exercise area or play space
Kitchen 
Dimensions - 13 x 33Level - MainDescription - Gourmet kitchen with stunning custom cabinets, top-of-the-line appliances camouflaged by the cabinetry style, tiled backsplash, custom range hood, farmhouse sink & banquette breakfast nook with built-in storage.
Laundry 
Dimensions - 7 x 7Level - MainDescription - Updated laundry room off the garage entrance features farmhouse sink, built-in cubby system + front load W/D.
Office 
Dimensions - 12 x 10Level - MainDescription - Set behind custom french doors, a tongue & groove ceiling and built-in shelving give this office cozy & inviting vibes.
Save
Ask
Tour
Hide
Share
Exterior Features
Construction Details 
FrameStoneWood Siding
Exterior 
LightingPrivate Yard
Fencing 
FencedFull
Lot Features 
Cul-De-SacLandscapedSprinklers In FrontSprinklers In Rear
Patio And Porch 
CoveredFront PorchPatio
Roof 
Concrete
Community Features
Association Amenities 
ClubhouseParkPlaygroundPoolTennis Court(s)
Association Dues 
848
Financing Terms Available 
CashConventional
HOA Fee Frequency 
Annually
School District 
Littleton 6
Schools
School District
Littleton 6
Elementary School
Ford
Middle School
Newton
High School
Arapahoe
Listing courtesy of LIV Sotheby's International Realty [email protected]


The content relating to real estate for sale in this Web site comes in part from the Internet Data eXchange ("IDX") program of METROLIST, INC., DBA RECOLORADO real estate listings held by brokers other than LIV Sotheby's International Realty are marked with the IDX Logo. This information is being provided for the consumers' personal, non-commercial use and may not be used for any other purpose. All information subject to change and should be independently verified.

Neighborhood & Commute
Source: Walkscore
Save
Ask
Tour
Hide
Share