Save
Ask
Tour
Hide
Share
$685,000
36 Days On Site

10718 Wheeling Drive
Commerce City, CO 80022

For Sale|Single Family Residence|Active
5
Beds
3
Total Baths
2
Full Baths
1
Partial Bath
4,057
SqFt
$169
/SqFt
2015
Built
Subdivision:
Potomac Farms
County:
Adams
Call Now: 303-809-9259
Is this the listing for you? We can help make it yours.
303-809-9259
10718 Wheeling Drive10718 Wheeling Drive10718 Wheeling Drive10718 Wheeling Drive
Save
Ask
Tour
Hide
Share

Mortgage Calculator

Monthly Payment (Est.)

$3,125
Calculator powered by Showcase IDX, a Constellation1 Company. Copyright ©2026 Information is deemed reliable but not guaranteed.

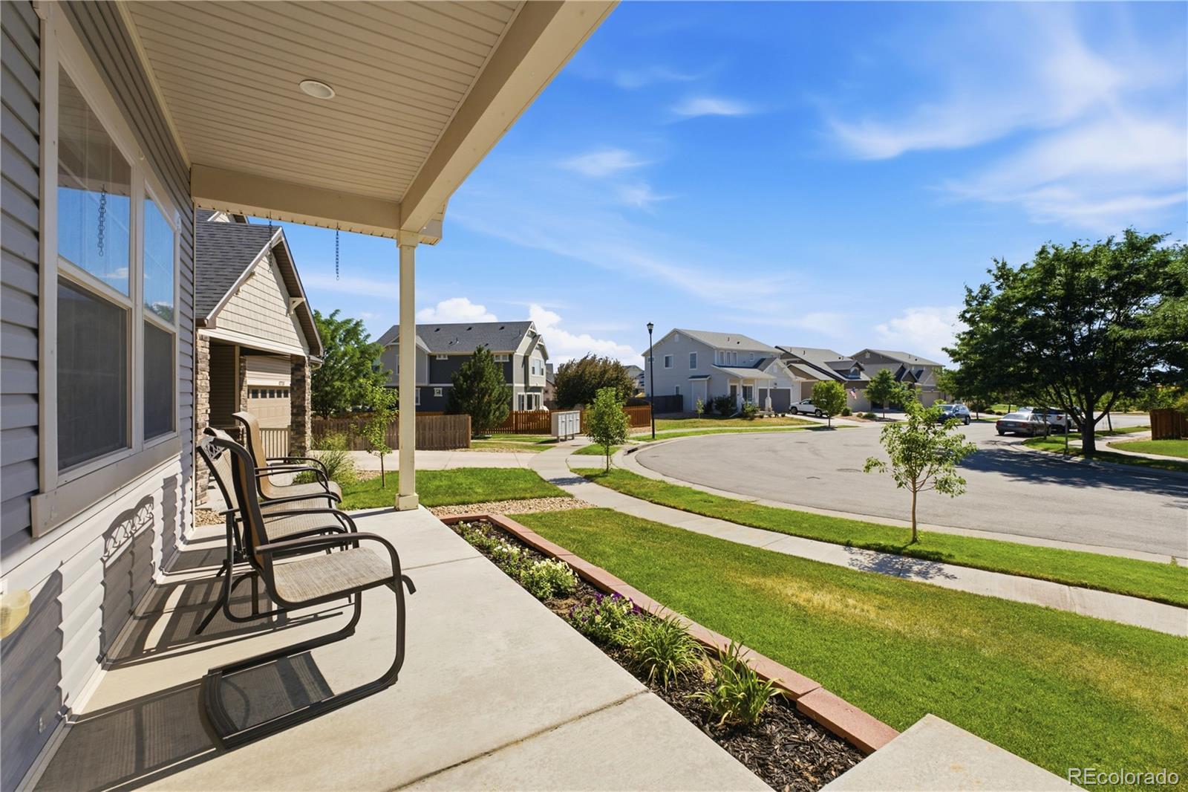
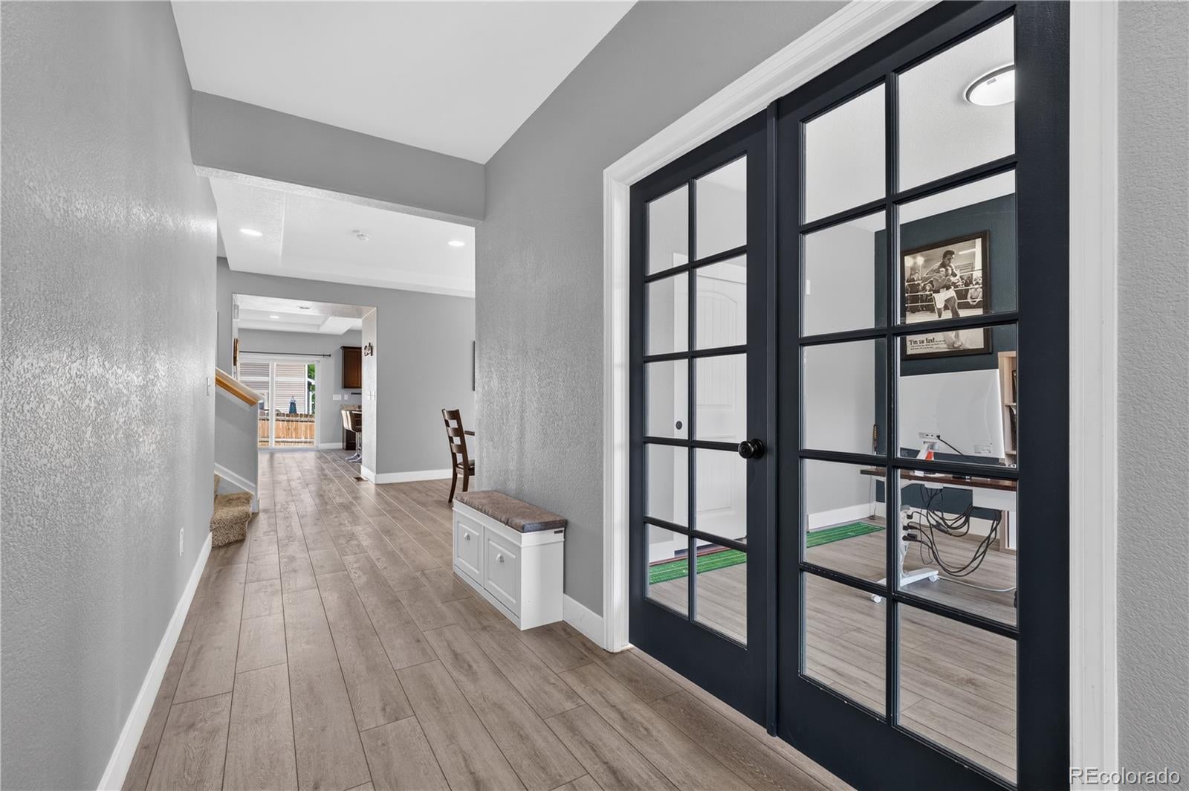
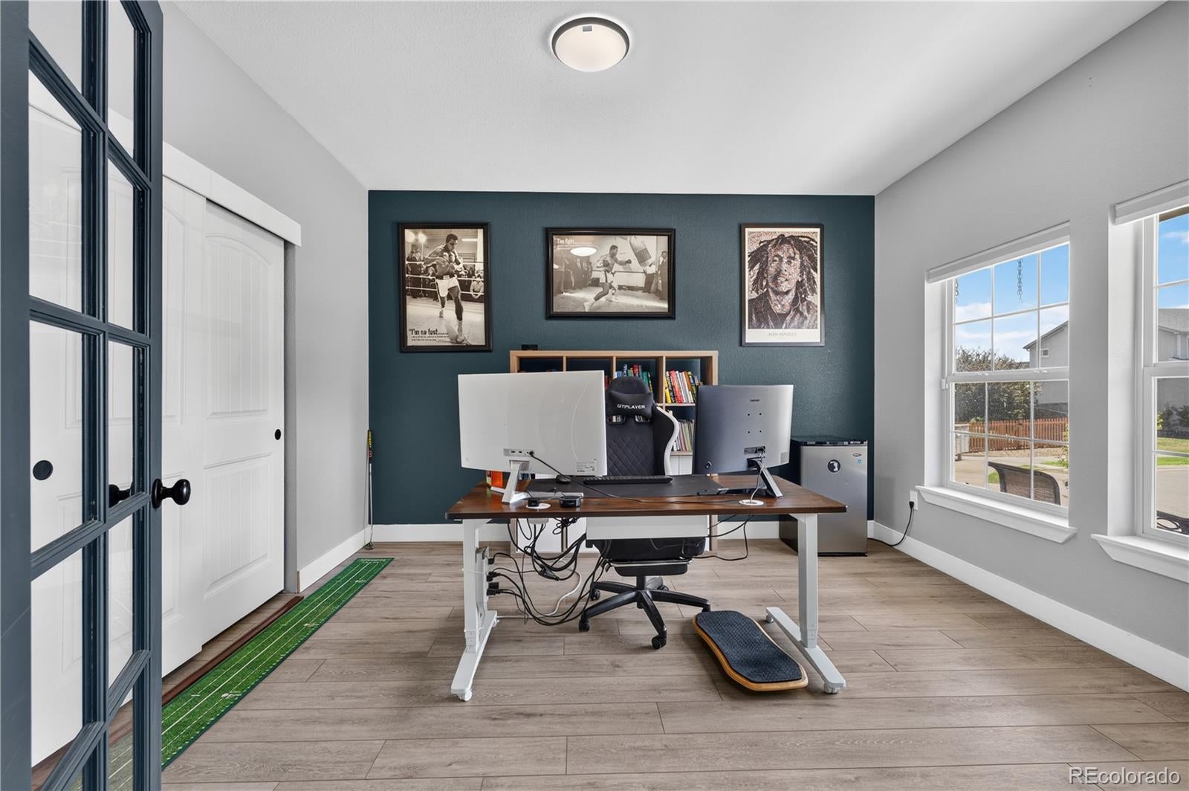
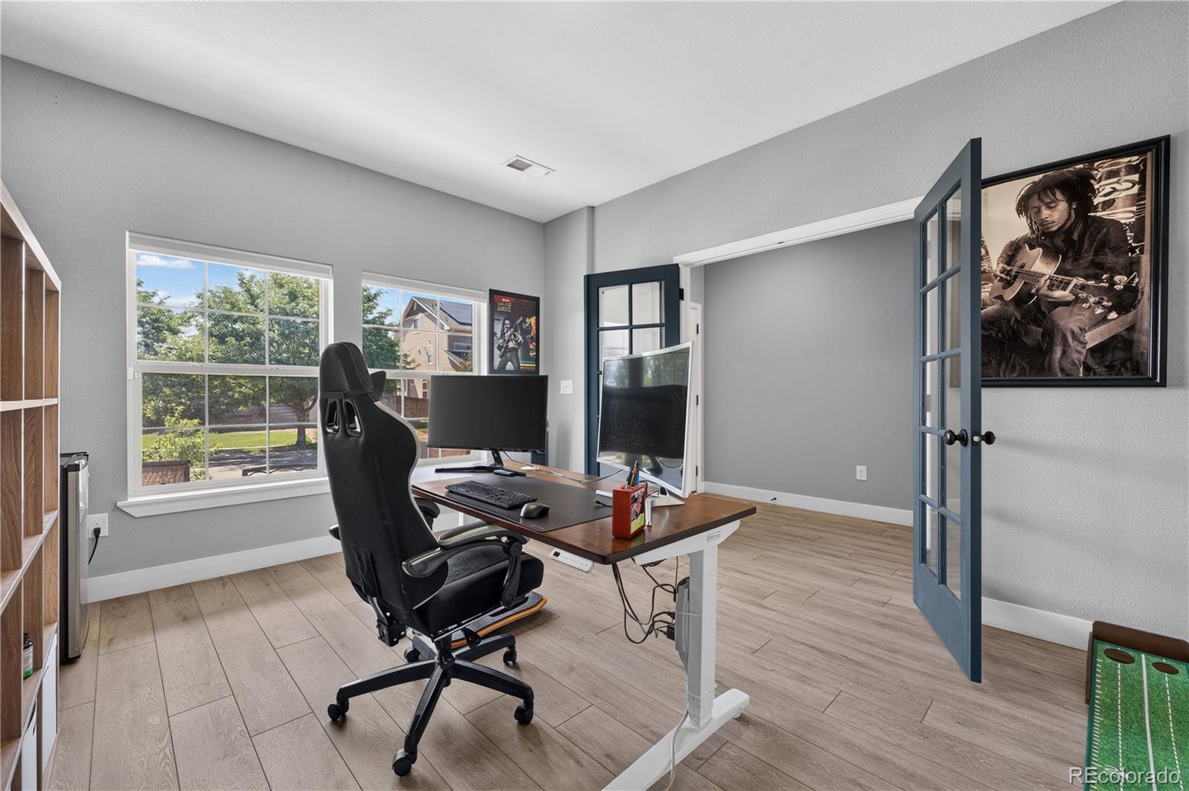
Offering over 5,100 square feet of beautifully maintained living space, this spacious Turnberry home is designed to adapt to every stage of life. With three finished levels above grade and an unfinished basement ready for your vision, there's room to spread out today and grow into tomorrow. The flexible layout includes five generously sized bedrooms and two lofts. Whether you're hosting holidays, accommodating multiple generations, or simply craving extra space, this home delivers. The open-concept main level is warm and inviting, anchored by a well-appointed kitchen featuring granite countertops, stainless steel appliances, abundant cabinetry, a center island, and a walk-in pantry. Recent updates include a dishwasher (2022), hot water heater (2023), AC condenser coil (2025), kitchen sink (2025), and refrigerator and stove/oven (2026), offering modern convenience and peace of mind. Step outside to a charming covered front porch or unwind in the beautifully landscaped backyard, where lush green grass, colorful flower gardens, and a spacious patio create the perfect setting for summer barbecues, morning coffee, or evenings under the stars. The included trampoline is ready for backyard fun from day one. Just a short walk to neighborhood parks and an elementary school, with Prairie View Middle and High School only minutes away, this home also offers quick access to I-76 and is just a seven-minute drive from Brighton's shopping, dining, and everyday conveniences. Packed with space, flexibility, and endless possibilities, this is a home you'll love coming home to.

Save
Ask
Tour
Hide
Share
Listing Snapshot
Price 
$685,000
Days On Site 
36 Days
Bedrooms 
5
Inside Area (SqFt) 
4,057 sqft
Total Baths 
3
Full Baths 
2
Partial Baths 
1
Lot Size 
0.14 Acres
Year Built 
2015
MLS® Number 
5480872
Status 
Active
Property Tax 
$7,449
HOA/Condo/Coop Fees 
N/A
Sq Ft Source 
Public Records
Friends & Family
Recent Activity
2 days agoListing updated with changes from the MLS®
2 days agoPrice changed to $685,000
a month agoListing first seen on site
General Features
Acres 
0.14
Attached Garage 
Yes
Garage 
Yes
Garage Spaces 
2
Levels 
Two
Parking 
ConcreteAttached
Parking Spaces 
4
Pets 
Yes
Property Sub Type 
Single Family Residence
Security 
Carbon Monoxide Detector(s)Smoke Detector(s)
Sewer 
Public Sewer
SqFt Above 
4057
SqFt Total 
5121
Style 
Contemporary
Utilities 
Natural Gas AvailableCable AvailableElectricity AvailableElectricity ConnectedNatural Gas ConnectedPhone Available
Water Source 
Public
Interior Features
Appliances 
Convection OvenDishwasherDisposalGas Water HeaterMicrowaveRangeRefrigeratorWater Softener
Basement 
Bath/StubbedUnfinished
Cooling 
Ceiling Fan(s)Central Air
Fireplace 
Yes
Fireplace Features 
Family RoomInsert
Fireplaces 
1
Flooring 
CarpetVinyl
Heating 
Fireplace InsertForced AirHot Water
Interior 
Built-in FeaturesCeiling Fan(s)Eat-in KitchenEntrance FoyerGranite CountersHigh Speed InternetKitchen IslandOpen FloorplanPantryWalk-In Closet(s)
Laundry Features 
Common Area
Main Level Bedrooms 
1
Window Features 
Double Pane WindowsWindow Coverings
Bathroom Full 
Level - UpperDescription - Tile flooring, dual sinks, step-in shower
Bathroom Half 
Level - MainDescription - Vinyl flooring
Bedroom 
Level - UpperDescription - Carpet, ceiling fan
Bonus Room 
Level - UpperDescription - Carpet, ceiling fan
Dining Room 
Level - MainDescription - Vinyl flooring, formal dining room
Kitchen 
Level - MainDescription - Vinyl flooring, granite countertops, island, stainless steel appliances
Laundry 
Level - MainDescription - Vinyl flooring
Living Room 
Level - MainDescription - Vinyl flooring, ceiling fan, fireplace
Loft 
Level - UpperDescription - Carpet
Save
Ask
Tour
Hide
Share
Exterior Features
Construction Details 
FrameVinyl Siding
Exterior 
GardenLightingPrivate Yard
Fencing 
FencedFull
Lot Features 
LandscapedLevelSprinklers In Front
Patio And Porch 
Front PorchPatio
Roof 
Composition
View 
Mountain(s)
Waterview 
Mountain(s)
Windows/Doors 
Double Pane WindowsWindow Coverings
Community Features
Financing Terms Available 
CashConventionalFHAVA Loan
Roads 
Paved
School District 
School District 27-J
Schools
School District
School District 27-J
Elementary School
Turnberry
Middle School
Prairie View
High School
Prairie View
Listing courtesy of Redfin Corporation [email protected]


The content relating to real estate for sale in this Web site comes in part from the Internet Data eXchange ("IDX") program of METROLIST, INC., DBA RECOLORADO real estate listings held by brokers other than Redfin Corporation are marked with the IDX Logo. This information is being provided for the consumers' personal, non-commercial use and may not be used for any other purpose. All information subject to change and should be independently verified.

Neighborhood & Commute
Source: Walkscore
Save
Ask
Tour
Hide
Share