Save
Ask
Tour
Hide
Share
$799,000
New Listing

8801 S Ukraine Court
Aurora, CO 80016

For Sale|Single Family Residence|Active
2
Beds
2
Total Baths
2
Full Baths
2,154
SqFt
$371
/SqFt
2021
Built
Subdivision:
Inspiration
County:
Douglas
Call Now: 303-809-9259
Is this the listing for you? We can help make it yours.
303-809-9259
Upcoming Open Houses
Sun, May 31, 2:00 PM - 4:00 PM
8801 S Ukraine Court8801 S Ukraine Court8801 S Ukraine Court8801 S Ukraine Court
Save
Ask
Tour
Hide
Share

Mortgage Calculator

Monthly Payment (Est.)

$3,645
Calculator powered by Showcase IDX, a Constellation1 Company. Copyright ©2026 Information is deemed reliable but not guaranteed.

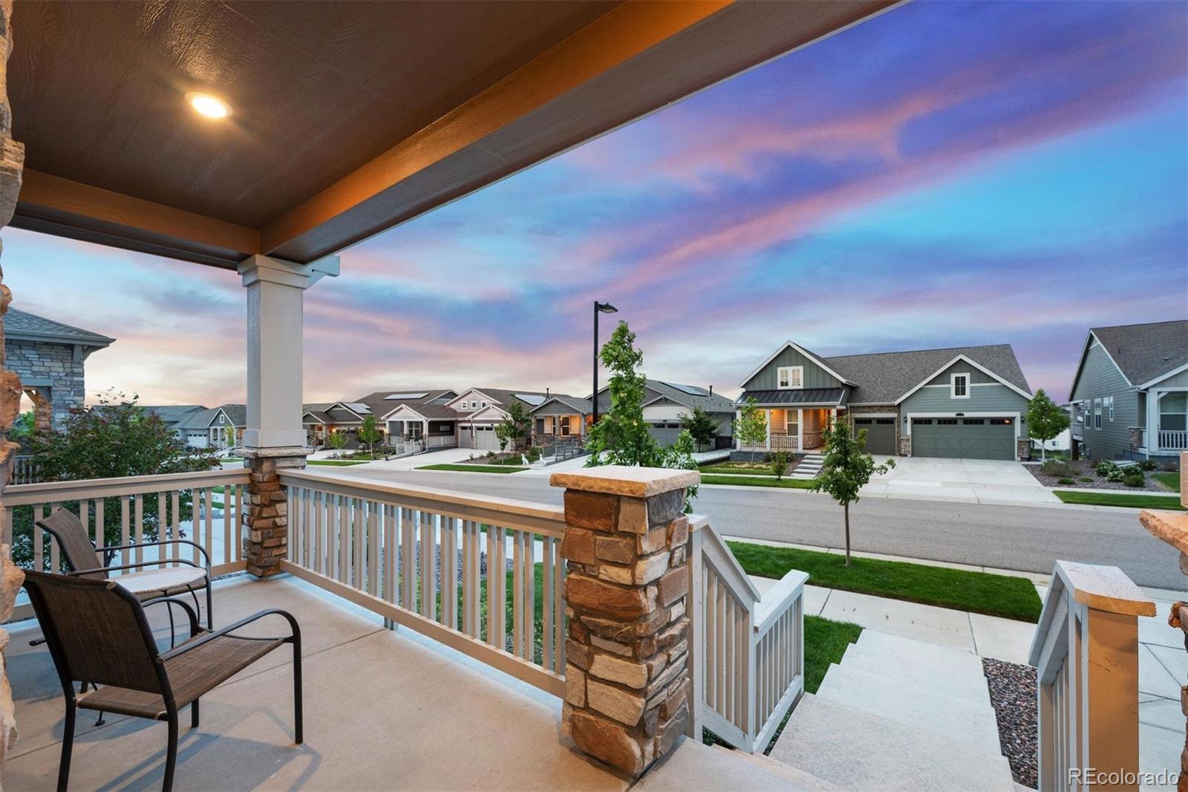
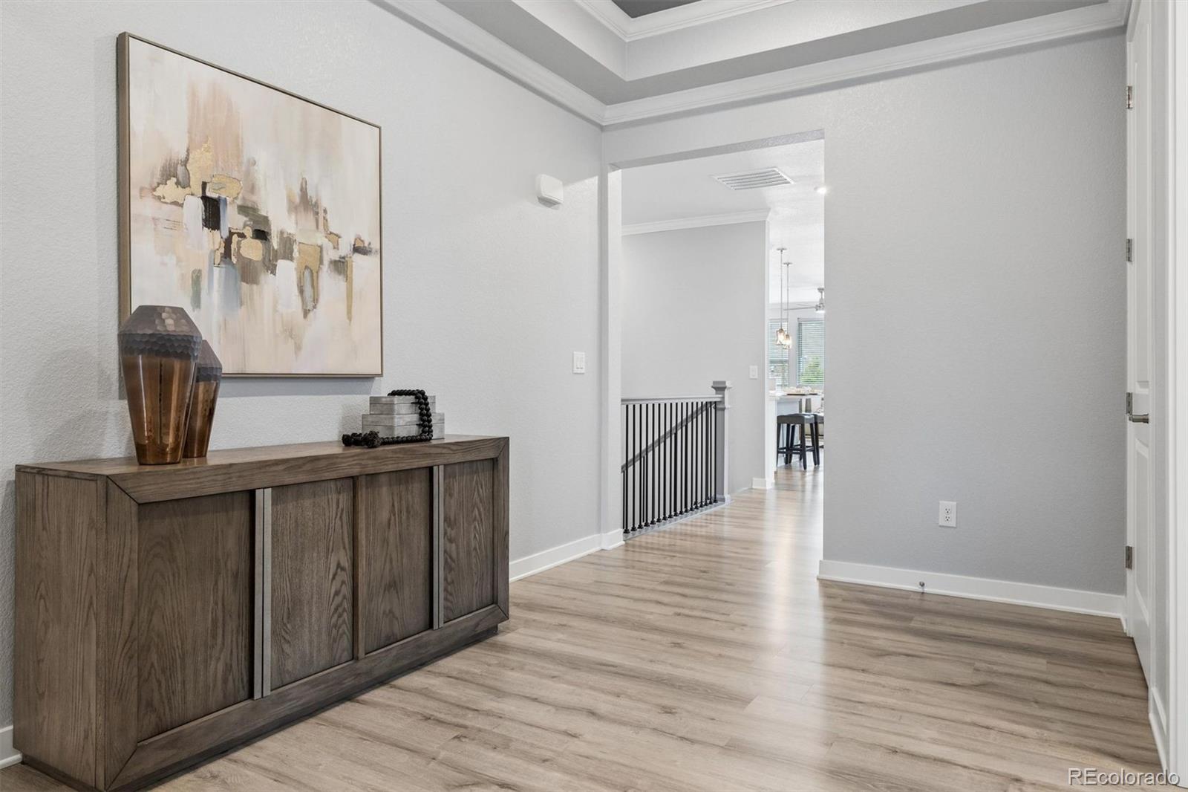
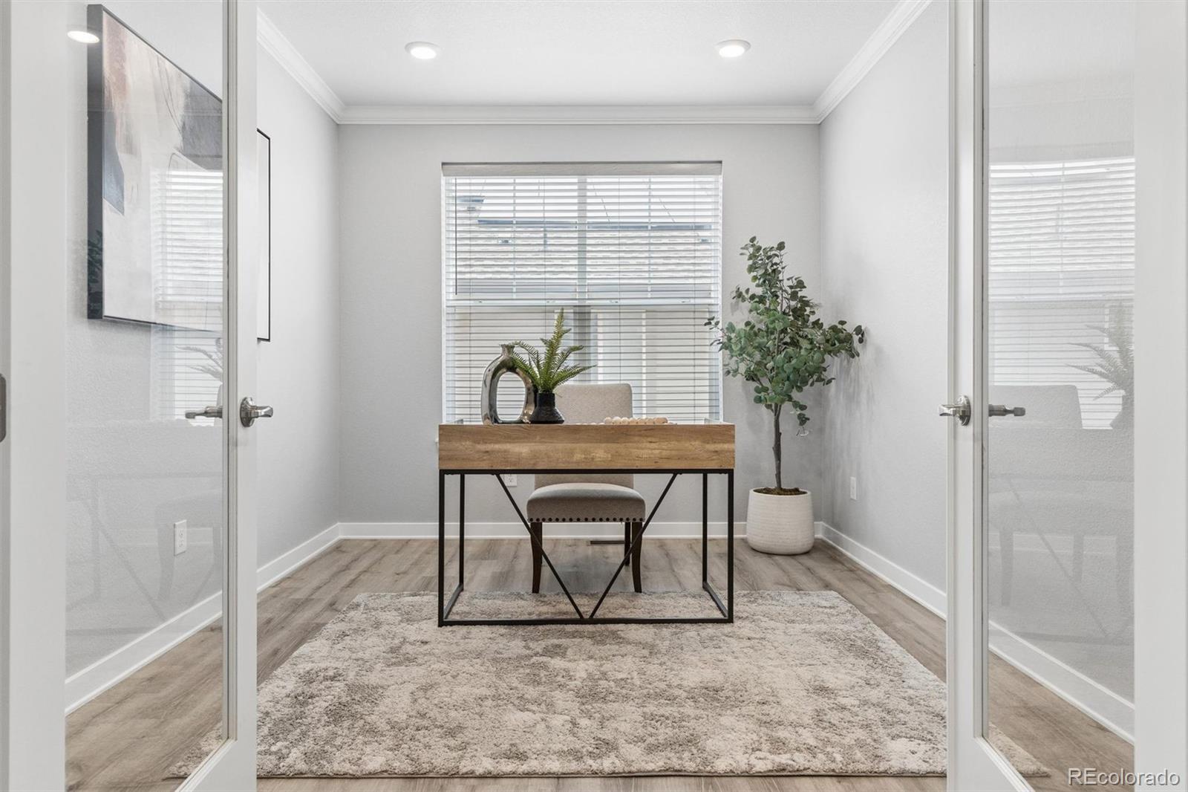
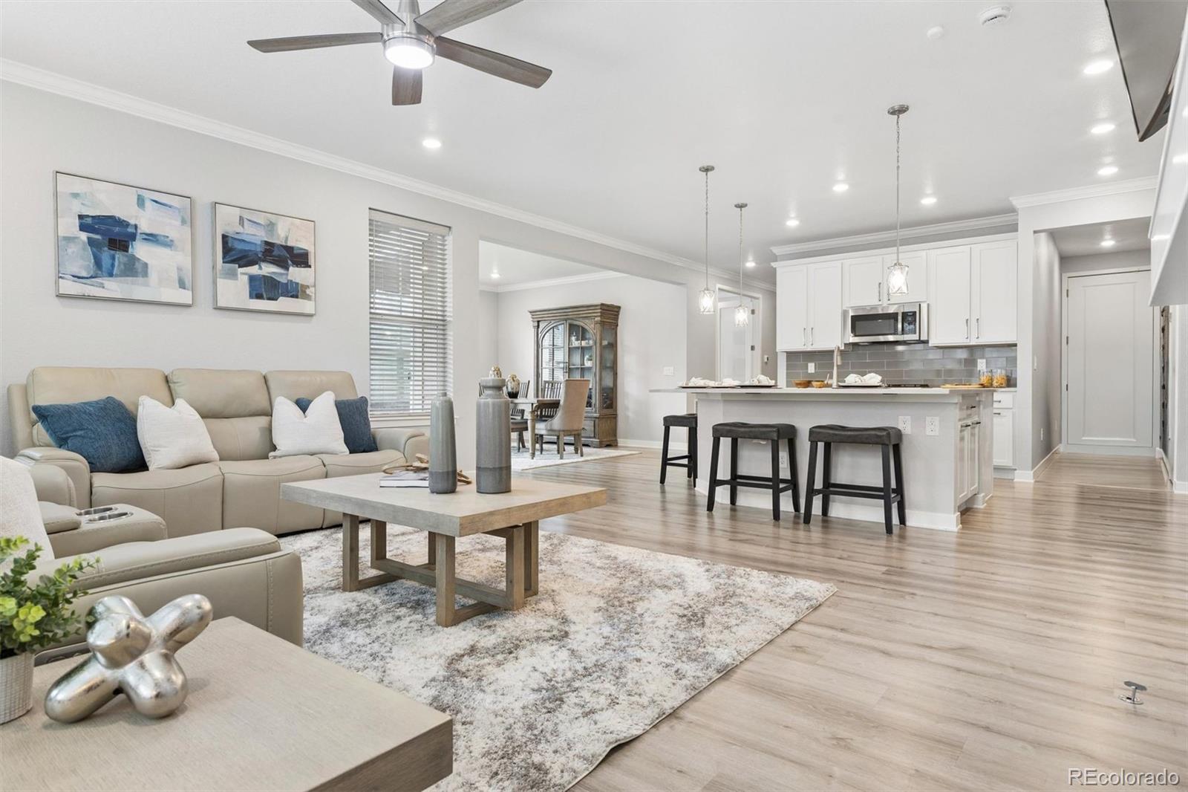
Welcome home to an exceptional ranch-style residence in the sought-after 55+ community of Inspiration in Aurora. Built in 2021 by Lennar, this beautifully designed home offers the opportunity to enjoy modern construction without the wait. Thoughtfully crafted with contemporary finishes, functional living spaces, and elegant upgrades throughout, this home blends comfort, style, and convenience in one remarkable package. Natural light pours through the open-concept layout, highlighting newly replaced luxury vinyl plank flooring, slab quartz countertops, and warm contemporary finishes that create an inviting atmosphere. The spacious great room seamlessly connects to the eat-in kitchen, making everyday living and entertaining effortless. Step outside to enjoy the covered patio and professionally landscaped backyard, ideal for relaxing mornings, outdoor dining, or gathering with friends and family. Additional upgrades, including an EV charger, enhance the home’s appeal and offer a truly move-in-ready experience. The thoughtfully designed floor plan features two spacious bedrooms plus a versatile den or office, two bathrooms, main-level laundry, a convenient mudroom, and a spacious three-car garage. The unfinished lower level provides endless possibilities to customize additional living space tailored to your lifestyle. Residents of Inspiration’s premier active adult community enjoy exclusive access to the Hilltop Club, a resort-style clubhouse featuring a pool, tennis, pickleball and bocce ball courts, fitness center, yoga studio, library, demonstration kitchen, meeting rooms, and an outdoor patio with breathtaking mountain views. A vibrant calendar of social events, clubs, fitness classes, and seasonal concerts creates an unparalleled lifestyle experience. This is a rare opportunity to enjoy low-maintenance luxury living in one of Aurora’s most desirable active adult communities. Schedule your private showing today!

Save
Ask
Tour
Hide
Share
Listing Snapshot
Price 
$799,000
Days On Site 
0 Days
Bedrooms 
2
Inside Area (SqFt) 
2,154 sqft
Total Baths 
2
Full Baths 
2
Partial Baths 
N/A
Lot Size 
0.17 Acres
Year Built 
2021
MLS® Number 
5470505
Status 
Active
Property Tax 
$6,240
HOA/Condo/Coop Fees 
$97.67 monthly
Sq Ft Source 
Public Records
Friends & Family
Recent Activity
21 hours agoListing updated with changes from the MLS®
22 hours agoListing first seen on site
General Features
Acres 
0.17
Attached Garage 
Yes
Direction Faces 
East
Garage 
Yes
Garage Spaces 
3
Levels 
One
Parking 
ConcreteElectric Vehicle Charging Station(s)Attached
Parking Spaces 
3
Pets 
Cats OKDogs OK
Property Condition 
Updated/Remodeled
Property Sub Type 
Single Family Residence
Security 
Carbon Monoxide Detector(s)Smoke Detector(s)
Sewer 
Public Sewer
SqFt Above 
2154
SqFt Total 
4320
Style 
Contemporary
Utilities 
Electricity AvailableElectricity Connected
Water Source 
Public
Interior Features
Appliances 
Convection OvenDishwasherDisposalDouble OvenMicrowaveOvenRefrigerator
Basement 
Unfinished
Cooling 
Ceiling Fan(s)Central Air
Fireplace 
Yes
Fireplace Features 
GasGreat Room
Fireplaces 
1
Flooring 
TileVinyl
Furnished 
Unfurnished
Heating 
Forced Air
Interior 
Ceiling Fan(s)High CeilingsKitchen IslandOpen FloorplanSmart ThermostatVaulted Ceiling(s)Walk-In Closet(s)Wired for Data
Main Level Bedrooms 
2
Window Features 
Double Pane WindowsWindow Coverings
Bathroom Full 
Level - Main
Bedroom 
Level - Main
Den 
Level - Main
Dining Room 
Level - Main
Kitchen 
Level - Main
Laundry 
Level - Main
Living Room 
Level - Main
Save
Ask
Tour
Hide
Share
Exterior Features
Construction Details 
FrameStoneWood Siding
Fencing 
FencedFull
Lot Features 
LandscapedLevel
Patio And Porch 
CoveredDeckFront PorchPatio
Roof 
Composition
Windows/Doors 
Double Pane WindowsWindow Coverings
Community Features
Association Amenities 
ClubhouseFitness CenterParkPlaygroundPoolSpa/Hot TubTennis Court(s)Trail(s)
Association Dues 
293
Financing Terms Available 
CashConventional
HOA Fee Frequency 
Quarterly
Roads 
Paved
School District 
Douglas RE-1
Senior Community 
Yes
Schools
School District
Douglas RE-1
Elementary School
Pine Lane Prim/Inter
Middle School
Sierra
High School
Chaparral
Listing courtesy of LIV Sotheby's International Realty [email protected]


The content relating to real estate for sale in this Web site comes in part from the Internet Data eXchange ("IDX") program of METROLIST, INC., DBA RECOLORADO real estate listings held by brokers other than LIV Sotheby's International Realty are marked with the IDX Logo. This information is being provided for the consumers' personal, non-commercial use and may not be used for any other purpose. All information subject to change and should be independently verified.

Neighborhood & Commute
Source: Walkscore
Save
Ask
Tour
Hide
Share