
Save
Ask
Tour
Hide
$875,000
67 Days On Site
2897 S Coors DriveLakewood, CO 80228
For Sale|Single Family Residence|Active Under Contract
4
Beds
4
Total Baths
1
Full Bath
3
Partial Baths
3,056
SqFt
$286
/SqFt
1997
Built
Subdivision:
Village at Green Mountain
County:
Jefferson
Call Now: 303-809-9259
Is this the listing for you? We can help make it yours.
303-809-9259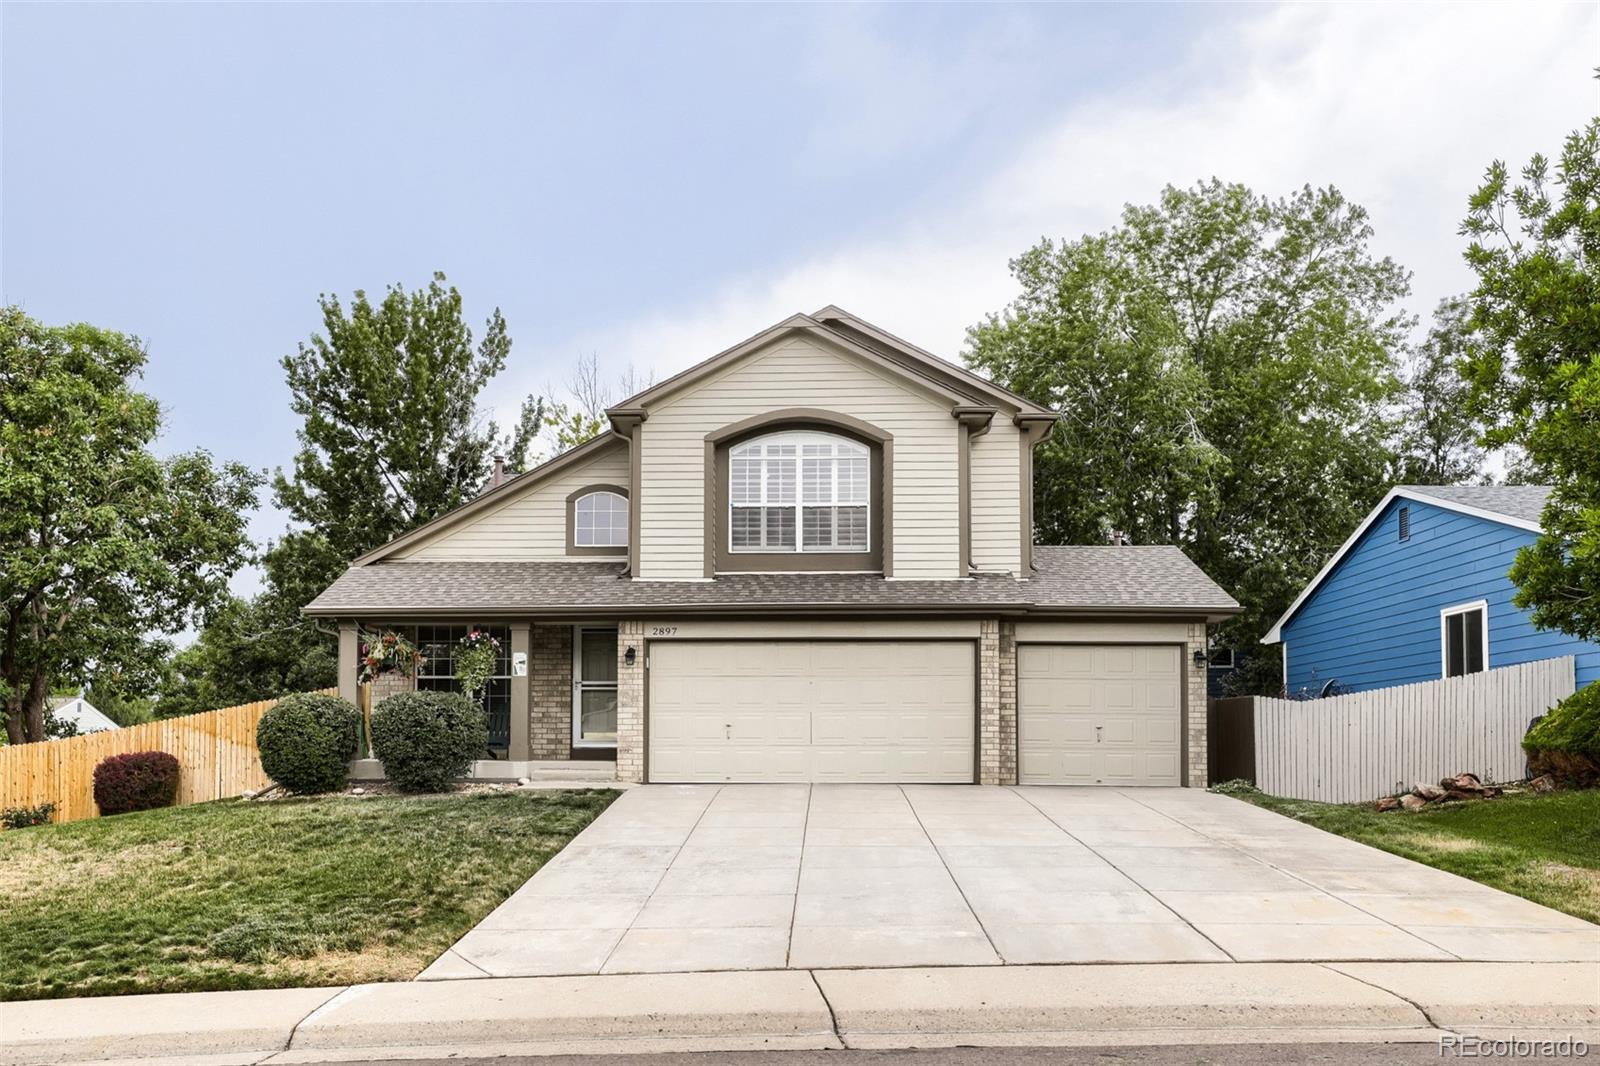
Save
Ask
Tour
Hide
Mortgage Calculator
Monthly Payment (Est.)
Enter an interest rate to see your estimated monthly payment.Calculator powered by Showcase IDX, a Constellation1 Company. Copyright ©2026 Information is deemed reliable but not guaranteed.
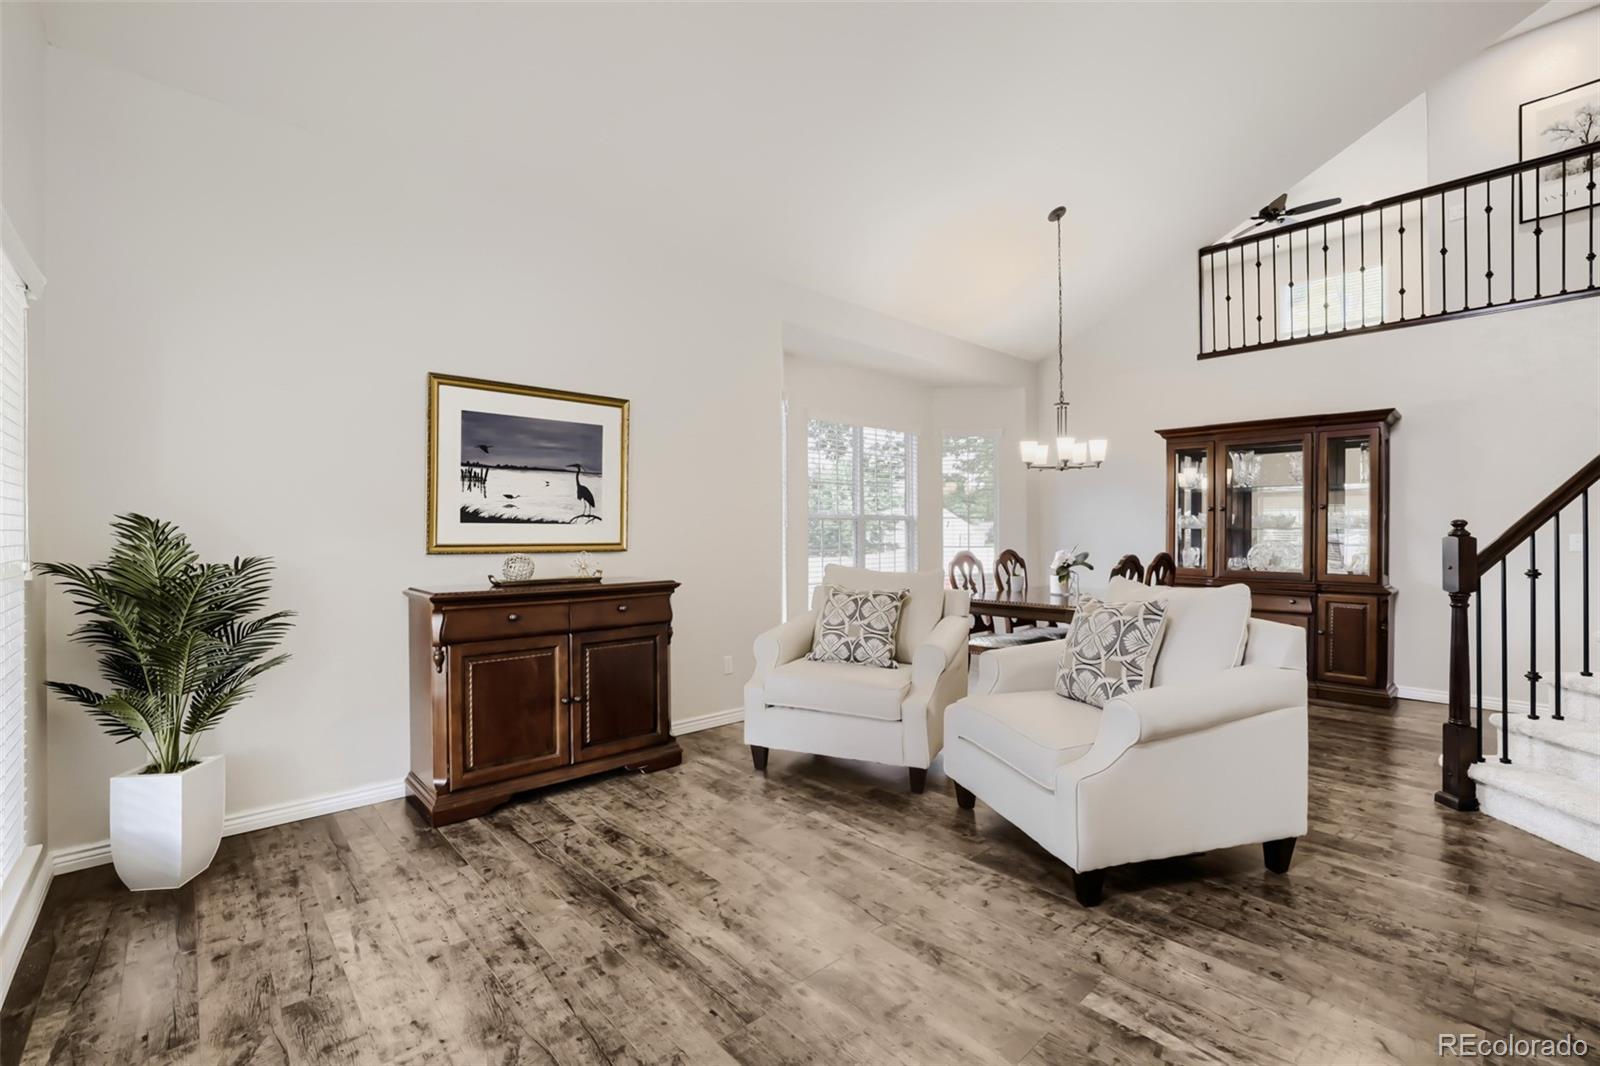
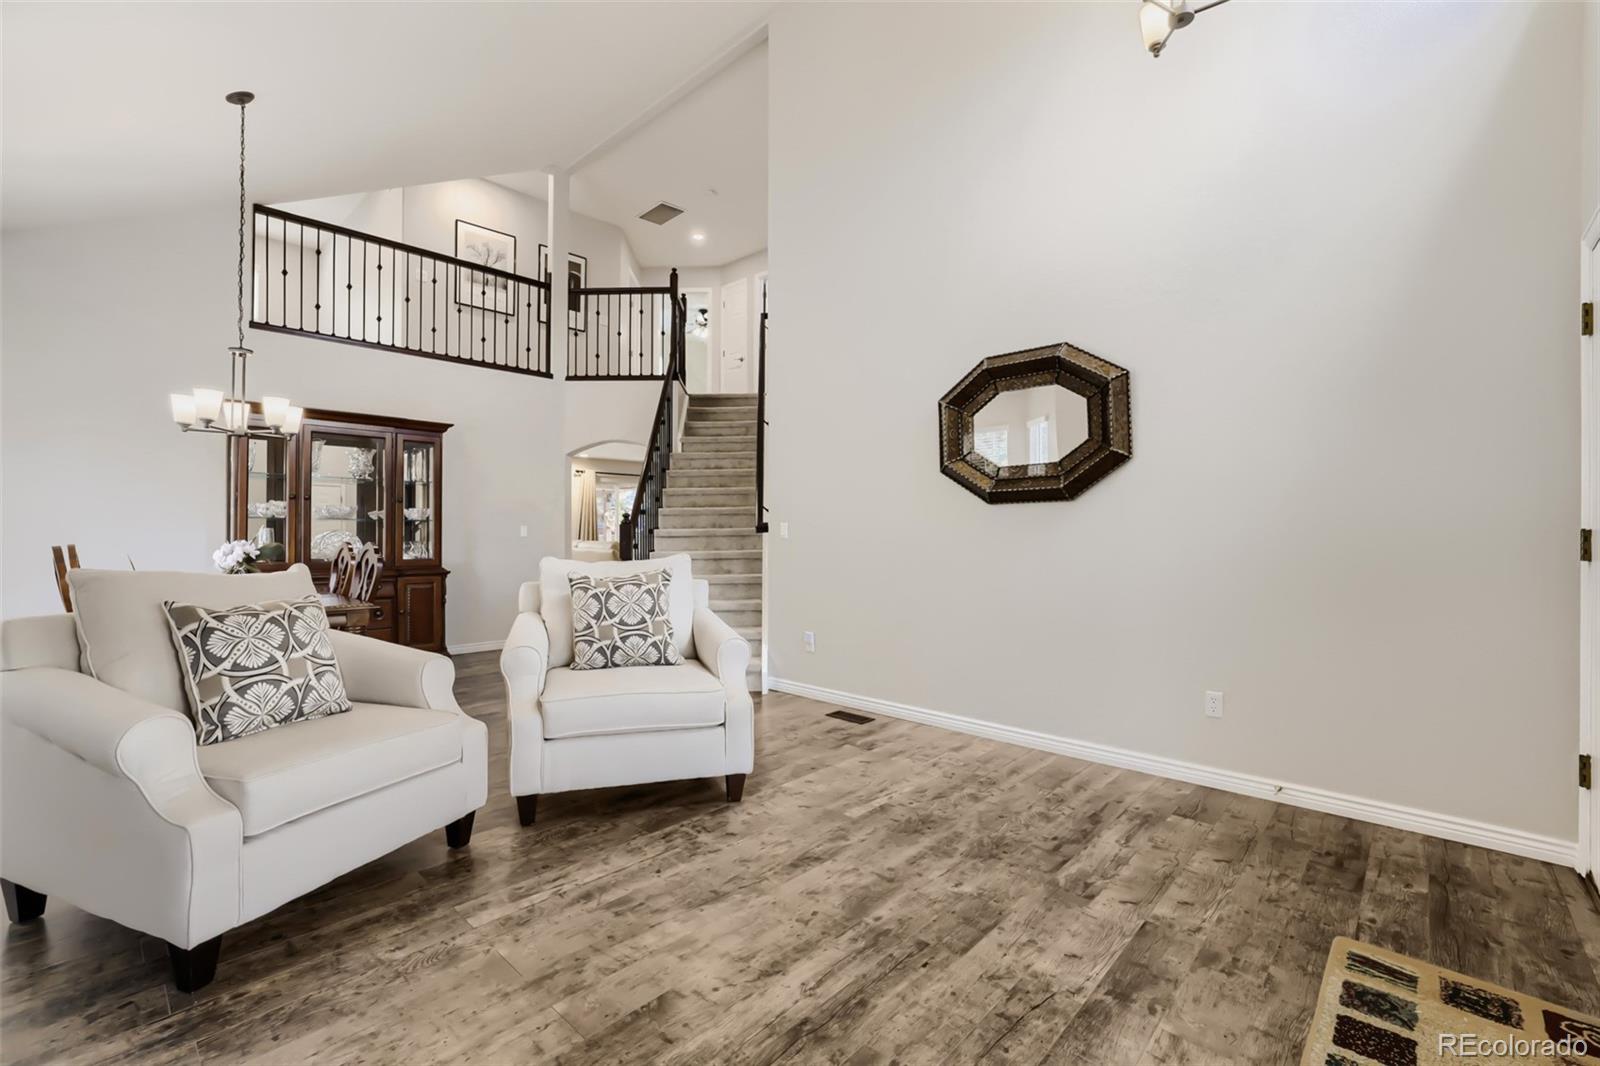
Wow! A must see!! Thoroughly updated move-in contemporary home in high-demand Green Mountain. Prime corner lot. 3 car garage. Bright, open vaulted layout. Gorgeous remodeled kitchen w/ white cabinets*porcelain countertops*center island*stainless appliances & more. Wood laminate floors throughout the main level. New Karistan carpet upper level. Fresh interior paint. Remodeled tile bathrooms. New AC and furnace 2025. Finished basement. Two-year-old back patio and pergola. Private back yard. Shed. NEW ROOF TO BE INSTALLED. So much more. Location, condition, premium finishes. This is the one!!
Save
Ask
Tour
Hide
Listing Snapshot
Price
$875,000
Days On Site
67 Days
Bedrooms
4
Inside Area (SqFt)
3,056 sqft
Total Baths
4
Full Baths
1
Partial Baths
3
Lot Size
0.17 Acres
Year Built
1997
MLS® Number
5450649
Status
Active Under Contract
Property Tax
$4,350
HOA/Condo/Coop Fees
$48.83 monthly
Sq Ft Source
Public Records
Friends & Family
Recent Activity
| 3 weeks ago | Listing updated with changes from the MLS® | |
| 3 weeks ago | Status changed to Active Under Contract | |
| a month ago | Price changed to $875,000 | |
| 2 months ago | Listing first seen on site |
General Features
Acres
0.17
Attached Garage
Yes
Direction Faces
East
Garage
Yes
Garage Spaces
3
Levels
Two
Parking
ConcreteHeated GarageLightedAttached
Parking Spaces
3
Property Condition
Updated/Remodeled
Property Sub Type
Single Family Residence
Sewer
Public Sewer
SqFt Above
2108
SqFt Below
948
SqFt Total
3129
Style
Contemporary
Utilities
Natural Gas AvailableCable AvailableElectricity ConnectedNatural Gas Connected
Water Source
Public
Interior Features
Appliances
OvenDishwasherDisposalGas Water HeaterMicrowaveRangeRefrigeratorSelf Cleaning Oven
Basement
FinishedFull
Cooling
Ceiling Fan(s)Attic FanCentral Air
Electric
220 Volts
Fireplace
Yes
Fireplace Features
Family Room
Fireplaces
1
Flooring
CarpetLaminateTile
Heating
Forced AirNatural Gas
Interior
Ceiling Fan(s)Open FloorplanVaulted Ceiling(s)Walk-In Closet(s)
Window Features
Double Pane WindowsWindow CoveringsWindow Treatments
Bathroom Full
Level - Upper
Bathroom Half
Level - Basement
Bathroom Three Quarter
Level - Upper
Bedroom
Level - Basement
Dining Room
Dimensions - 12 x 11Level - Main
Family Room
Dimensions - 21 x 16Level - Basement
Kitchen
Dimensions - 15 x 14Level - MainDescription - Gorgeous remodeled kitchen w/ huge island.
Laundry
Level - Main
Living Room
Dimensions - 15 x 14Level - Main
Loft
Level - Upper
Mud Room
Level - Main
Save
Ask
Tour
Hide
Exterior Features
Construction Details
BrickWood Siding
Exterior
Private Yard
Fencing
Partial
Lot Features
Corner LotLandscapedLevelSprinklers In FrontSprinklers In Rear
Patio And Porch
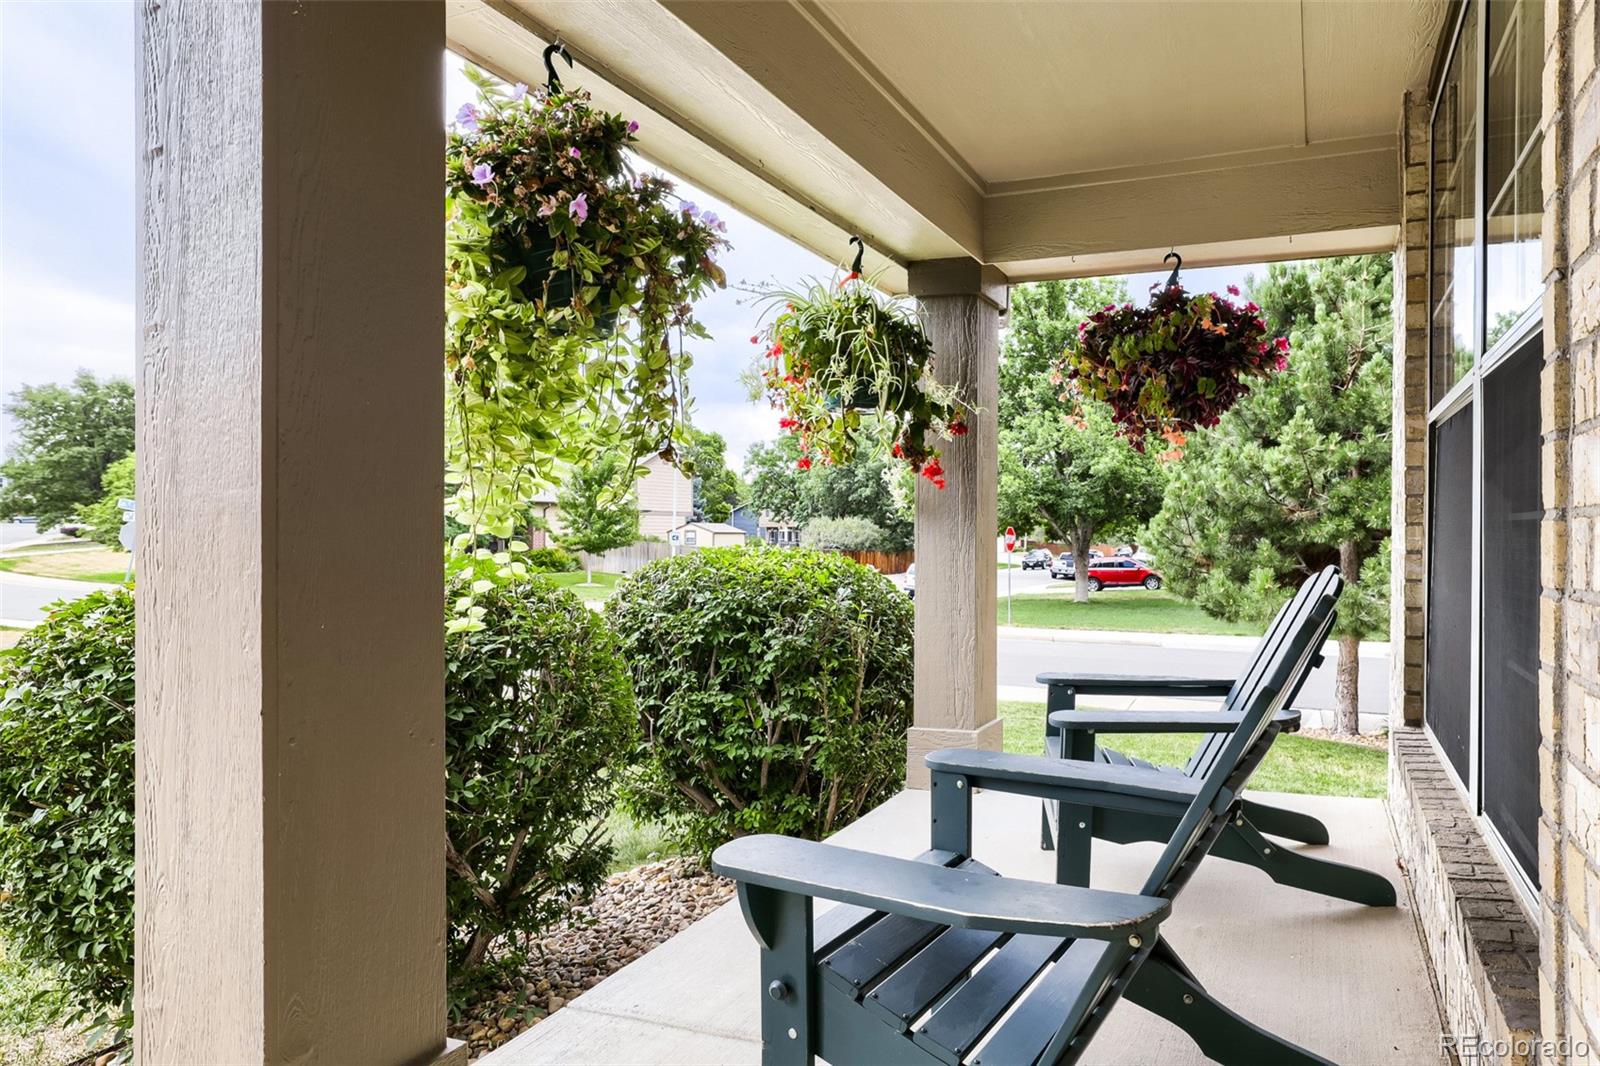
Front PorchPatio
Roof
Composition
Windows/Doors
Double Pane WindowsWindow CoveringsWindow Treatments
Community Features
Association Fee
$146.5
Association Fee Frequency
Quarterly
School District
Jefferson County R-1
Financing Terms Available
CashConventionalFHAVA Loan
Roads
Paved
Schools
School District
Jefferson County R-1
Elementary School
Rooney Ranch
Middle School
Dunstan
High School
Green Mountain
Listing courtesy of HomeSmart [email protected]

The content relating to real estate for sale in this Web site comes in part from the Internet Data eXchange ("IDX") program of METROLIST, INC., DBA RECOLORADO real estate listings held by brokers other than HomeSmart are marked with the IDX Logo. This information is being provided for the consumers' personal, non-commercial use and may not be used for any other purpose. All information subject to change and should be independently verified.
The content relating to real estate for sale in this Web site comes in part from the Internet Data eXchange ("IDX") program of METROLIST, INC., DBA RECOLORADO real estate listings held by brokers other than HomeSmart are marked with the IDX Logo. This information is being provided for the consumers' personal, non-commercial use and may not be used for any other purpose. All information subject to change and should be independently verified.
Neighborhood & Commute
Source: Walkscore
Save
Ask
Tour
Hide