Save
Ask
Tour
Hide
Share
$6,750,000
4 Days On Site

12565 Picadilly Road
Commerce City, CO 80022

Single Family Residence|Coming Soon
6
Beds
13
Total Baths
3
Full Baths
10
Partial Baths
15,872
SqFt
$425
/SqFt
2022
Built
Subdivision:
Barr Lakes
County:
Adams
Call Now: 303-809-9259
Is this the listing for you? We can help make it yours.
303-809-9259
12565 Picadilly Road12565 Picadilly Road12565 Picadilly Road12565 Picadilly Road
Save
Ask
Tour
Hide
Share

Mortgage Calculator

Monthly Payment (Est.)

Enter an interest rate to see your estimated monthly payment.
Calculator powered by Showcase IDX, a Constellation1 Company. Copyright ©2026 Information is deemed reliable but not guaranteed.

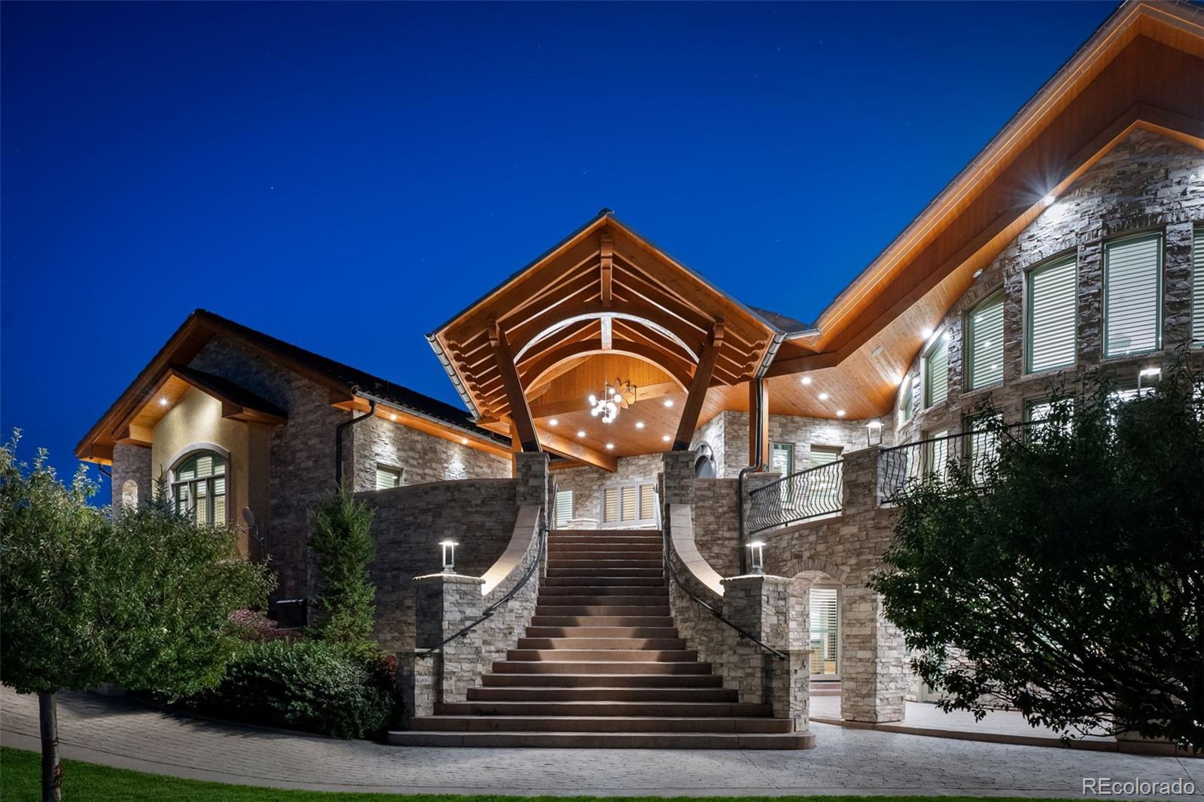
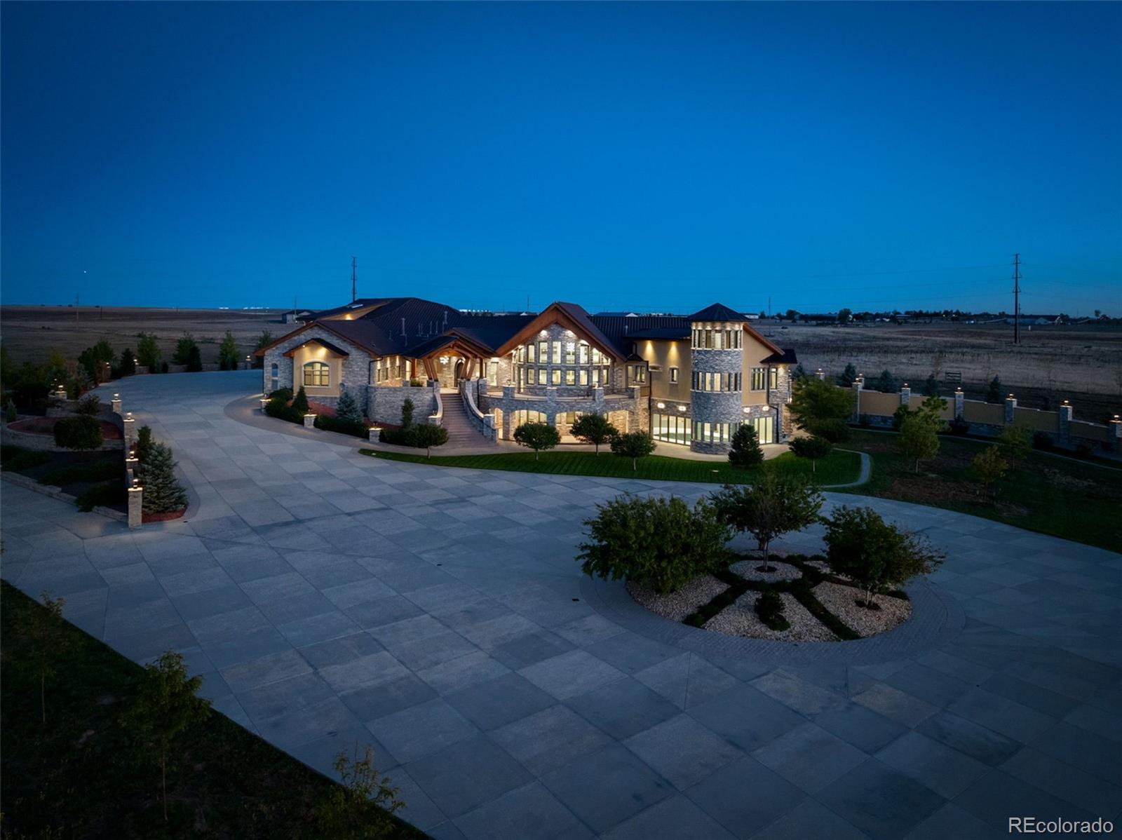
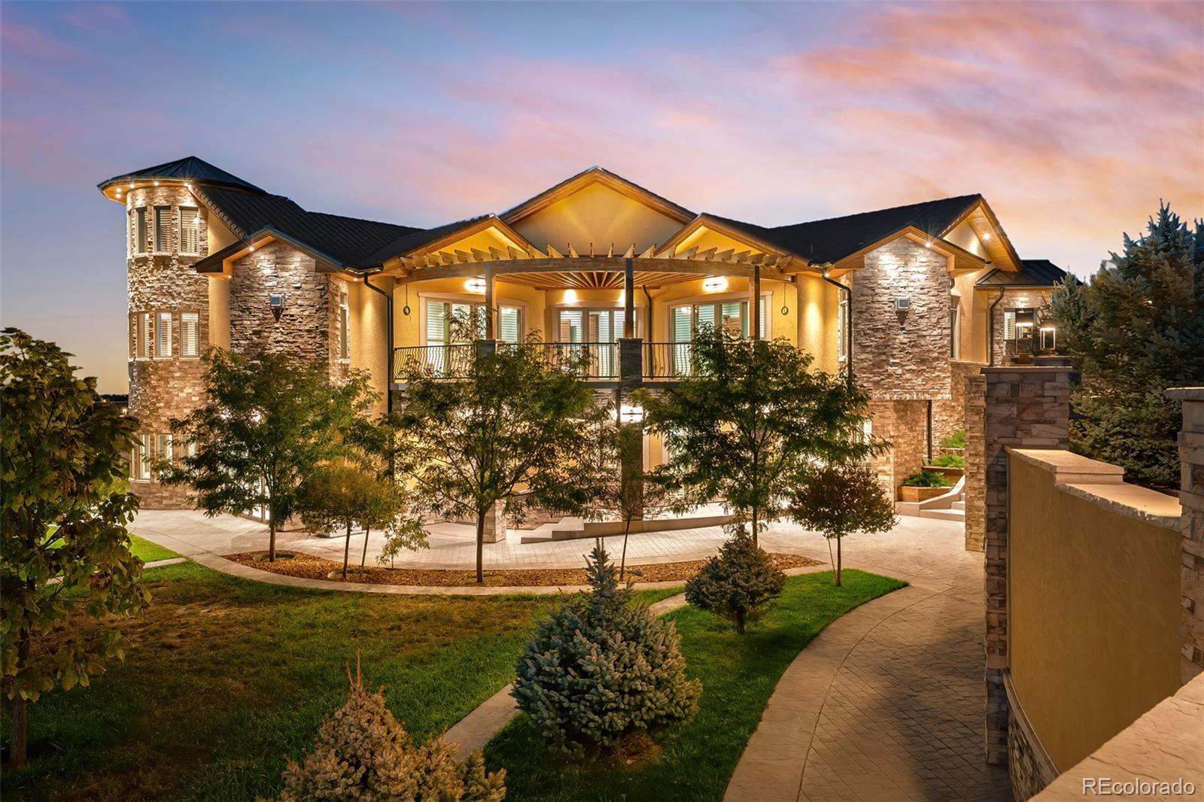
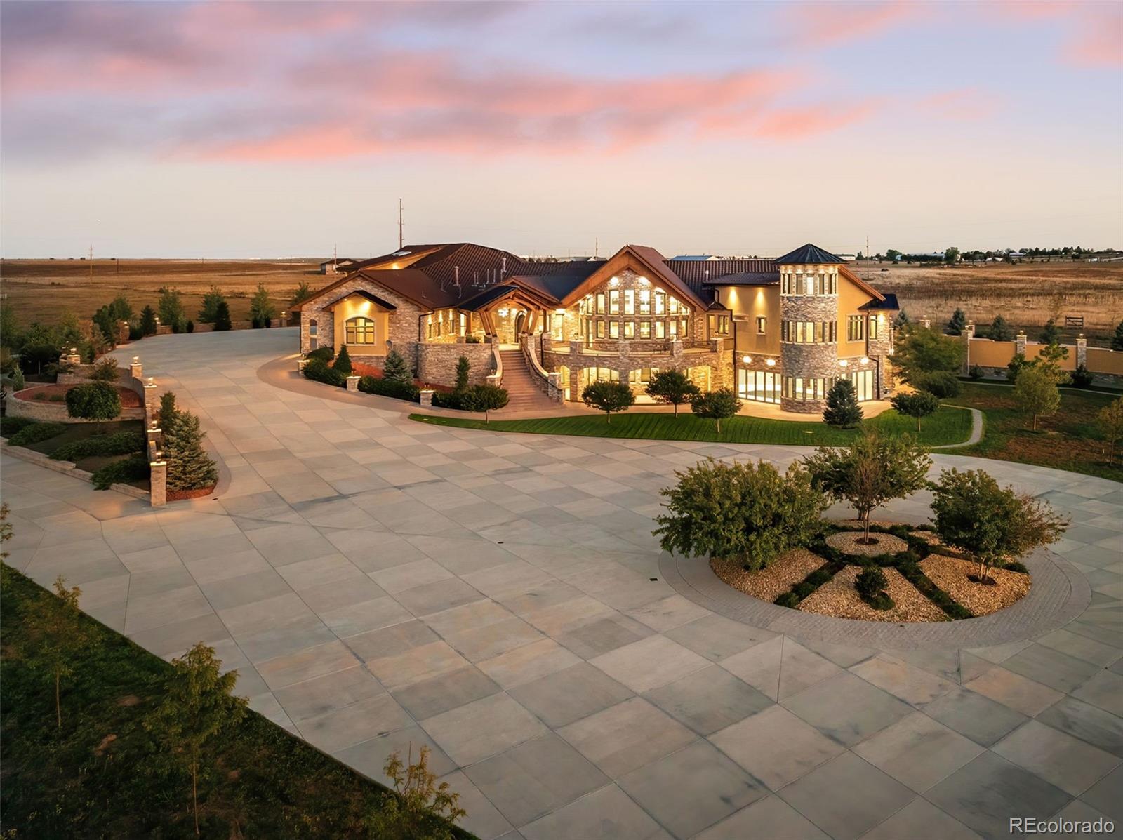
THE PINNACLE OF EQUESTRIAN LUXURY & ESTATE LIVING. Imagine a residence combining the beauty and amenities of a fine resort with the warmth of home. At Picadilly, sweeping curves, distinctive angles and seamless transitions reveal an architectural vision brought to life through years of thoughtful design and meticulous refinement. Throughout the estate, extraordinary custom woodwork, individually crafted architectural details, and meticulously selected materials reflect years of thoughtful design, exceptional craftsmanship, and an uncompromising commitment to quality. Set on 35 acres with sweeping Rocky Mountain and Barr Lake views, this private estate is approximately 15 minutes from Denver International Airport. The showstopping chef’s kitchen features Wolf and Sub-Zero appliances, handcrafted cabinetry and sophisticated finishes for daily living and grand entertaining. Soaring ceilings, expansive windows and elegant gathering spaces enhance the experience. The residence offers two luxurious primary suites, three additional en-suite bedrooms with private patios, and a distinguished office with a sculptural staircase to a private turret retreat. The resort-inspired lower level features an indoor pool with pocketing sliders opening toward mountain views, hot tub, steam room, dry sauna, theater, fitness center, wine cellar, billiards lounge, and poolside bar and kitchen. An elevator adds convenience. Equestrian amenities include an outdoor arena, round pen, loafing sheds and corrals. Fifteen garage spaces include a heated four-bay garage with a 50-foot bay for a full-size Class A motorhome. A detached garage/workshop with a finished accessory dwelling unit offers flexible guest accommodations. Near Barr Lake State Park and Denver, Picadilly is more than an extraordinary estate: it is a true work of art, where visionary architecture, exceptional craftsmanship and the Colorado lifestyle converge.

Save
Ask
Tour
Hide
Share
Listing Snapshot
Price 
$6,750,000
Days On Site 
4 Days
Bedrooms 
6
Inside Area (SqFt) 
15,872 sqft
Total Baths 
13
Full Baths 
3
Partial Baths 
10
Lot Size 
35.85 Acres
Year Built 
2022
MLS Number 
5450356
Status 
Coming Soon
Property Tax 
$17,213
HOA/Condo/Coop Fees 
N/A
Sq Ft Source 
Public Records
Friends & Family
Recent Activity
4 days agoListing updated with changes from the MLS
4 days agoListing first seen on site
General Features
Acres 
35.85
Attached Garage 
Yes
Direction Faces 
East
Foundation 
Concrete Perimeter
Garage 
Yes
Garage Spaces 
15
Levels 
Two
Parking 
Circular DrivewayConcreteHeated GarageLightedOversizedRV GarageStorageTandemAttached
Parking Spaces 
15
Property Condition 
New Construction
Property Sub Type 
Single Family Residence
Security 
Carbon Monoxide Detector(s)Smoke Detector(s)
Sewer 
Septic Tank
SqFt Above 
8946
SqFt Below 
6926
SqFt Total 
16269
Utilities 
Natural Gas AvailableElectricity ConnectedNatural Gas Connected
Water Source 
PrivateWell
Zoning 
A-3
Interior Features
Appliances 
Bar FridgeCooktopDishwasherDisposalDryerFreezerMicrowaveOvenRangeRange HoodRefrigeratorWarming DrawerWasherWine Cooler
Basement 
DaylightExterior EntryFinishedFullSump PumpWalk-Out Access
Cooling 
Ceiling Fan(s)Central Air
Fireplace 
Yes
Fireplace Features 
Master BedroomBasementBedroomDining RoomGasGas LogKitchenLiving RoomOutside
Fireplaces 
7
Flooring 
TileWood
Heating 
Radiant Floor
Interior 
Breakfast BarCeiling Fan(s)Central VacuumEat-in KitchenElevatorEntrance FoyerHigh CeilingsIn-Law FloorplanKitchen IslandOpen FloorplanPantrySaunaSmart ThermostatVaulted Ceiling(s)Walk-In Closet(s)Wet Bar
Laundry Features 
Sink
Main Level Bedrooms 
3
Spa 
Yes
Window Features 
Double Pane Windows
Bathroom Full 
Level - Main
Bathroom Half 
Level - Main
Bathroom Three Quarter 
Level - Main
Bedroom 
Dimensions - 24 x 20Level - Main
Bonus Room 
Level - Upper
Den 
Level - Main
Dining Room 
Dimensions - 17 x 15Level - Main
Exercise Room 
Level - Basement
Family Room 
Level - Basement
Great Room 
Dimensions - 29 x 62Level - Main
Kitchen 
Dimensions - 24 x 16Level - Main
Laundry 
Dimensions - 16 x 9Level - Main
Living Room 
Dimensions - 30 x 26Level - Main
Media Room 
Level - Basement
Mud Room 
Level - Main
Office 
Dimensions - 24 x 18Level - Main
Utility Room 
Level - Basement
Wine Cellar 
Level - Basement
Workshop 
Level - Main
Save
Ask
Tour
Hide
Share
Exterior Features
Construction Details 
ConcreteFrameStoneStuccoWood Siding
Exterior 
BalconyBarbecueFire PitGardenGas GrillLighting
Fencing 
Partial
Lot Features 
Level
Patio And Porch 
CoveredDeckFront PorchPatio
Pool Features 
IndoorPrivate
Private Pool 
Yes
Roof 
Spanish Tile
Spa 
Yes
Spa Features 
Bath
View 
CityLakeMountain(s)
Waterview 
CityLakeMountain(s)
Windows/Doors 
Double Pane Windows
Community Features
School District 
School District 27-J
Horse Property 
ArenaCorral(s)PaddocksPastureRound PenTack Room
Financing Terms Available 
Cash
Horse Allowed 
Yes
Schools
School District
School District 27-J
Elementary School
Henderson
Middle School
Prairie View
High School
Prairie View
Listing courtesy of Coldwell Banker Global Luxury Denver [email protected]


The content relating to real estate for sale in this Web site comes in part from the Internet Data eXchange ("IDX") program of METROLIST, INC., DBA RECOLORADO real estate listings held by brokers other than Coldwell Banker Global Luxury Denver are marked with the IDX Logo. This information is being provided for the consumers' personal, non-commercial use and may not be used for any other purpose. All information subject to change and should be independently verified.

Neighborhood & Commute
Source: Walkscore
Save
Ask
Tour
Hide
Share