Save
Ask
Tour
Hide
Share
$1,325,000
4 Days On Site

6327 Fulton Court
Denver, CO 80238

For Sale|Single Family Residence|Active
5
Beds
5
Total Baths
2
Full Baths
3
Partial Baths
4,783
SqFt
$277
/SqFt
2022
Built
Subdivision:
Central Park Filing #57
County:
Denver
Call Now: 303-809-9259
Is this the listing for you? We can help make it yours.
303-809-9259
6327 Fulton Court6327 Fulton Court6327 Fulton Court6327 Fulton Court
Save
Ask
Tour
Hide
Share

Mortgage Calculator

Monthly Payment (Est.)

Enter an interest rate to see your estimated monthly payment.
Calculator powered by Showcase IDX, a Constellation1 Company. Copyright ©2026 Information is deemed reliable but not guaranteed.

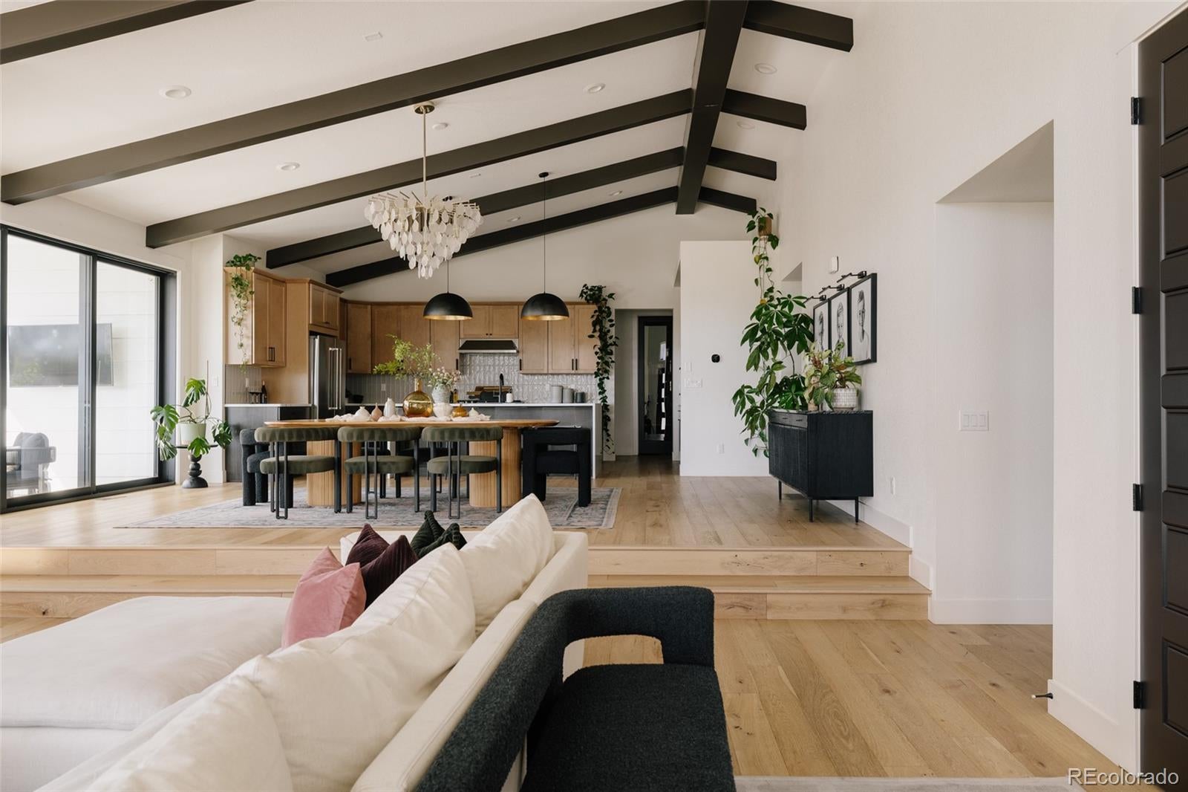
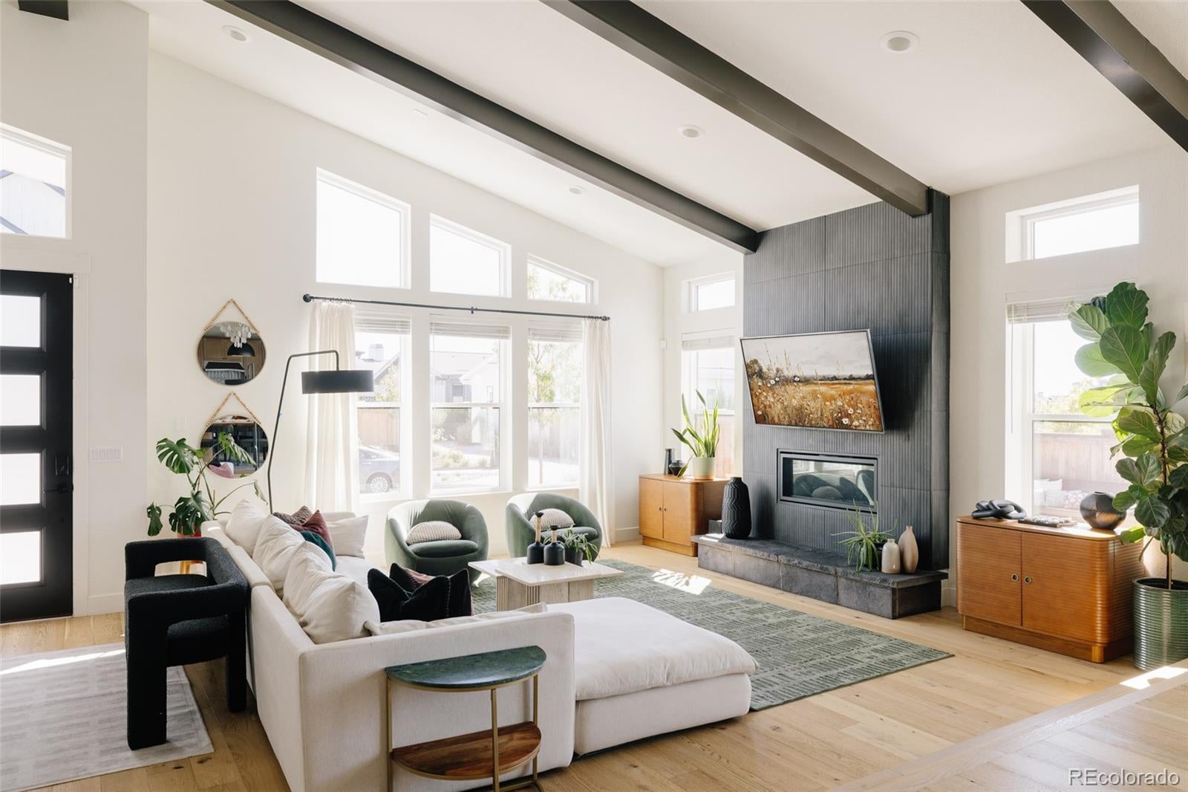
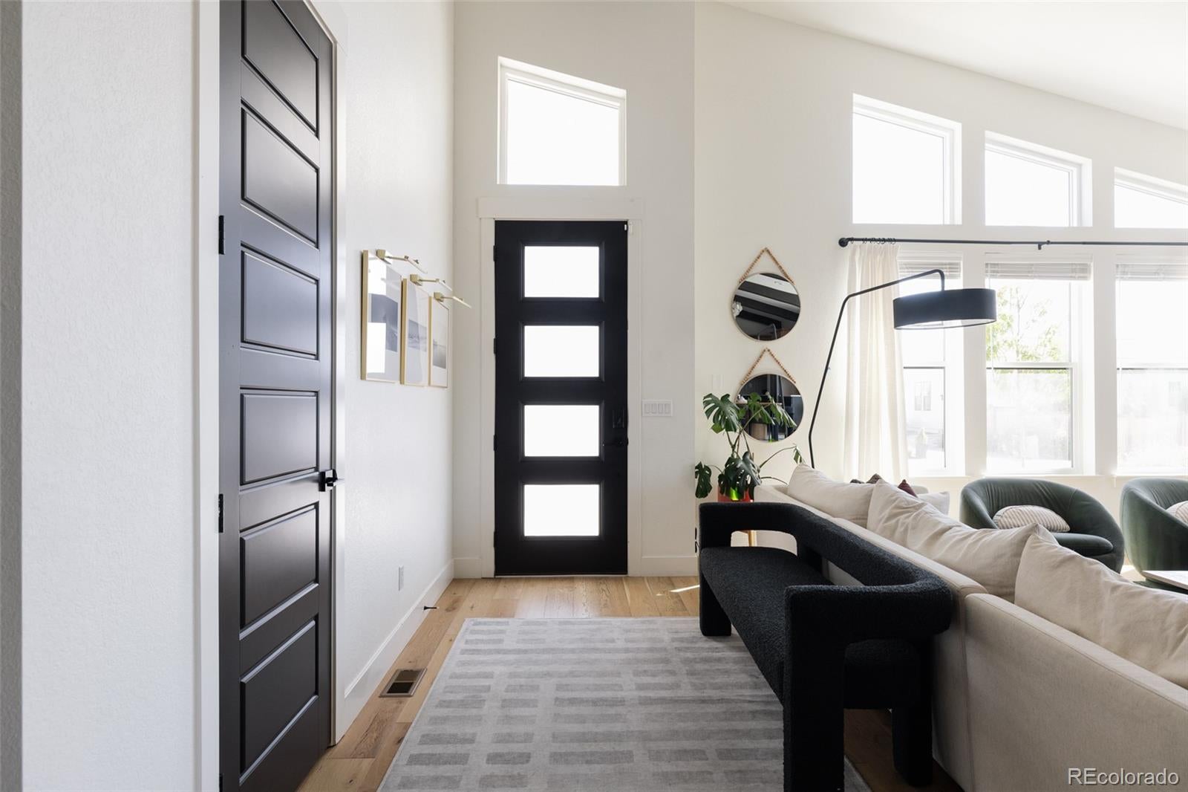
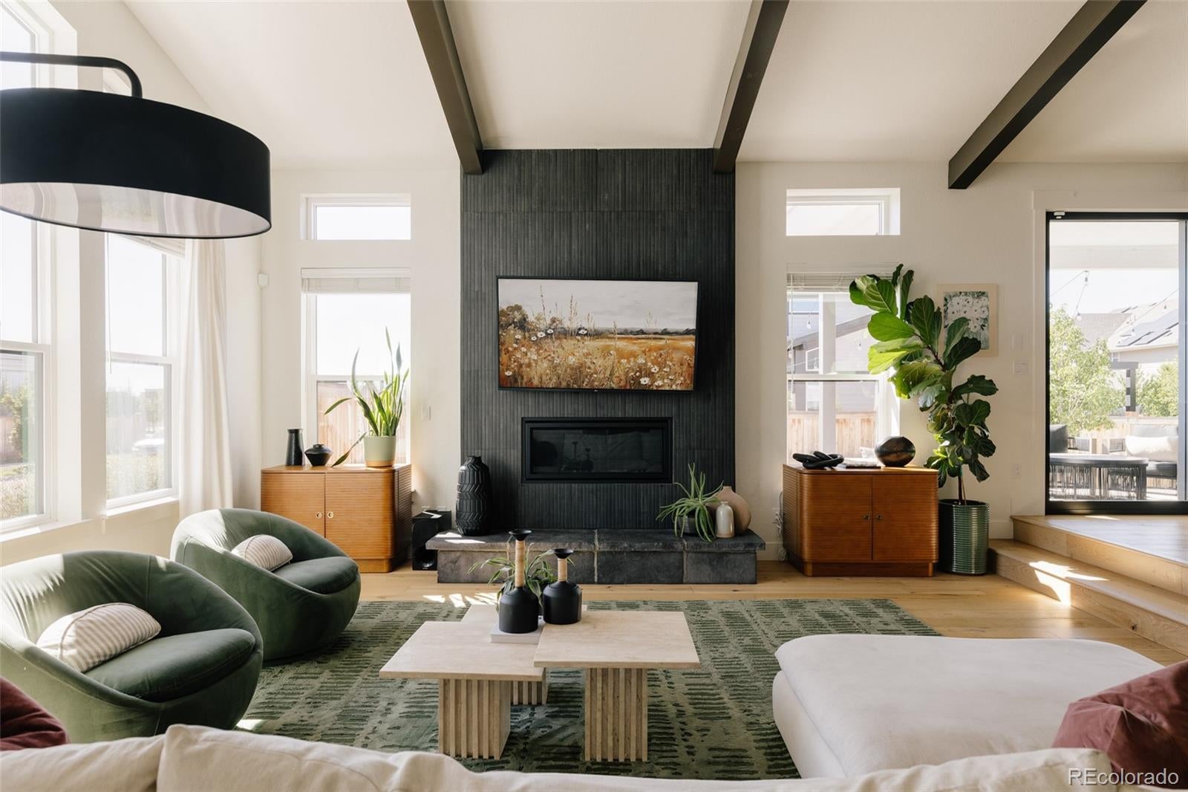
Striking mid-century modern architecture, dramatic volume & seamless indoor-outdoor living set the tone for this impeccably designed ranch home built in 2022. The main level makes an immediate impression with soaring vaulted ceilings, bold exposed beams, hardwood floors & a thoughtful layout that balances open living with defined, functional spaces. The sun-filled living room centers around a sleek fireplace feature wall & flows into the elevated dining & kitchen areas. A statement chandelier anchors the dining space, while expansive sliding glass doors bring in abundant natural light & connect directly to the covered back patio. The kitchen is built for gathering with an oversized waterfall-edge island, generous seating, extensive cabinetry, stainless steel appliances, contemporary lighting & a spacious walk-in pantry. The main-floor primary suite feels like a true retreat with vaulted ceilings, exposed beams, abundant natural light, decorative wall detailing & designer sconces. The en-suite bath features a dual-sink vanity, oversized glass-enclosed walk-in shower & spacious walk-in closet. Also on the main level, two additional bedrooms offer flexibility for guests or home office, plus a nearby full bath with modern finishes, hex tile flooring & a tub/shower combination. Downstairs, the fully finished basement adds substantial living space with an expansive recreation room, two additional bedrooms - including one with an en-suite bath - plus a separate hall bath & flexible space for movie nights, fitness or guests. Outside, the professionally designed & landscaped backyard features a covered patio with outdoor tv, gas fire pit, built-in lounge bench seating, oversized concrete pavers, decorative rock, string lights & a fenced yard. And talk about location! Walking distance to parks, playgrounds, trails, Wildlife Refuge, pool, pickle ball courts, Pearl Market & top Central Park schools! Short commute to Anschutz Medical, DIA, Cherry Creek & Downtown Denver. Hurry!

Save
Ask
Tour
Hide
Share
Listing Snapshot
Price 
$1,325,000
Days On Site 
4 Days
Bedrooms 
5
Inside Area (SqFt) 
4,783 sqft
Total Baths 
5
Full Baths 
2
Partial Baths 
3
Lot Size 
0.14 Acres
Year Built 
2022
MLS® Number 
5414355
Status 
Active
Property Tax 
$12,023
HOA/Condo/Coop Fees 
$58 monthly
Sq Ft Source 
Public Records
Friends & Family
Recent Activity
10 hours agoListing updated with changes from the MLS®
4 days agoStatus changed to Active
4 days agoListing first seen on site
General Features
Acres 
0.14
Attached Garage 
Yes
Garage 
Yes
Garage Spaces 
2
Levels 
One
Parking 
LightedOversizedAttached
Parking Spaces 
2
Property Sub Type 
Single Family Residence
Security 
Carbon Monoxide Detector(s)Smoke Detector(s)
Sewer 
Public Sewer
SqFt Above 
2614
SqFt Below 
2169
SqFt Total 
5228
Style 
ContemporaryMid-Century Modern
Water Source 
Public
Interior Features
Appliances 
CooktopDishwasherDisposalDryerMicrowaveOvenRangeRange HoodRefrigeratorWasher
Basement 
Sump PumpFinishedFull
Cooling 
Ceiling Fan(s)Central Air
Fireplace 
Yes
Fireplace Features 
Living Room
Fireplaces 
1
Flooring 
CarpetTileWood
Heating 
Forced Air
Interior 
Built-in FeaturesCeiling Fan(s)Eat-in KitchenHigh CeilingsKitchen IslandOpen FloorplanPantryVaulted Ceiling(s)Walk-In Closet(s)
Main Level Bedrooms 
3
Window Features 
Double Pane WindowsWindow Coverings
Bathroom Full 
Level - Basement
Bathroom Half 
Level - Main
Bathroom Three Quarter 
Level - Main
Bedroom 
Level - Main
Dining Room 
Level - Main
Family Room 
Level - Basement
Great Room 
Level - Basement
Kitchen 
Level - Main
Laundry 
Level - Main
Living Room 
Level - Main
Save
Ask
Tour
Hide
Share
Exterior Features
Construction Details 
Frame
Exterior 
Fire PitLightingPlaygroundPrivate YardRain Gutters
Fencing 
Partial
Lot Features 
LandscapedNear Public TransitSprinklers In FrontSprinklers In Rear
Patio And Porch 
CoveredPatio
Roof 
Composition
Windows/Doors 
Double Pane WindowsWindow Coverings
Community Features
Association Amenities 
ParkPlaygroundPoolTrail(s)
Association Fee 
$58.0
Association Fee Frequency 
Monthly
School District 
Denver 1
Financing Terms Available 
CashConventionalVA Loan
Roads 
Paved
Schools
School District
Denver 1
Elementary School
Inspire
Middle School
Denver Green
High School
Northfield
Listing courtesy of Serhant Colorado LLC [email protected]


The content relating to real estate for sale in this Web site comes in part from the Internet Data eXchange ("IDX") program of METROLIST, INC., DBA RECOLORADO real estate listings held by brokers other than Serhant Colorado LLC are marked with the IDX Logo. This information is being provided for the consumers' personal, non-commercial use and may not be used for any other purpose. All information subject to change and should be independently verified.

Neighborhood & Commute
Source: Walkscore
Save
Ask
Tour
Hide
Share