Save
Ask
Tour
Hide
Share
$1,450,000
1 Day On Site

2427 Meade Street
Denver, CO 80211

For Sale|Single Family Residence|Active
4
Beds
5
Total Baths
2
Full Baths
3
Partial Baths
3,074
SqFt
$472
/SqFt
2026
Built
Subdivision:
Sloans Lake
County:
Denver
Call Now: 303-809-9259
Is this the listing for you? We can help make it yours.
303-809-9259
2427 Meade Street2427 Meade Street2427 Meade Street2427 Meade Street
Save
Ask
Tour
Hide
Share

Mortgage Calculator

Monthly Payment (Est.)

$6,615
Calculator powered by Showcase IDX, a Constellation1 Company. Copyright ©2026 Information is deemed reliable but not guaranteed.

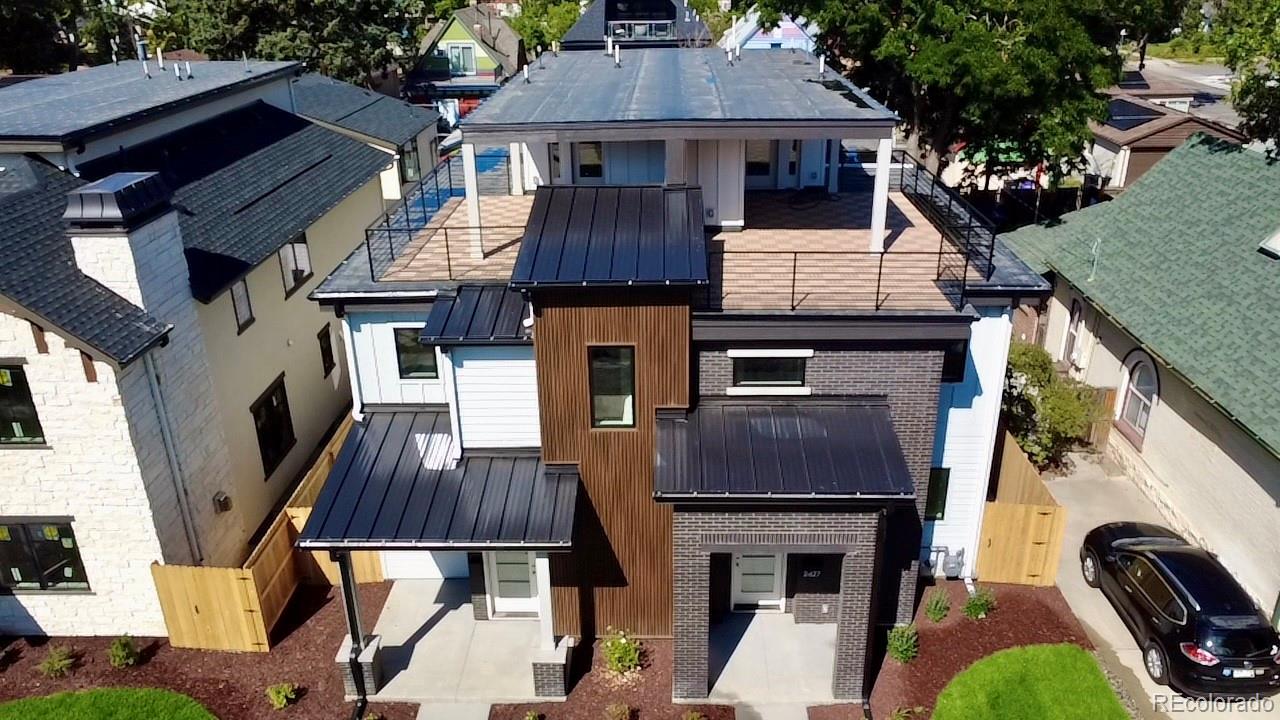
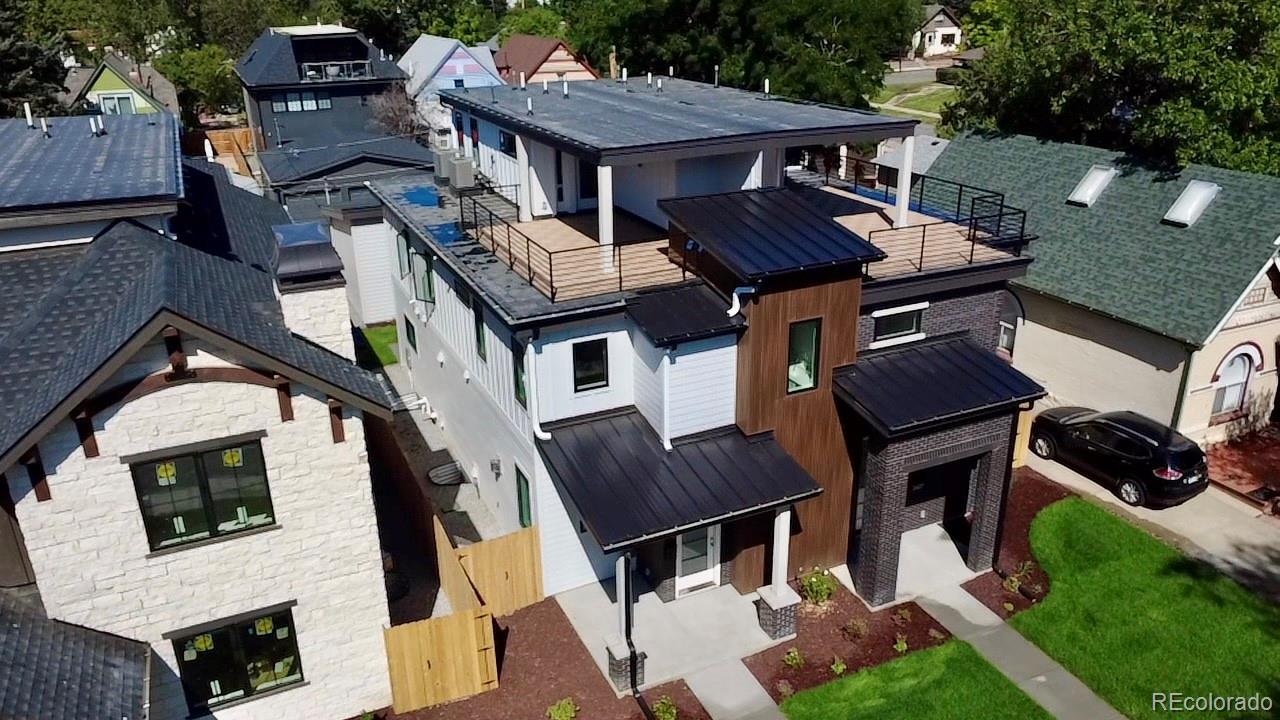
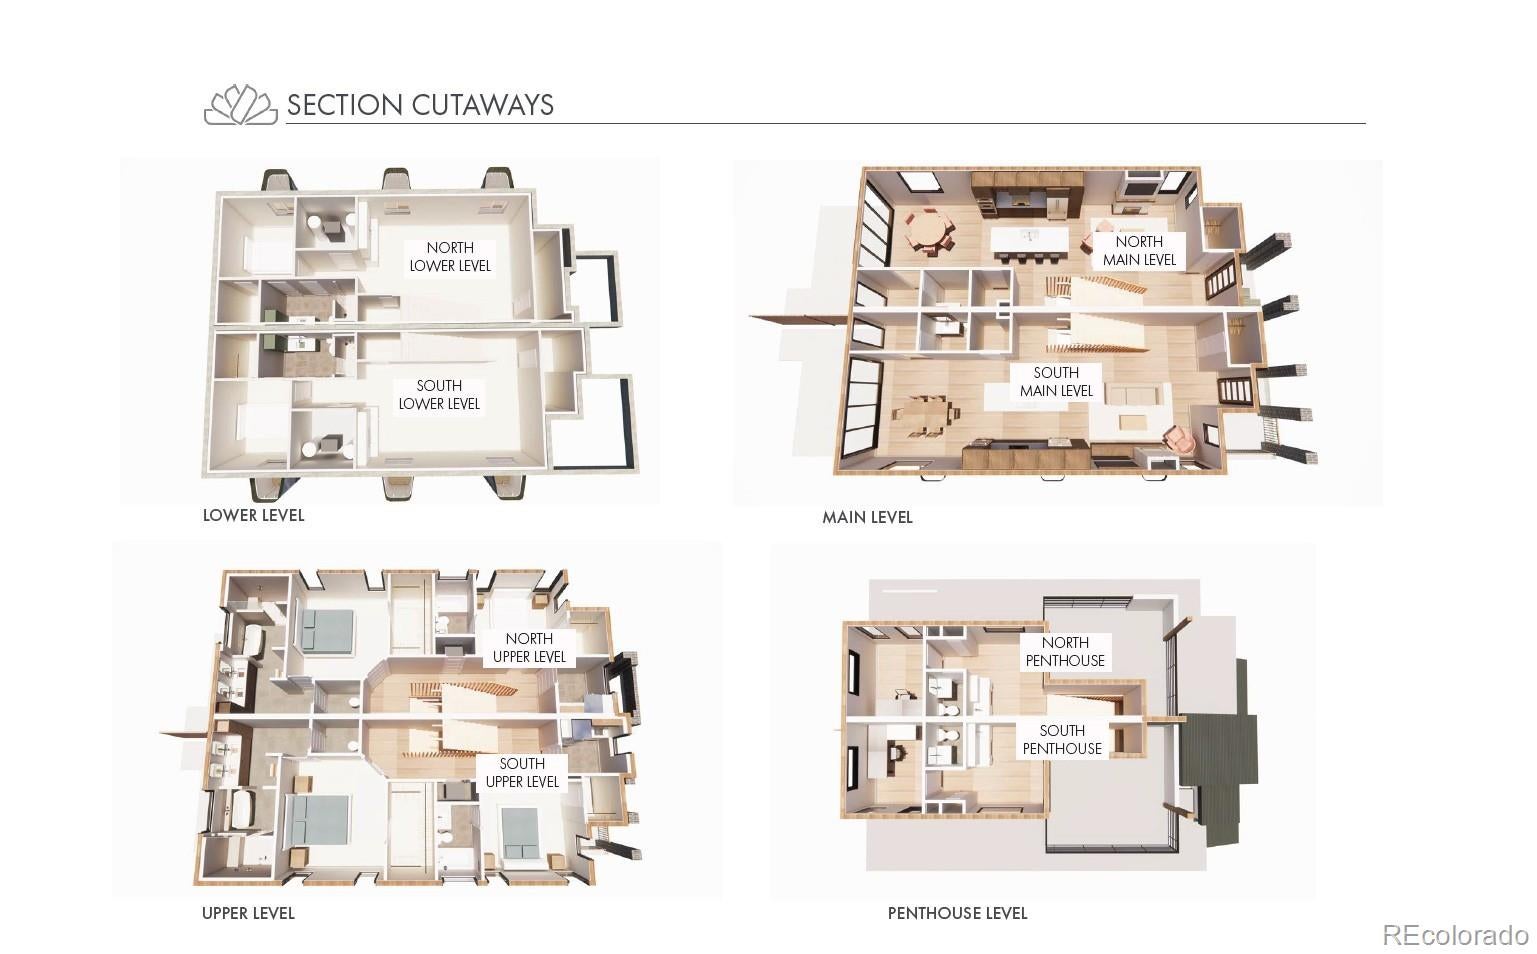
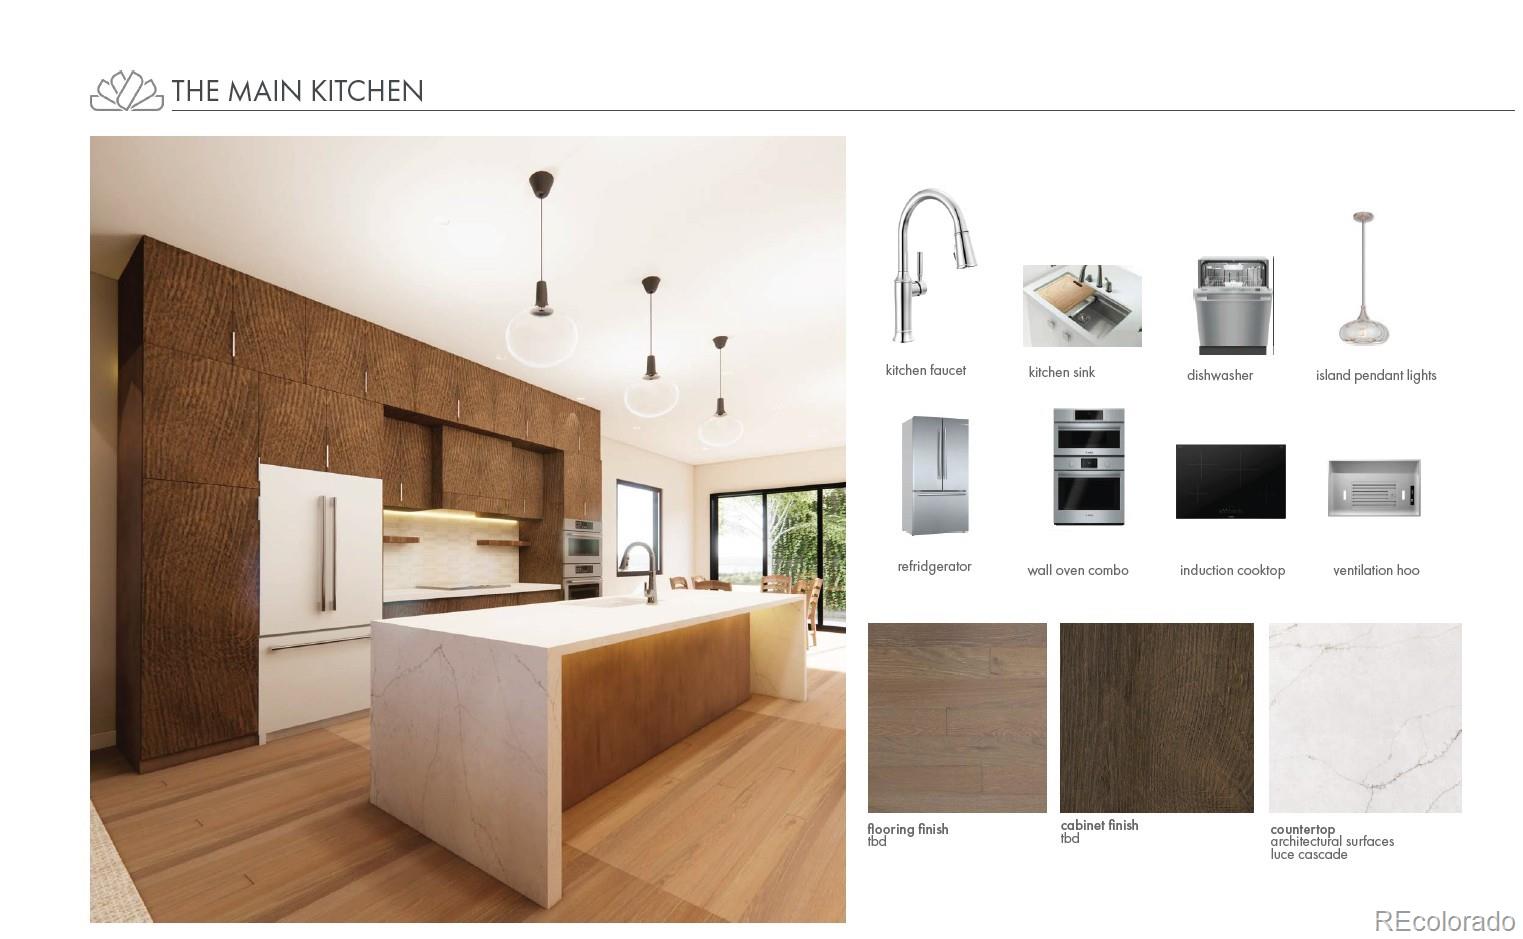
Beautiful new build just five blocks from Sloan's Lake, this brand-new three-story residence pairs elevated design with captivating views: downtown Denver's skyline in one direction and the Front Range in the other. 3,000+ square feet, 4 bedrooms, and 5 baths, it's built for both everyday comfort and effortless entertaining. Built by a dedicated builder who takes on just a few homes at a time, this residence reflects a level of thoughtful craftsmanship that's hard to find in new construction. Real hardwood floors and a kitchen with premium Bosch appliances create the basis of luxury living. Energy efficiency construction meeting Denver's most stringent energy codes for lasting efficiency and value. Massive storage is woven through the home, and two separate HVAC systems keep every level comfortable year-round. The primary bedroom features a spa-like bathroom designed for true relaxation. A lower-level mini bar creates an easy gathering space, while the third floor offers a second mini bar opening onto a rooftop deck with sweeping downtown skyline and mountain views. The ultimate spot for sunset entertaining or quiet morning coffee. An oversized 2-car garage rounds out the home, offering added storage and flexibility beyond parking.

Save
Ask
Tour
Hide
Share
Listing Snapshot
Price 
$1,450,000
Days On Site 
1 Day
Bedrooms 
4
Inside Area (SqFt) 
3,074 sqft
Total Baths 
5
Full Baths 
2
Partial Baths 
3
Lot Size 
0.07 Acres
Year Built 
2026
MLS® Number 
5387259
Status 
Active
Property Tax 
$2,456
HOA/Condo/Coop Fees 
N/A
Sq Ft Source 
Builder
Friends & Family
Recent Activity
yesterdayListing updated with changes from the MLS®
yesterdayListing first seen on site
General Features
Acres 
0.07
Garage 
Yes
Garage Spaces 
2
Green Energy Efficient 
AppliancesConstructionDoorsHVACInsulationLightingRoofThermostatWater HeaterWindows
Parking 
Concrete
Parking Spaces 
2
Property Condition 
New Construction
Property Sub Type 
Single Family Residence
Sewer 
Public Sewer
SqFt Above 
2229
SqFt Below 
845
SqFt Total 
3074
Style 
Urban Contemporary
Water Source 
Public
Interior Features
Appliances 
Convection OvenCooktopDishwasherDisposalElectric Water HeaterFreezerMicrowaveRangeRange HoodRefrigerator
Basement 
Sump PumpFinishedFull
Cooling 
Central Air
Heating 
Forced Air
Main Level Bedrooms 
2
Bathroom Full 
Level - Upper
Bathroom Half 
Level - Lower
Bathroom Three Quarter 
Level - Basement
Bedroom 
Level - Upper
Save
Ask
Tour
Hide
Share
Exterior Features
Construction Details 
BrickCement Siding
Exterior 
BalconyGardenPrivate Yard
Patio And Porch 
CoveredDeckFront PorchPatio
Roof 
MembraneMetal
Community Features
Financing Terms Available 
1031 ExchangeCashConventional
School District 
Denver 1
Schools
School District
Denver 1
Elementary School
Brown
Middle School
Lake
High School
North
Listing courtesy of CrestPoint Real Estate [email protected]


The content relating to real estate for sale in this Web site comes in part from the Internet Data eXchange ("IDX") program of METROLIST, INC., DBA RECOLORADO real estate listings held by brokers other than CrestPoint Real Estate are marked with the IDX Logo. This information is being provided for the consumers' personal, non-commercial use and may not be used for any other purpose. All information subject to change and should be independently verified.

Neighborhood & Commute
Source: Walkscore
Save
Ask
Tour
Hide
Share