Save
Ask
Tour
Hide
Share
$769,000
94 Days On Site

14199 St Paul Street
Brighton, CO 80602

For Sale|Single Family Residence|Active Under Contract
4
Beds
4
Total Baths
2
Full Baths
2
Partial Baths
3,205
SqFt
$240
/SqFt
2012
Built
Subdivision:
Fallbrook Farms
County:
Adams
Call Now: 303-809-9259
Is this the listing for you? We can help make it yours.
303-809-9259
14199 St Paul Street14199 St Paul Street14199 St Paul Street14199 St Paul Street
Save
Ask
Tour
Hide
Share

Mortgage Calculator

Monthly Payment (Est.)

Enter an interest rate to see your estimated monthly payment.
Calculator powered by Showcase IDX, a Constellation1 Company. Copyright ©2026 Information is deemed reliable but not guaranteed.

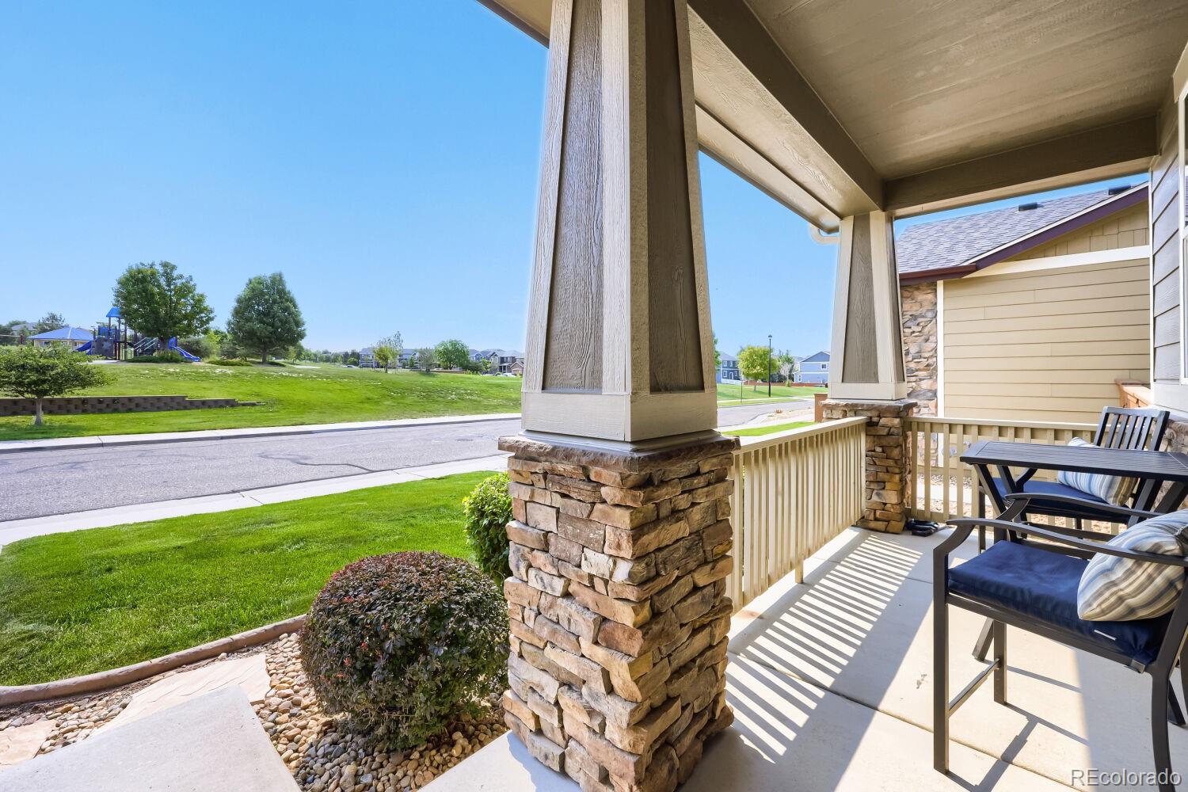
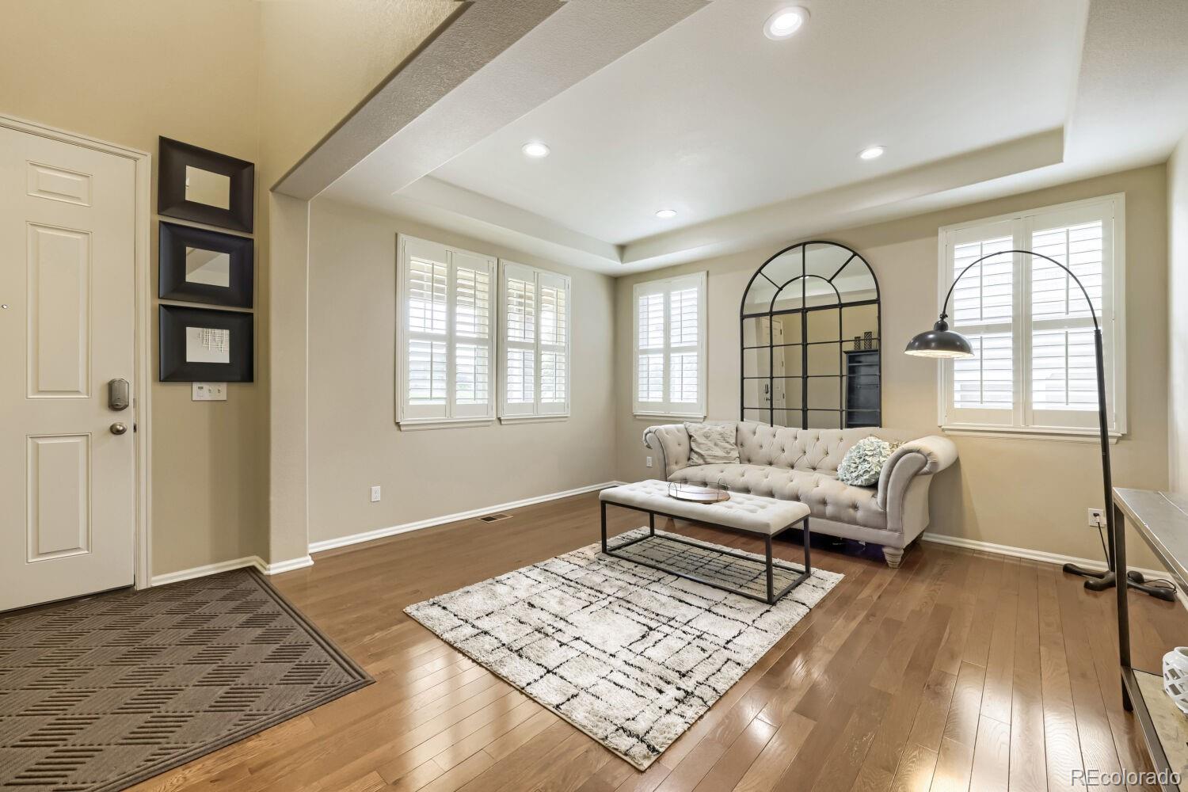
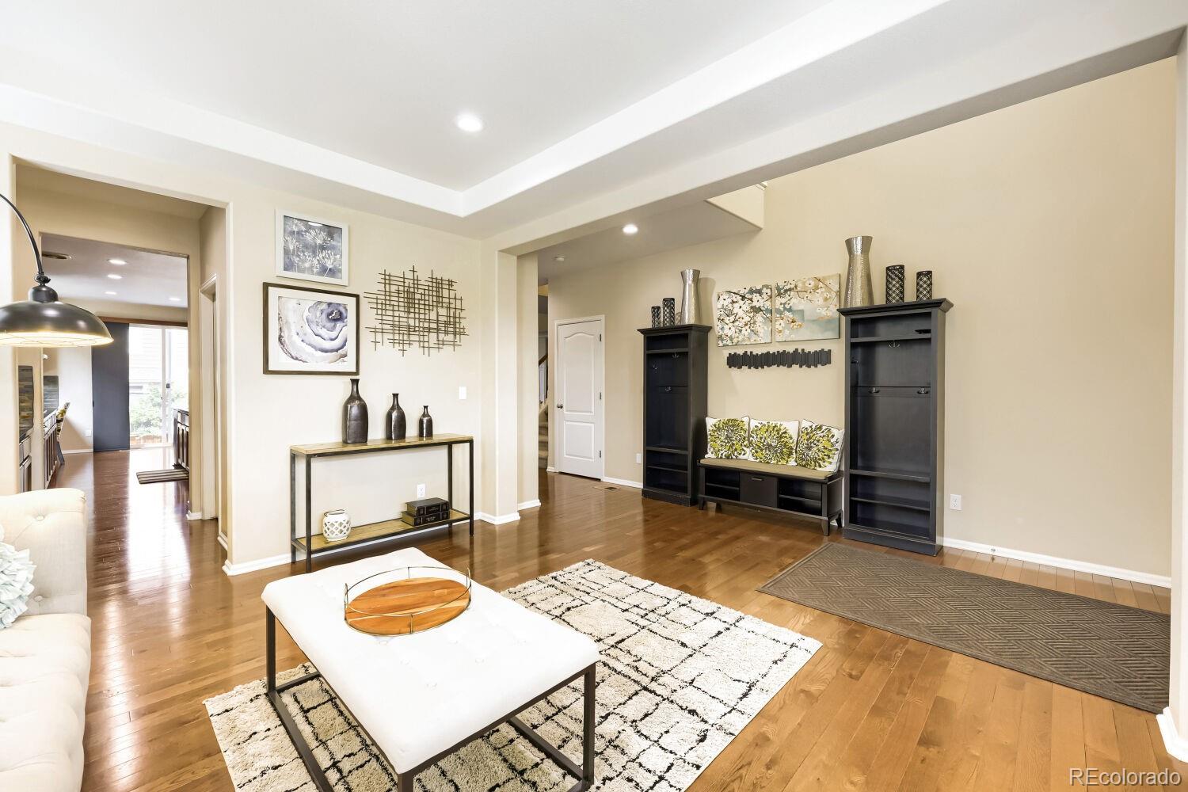
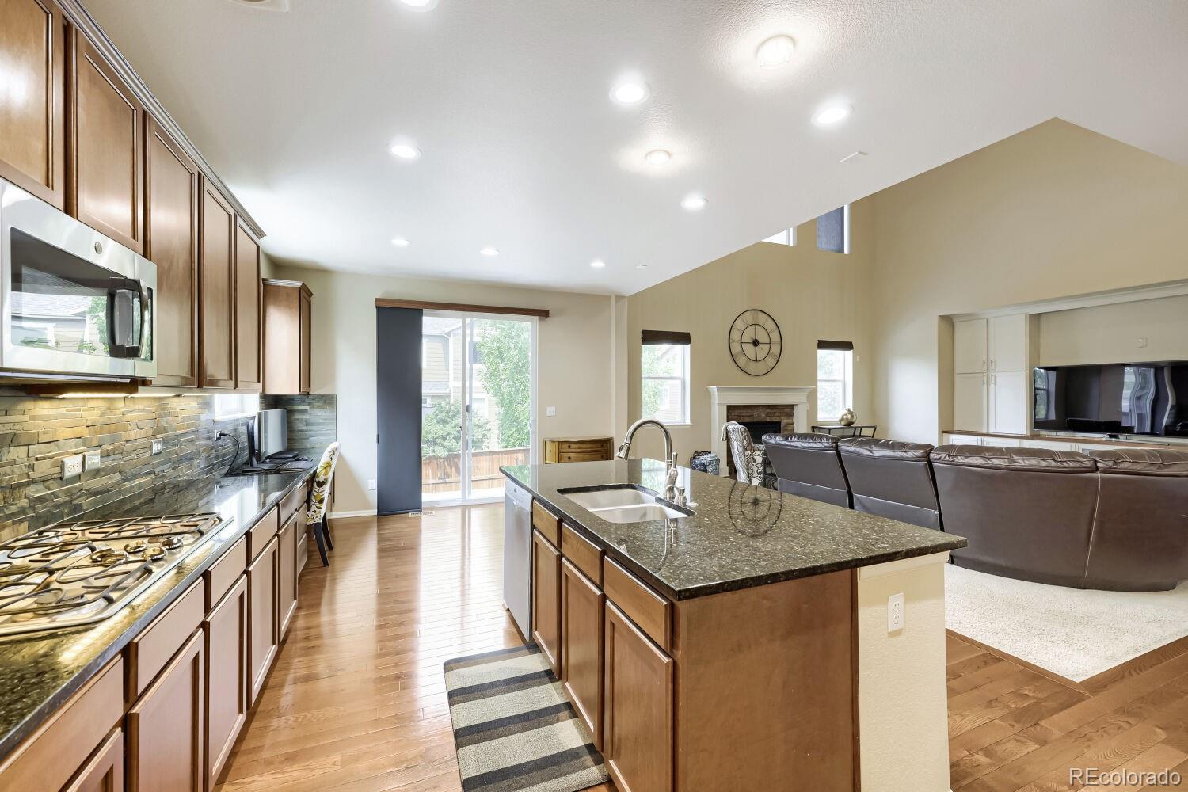
NO METRO DISTRICT TAX! A major ownership advantage that can mean lower annual property taxes compared with homes subject to metro district taxes. This exceptional 4-bedroom, 4-bath home in highly sought-after Fallbrook Farms is also directly across from the neighborhood park and playground, offering an unbeatable combination of location, space, and value. Offering 3,205 finished square feet plus a 1,694-square-foot unfinished basement, this beautifully maintained home provides plenty of room to live, entertain, and grow. The open-concept main level features soaring two-story ceilings, plantation shutters, abundant natural light, and spacious living areas. The kitchen offers rich wood cabinetry, granite countertops, stainless steel appliances, a large center island, under-cabinet lighting, and generous storage, flowing seamlessly into the impressive two-story great room with a cozy gas fireplace. The spacious primary suite includes a private en-suite bath and walk-in closet, while three additional bedrooms provide flexibility for family, guests, an office, or hobbies. Outside, enjoy a fully hardscaped, low-maintenance backyard with a spacious patio. The park and playground are directly across the street, providing additional green space and recreation just steps from home. The expansive unfinished basement offers endless possibilities and could bring the home to approximately 4,899 total square feet when finished. Conveniently located near shopping, dining, trails, I-25, E-470, and Highway 7. NO METRO DISTRICT TAX, an exceptional financial benefit, combined with a park-front location and room to grow, makes this a standout Fallbrook Farms opportunity.

Save
Ask
Tour
Hide
Share
Listing Snapshot
Price 
$769,000
Days On Site 
94 Days
Bedrooms 
4
Inside Area (SqFt) 
3,205 sqft
Total Baths 
4
Full Baths 
2
Partial Baths 
2
Lot Size 
0.16 Acres
Year Built 
2012
MLS® Number 
5299451
Status 
Active Under Contract
Property Tax 
$5,610
HOA/Condo/Coop Fees 
$55 monthly
Sq Ft Source 
Public Records
Friends & Family
Recent Activity
2 weeks agoListing updated with changes from the MLS®
2 weeks agoStatus changed to Active Under Contract
4 weeks agoPrice changed to $769,000
3 months agoListing first seen on site
General Features
Acres 
0.16
Attached Garage 
Yes
Direction Faces 
East
Foundation 
Concrete Perimeter
Garage 
Yes
Garage Spaces 
3
Green Energy Efficient 
Thermostat
Levels 
Two
Parking 
ConcreteAttached
Parking Spaces 
3
Pets 
Cats OKDogs OK
Property Condition 
Updated/Remodeled
Property Sub Type 
Single Family Residence
Security 
Carbon Monoxide Detector(s)Smoke Detector(s)
Sewer 
Public Sewer
SqFt Above 
3205
SqFt Total 
4899
Style 
Contemporary
Utilities 
Natural Gas AvailableElectricity ConnectedNatural Gas ConnectedPhone Connected
Water Source 
Public
Interior Features
Appliances 
Convection OvenDishwasherDisposalDouble OvenDryerGas Water HeaterOvenRefrigeratorWasher
Basement 
FullUnfinished
Cooling 
Ceiling Fan(s)Central Air
Electric 
220 Volts
Fireplace 
Yes
Fireplace Features 
Family Room
Fireplaces 
1
Flooring 
CarpetVinyl
Furnished 
Unfurnished
Heating 
Forced AirNatural Gas
Interior 
Breakfast BarBuilt-in FeaturesCeiling Fan(s)Eat-in KitchenGranite CountersHigh Speed InternetKitchen IslandOpen FloorplanPantryVaulted Ceiling(s)Walk-In Closet(s)
Laundry Features 
In Unit
Window Features 
Double Pane Windows
Bathroom Full 
Level - Upper
Bathroom Half 
Level - Main
Bathroom Three Quarter 
Level - Upper
Bedroom 
Level - Upper
Family Room 
Level - Main
Kitchen 
Level - Main
Laundry 
Level - Main
Living Room 
Level - Main
Loft 
Level - Upper
Office 
Level - Main
Save
Ask
Tour
Hide
Share
Exterior Features
Construction Details 
FrameStone
Fencing 
FencedFull
Patio And Porch 
Front Porch
Roof 
Composition
Windows/Doors 
Double Pane Windows
Community Features
Association Amenities 
ParkPlaygroundTrail(s)
Association Fee 
$55.0
Association Fee Frequency 
Monthly
School District 
Adams 12 5 Star Schl
Financing Terms Available 
CashConventionalFHAVA Loan
Roads 
Paved
Schools
School District
Adams 12 5 Star Schl
Elementary School
Prairie Hills
Middle School
Rocky Top
High School
Horizon
Listing courtesy of Precision Homes Real Estate [email protected]


The content relating to real estate for sale in this Web site comes in part from the Internet Data eXchange ("IDX") program of METROLIST, INC., DBA RECOLORADO real estate listings held by brokers other than Precision Homes Real Estate are marked with the IDX Logo. This information is being provided for the consumers' personal, non-commercial use and may not be used for any other purpose. All information subject to change and should be independently verified.

Neighborhood & Commute
Source: Walkscore
Save
Ask
Tour
Hide
Share