Save
Ask
Tour
Hide
Share
$1,300,000
28 Days On Site

5447 S Iola Way
Englewood, CO 80111

For Sale|Single Family Residence|Active Under Contract
5
Beds
4
Total Baths
2
Full Baths
2
Partial Baths
3,779
SqFt
$344
/SqFt
1978
Built
Subdivision:
Cherry Creek Vista
County:
Arapahoe
Call Now: 303-809-9259
Is this the listing for you? We can help make it yours.
303-809-9259
5447 S Iola Way5447 S Iola Way5447 S Iola Way5447 S Iola Way
Save
Ask
Tour
Hide
Share

Mortgage Calculator

Monthly Payment (Est.)

$5,931
Calculator powered by Showcase IDX, a Constellation1 Company. Copyright ©2026 Information is deemed reliable but not guaranteed.

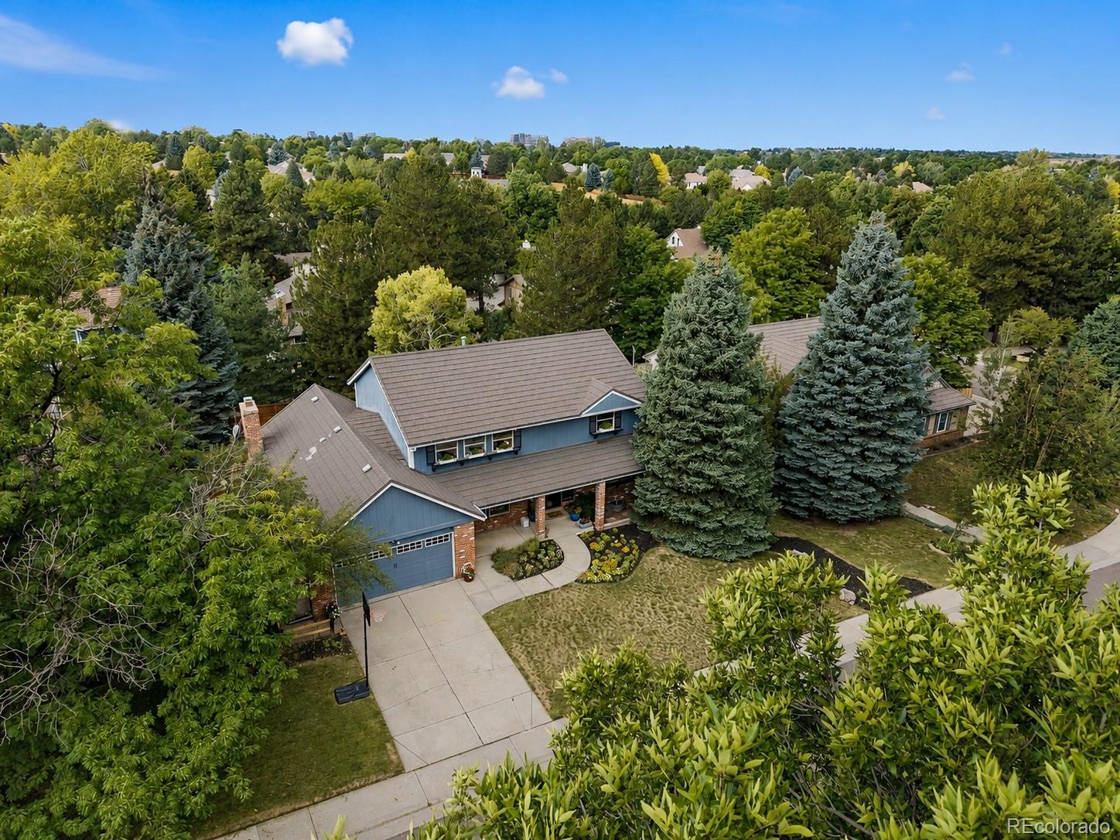
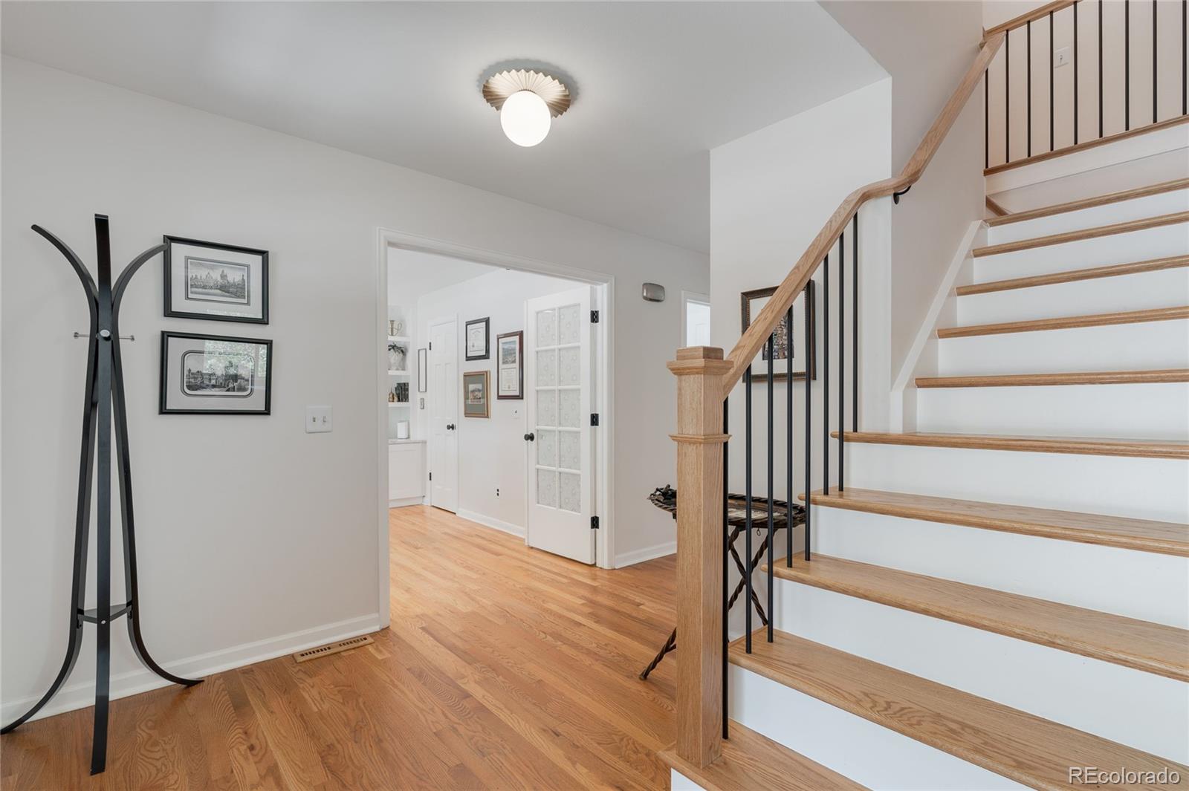
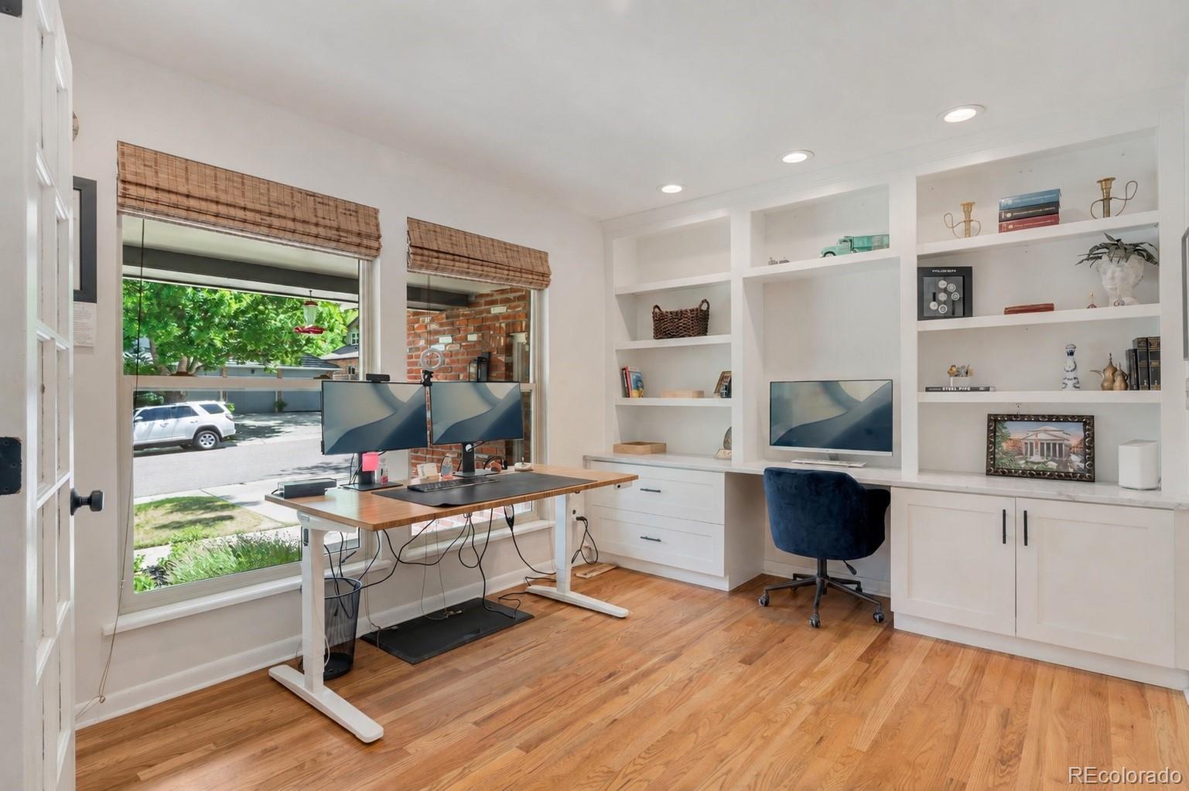
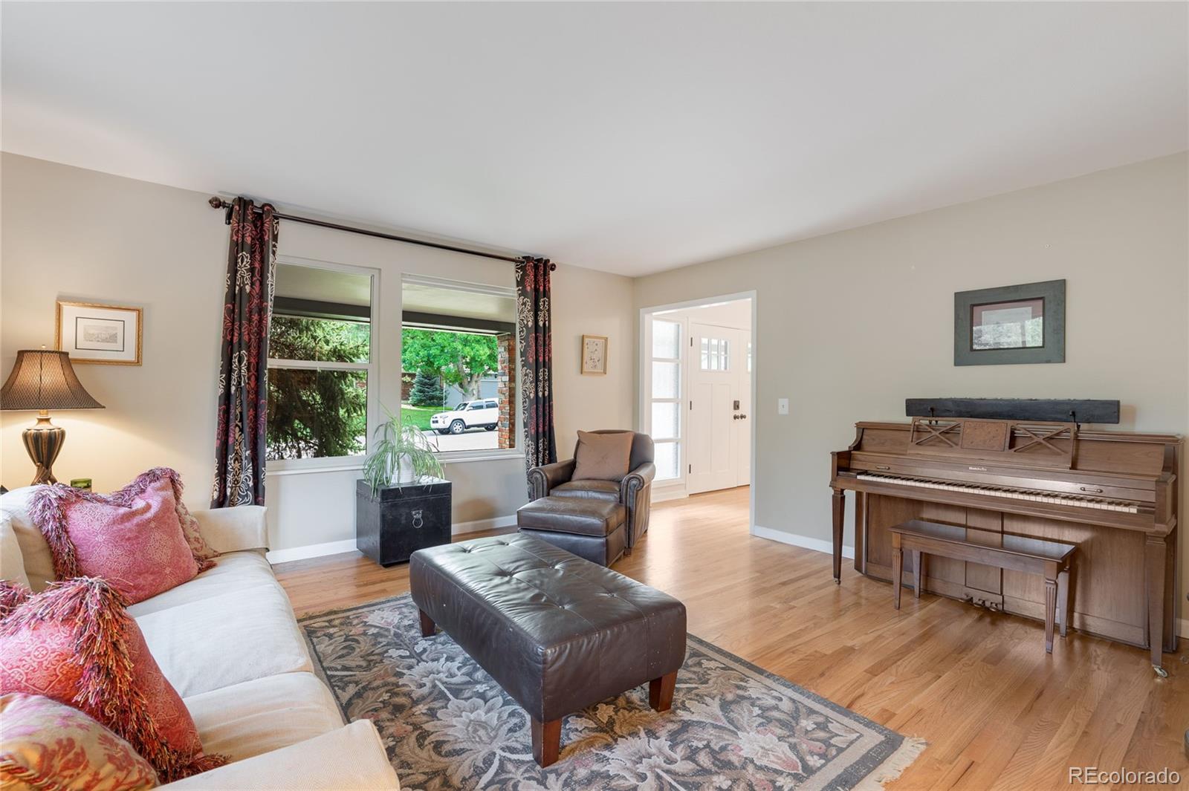
Beautifully maintained and thoughtfully updated, this 5-bedroom, 4-bathroom home in the coveted Hills at Cherry Creek is a true gem and an exceptional opportunity in one of the area’s most sought-after communities. Hardwood floors flow throughout the main level, featuring elegant formal living and dining rooms, a private office/bedroom with built-in shelving and a large closet, and an inviting family room with a gas fireplace. The updated kitchen opens to the main living spaces, while updated lighting throughout and a beautifully remodeled staircase add a fresh, sophisticated feel. Upstairs you’ll find four spacious, light-filled bedrooms with brand new carpet. The generous primary suite with a fully remodeled five-piece en-suite bath featuring a large walk-in shower and soaking tub. The secondary upstairs bath has also been beautifully remodeled with dual sinks and a walk-in shower. The finished walk-out basement offers additional living space with a large family/rec room, office space and a sixth (non-conforming) bedroom complete with an en-suite bath and walk-in closet. Outside, the enormous, covered deck is ideal for outdoor dining and entertaining while overlooking the expansive backyard framed by beautiful mature trees. Enjoy peace of mind with a brand-new HVAC/heat pump system and updated premium stone-coated steel roof. Ideally located just steps from Cherry Creek State Park, Bear Park/playground, and the private neighborhood tennis courts, with access to highly regarded Cherry Creek Schools, including Cottonwood Creek Elementary and Cherry Creek High School.

Save
Ask
Tour
Hide
Share
Listing Snapshot
Price 
$1,300,000
Days On Site 
28 Days
Bedrooms 
5
Inside Area (SqFt) 
3,779 sqft
Total Baths 
4
Full Baths 
2
Partial Baths 
2
Lot Size 
0.29 Acres
Year Built 
1978
MLS® Number 
5282953
Status 
Active Under Contract
Property Tax 
$7,396
HOA/Condo/Coop Fees 
$25.58 monthly
Sq Ft Source 
Public Records
Friends & Family
Recent Activity
2 weeks agoListing updated with changes from the MLS®
3 weeks agoStatus changed to Active Under Contract
4 weeks agoListing first seen on site
General Features
Acres 
0.29
Attached Garage 
Yes
Direction Faces 
East
Garage 
Yes
Garage Spaces 
2
Levels 
Two
Parking 
Attached
Parking Spaces 
2
Property Condition 
Updated/Remodeled
Property Sub Type 
Single Family Residence
Security 
Security System
Sewer 
Public Sewer
SqFt Above 
2804
SqFt Below 
975
SqFt Total 
3935
Style 
Traditional
Water Source 
Public
Interior Features
Appliances 
DishwasherDisposalMicrowaveOvenRangeRefrigerator
Basement 
Bath/StubbedDaylightExterior EntryFinishedFullWalk-Out Access
Cooling 
Ceiling Fan(s)Attic FanCentral Air
Fireplace 
Yes
Fireplace Features 
Family Room
Fireplaces 
1
Heating 
Forced AirHeat PumpNatural Gas
Interior 
Ceiling Fan(s)Eat-in Kitchen
Main Level Bedrooms 
1
Window Features 
Double Pane Windows
Bathroom Full 
Dimensions - 9.2 x 7.3Level - UpperDescription - Updated bathroom with walk-in shower
Bathroom Half 
Dimensions - 6.8 x 5.7Level - MainDescription - Updated powder room
Bathroom Three Quarter 
Dimensions - 6.9 x 5.5Level - BasementDescription - Bathroom with walk in shower
Bedroom 
Dimensions - 19.1 x 12.5Level - UpperDescription - Spacious primary bedroom with brand new carpet
Bonus Room 
Dimensions - 17.6 x 15.1Level - BasementDescription - Non-conforming bedroom with closet and en-suite bathroom
Dining Room 
Dimensions - 12.1 x 11.1Level - MainDescription - Forma dining room with updated lighting
Family Room 
Dimensions - 20.9 x 14.11Level - MainDescription - Wood Floors and Gas Fireplace
Kitchen 
Dimensions - 25.7 x 11.1Level - MainDescription - Beautifully updated
Laundry 
Dimensions - 10.4 x 5.11Level - MainDescription - Main level laundry room
Living Room 
Dimensions - 16 x 15.1Level - MainDescription - Formal living room with hardwood floors
Save
Ask
Tour
Hide
Share
Exterior Features
Construction Details 
BrickFrame
Exterior 
Private Yard
Fencing 
FencedFull
Lot Features 
LandscapedLevelSprinklers In FrontSprinklers In Rear
Patio And Porch 
CoveredDeckFront PorchPatio
Roof 
Stone
Windows/Doors 
Double Pane Windows
Community Features
Association Fee 
$307.0
Association Fee Frequency 
Annually
School District 
Cherry Creek 5
Financing Terms Available 
CashConventionalVA Loan
Schools
School District
Cherry Creek 5
Elementary School
Cottonwood Creek
Middle School
Campus
High School
Cherry Creek
Listing courtesy of Coldwell Banker Realty 24 [email protected]


The content relating to real estate for sale in this Web site comes in part from the Internet Data eXchange ("IDX") program of METROLIST, INC., DBA RECOLORADO real estate listings held by brokers other than Coldwell Banker Realty 24 are marked with the IDX Logo. This information is being provided for the consumers' personal, non-commercial use and may not be used for any other purpose. All information subject to change and should be independently verified.

Neighborhood & Commute
Source: Walkscore
Save
Ask
Tour
Hide
Share