Save
Ask
Tour
Hide
Share
$929,900
2 Days On Site

159 Poplar Street
Denver, CO 80220

For Sale|Single Family Residence|Active
3
Beds
3
Total Baths
2
Full Baths
1
Partial Bath
1,912
SqFt
$486
/SqFt
2004
Built
Subdivision:
Lowry
County:
Denver
Call Now: 303-809-9259
Is this the listing for you? We can help make it yours.
303-809-9259
159 Poplar Street159 Poplar Street159 Poplar Street159 Poplar Street
Save
Ask
Tour
Hide
Share

Mortgage Calculator

Monthly Payment (Est.)

$4,243
Calculator powered by Showcase IDX, a Constellation1 Company. Copyright ©2026 Information is deemed reliable but not guaranteed.

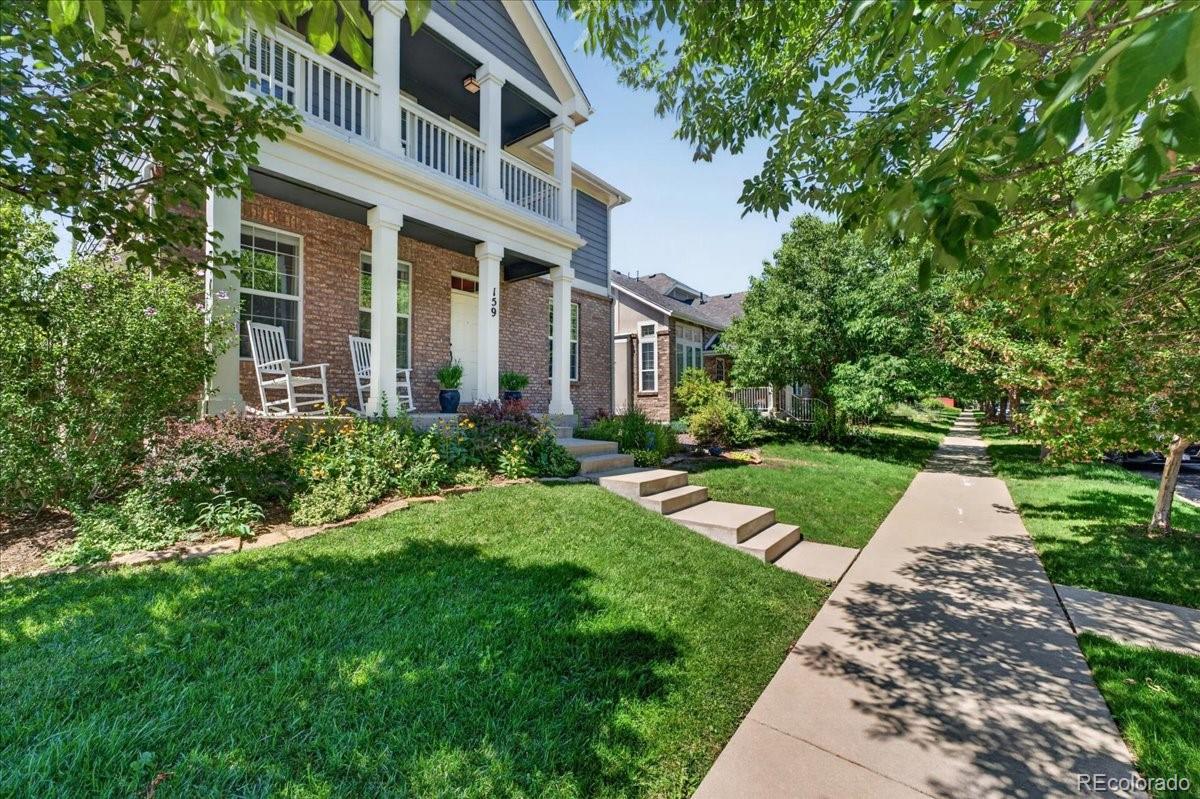
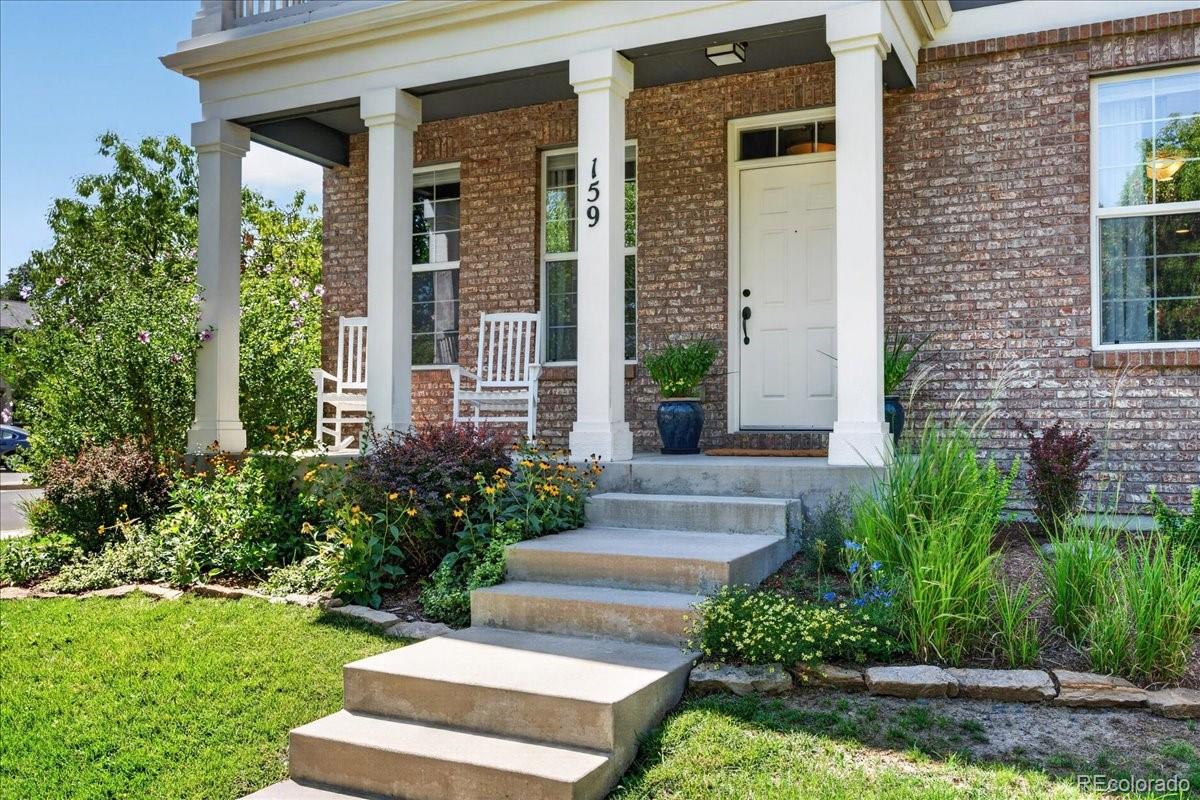
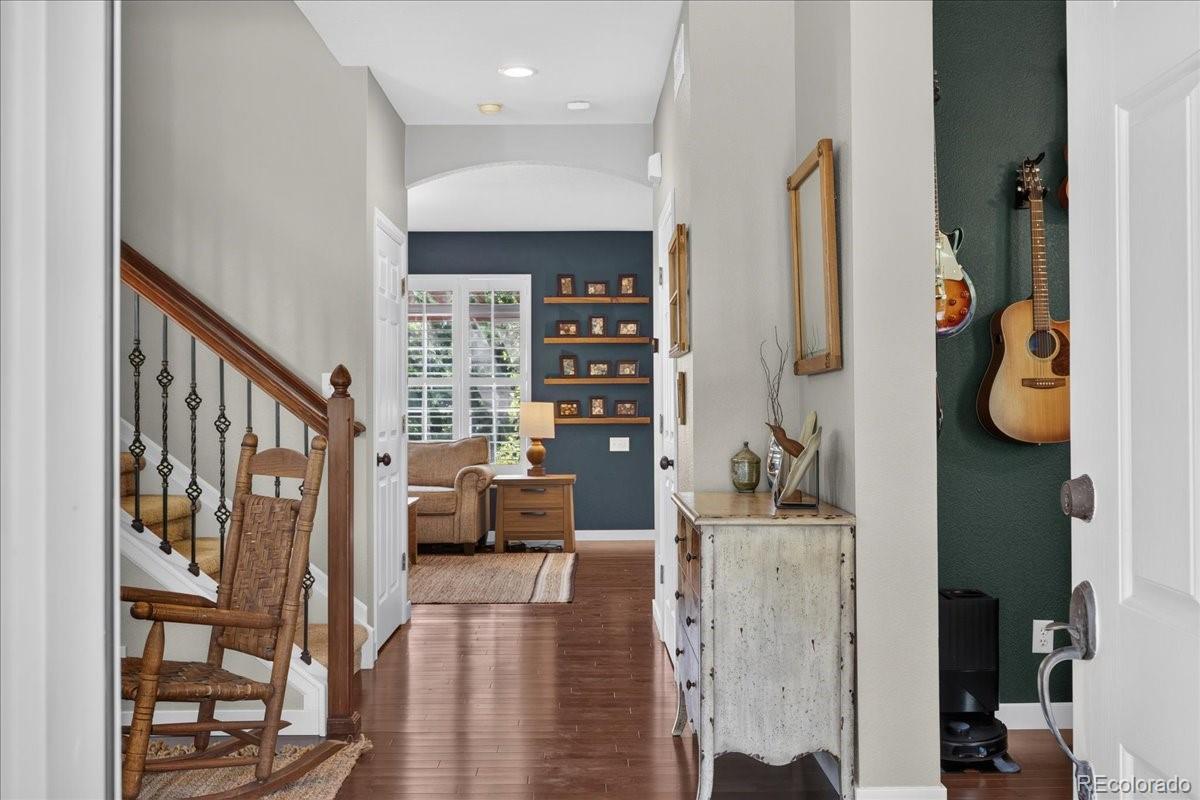
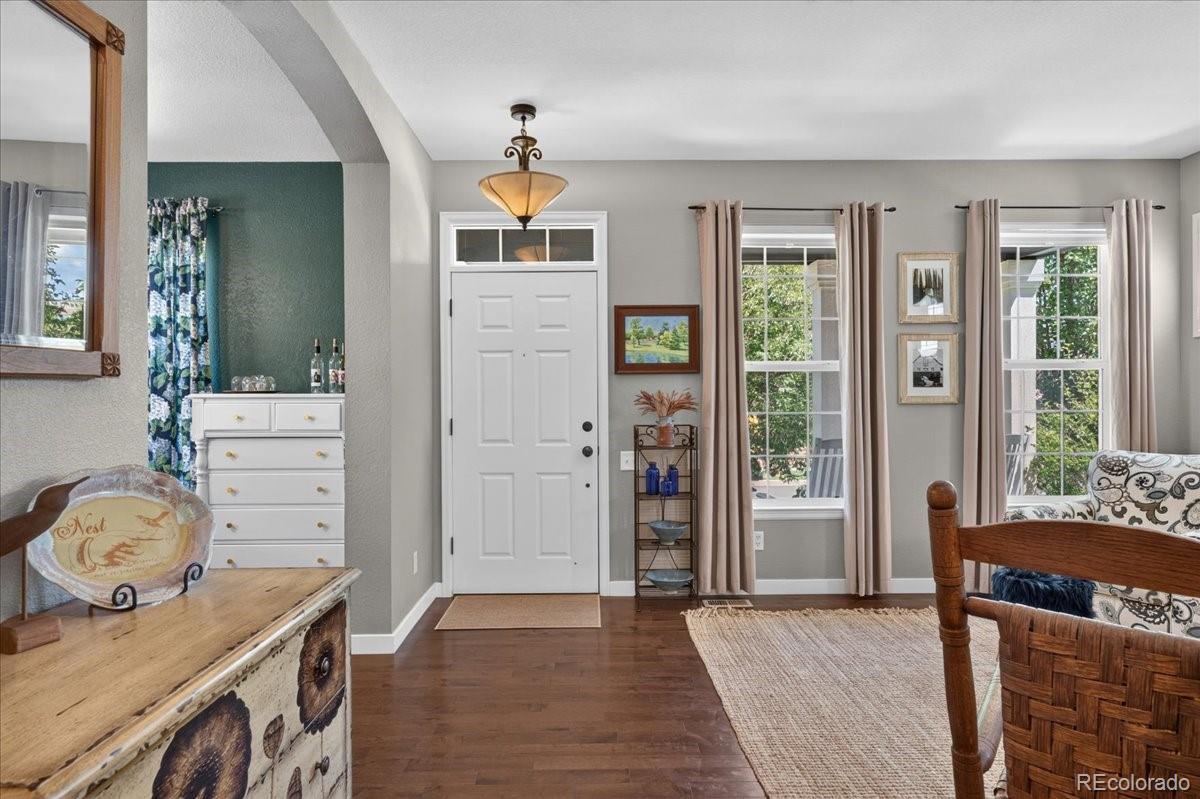
Welcome to a beautifully updated Lowry home where thoughtful design, comfortable living, and an exceptional location come together. Just one block from Sunset Park and within easy walking distance of neighborhood shops, restaurants, and the library, this inviting residence offers the best of an active, connected lifestyle with a private retreat to come home to. Inside, warm wood floors throughout the main level and an abundance of natural light create an inviting sense of style and sophistication. The updated kitchen features sleek quartz countertops, a central island with seating, and a custom walnut countertop that adds warmth and character to the island. It is a welcoming gathering space for casual breakfasts, entertaining, or simply enjoying time together. A cozy den with a gas log fireplace provides an additional inviting living space, perfect for quiet evenings, reading, working from home, or gathering around the fire. The home's updated bathrooms continue the fresh, contemporary aesthetic while maintaining a comfortable, timeless feel. A convenient half bath is also located on the main level. Upstairs, all three bedrooms are thoughtfully situated together, creating a comfortable and private bedroom level. The spacious primary suite features a private terrace and luxurious five-piece bath, while the additional bedrooms offer flexibility for family, guests, or a home office. Step outside and discover your own private oasis. Mature trees frame the backyard, creating a peaceful, secluded setting, while the pergola provides the perfect spot for morning coffee, outdoor dining, or relaxing with friends. The combination of privacy and outdoor living makes this space especially inviting throughout Colorado's beautiful seasons. Beautifully updated, thoughtfully appointed, and exceptionally located, 159 Poplar Street is a home designed for both everyday living and memorable moments.

Save
Ask
Tour
Hide
Share
Listing Snapshot
Price 
$929,900
Days On Site 
2 Days
Bedrooms 
3
Inside Area (SqFt) 
1,912 sqft
Total Baths 
3
Full Baths 
2
Partial Baths 
1
Lot Size 
0.13 Acres
Year Built 
2004
MLS® Number 
5222055
Status 
Active
Property Tax 
$5,059
HOA/Condo/Coop Fees 
$46.67 monthly
Sq Ft Source 
Public Records
Friends & Family
Recent Activity
9 hours agoListing updated with changes from the MLS®
yesterdayStatus changed to Active
2 days agoListing first seen on site
General Features
Acres 
0.13
Attached Garage 
Yes
Garage 
Yes
Garage Spaces 
2
Levels 
Two
Parking 
ConcreteAttached
Parking Spaces 
2
Pets 
Cats OKDogs OKYes
Property Sub Type 
Single Family Residence
Security 
Carbon Monoxide Detector(s)Smoke Detector(s)
Sewer 
Public Sewer
SqFt Above 
1912
SqFt Total 
2908
Utilities 
Natural Gas AvailableCable AvailableElectricity ConnectedNatural Gas ConnectedPhone Available
Water Source 
Public
Zoning 
R-2-A
Interior Features
Appliances 
OvenDishwasherDryerGas Water HeaterMicrowaveRefrigeratorSelf Cleaning OvenWasher
Basement 
Sump PumpBath/StubbedDaylightUnfinished
Cooling 
Central Air
Electric 
220 Volts
Fireplace 
Yes
Fireplace Features 
Gas LogLiving Room
Fireplaces 
1
Flooring 
CarpetWood
Heating 
Forced AirNatural Gas
Interior 
Granite CountersHigh CeilingsHigh Speed InternetKitchen IslandWalk-In Closet(s)
Laundry Features 
Laundry Closet
Window Features 
Window Coverings
Bathroom Full 
Level - UpperDescription - Double vanity, walk-in shower, water closet, separate tub and shower,
Bathroom Half 
Level - Main
Bedroom 
Level - UpperDescription - Carpet flooring, en-suite bathroom, access to private covered patio,
Den 
Level - Main
Dining Room 
Level - Main
Kitchen 
Level - MainDescription - Stainless steel appliances, middle island, dining nook, pantry, access to back patio
Living Room 
Level - Main
Save
Ask
Tour
Hide
Share
Exterior Features
Construction Details 
Brick
Exterior 
BalconyPrivate YardRain Gutters
Fencing 
FencedFull
Lot Features 
Corner LotLandscapedMany TreesSprinklers In FrontSprinklers In Rear
Patio And Porch 
CoveredFront PorchPatio
Roof 
Shingle
Windows/Doors 
Window Coverings
Community Features
Association Amenities 
ParkPlayground
Association Dues 
140
Financing Terms Available 
CashConventionalFHAVA Loan
HOA Fee Frequency 
Quarterly
Roads 
Alley PavedPaved
School District 
Denver 1
Schools
School District
Denver 1
Elementary School
Lowry
Middle School
Hill
High School
George Washington
Listing courtesy of Redfin Corporation [email protected]


The content relating to real estate for sale in this Web site comes in part from the Internet Data eXchange ("IDX") program of METROLIST, INC., DBA RECOLORADO real estate listings held by brokers other than Redfin Corporation are marked with the IDX Logo. This information is being provided for the consumers' personal, non-commercial use and may not be used for any other purpose. All information subject to change and should be independently verified.

Neighborhood & Commute
Source: Walkscore
Save
Ask
Tour
Hide
Share