Save
Ask
Tour
Hide
Share
$895,000
42 Days On Site

8286 Lightening View Drive
Parker, CO 80134

For Sale|Single Family Residence|Active
5
Beds
4
Total Baths
1
Full Bath
3
Partial Baths
4,498
SqFt
$199
/SqFt
1984
Built
Subdivision:
The Pinery
County:
Douglas
Call Now: 303-809-9259
Is this the listing for you? We can help make it yours.
303-809-9259
8286 Lightening View Drive8286 Lightening View Drive8286 Lightening View Drive8286 Lightening View Drive
Save
Ask
Tour
Hide
Share

Mortgage Calculator

Monthly Payment (Est.)

$4,083
Calculator powered by Showcase IDX, a Constellation1 Company. Copyright ©2026 Information is deemed reliable but not guaranteed.

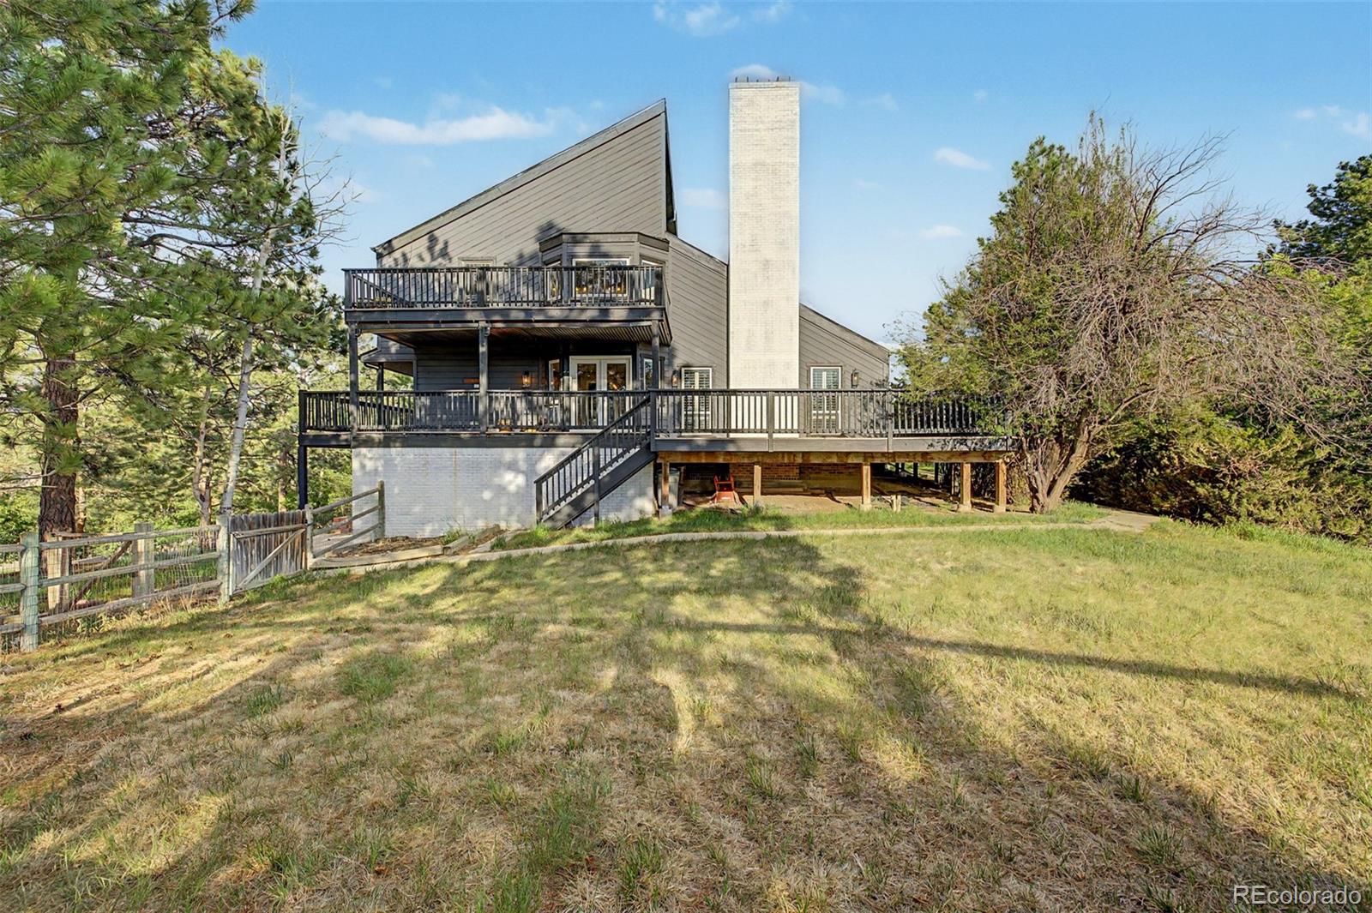
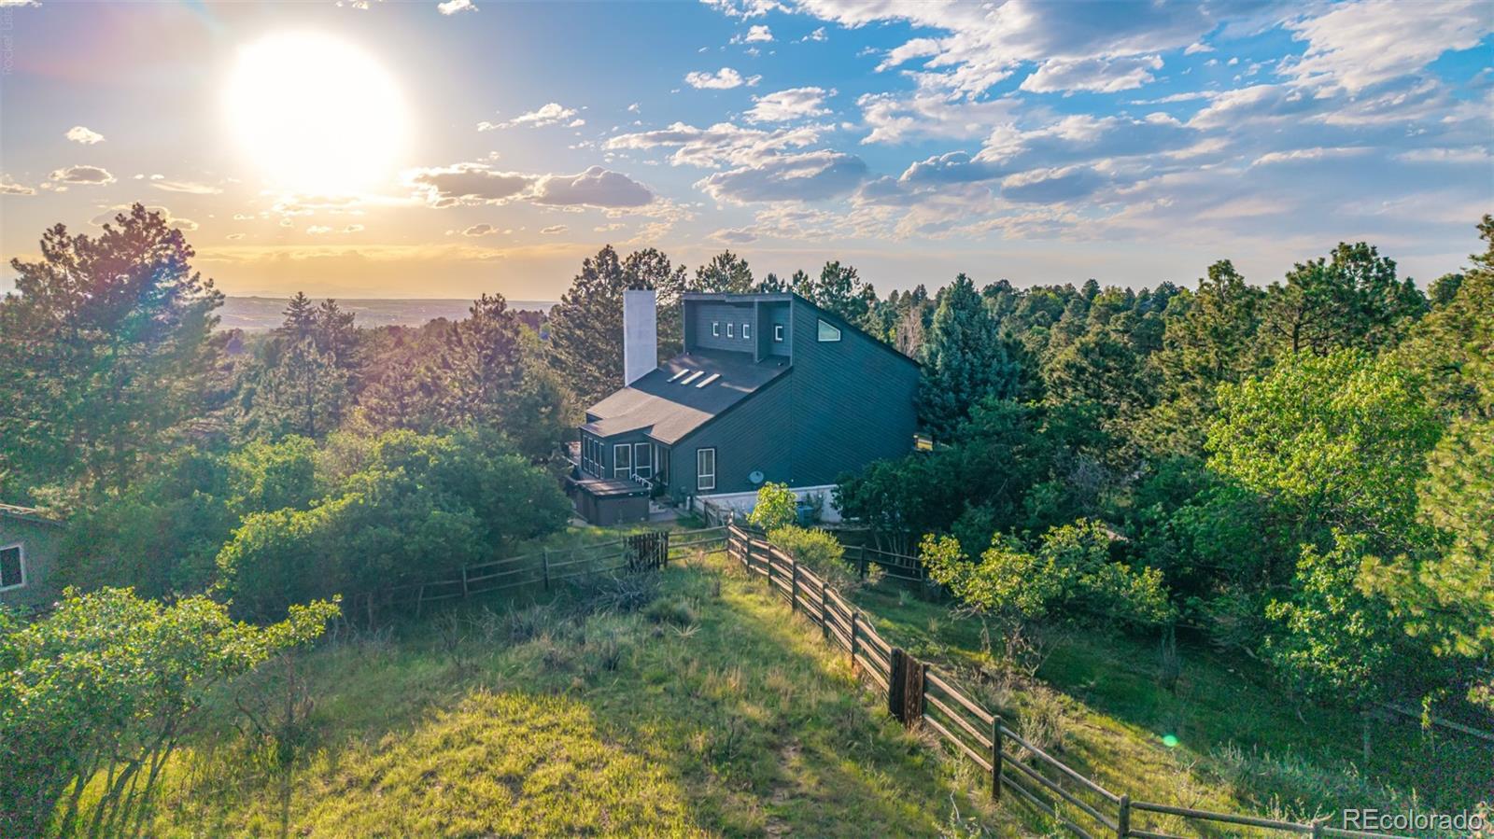
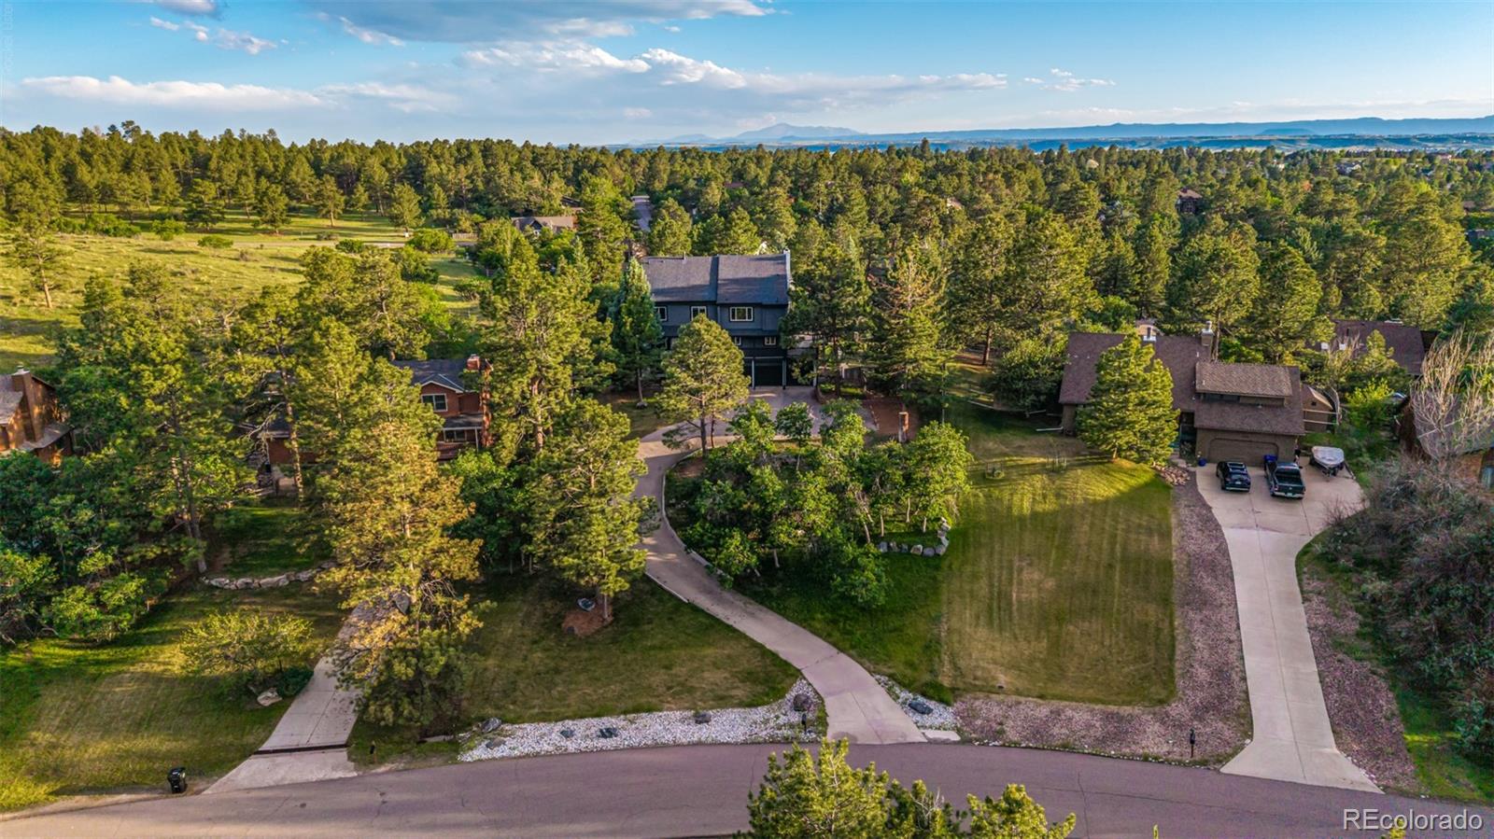
Perched at one of the highest points of the hill on a sprawling .65-acre lot, 8286 Lightening View Drive offers a lifestyle defined by elevation and ease. This standout property in the Pinery community captures the essence of Colorado living, featuring a heated driveway that makes winter mornings effortless and a location that backs directly to serene open space. Inside, the home is bathed in natural light, with large windows framing the rugged beauty of the surrounding landscape. The layout features five bedrooms and four bathrooms, including a truly remarkable primary suite designed as a high-altitude sanctuary. This private retreat boasts its own balcony for morning coffee with a view, two primary closets, and a spa-like bathroom featuring a separate shower and a free-standing tub perfectly positioned to soak in the mountain vistas. Your family will enjoy the fun instagram worthy secondary bedrooms that connect via a loft. For those who love to host, the large recreation room serves as the ultimate hub for movie nights or game days. The living space transitions seamlessly to an outdoor oasis designed for both relaxation and grand-scale entertaining. Step out onto the impressive wrap-around deck to take in sprawling, unobstructed mountain views, or retreat to the private swim spa to unwind under the stars. For those who love to stay active, the property provides direct access to the Pinery Loop trail, putting miles of scenic paths right at your doorstep. Whether you’re hosting a summer barbecue on the deck or enjoying a quiet morning watching the sunrise over the peaks, this home offers a rare sense of privacy and connection to nature. This is a unique opportunity to own a piece of the Pinery that truly feels like it’s on top of the world.

Save
Ask
Tour
Hide
Share
Listing Snapshot
Price 
$895,000
Days On Site 
42 Days
Bedrooms 
5
Inside Area (SqFt) 
4,498 sqft
Total Baths 
4
Full Baths 
1
Partial Baths 
3
Lot Size 
0.65 Acres
Year Built 
1984
MLS® Number 
5211464
Status 
Active
Property Tax 
$5,587
HOA/Condo/Coop Fees 
$3 monthly
Sq Ft Source 
Public Records
Friends & Family
Recent Activity
a month agoListing updated with changes from the MLS®
a month agoStatus changed to Active
a month agoListing first seen on site
General Features
Acres 
0.65
Attached Garage 
Yes
Foundation 
Concrete Perimeter
Garage 
Yes
Garage Spaces 
3
Levels 
Three Or More
Parking 
ConcreteLightedStorageAttached
Parking Spaces 
3
Property Condition 
Updated/Remodeled
Property Sub Type 
Single Family Residence
Security 
Carbon Monoxide Detector(s)Smoke Detector(s)
Sewer 
Public Sewer
SqFt Above 
3428
SqFt Below 
1070
SqFt Total 
4954
Style 
Mountain Contemporary
Utilities 
Natural Gas AvailableElectricity ConnectedNatural Gas Connected
Water Source 
Public
Zoning 
PDU
Interior Features
Appliances 
Bar FridgeCooktopDishwasherDisposalDryerGas Water HeaterMicrowaveOvenRefrigeratorWasher
Basement 
Bath/StubbedInterior EntryPartial
Cooling 
Central Air
Fireplace 
Yes
Fireplace Features 
Family Room
Fireplaces 
1
Flooring 
CarpetLaminateTile
Heating 
Forced AirNatural Gas
Interior 
Eat-in KitchenEntrance FoyerHigh CeilingsKitchen IslandOpen FloorplanPantryVaulted Ceiling(s)Walk-In Closet(s)Wet Bar
Laundry Features 
Sink
Main Level Bedrooms 
1
Spa 
Yes
Window Features 
Double Pane WindowsSkylight(s)Window Coverings
Bathroom Full 
Dimensions - 9 x 18Level - Upper
Bathroom Three Quarter 
Dimensions - 12 x 4Level - Main
Bedroom 
Dimensions - 13 x 20Level - Upper
Bonus Room 
Dimensions - 35 x 17Level - Basement
Dining Room 
Dimensions - 14 x 19Level - Main
Kitchen 
Dimensions - 15 x 11Level - Main
Laundry 
Dimensions - 6 x 5Level - Main
Living Room 
Dimensions - 32 x 22Level - Main
Sun Room 
Dimensions - 12 x 11Level - Main
Utility Room 
Dimensions - 15 x 18Level - Basement
Save
Ask
Tour
Hide
Share
Exterior Features
Construction Details 
BrickCedarWood Siding
Exterior 
BalconyBarbecueDog Run
Fencing 
FencedFull
Lot Features 
SlopedWoodedLandscapedMany TreesSprinklers In FrontSprinklers In Rear
Patio And Porch 
CoveredDeckFront PorchWrap Around
Roof 
Composition
Spa 
Yes
View 
MeadowMountain(s)
Waterview 
MeadowMountain(s)
Windows/Doors 
Double Pane WindowsSkylight(s)Window Coverings
Community Features
Association Amenities 
ParkPlayground
Association Dues 
36
Financing Terms Available 
CashConventionalFHAVA Loan
HOA Fee Frequency 
Annually
Roads 
Paved
School District 
Douglas RE-1
Schools
School District
Douglas RE-1
Elementary School
Mountain View
Middle School
Sagewood
High School
Ponderosa
Listing courtesy of Compass - Denver [email protected]


The content relating to real estate for sale in this Web site comes in part from the Internet Data eXchange ("IDX") program of METROLIST, INC., DBA RECOLORADO real estate listings held by brokers other than Compass - Denver are marked with the IDX Logo. This information is being provided for the consumers' personal, non-commercial use and may not be used for any other purpose. All information subject to change and should be independently verified.

Neighborhood & Commute
Source: Walkscore
Save
Ask
Tour
Hide
Share