Save
Ask
Tour
Hide
Share
$1,105,000
1 Day On Site

2339 N Irving
Denver, CO 80211

For Sale|Single Family Residence|Active
3
Beds
4
Total Baths
2
Full Baths
2
Partial Baths
2,242
SqFt
$493
/SqFt
2026
Built
Subdivision:
Sloans Lake
County:
Denver
Call Now: 303-809-9259
Is this the listing for you? We can help make it yours.
303-809-9259
Upcoming Open Houses
Sat, Aug 22, 2:30 PM - 4:30 PM
2339 N Irving2339 N Irving2339 N Irving2339 N Irving
Save
Ask
Tour
Hide
Share

Mortgage Calculator

Monthly Payment (Est.)

$5,041
Calculator powered by Showcase IDX, a Constellation1 Company. Copyright ©2026 Information is deemed reliable but not guaranteed.

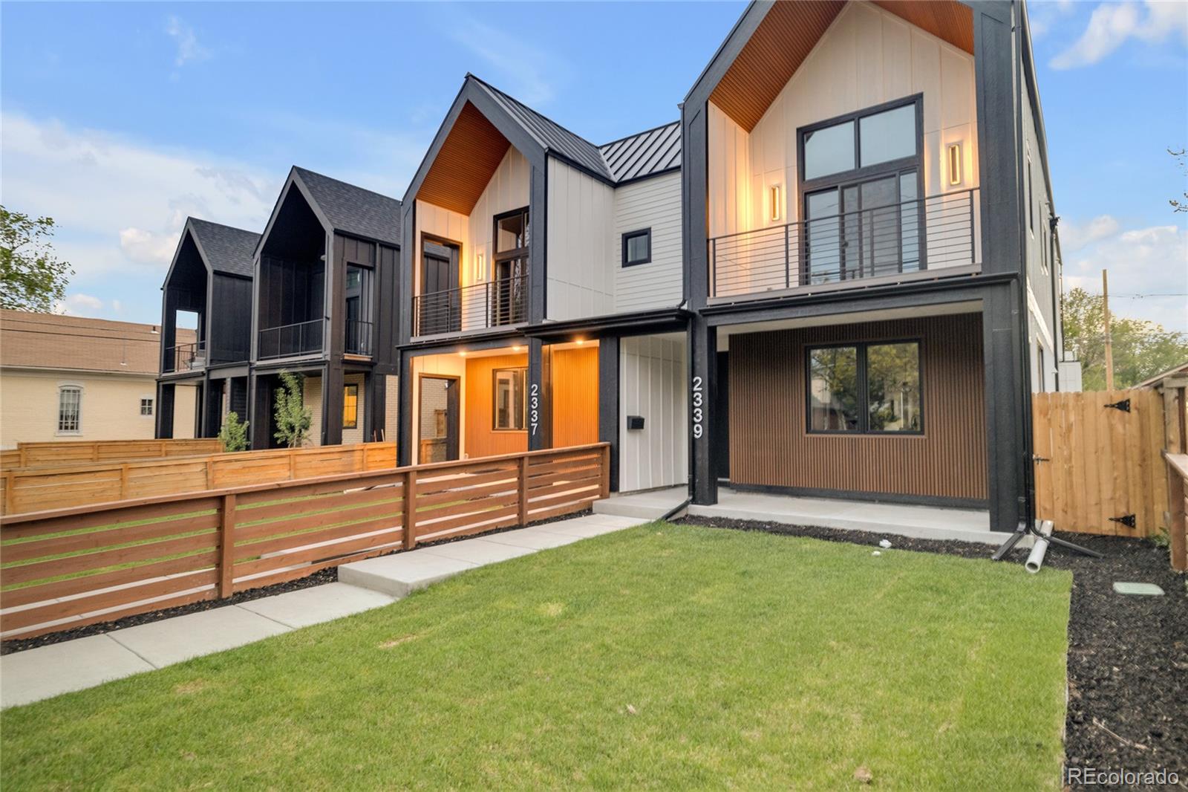
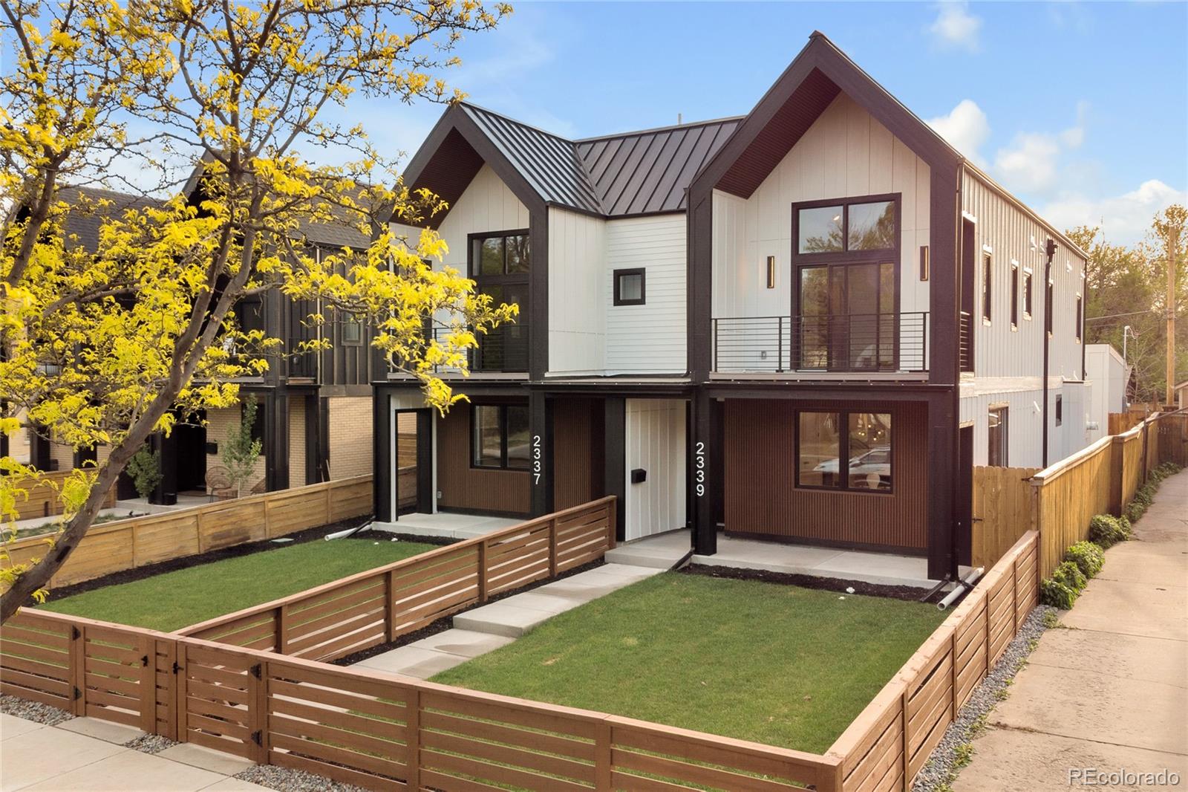
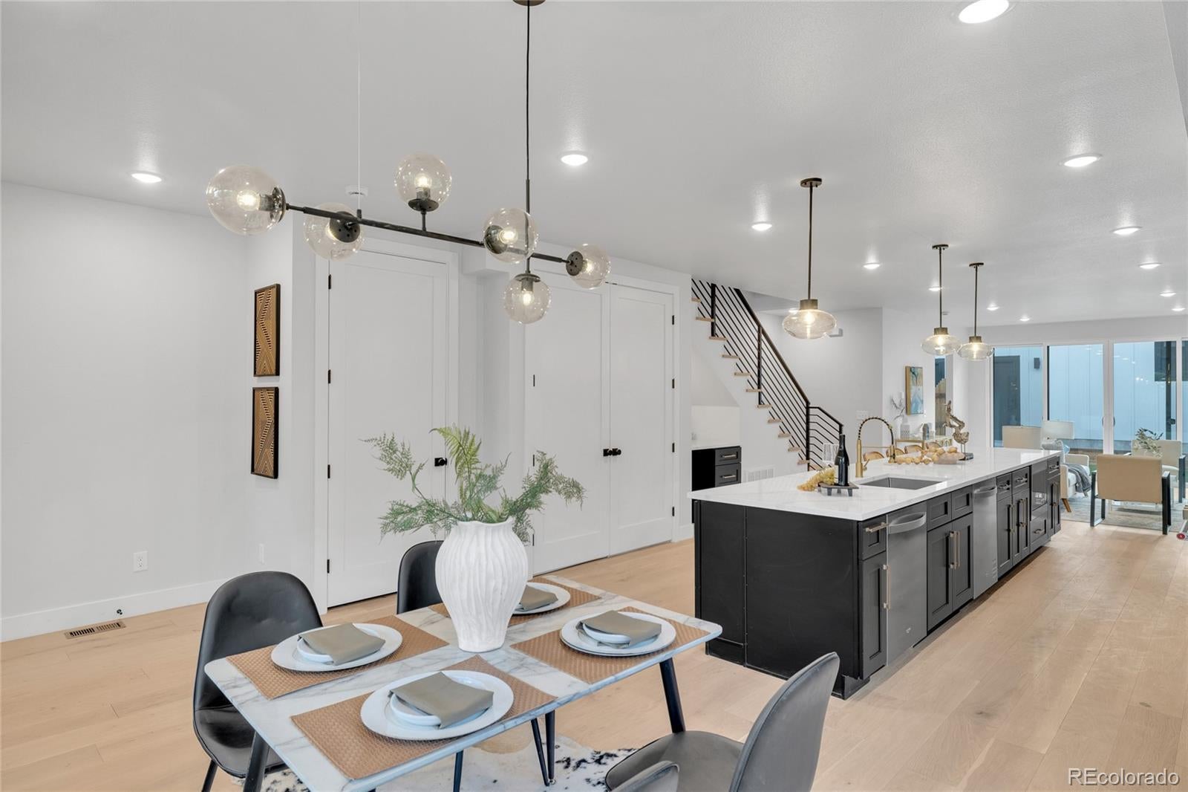
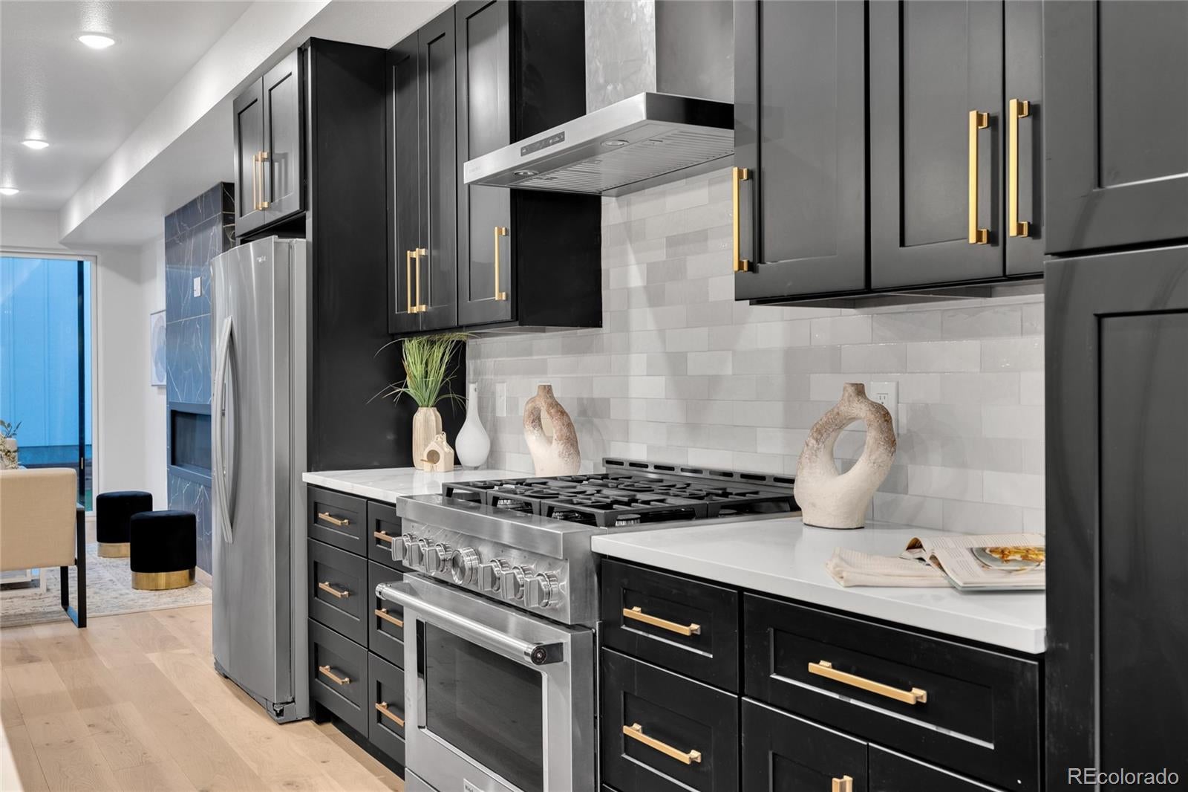
Introducing a stunning BRAND New-construction never lived in 1/2 duplex in Denver's sought-after Sloan's Lake neighborhood. This 3-bedroom, 2 full + 2 half bath home offers approximately 2,300 square feet of all above-grade living space, blending modern elegance with urban functionality. Located just blocks from Sloan's Lake, the home features expansive windows, abundant natural light, high ceilings, premium designer finishes, a spacious kitchen, vaulted ceilings in the primary suite, walk-in closets, and an open-concept layout ideal for everyday living and entertaining. Enjoy multiple outdoor living spaces, including spacious rooftop decks with neighborhood and mountain views, plus front and back patios for relaxing or entertaining. The thoughtfully designed loft area includes a wet bar, creating the perfect flex space for office, yoga area or sitting room. Additional highlights include a detached alley-loaded 2-car garage, energy-efficient construction, and a builder's warranty. See the sale of the other side, 2337 Irving, an identical unit that just recently sold for $1,191,000. Reach out to the agent for a private showing. New Denver Energy Efficiency Code. Certificate of Occupancy in hand and completed.

Save
Ask
Tour
Hide
Share
Listing Snapshot
Price 
$1,105,000
Days On Site 
1 Day
Bedrooms 
3
Inside Area (SqFt) 
2,242 sqft
Total Baths 
4
Full Baths 
2
Partial Baths 
2
Lot Size 
0.07 Acres
Year Built 
2026
MLS® Number 
5204725
Status 
Active
Property Tax 
$4,975
HOA/Condo/Coop Fees 
N/A
Sq Ft Source 
Builder
Friends & Family
Recent Activity
4 hours agoListing updated with changes from the MLS®
yesterdayListing first seen on site
General Features
Acres 
0.07
Garage 
Yes
Garage Spaces 
2
Levels 
Two
Parking Spaces 
2
Property Condition 
New Construction
Property Sub Type 
Single Family Residence
Sewer 
Public Sewer
SqFt Above 
2242
SqFt Total 
2242
Style 
A-FrameContemporary
Interior Features
Appliances 
Bar FridgeDishwasherDisposalMicrowaveOvenRangeRange HoodRefrigerator
Basement 
Crawl Space
Cooling 
Central Air
Fireplace 
Yes
Fireplace Features 
Gas
Fireplaces 
1
Flooring 
CarpetWood
Heating 
Forced Air
Window Features 
Double Pane Windows
Bathroom Full 
Level - Upper
Bathroom Half 
Level - Main
Bedroom 
Level - Upper
Game Room 
Level - Upper
Save
Ask
Tour
Hide
Share
Exterior Features
Construction Details 
FrameWood Siding
Exterior 
Private Yard
Fencing 
FencedFull
Patio And Porch 
CoveredDeckPatio
Roof 
CompositionMembraneMetal
Windows/Doors 
Double Pane Windows
Community Features
Financing Terms Available 
1031 ExchangeCashConventionalVA Loan
School District 
Denver 1
Schools
School District
Denver 1
Elementary School
Brown
Middle School
Lake
High School
North
Listing courtesy of Apex Real Estate Solutions Llc [email protected]


The content relating to real estate for sale in this Web site comes in part from the Internet Data eXchange ("IDX") program of METROLIST, INC., DBA RECOLORADO real estate listings held by brokers other than Apex Real Estate Solutions Llc are marked with the IDX Logo. This information is being provided for the consumers' personal, non-commercial use and may not be used for any other purpose. All information subject to change and should be independently verified.

Neighborhood & Commute
Source: Walkscore
Save
Ask
Tour
Hide
Share