Save
Ask
Tour
Hide
Share
$515,000
148 Days On Site

2747 Stout Street
Denver, CO 80205

For Sale|Single Family Residence|Active
3
Beds
1
Total Bath
1
Partial Bath
1,312
SqFt
$393
/SqFt
1886
Built
Subdivision:
Curtis Park
County:
Denver
Call Now: 303-809-9259
Is this the listing for you? We can help make it yours.
303-809-9259
2747 Stout Street2747 Stout Street2747 Stout Street2747 Stout Street
Save
Ask
Tour
Hide
Share

Mortgage Calculator

Monthly Payment (Est.)

$2,350
Calculator powered by Showcase IDX, a Constellation1 Company. Copyright ©2026 Information is deemed reliable but not guaranteed.

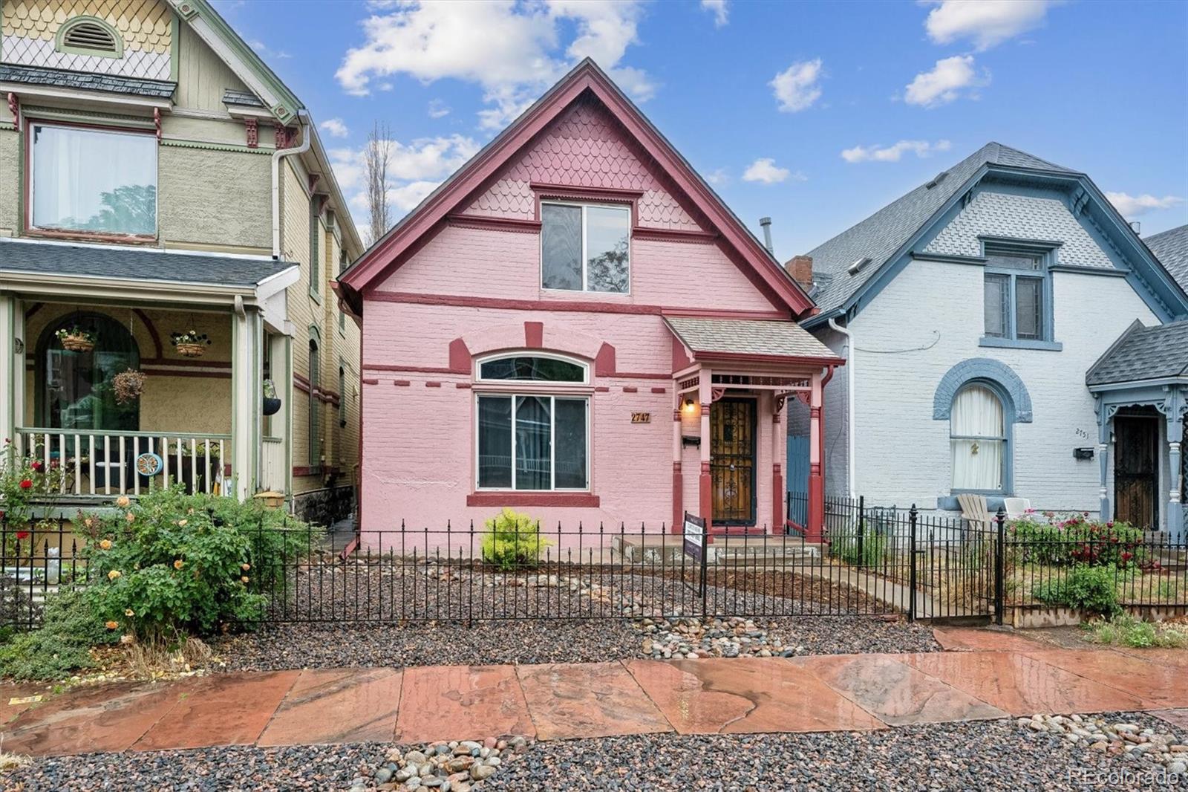
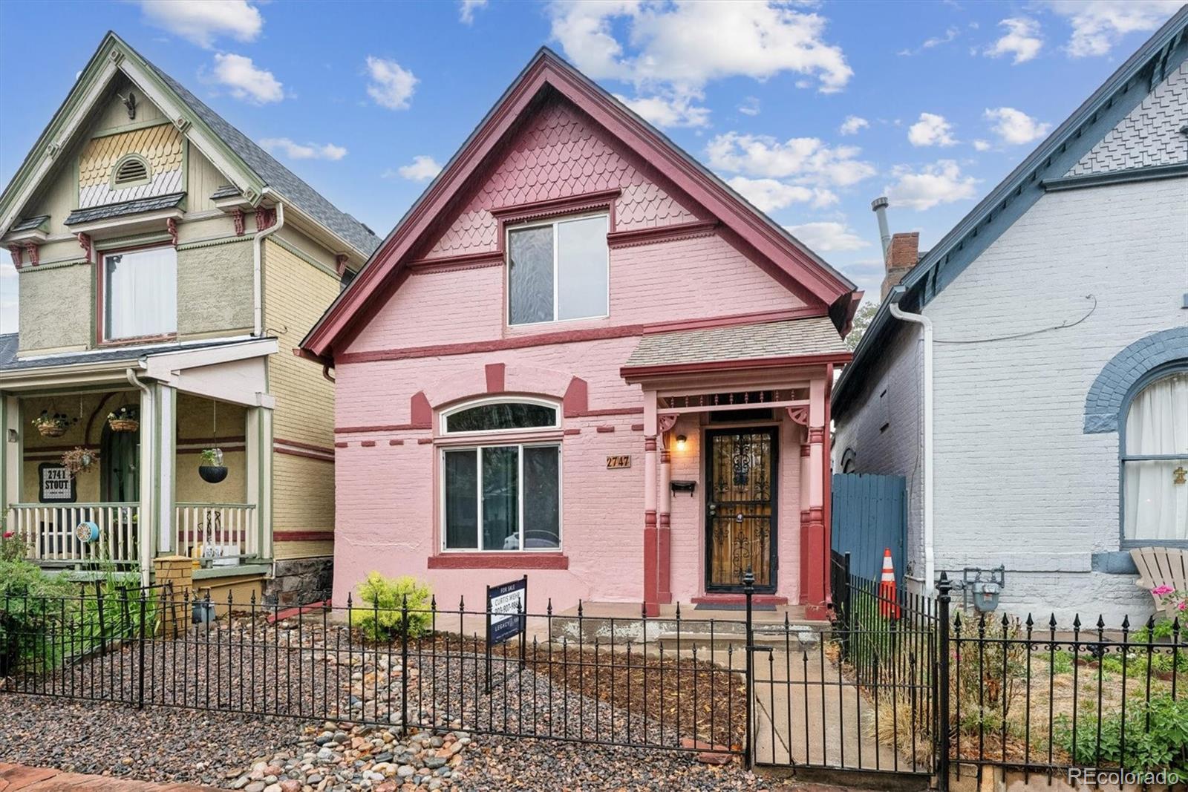
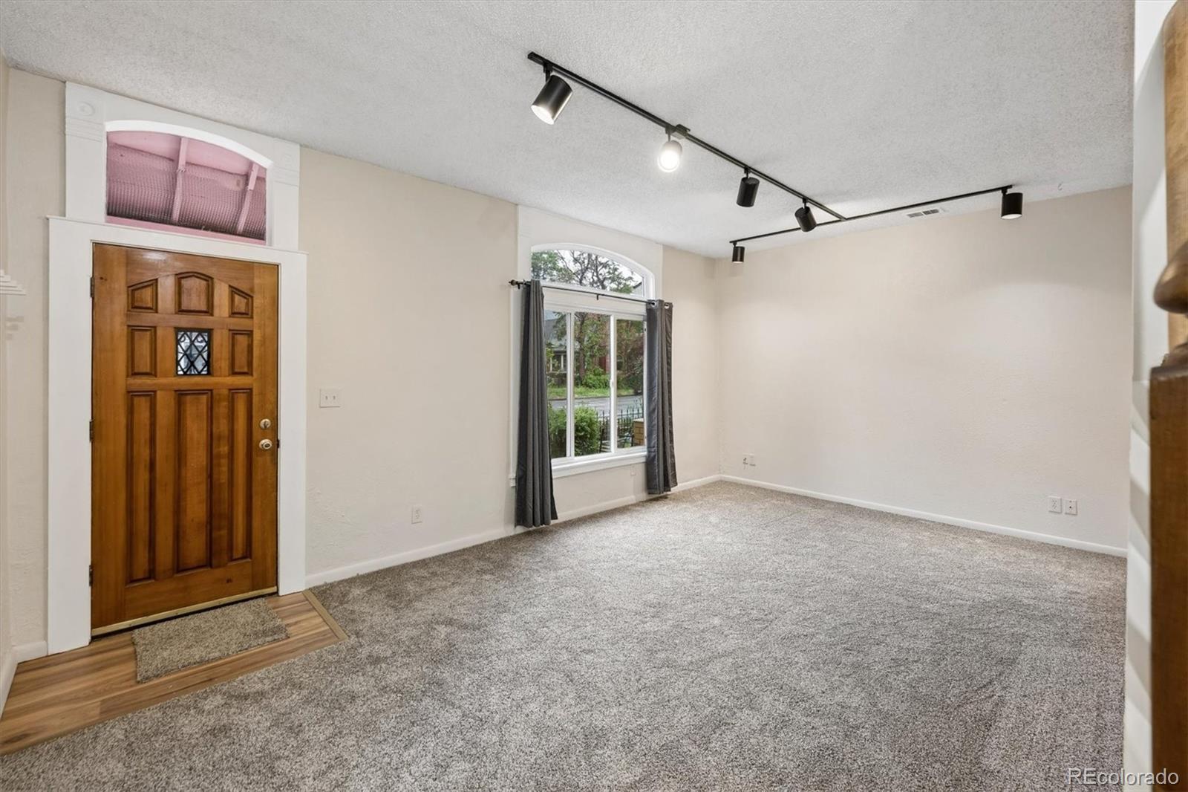
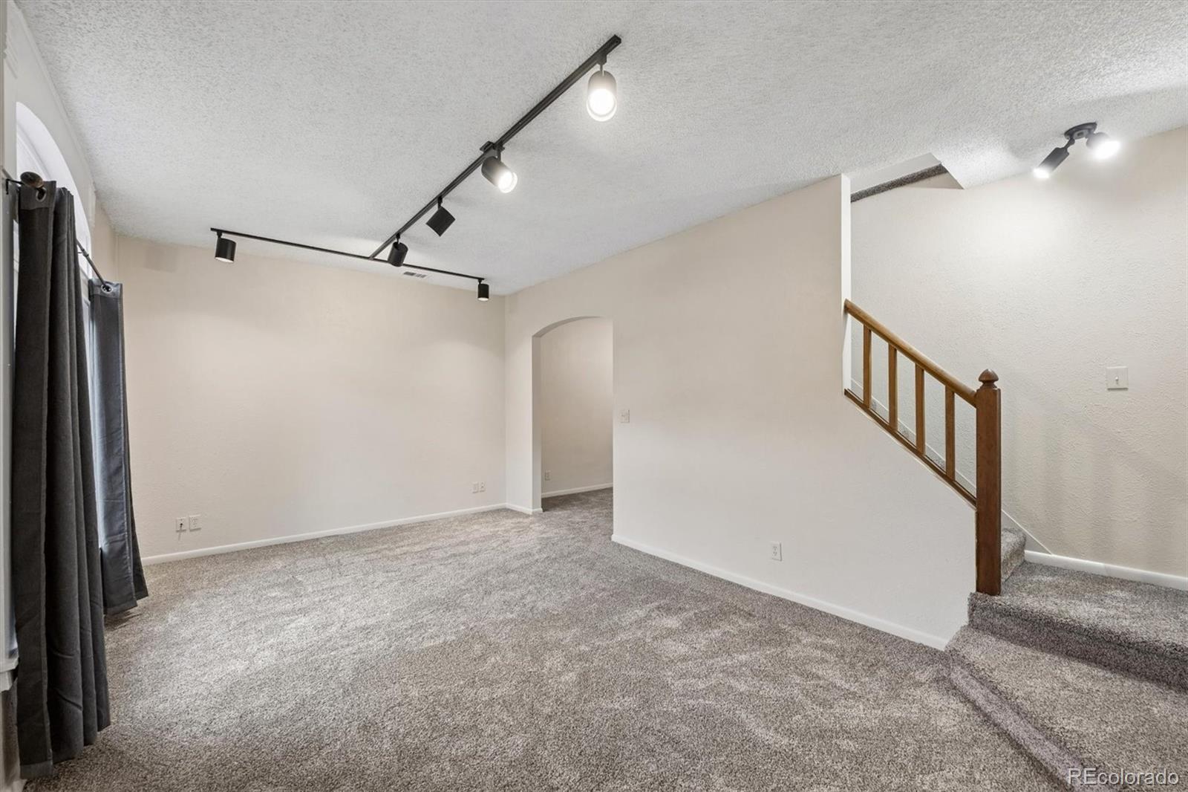
Brand new carpet and LVT flooring throughout! Step into this beautifully preserved home that blends nostalgic charm with modern updates. Located in one of Denver’s most iconic neighborhoods, Curtis Park offers a rare blend of historic architecture and refined urban living just minutes from downtown. Ideally positioned between RiNo and Five Points, residents enjoy immediate access to acclaimed dining like Uchi and Denver Central Market, along with a vibrant arts and walkable lifestyle. With the RTD Light Rail nearby, commuting is seamless, while Mestizo-Curtis Park—the city’s oldest park—offers a tranquil green escape. Central, connected, and rich in character, Curtis Park places the very best of Denver at your doorstep. The home features a bright and inviting floor plan flows from the living room to the dining and kitchen areas, making it perfect for entertaining. The kitchen has been tastefully updated with contemporary finishes. The main floor also includes a large bedroom, perfect for a home office or study, and the updated ¾ bathroom. The laundry space offers a great additional mudroom area for storage. Upstairs, you'll find two generously sized bedrooms, one with vaulted ceilings and wood beams, and ample storage. The large, gated backyard includes an oversized shed (same color as house), and off-street parking accessed from the alley. Beautiful curb appeal featuring a fenced-in xeriscaped front yard, historic fence, and historic Denver red natural sandstone slab sidewalk. Don't miss your chance to own a piece of Curtis Park history—schedule your showing today!

Save
Ask
Tour
Hide
Share
Listing Snapshot
Price 
$515,000
Days On Site 
148 Days
Bedrooms 
3
Inside Area (SqFt) 
1,312 sqft
Total Baths 
1
Full Baths 
N/A
Partial Baths 
1
Lot Size 
0.07 Acres
Year Built 
1886
MLS® Number 
5171039
Status 
Active
Property Tax 
$3,078
HOA/Condo/Coop Fees 
N/A
Sq Ft Source 
Public Records
Friends & Family
Recent Activity
a week agoListing updated with changes from the MLS®
a week agoPrice changed to $515,000
5 months agoListing first seen on site
General Features
Acres 
0.07
Direction Faces 
Southeast
Foundation 
Slab
Levels 
Two
Parking 
Concrete
Parking Spaces 
2
Property Condition 
Updated/Remodeled
Property Sub Type 
Single Family Residence
Security 
Carbon Monoxide Detector(s)Smoke Detector(s)
Sewer 
Public Sewer
SqFt Above 
1312
SqFt Total 
1312
Style 
Victorian
Utilities 
Natural Gas AvailableElectricity ConnectedNatural Gas Connected
Zoning 
U-RH-2.5
Interior Features
Appliances 
DishwasherDisposalMicrowaveRangeRefrigerator
Basement 
Crawl Space
Cooling 
Ceiling Fan(s)Central Air
Flooring 
CarpetLaminate
Heating 
Forced Air
Interior 
Ceiling Fan(s)Eat-in KitchenGranite CountersVaulted Ceiling(s)
Laundry Features 
In Unit
Main Level Bedrooms 
1
Window Features 
Double Pane WindowsSkylight(s)
Bathroom Three Quarter 
Level - MainDescription - Updated main floor 3/4 bathoom
Bedroom 
Level - UpperDescription - Featuring new carpet, vaulted ceilings with wood beams, and a skylight
Dining Room 
Level - MainDescription - Formal dining area with new carpet, adjacent to kitchen
Kitchen 
Level - MainDescription - Updated kitchen with new LVT flooring, newer cabinets, counters, and appliances
Laundry 
Level - MainDescription - Mudroom/laundry area with new LVT flooring, and access to yard
Living Room 
Level - MainDescription - Bright and spacious living area with new carpet
Save
Ask
Tour
Hide
Share
Exterior Features
Construction Details 
BrickFrameWood Siding
Exterior 
LightingPrivate YardRain Gutters
Fencing 
FencedFull
Lot Features 
LandscapedLevelNear Public Transit
Patio And Porch 
Front Porch
Roof 
Composition
Windows/Doors 
Double Pane WindowsSkylight(s)
Community Features
Financing Terms Available 
CashConventionalFHAVA Loan
Roads 
Alley Paved
School District 
Denver 1
Schools
School District
Denver 1
Elementary School
Gilpin
Middle School
DSST: Cole
High School
East
Listing courtesy of Legacy 100 Real Estate Partners LLC [email protected]


The content relating to real estate for sale in this Web site comes in part from the Internet Data eXchange ("IDX") program of METROLIST, INC., DBA RECOLORADO real estate listings held by brokers other than Legacy 100 Real Estate Partners LLC are marked with the IDX Logo. This information is being provided for the consumers' personal, non-commercial use and may not be used for any other purpose. All information subject to change and should be independently verified.

Neighborhood & Commute
Source: Walkscore
Save
Ask
Tour
Hide
Share