
16578 E 111th PlaceCommerce City, CO 80022
Mortgage Calculator
Monthly Payment (Est.)
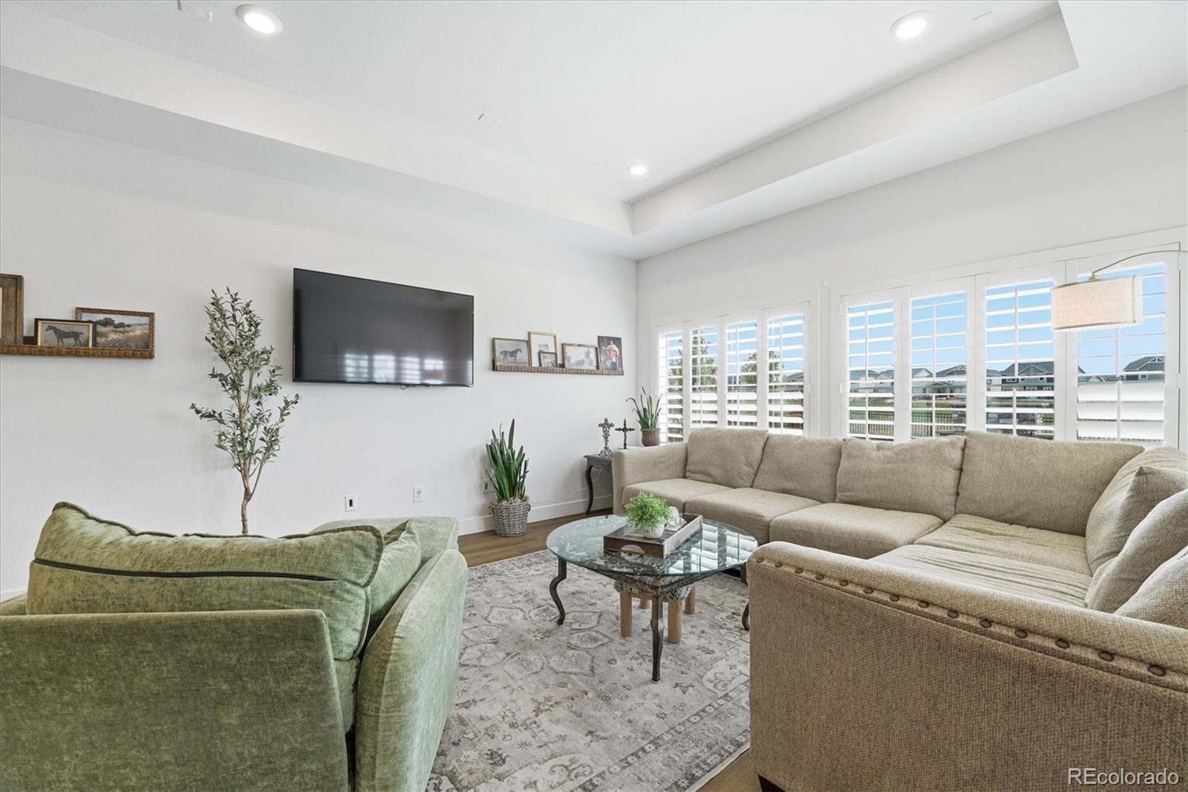
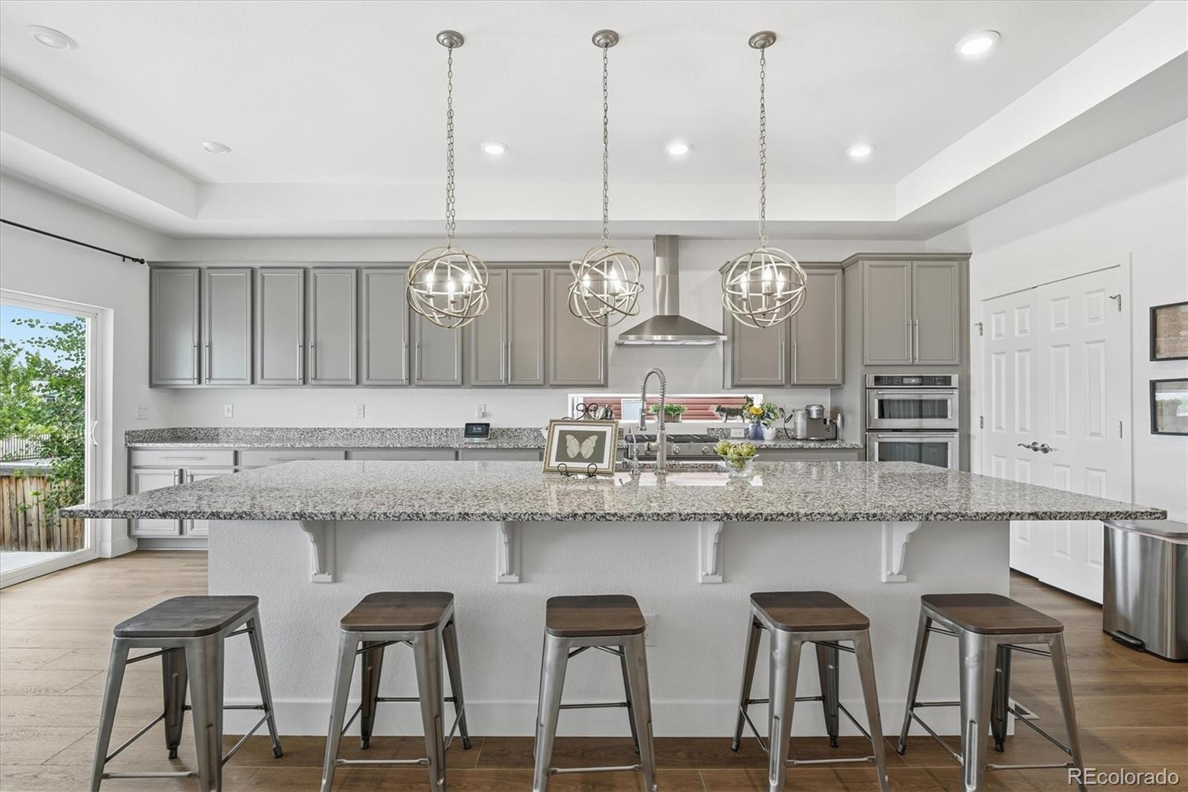
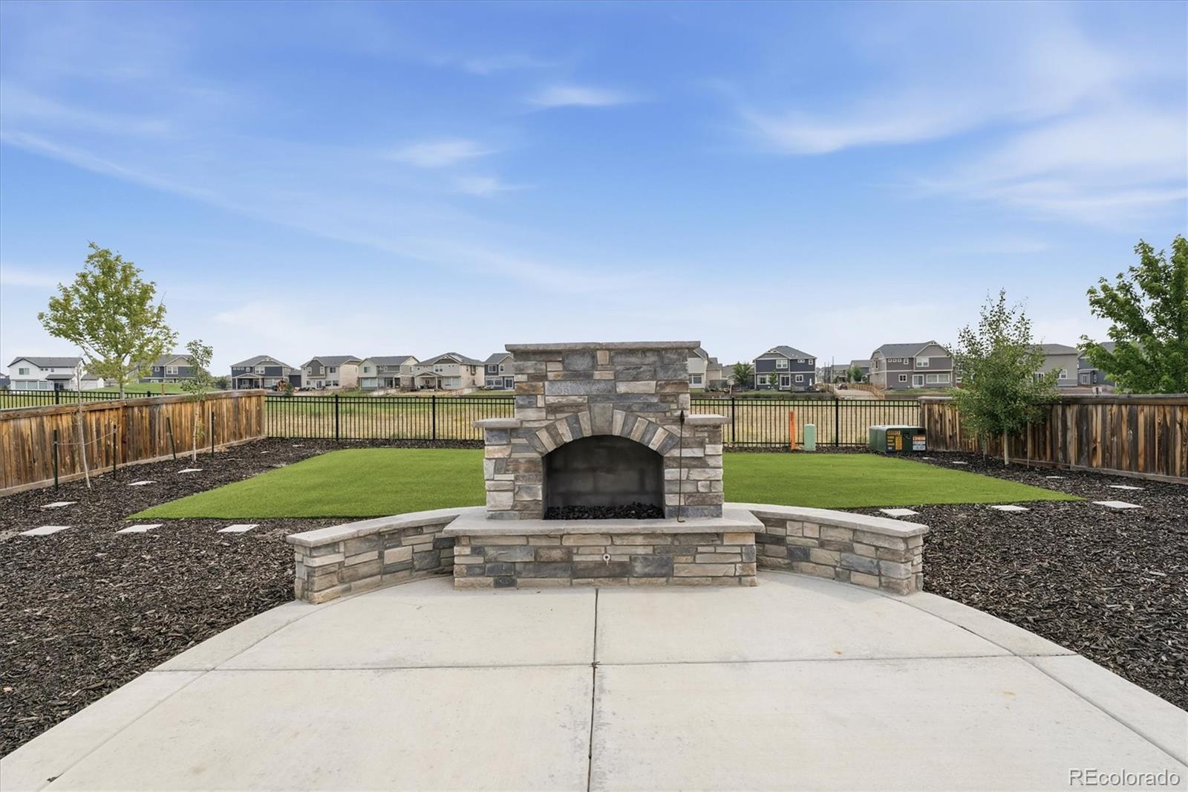
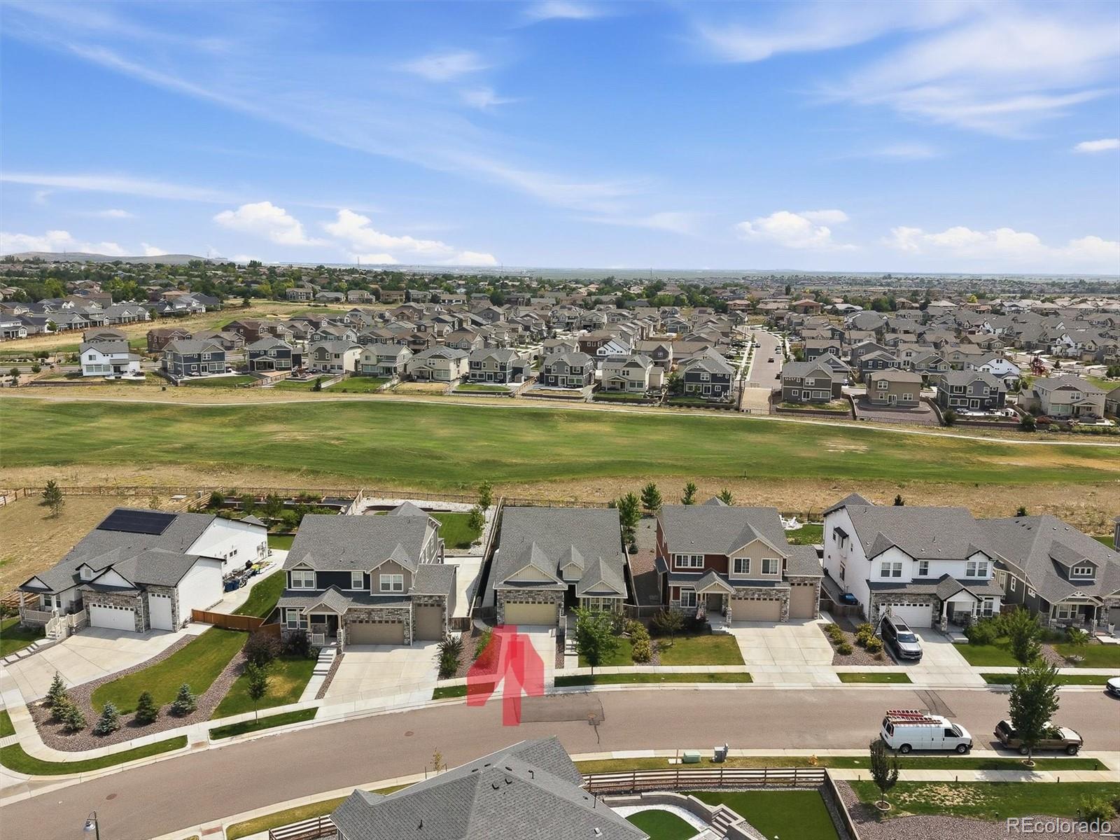
$3,080Exceptional 5-bedroom, 3.5-bath home nestled in the highly sought-after Reunion! Thoughtful upgrades and timeless design come together beautifully. The moment you arrive, the inviting covered front porch welcomes you inside. The freshly painted interior is complemented by brand-new luxury vinyl plank flooring throughout the entire main level, creating a modern living space that is both elegant and durable. Custom plantation shutters have also been installed throughout the home, adding style, privacy, and a refined architectural touch. Inside you'll find a bright open-concept floor plan featuring soaring ceilings, designer lighting, and an abundance of natural light. The gourmet kitchen is a chef's dream, complete with stainless steel appliances, stylish finishes, generous counter space, and an ideal layout for entertaining. The living area is the perfect gathering place for family and friends, while a dedicated main-floor office provides a quiet and productive work-from-home environment. The luxurious primary suite serves as a private retreat with spa-inspired amenities, while the fully finished basement offers incredible flexibility for a media room, home gym, recreation area, or guest suite. A convenient main-floor laundry room featuring a built-in dog wash adds everyday functionality. Step outside to your beautifully landscaped backyard oasis, designed for year-round Colorado living. Relax beside the outdoor fireplace or entertain with ease in the fully equipped outdoor kitchen. Backing directly to Buffalo Run Golf Course, this property enjoys peaceful golf course views, enhanced privacy, and a truly picturesque setting. Reunion enjoys outstanding lifestyle with access to recreation centers, swimming pools, parks, trails, and numerous other amenities. With its extensive recent updates, premium outdoor living spaces, golf course location, and move-in-ready condition, your new home offers luxury, comfort, and convenience in the area's most desirable neighborhood.
| a week ago | Listing updated with changes from the MLS® | |
| a week ago | Price changed to $675,000 | |
| 2 months ago | Status changed to Active | |
| 2 months ago | Listing first seen on site |

The content relating to real estate for sale in this Web site comes in part from the Internet Data eXchange ("IDX") program of METROLIST, INC., DBA RECOLORADO real estate listings held by brokers other than RE/MAX Professionals are marked with the IDX Logo. This information is being provided for the consumers' personal, non-commercial use and may not be used for any other purpose. All information subject to change and should be independently verified.